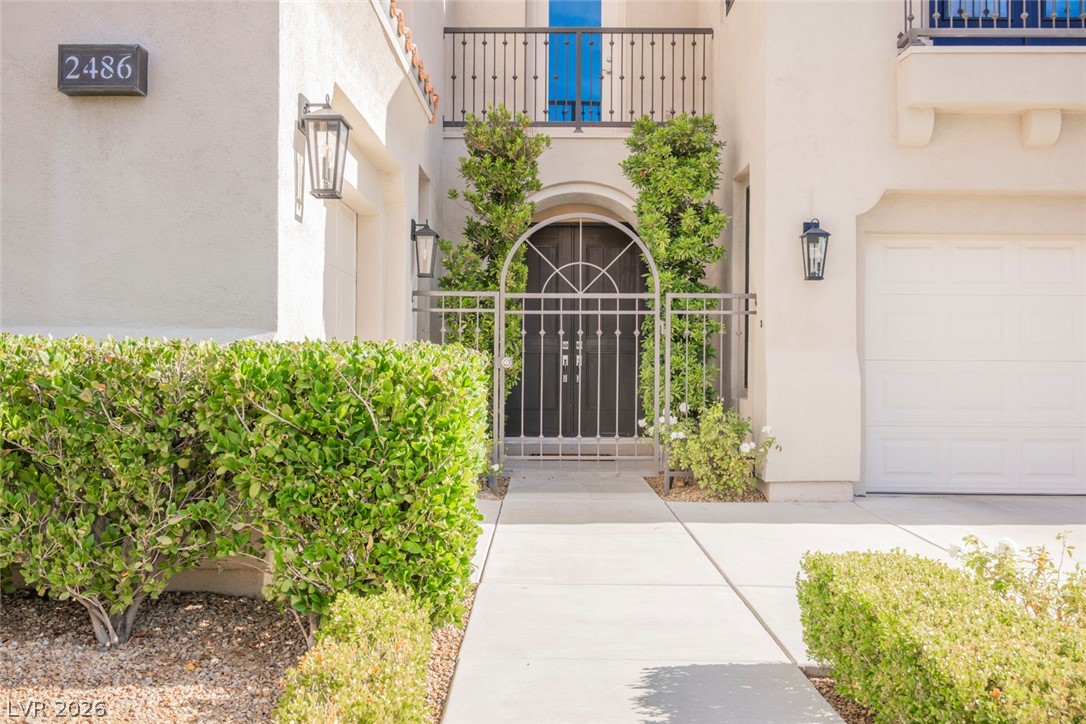
2486 Grassy Spring Place
Las Vegas, NV 89135
For Sale - Active
offered at $1,900,000
3
bedrooms
3.5
baths
3,455
sq ft
$550
price per sf
Single Family
property type
1 Day
time on site
1999
yr. built
8,276 sq ft
lot size
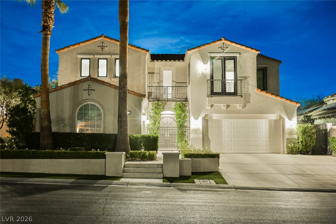
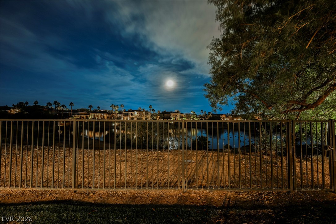
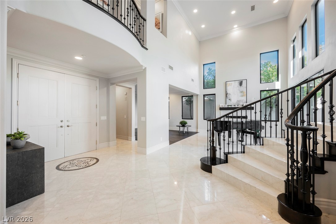
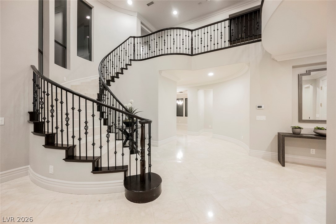
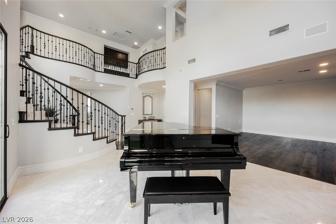
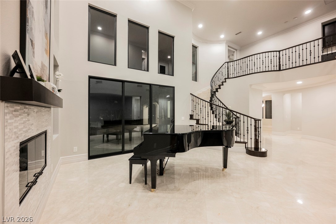
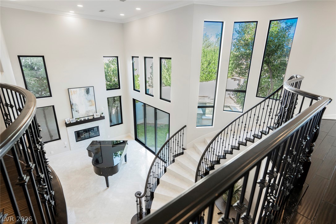
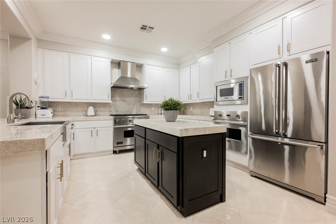
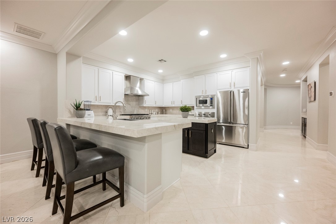
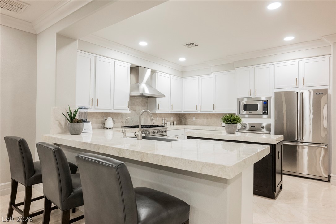
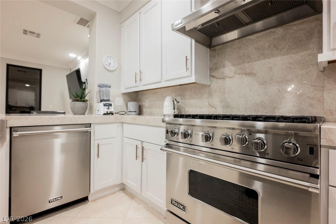
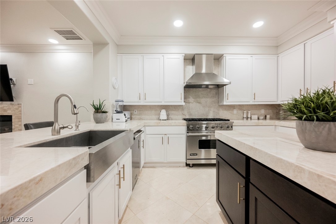
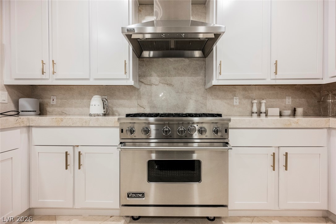
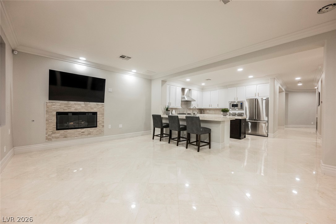
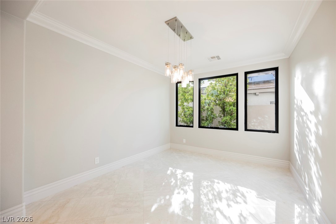
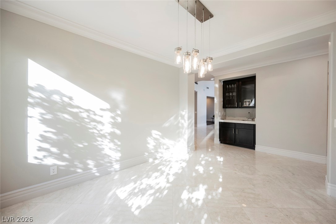
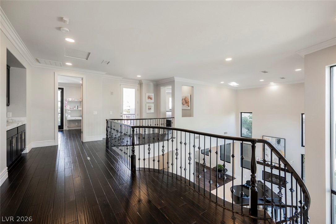
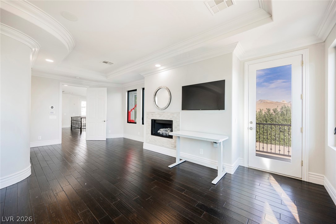
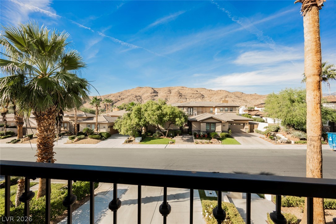
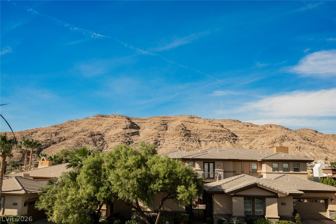
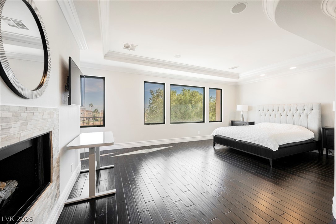
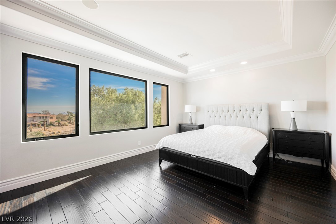
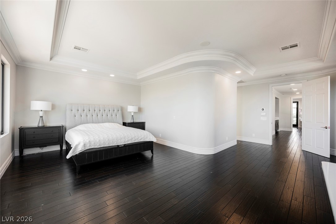
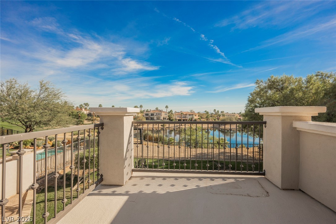
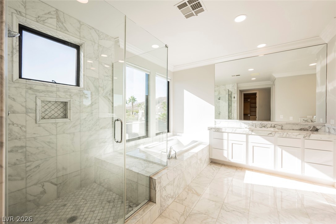
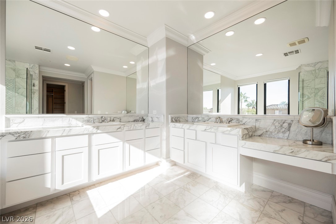
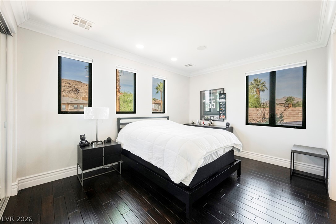
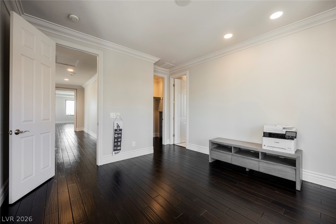
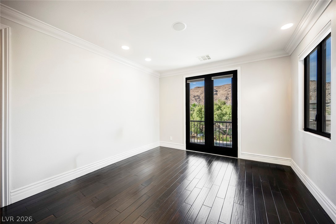
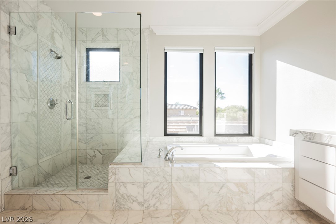
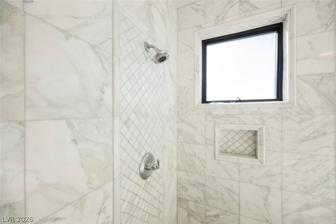
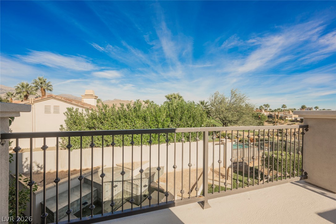
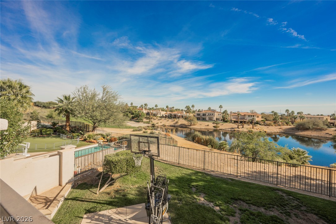
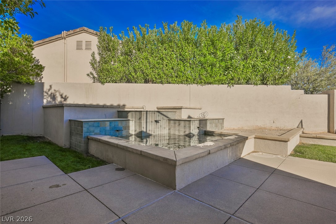
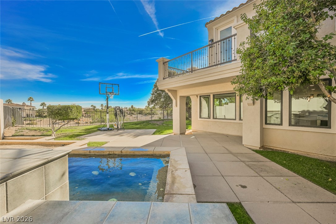
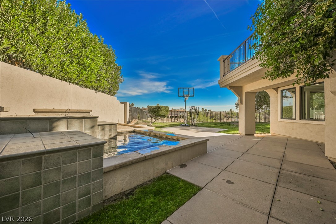
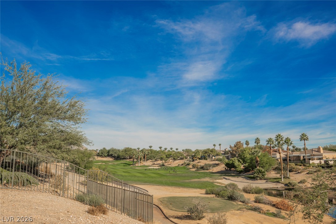
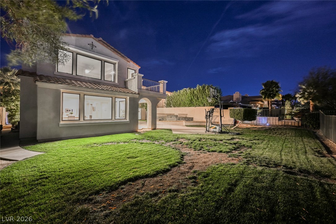
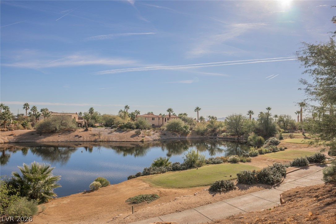
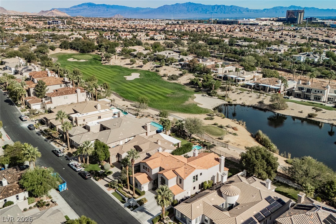
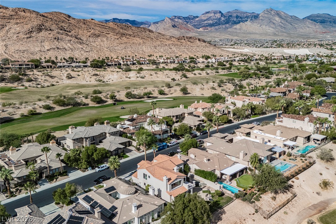
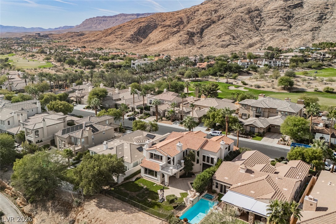
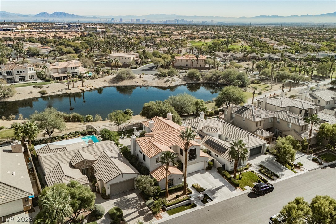
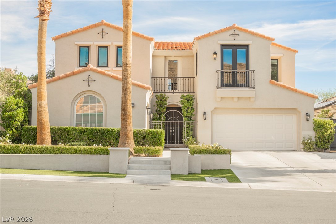
Dramatic Entry Leading Into The Prestigious West Gate Red Rock Country Club Dream Home With Winding Staircase and 2 Story Cathedral Ceilings In Living Room. Home Has All New Energy Efficient Windows. Separate Sitting Room Off Living Area Would Make A Great Library. Marble Floors And Real Wood Floors. Delightful Gourmet Upgraded Kitchen With Viking Appliances, Taj Mahal Quartz Counters, Custom Cabinets, Crown Molding, and Marble Floors. Up The Winding Staircase Where The Primary Bedroom Suite Is Separated From The 2 Secondary Bedrooms By A Classy Loft Overlooking The 2 Story Living Room. Bathrooms Are Light And Bright With Calcutta Vagli Marble Counters, Calcutta Gold ...Floors, And Seamless Shower Enclosures. Extra Features Include Custom Primary Closet, AND Remember All New Windows. Outside Lives Like Paradise With Covered Patio Off The Family Room, Bubbling Spa With Water Fall. Views Of The Spectacular Golf Course Lake, & Mountain. You Can Walk To The Country Club Within Minutes!

No upcoming open house dates. Check back later.
Bedrooms
- Total Bedrooms: 3
Bathrooms
- Full bathrooms: 3
- Half bathrooms: 1
Appliances
- Built In Gas Oven
- Dryer
- Dishwasher
- Disposal
- Gas Range
- Gas Water Heater
- Microwave
- Refrigerator
- Water Softener Owned
- Water Purifier
- Washer
Architectural Style
- Two Story
Association
- Association Fee: $260
- Association Fee Frequency: Monthly
- Association Name: Red Rock Country
- Association Phone: 702-562-3461
Association Amenities
- Basketball Court
- Country Club
- Dog Park
- Golf Course
- Gated
- Playground
- Park
- Guard
- Security
Association Fee Includes
- Association Management
- Maintenance Grounds
- Security
Cooling
- Central Air
- Electric
Electric
- Photovoltaics None
Exterior Features
- Balcony
- Barbecue
- Patio
- Private Yard
- Irrigation Sprinklers
Fencing
- Back Yard
- Wrought Iron
Fireplace Features
- Family Room
- Gas
- Glass Doors
- Living Room
- Primary Bedroom
Flooring
- Hardwood
- Marble
Green Energy Efficient
- Windows
Heating
- Central
- Gas
Horse Amenities
- None
Interior Features
- Bathroomon Main Level
- Half Bathon Main Level
- Window Treatments
Laundry Features
- Cabinets
- Electric Dryer Hookup
- Gas Dryer Hookup
- Main Level
- Laundry Room
- Sink
Lot Features
- Back Yard
- Drip Irrigation Bubblers
- Front Yard
- Sprinklers In Rear
- Landscaped
- Rocks
- Trees
- Less Than Quarter Acre
Parking Features
- Attached
- Garage
- Private
Patio and Porch Features
- Balcony
- Covered
- Patio
Pool Features
- In Ground
- Private
Property Condition
- Resale
Roof
- Tile
Security Features
- Controlled Access
- Gated Community
Sewer
- Public Sewer
Utilities
- Cable Available
- Underground Utilities
View
- Golf Course
- Lake
- Mountains
WaterSource
- Public
Window Features
- Double Pane Windows
- Low Emissivity Windows
Rooms
- Loft
- Living Room
- Kitchen
- Family Room
- Dining Room
- Den
- Bedroom3
- Bedroom2
- Primary Bathroom
- Primary Bedroom

Love Las Vegas Realty
Ruth E. Ahlbrand
Data Source: Las Vegas REALTORS®
MLS#: 2835933
Data Source Copyright: © 2026 Las Vegas REALTORS® All rights reserved.
This property was listed on 11/21/2026 and last updated as of 11/21/2026 7:00:36 PM. OSI IDX updated the data from Las Vegas REALTORS® on 11/21/2026 at 3:28 PM. This information is for your personal, non-commercial use and may not be used for any purpose other than to identify prospective properties you may be interested in purchasing. Display of MLS data is usually deemed reliable but is NOT guaranteed accurate by the MLS. Buyers are responsible for verifying the accuracy of all information and should investigate the data themselves or retain appropriate professionals. Information from sources other than the Listing Agent may have been included in the MLS data. Unless otherwise specified in writing, Broker/Agent has not and will not verify any information obtained from other sources. The Broker/Agent providing the information contained herein may or may not have been the Listing and/or Selling Agent.
Your Search Results
© 2026 RE/MAX Select Group
Terms & Services | Privacy Policy | DMCA Notice | Accessibility Statement
EQUAL HOUSING OPPORTUNITY


RE/MAX Select Group
900 East Atlantic Ave, Suite 10, Delray Beach, FL 33483
Mobile: (561) 350-0154
freeman3225@gmail.com

