4
bedrooms
2
baths
2,188
sq ft
$178
price per sf
Single Family
property type
Coming 11/23
time on site
2002
yr. built
10,019 sq ft
lot size
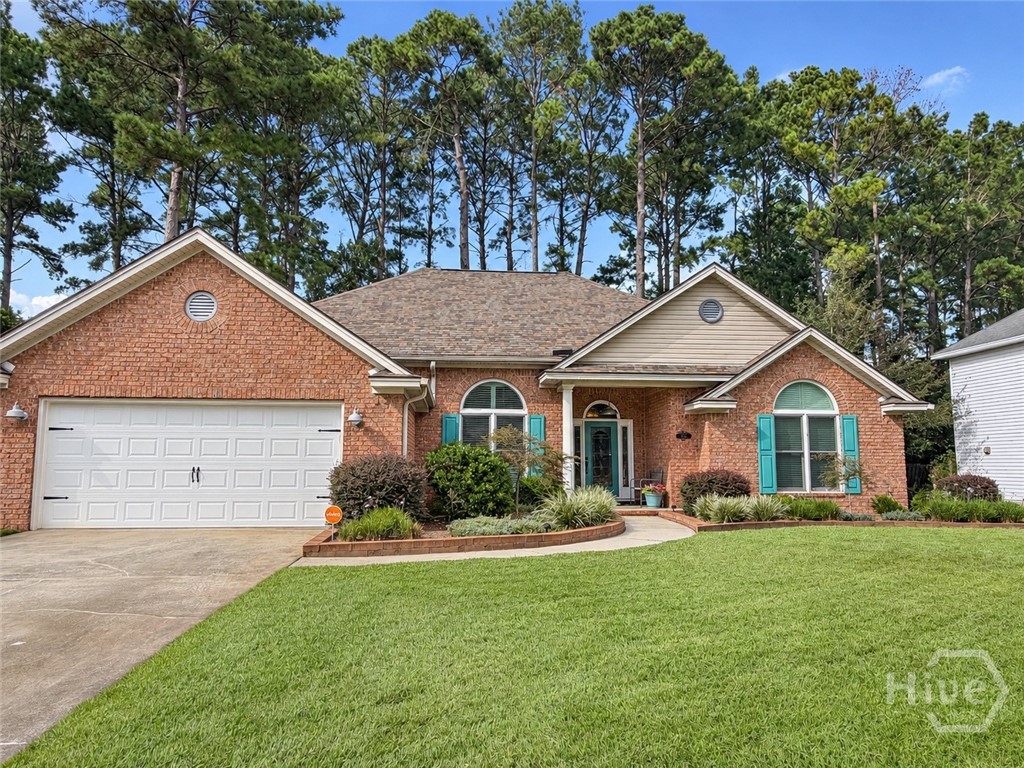
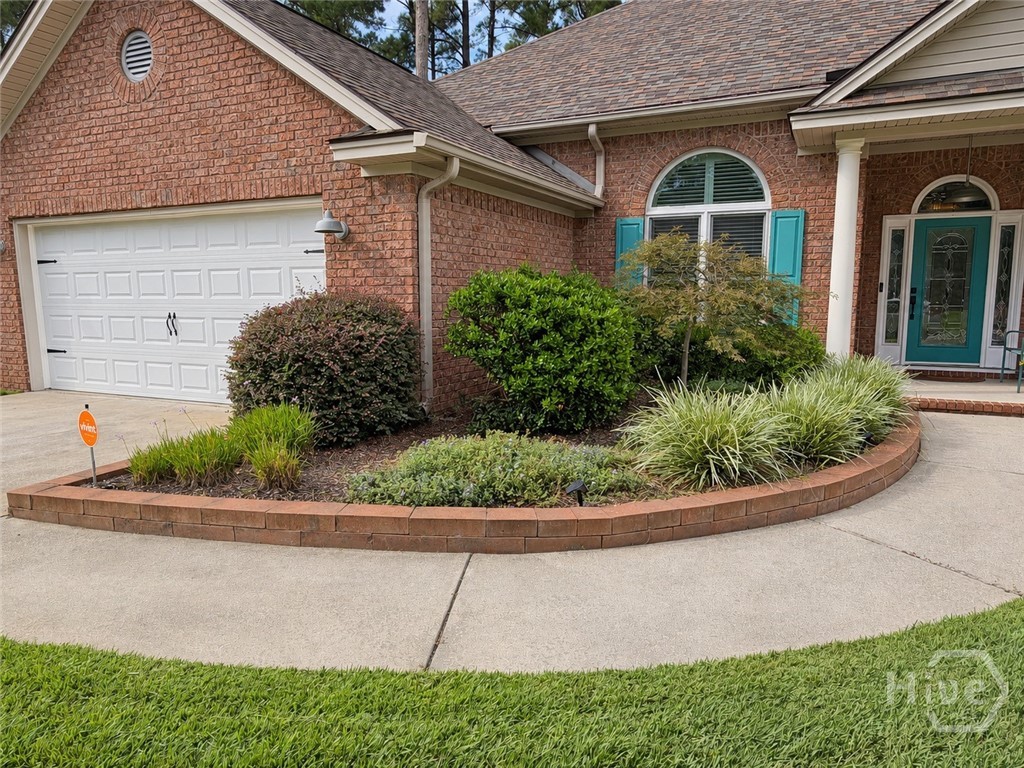
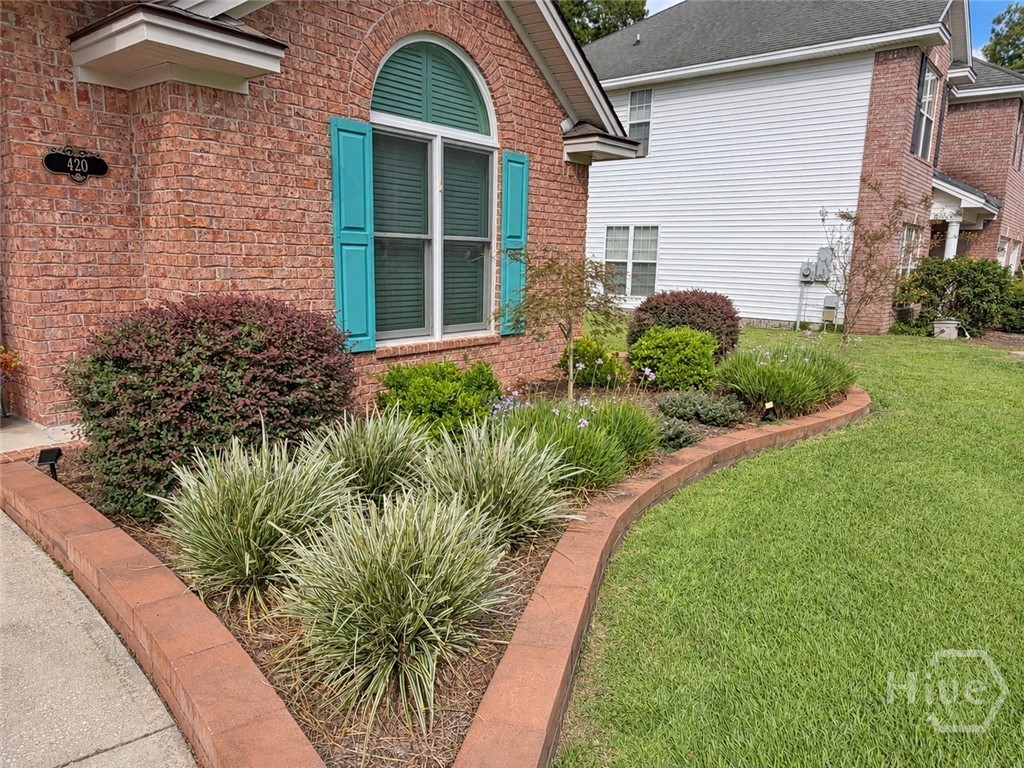
Welcome home to this immaculate, one-owner home in the sought-after Villages at Godley Station. Featuring a true four-bedroom split floor plan, soaring ceilings, fresh interior paint, a new roof, and beautiful hardwood flooring throughout the bedrooms and main living areas—no carpet! A refreshing departure from typical new construction, this home offers distinctive character and numerous custom upgrades that truly set it apart. A spacious foyer welcomes you to an inviting living room with fireplace, while an arched entry leads to a comfortable den open to the kitchen. The kitchen features wood cabinetry, thick granite countertops and backsplash, a generous breakfast b...ar with sink, a large eat-in dining area, and an adjoining formal dining room highlighted by tall arched windows. A spacious laundry/mudroom connects to the fully finished two-car garage. The primary suite features a deep tray ceiling, two walk-in closets, and an absolutely stunning, one-of-a-kind, spa-like bathroom with soaring ceilings, intricate tilework, an oversized soaking tub, dual vanities with abundant cabinetry, and an expansive, beautifully tiled walk-in shower with dual showerheads. Three additional bedrooms are located on the opposite side of the home, along with an updated guest bathroom featuring an oversized tile walk-in shower. The front guest bedroom is highlighted by a cathedral ceiling and a striking arched window. A heated and cooled sunroom leads to an extended patio overlooking a beautifully landscaped, privacy-fenced backyard complete with a lush green lawn, manicured shrubs, and an irrigation system and a shallow watering well. The front yard is equally impressive, with lovely brick paver borders defining the meticulously maintained flower beds. Truly a gardener's dream! Additional improvements include custom plantation shutters and new Anderson windows along the front of the home. Residents enjoy an abundance of community amenities, including a junior Olympic-size swimming pool, massive clubhouse, fitness center, tennis, basketball and volleyball courts, playground, dog park, walking trails, and stocked lagoons. Conveniently located near a variety of restaurants, shopping including Tanger Outlets, and entertainment. Easy commuter access to Gulfstream, JCB, I-95, Savannah/Hilton Head International Airport, and historic Downtown Savannah.

No upcoming open house dates. Check back later.
Bedrooms
- Total Bedrooms: 4
Bathrooms
- Full bathrooms: 2
Accessibility Features
- Low Threshold Shower
Appliances
- Dishwasher
- Electric Water Heater
- Disposal
- Microwave
- Oven
- Range
- Refrigerator
Architectural Style
- Traditional
Community Features
- Clubhouse
- Pool
- Fitness Center
- Playground
- Tennis Court(s)
Construction Materials
- Brick
Cooling
- Central Air
- Electric
Electric
- 220 Volts
Exterior Features
- Landscape Lights
Fencing
- Privacy
Fireplace Features
- Factory Built
- Living Room
Foundation Details
- Concrete Perimeter
Green Energy Efficient
- Windows
Heating
- Central
- Electric
Interior Features
- Breakfast Bar
- Breakfast Area
- Tray Ceiling(s)
- Ceiling Fan(s)
- Cathedral Ceiling(s)
- Double Vanity
- Entrance Foyer
- Garden Tub/Roman Tub
- High Ceilings
- Jetted Tub
- Main Level Primary
- Primary Suite
- Pantry
- Pull Down Attic Stairs
- Split Bedrooms
- Separate Shower
- Fireplace
- Programmable Thermostat
Laundry Features
- Washer Hookup
- Dryer Hookup
- Laundry Room
Lock Box Type
- None
Lot Features
- Interior Lot
Parking Features
- Attached
- Kitchen Level
Patio and Porch Features
- Porch
- Patio
- Front Porch
- Screened
Pool Features
- Community
Road Surface Type
- Paved
Roof
- Composition
Utilities
- Cable Available
- Underground Utilities
View
- Panoramic
WaterSource
- Public
Window Features
- Double Pane Windows

Re/Max Savannah
Amber Williams
Data Source: Hive MLS
MLS#: SA368546
Data Source Copyright: © 2026 Hive MLS All rights reserved.
This property was listed on 11/24/2026 and last updated as of 11/21/2026 5:05:57 PM. OSI IDX updated the data from Hive MLS on 11/21/2026 at 7:29 AM. This information is for your personal, non-commercial use and may not be used for any purpose other than to identify prospective properties you may be interested in purchasing. Display of MLS data is usually deemed reliable but is NOT guaranteed accurate by the MLS. Buyers are responsible for verifying the accuracy of all information and should investigate the data themselves or retain appropriate professionals. Information from sources other than the Listing Agent may have been included in the MLS data. Unless otherwise specified in writing, Broker/Agent has not and will not verify any information obtained from other sources. The Broker/Agent providing the information contained herein may or may not have been the Listing and/or Selling Agent.
Your Search Results
© 2026 RE/MAX Select Group
Terms & Services | Privacy Policy | DMCA Notice | Accessibility Statement
EQUAL HOUSING OPPORTUNITY


RE/MAX Select Group
900 East Atlantic Ave, Suite 10, Delray Beach, FL 33483
Mobile: (561) 350-0154
freeman3225@gmail.com

