79 Indian Trail
Senoia, GA 30276
For Sale - Active
offered at $620,000
4
bedrooms
3.5
baths
3,661
sq ft
$169
price per sf
Single Family
property type
Today
time on site
2016
yr. built
348 sq ft
lot size
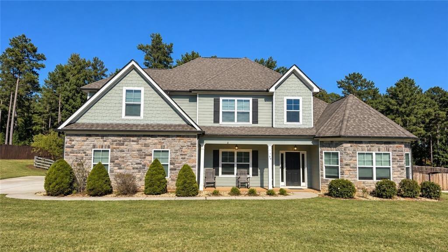
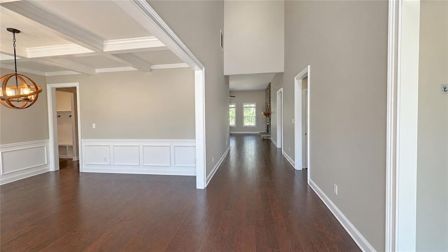
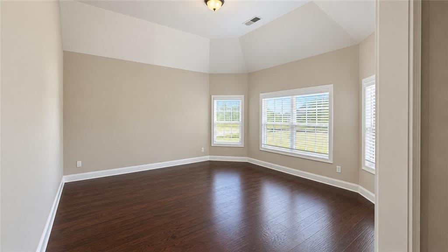
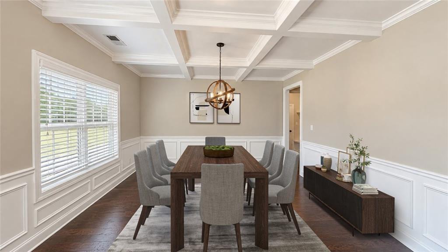
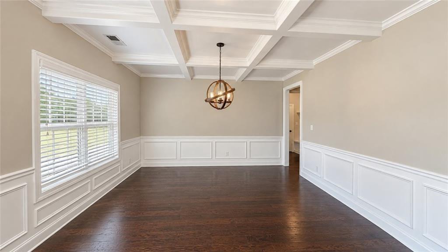
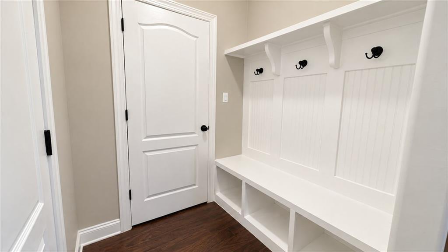
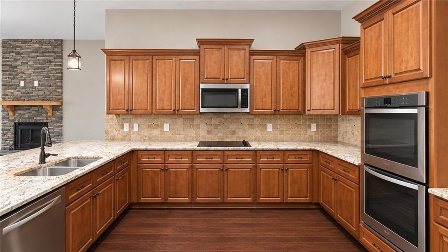
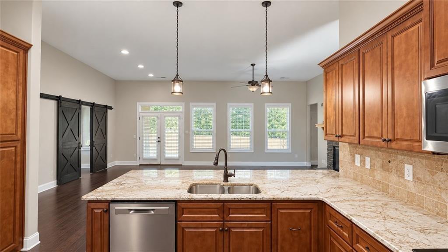
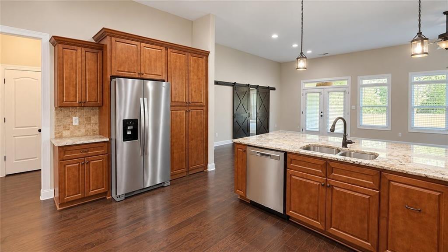
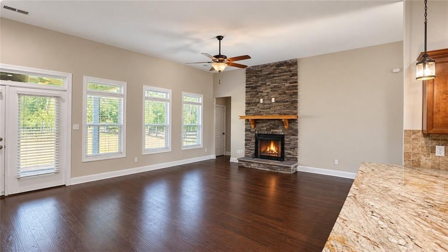
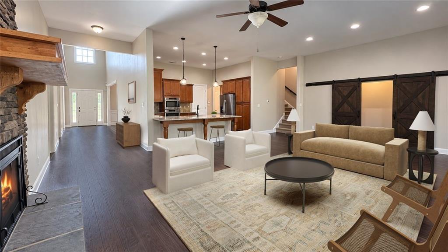
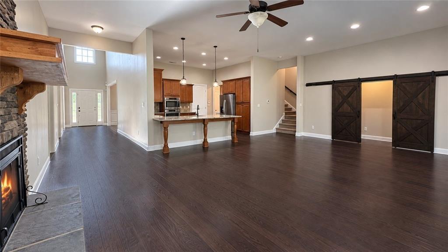
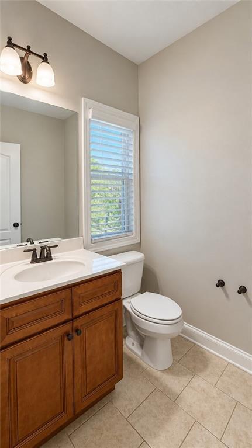
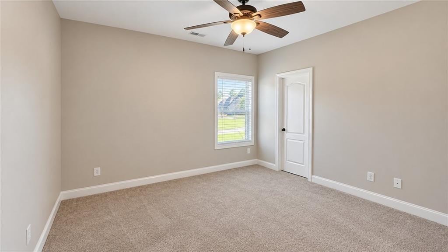
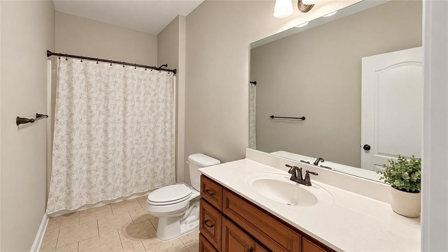
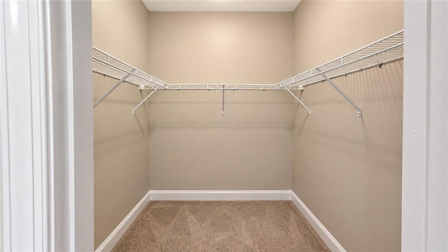
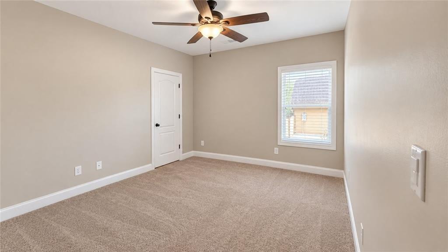
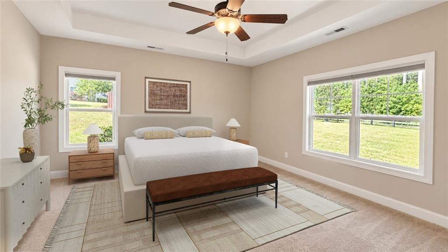
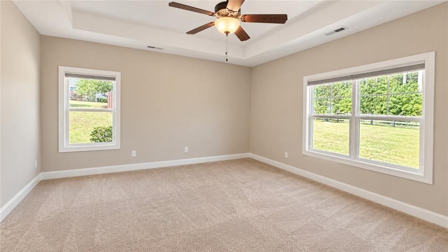
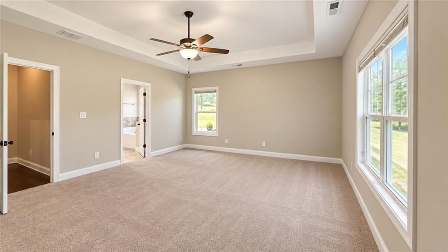
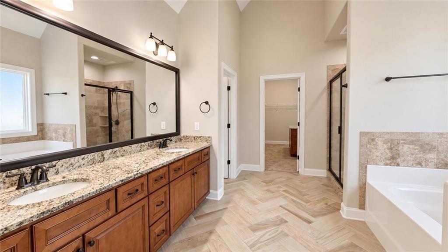
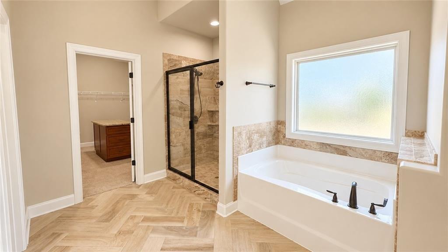
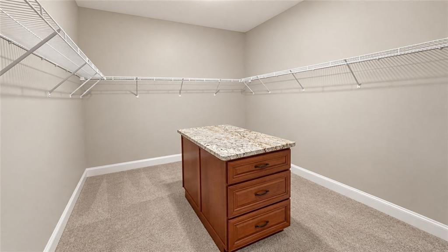
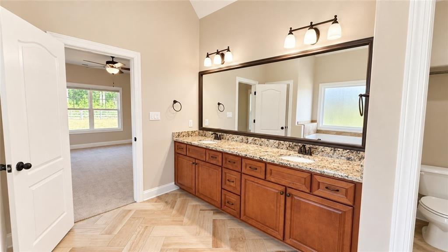
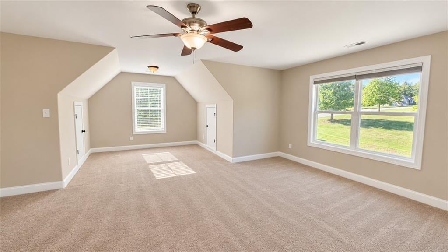
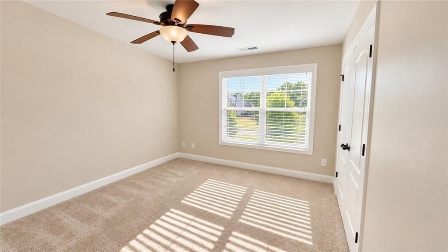
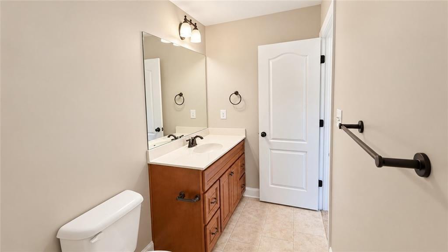
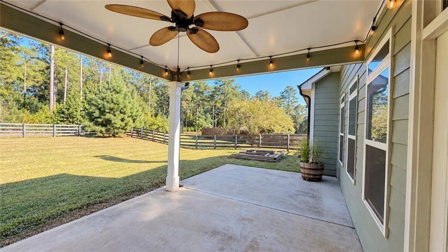
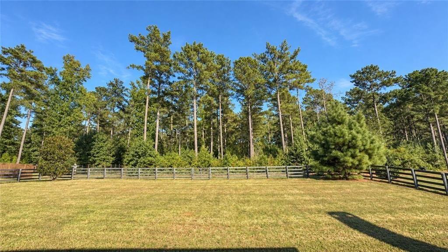
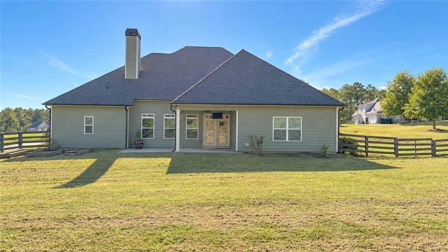
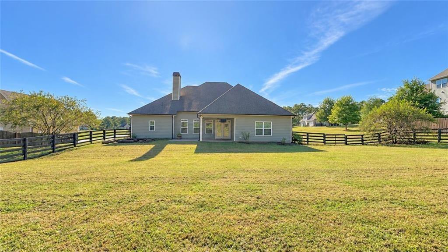
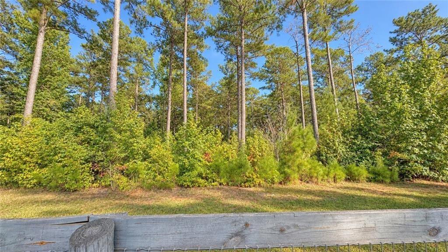
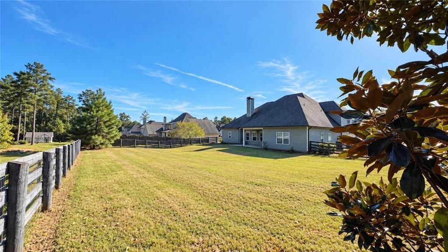
Welcome to a home designed for the way life is really lived-open, comfortable, and filled with spaces to gather, unwind, and make your own. Set in Senoia's sought-after Fox Hall community, this spacious ranch-style home offers nearly 3,750 square feet, four bedrooms, and 3.5 baths, with most of your everyday living conveniently on the main level. Natural light fills the open interior, where the kitchen becomes the heart of the home with granite countertops, double ovens, stainless steel appliances, abundant cabinetry, a breakfast bar, and a hidden walk-in pantry. Just beyond, there's plenty of room for everyday meals and relaxed evenings, while the formal dining room-...with its coffered ceiling, crown molding, and wainscoting-is ready for holidays and special gatherings. A flexible room at the front of the home offers the perfect setting for a home office, music room, or quiet retreat. The main-level primary suite feels like its own private escape, featuring a spacious bedroom and beautifully appointed bath with a tiled shower, soaking tub, dual vanity, custom tilework, and an oversized walk-in closet with a granite-topped island. Two additional bedrooms, another full bath, powder room, and convenient mudroom complete the main level. Upstairs, an entire additional living space creates possibilities of its own. A large media or bonus room, private bedroom, and full bath make an ideal guest retreat, teen suite, or multigenerational living space. Outside, the flat, fenced backyard is made for enjoying Georgia's seasons-from morning coffee on the covered porch to grilling and gathering on the extended patio. Raised garden beds offer space to grow flowers, herbs, or vegetables, while the open lawn leaves plenty of room to play. Thoughtful details continue throughout, including hardwood floors, walk-in closets in every bedroom, detailed trim work, recessed lighting, smart thermostats, a recirculating hot-water system, and more. And when you're ready to venture beyond home, Fox Hall offers a true neighborhood lifestyle with a Junior Olympic pool, water slide, lighted tennis courts, playground, volleyball court, firepit, gym, and community amenities to enjoy. This is more than a spacious floor plan-it's a home with room for everyday life, celebrations, guests, hobbies, and whatever comes next.

No upcoming open house dates. Check back later.
Bedrooms
- Total Bedrooms: 4
Bathrooms
- Full bathrooms: 3
- Half bathrooms: 1
Accessibility Features
- None
Appliances
- Dishwasher
- Double Oven
- Microwave
- Refrigerator
Architectural Style
- Craftsman
- Ranch
Association
- Association Fee: $950
- Association Fee Frequency: Annually
Association Fee Includes
- Tennis
Basement
- None
Common Walls
- No Common Walls
Community Features
- Clubhouse
- Pool
- Sidewalks
- Tennis Court(s)
Construction Materials
- Concrete
- Stone
Cooling
- Central Air
Electric
- 110 Volts
- 220 Volts
Exterior Features
- Lighting
- Garden
Fencing
- Back Yard
- Wood
Fireplace Features
- Family Room
Flooring
- Tile
Foundation Details
- Slab
Green Energy Efficient
- Insulation
- Thermostat
Green Energy Generation
- None
Heating
- Central
Horse Amenities
- None
Interior Features
- Double Vanity
- Tray Ceiling(s)
- Vaulted Ceiling(s)
- Walk-In Closet(s)
Laundry Features
- Other
Levels
- One and One Half
Lock Box Type
- None
Lot Features
- Open Lot
Other Equipment
- None
Other Structures
- None
Parking Features
- Attached
- Garage
Patio and Porch Features
- Patio
Pool Features
- None
Property Condition
- Resale
Road Frontage Type
- None
Road Surface Type
- None
Roof
- Composition
Security Features
- Smoke Detector(s)
Sewer
- Septic Tank
Spa Features
- None
Utilities
- Cable Available
- Electricity Available
- Underground Utilities
- Water Available
View
- Neighborhood
Waterfront Features
- None
WaterSource
- Public
Window Features
- Double Pane Windows

EXP Realty, LLC.
Maria Covaci Druhora
Data Source: First Multiple Listing Service
MLS#: 7871317
Data Source Copyright: © 2026 First Multiple Listing Service All rights reserved.
This property was listed on 11/21/2026 and last updated as of 11/21/2026 3:22:12 PM. OSI IDX updated the data from First Multiple Listing Service on 11/21/2026 at 7:23 AM. This information is for your personal, non-commercial use and may not be used for any purpose other than to identify prospective properties you may be interested in purchasing. Display of MLS data is usually deemed reliable but is NOT guaranteed accurate by the MLS. Buyers are responsible for verifying the accuracy of all information and should investigate the data themselves or retain appropriate professionals. Information from sources other than the Listing Agent may have been included in the MLS data. Unless otherwise specified in writing, Broker/Agent has not and will not verify any information obtained from other sources. The Broker/Agent providing the information contained herein may or may not have been the Listing and/or Selling Agent.
Your Search Results
© 2026 RE/MAX Select Group
Terms & Services | Privacy Policy | DMCA Notice | Accessibility Statement
EQUAL HOUSING OPPORTUNITY


RE/MAX Select Group
900 East Atlantic Ave, Suite 10, Delray Beach, FL 33483
Mobile: (561) 350-0154
freeman3225@gmail.com

