24149 Spartina Drive
Venice, FL 34293
For Sale - Active
offered at $500,000
2
bedrooms
2
baths
1,907
sq ft
$262
price per sf
Single Family
property type
Today
time on site
2021
yr. built
6,663 sq ft
lot size
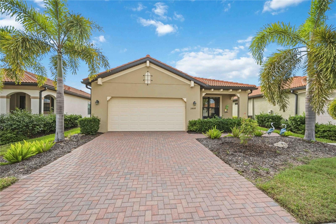
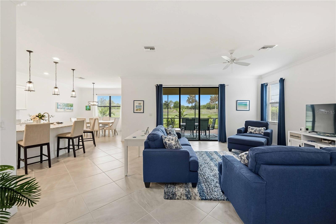
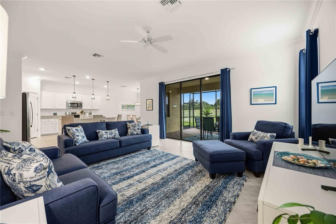
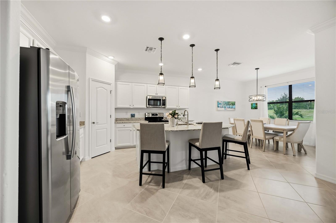
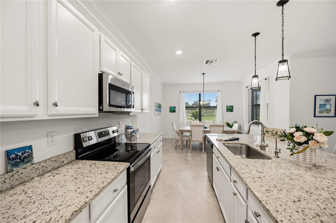
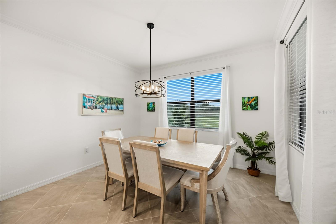
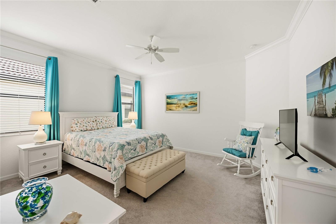
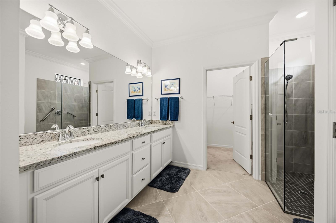
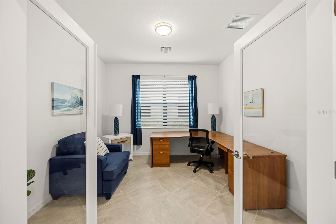
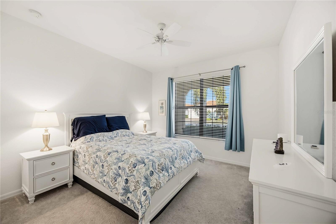
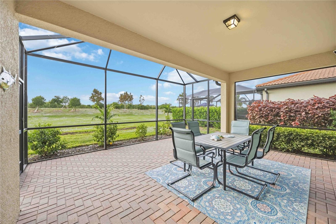
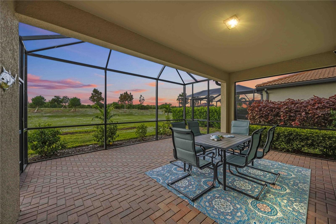
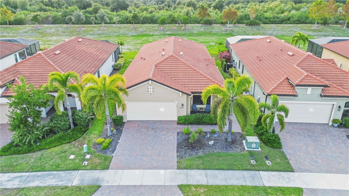
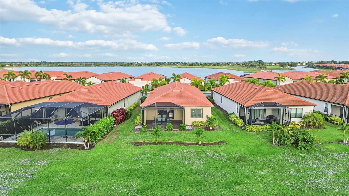
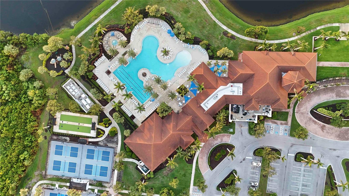
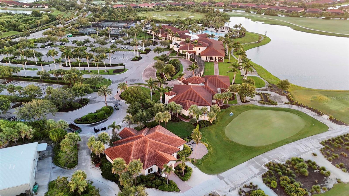
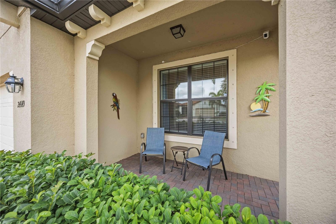
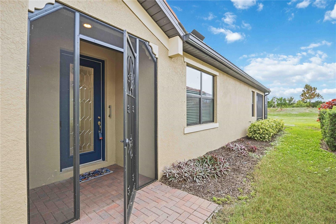
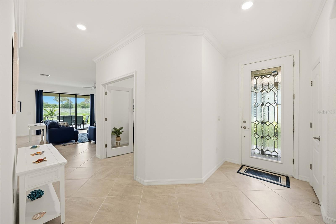
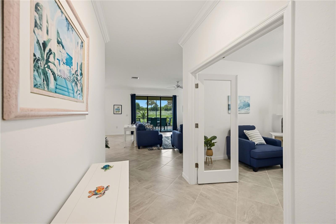
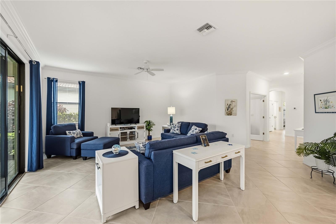
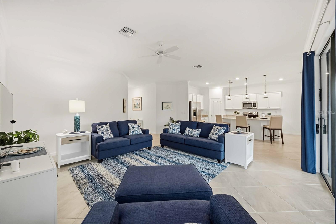
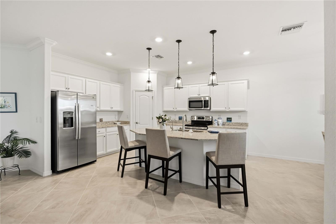
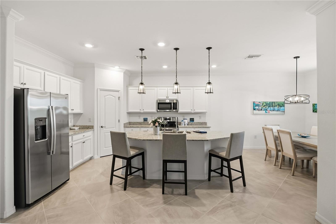
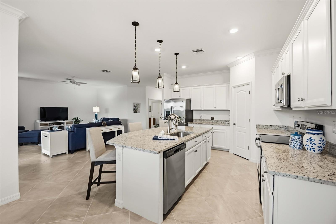
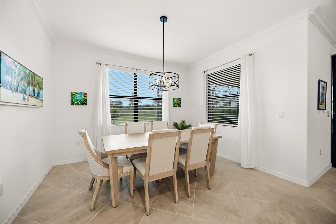
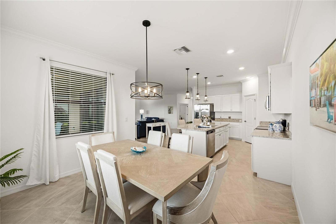
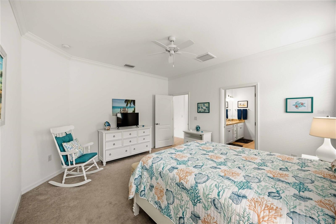
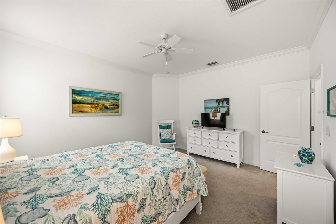
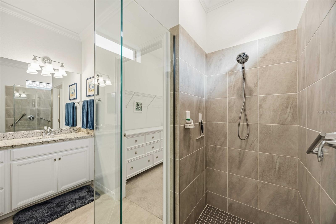
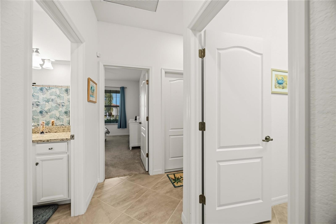
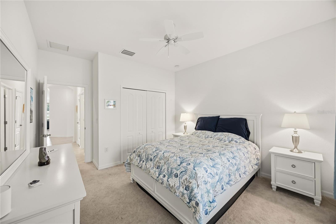
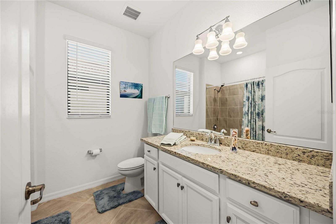
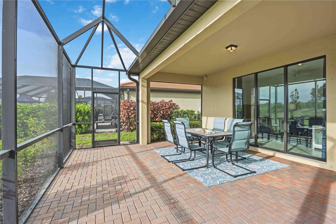
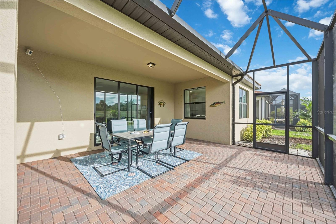
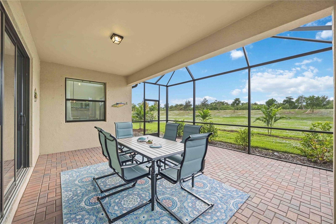
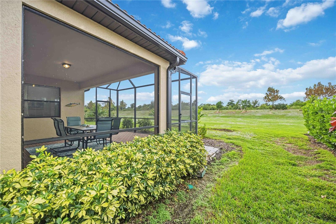
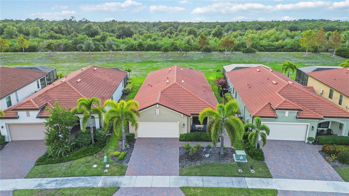
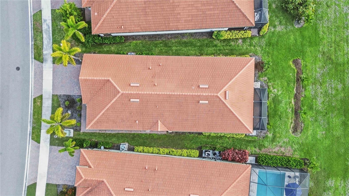
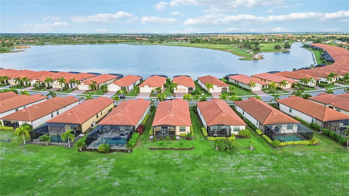
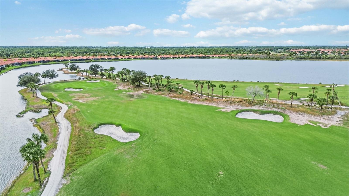
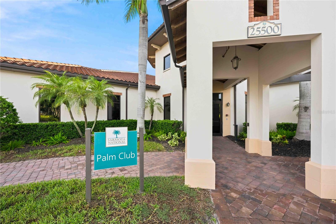
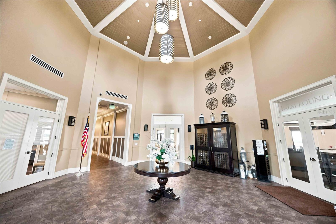
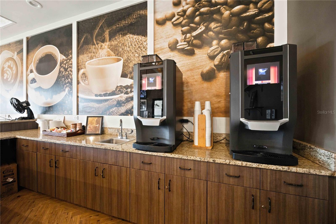
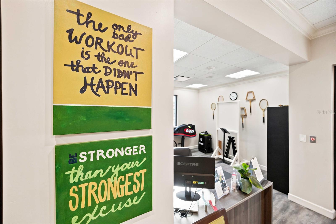
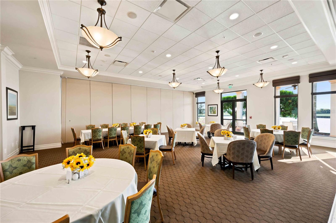
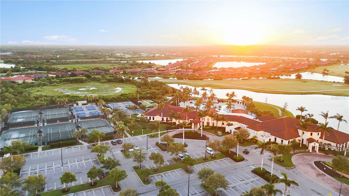
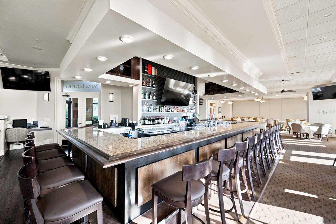
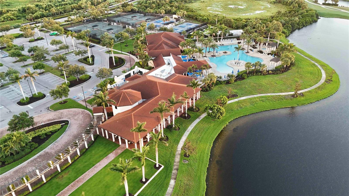
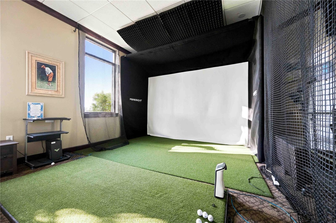
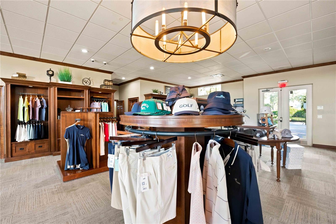
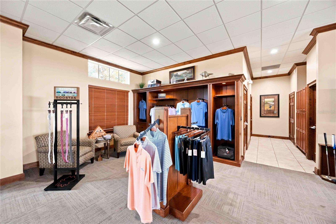
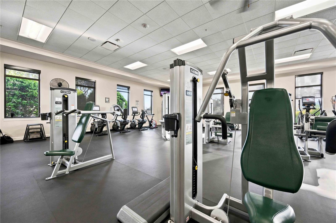
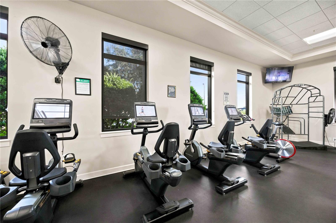
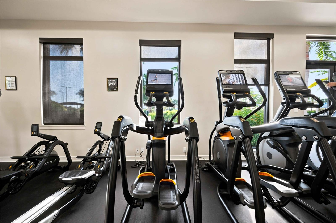
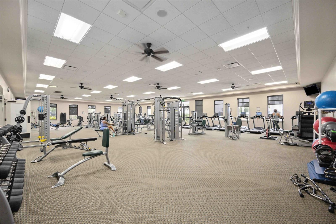
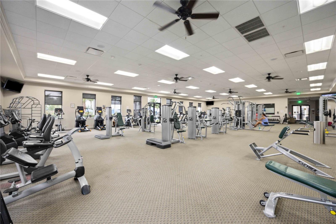
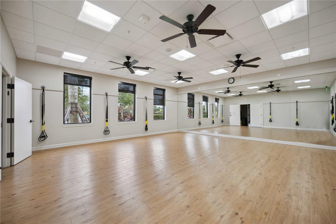
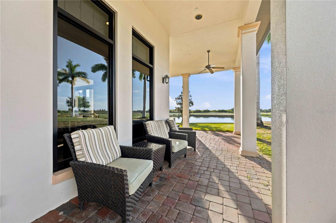
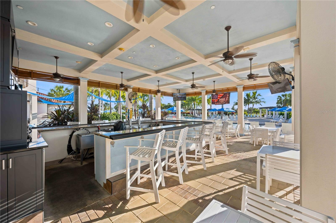
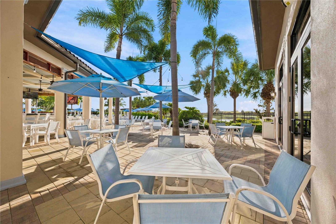
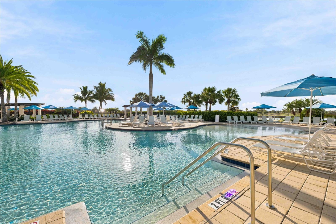
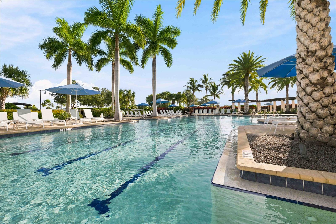
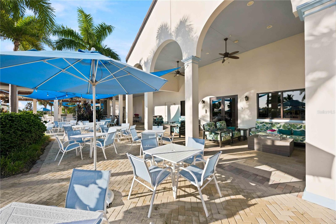
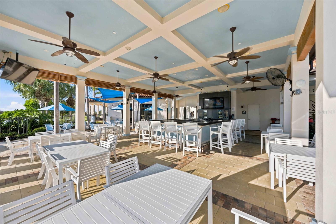
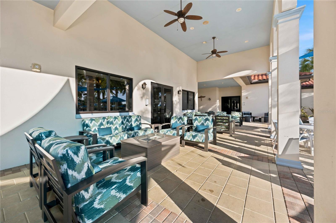
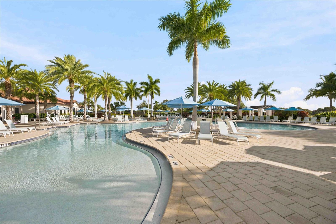
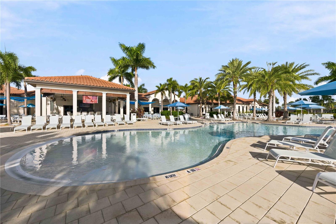
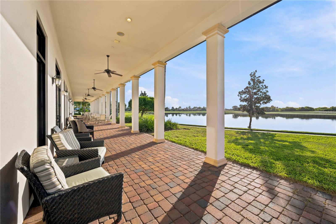
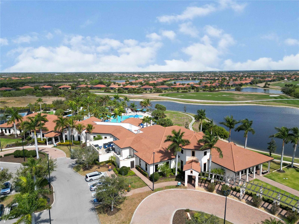
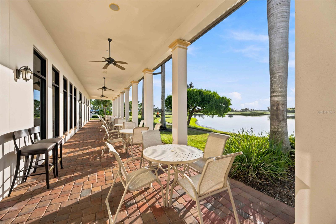
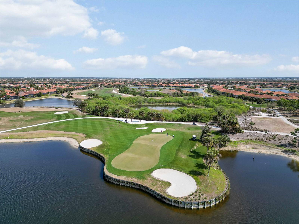
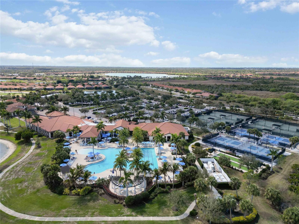
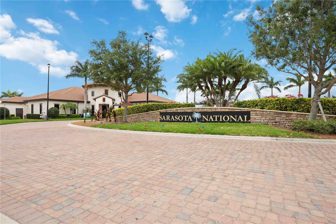
Offered FURNISHED, with TWO DEEDED GOLF MEMBERSHIPS and the GOLF COURSE ASSESSMENT PAID IN FULL! Welcome to 24149 Spartina Drive, located in the Golf Village of Sarasota National, one of Venice's most sought-after guard-gated communities. Built in 2021, this Roma floor plan offers an open layout designed for comfortable living and entertaining. The kitchen features granite countertops, a large center island, and stainless steel appliances. A separate den with French doors provides additional space for a home office or guests. One of the home's standout features is the extended lanai overlooking a peaceful preserve. With no homes directly behind you, this outdoor... space offers privacy, room to entertain, and a place to enjoy Southwest Florida sunsets. Additional features include tile flooring throughout the main living areas, crown molding, custom window blinds, and a Kinetico whole-house water filtration system with reverse osmosis in the kitchen. Sarasota National's championship golf course is undergoing a renovation by Fry/Straka Global Golf Course Design and is scheduled to reopen in January 2027. Imagine being among the first to play the newly redesigned course! With TWO DEEDED GOLF MEMBERSHIPS included and the golf assessment PAID IN FULL by the sellers, this is an opportunity you won't want to miss. Living in Sarasota National means having resort-style amenities just minutes from your front door. Enjoy the clubhouse, resort-style pool, fitness center, spa, tennis, pickleball, bocce ball, and multiple on-site dining options. Whether you're spending the morning on the golf course, relaxing by the pool, or meeting friends for dinner, there's always something to enjoy. Located near Downtown Wellen, CoolToday Park, historic Downtown Venice, and Gulf Coast beaches, Sarasota National offers convenient access to shopping, dining, and entertainment.

Saturday, November 21, 2026
from 1:30 PM to 4:00 PMBedrooms
- Total Bedrooms: 2
Bathrooms
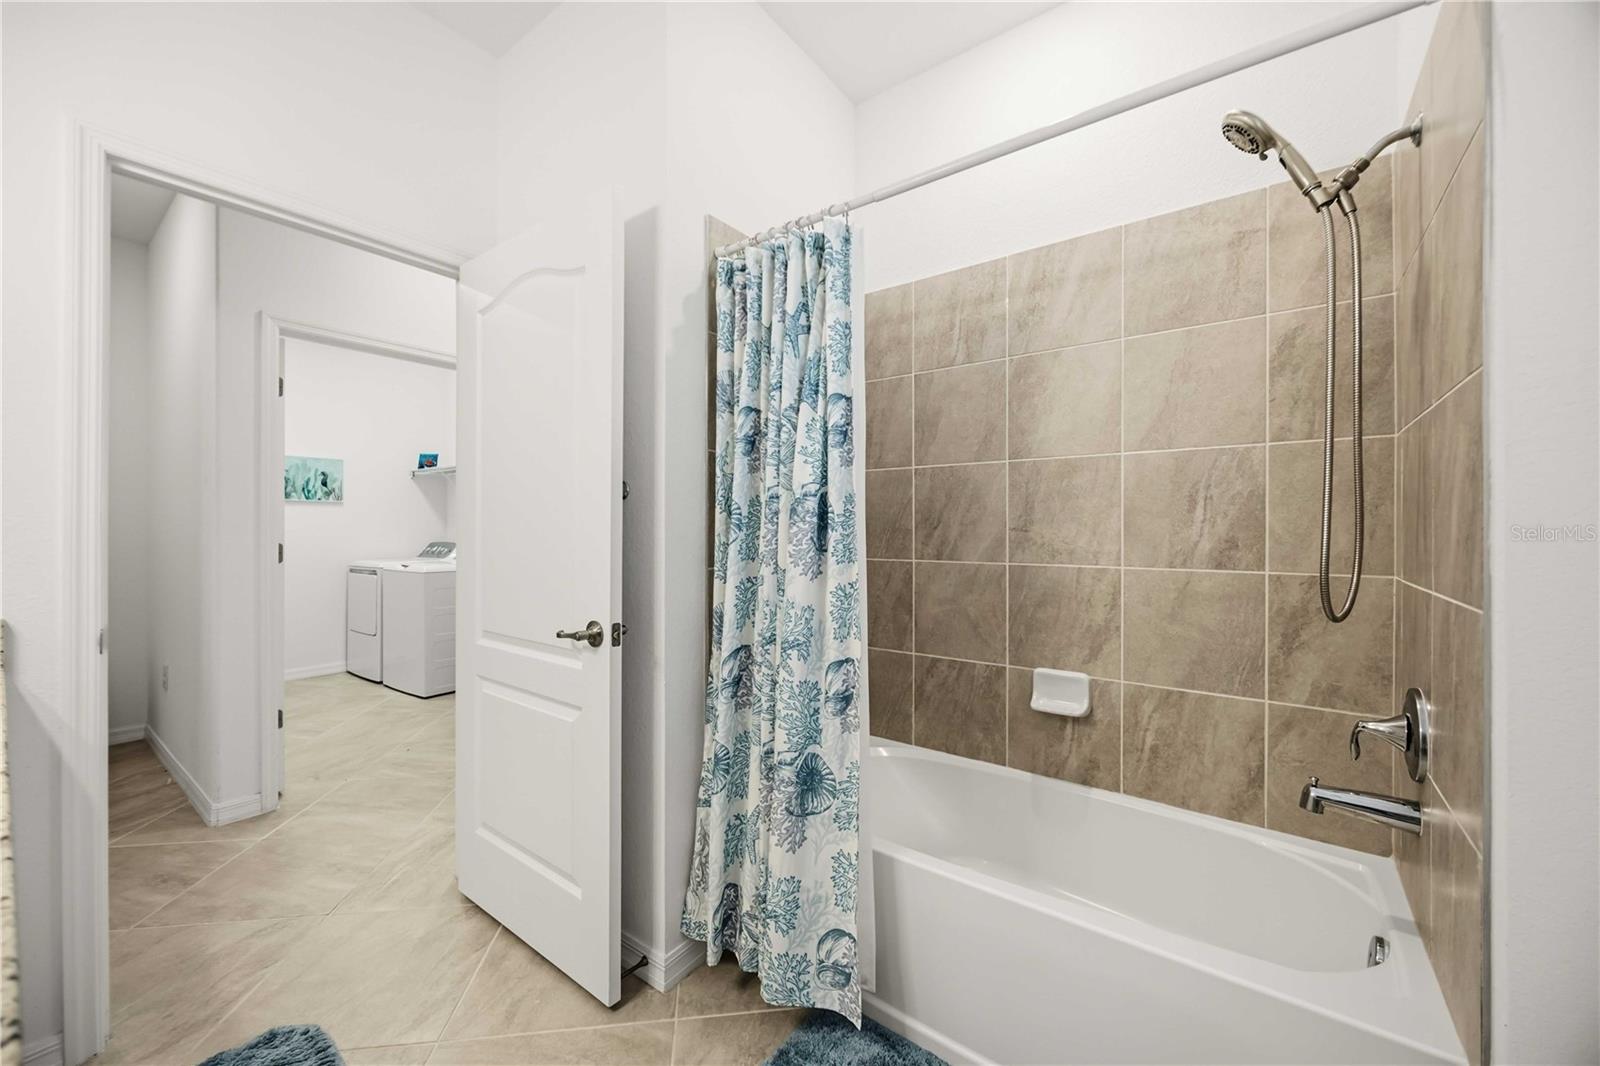
- Full bathrooms: 2
Appliances
- Dishwasher
- Disposal
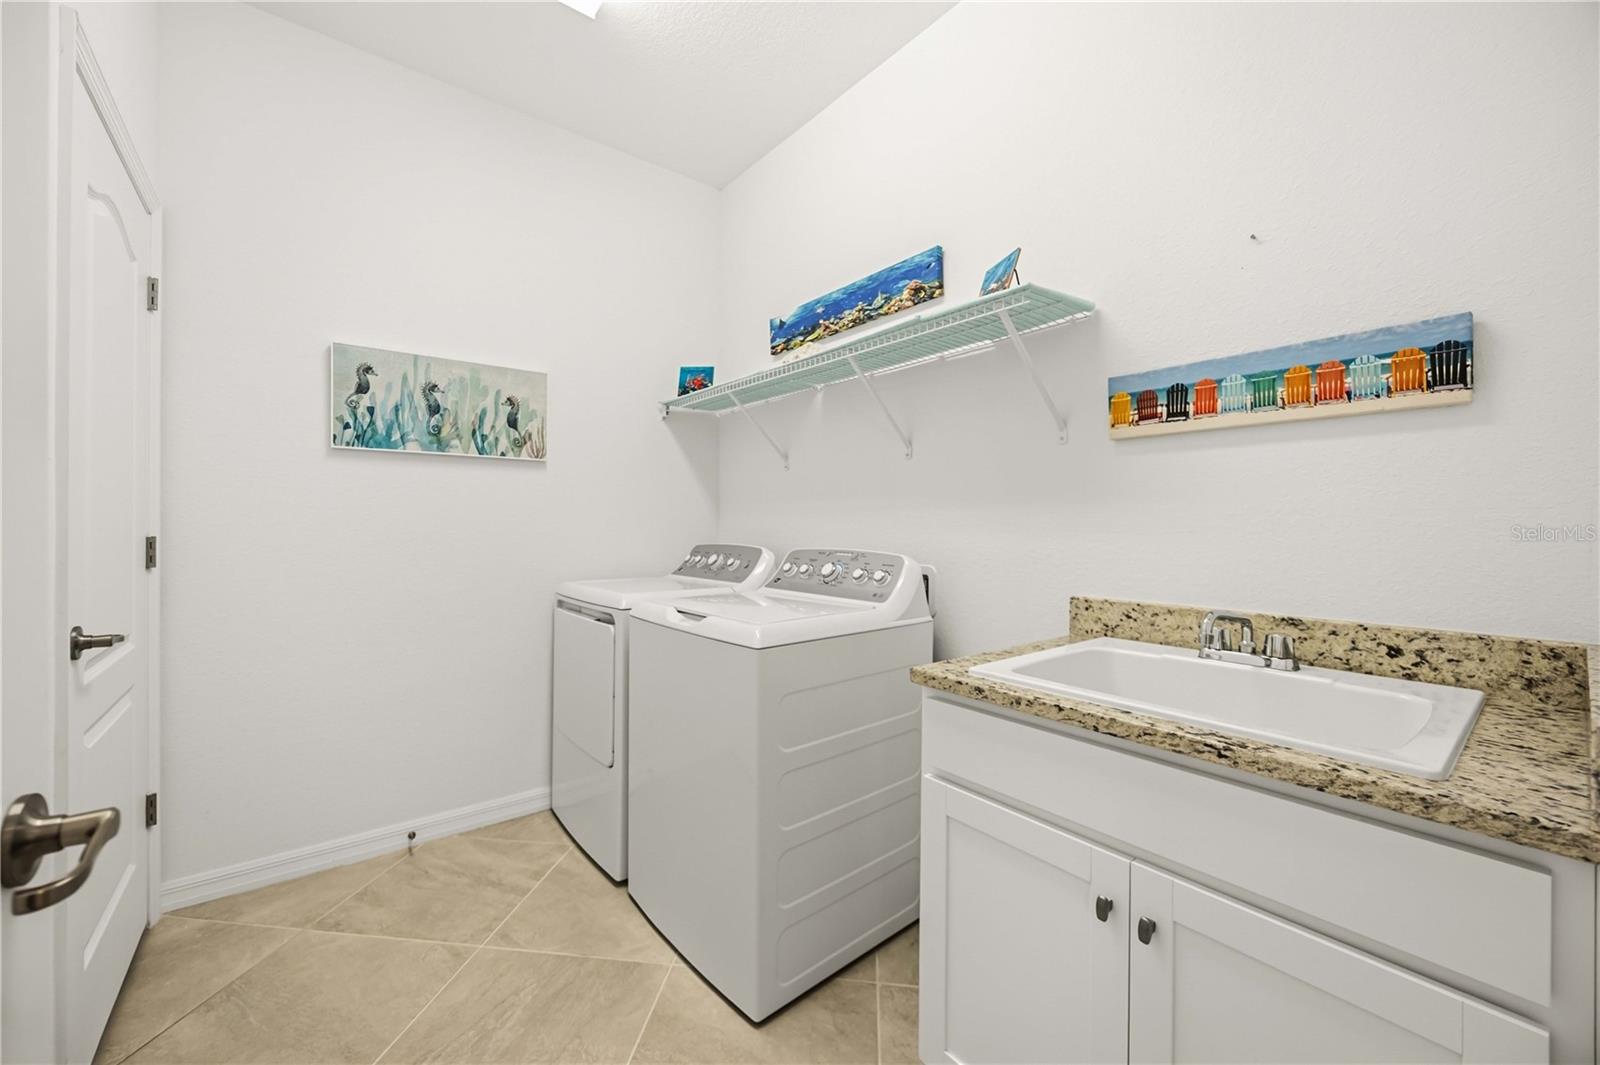
- Dryer
- Electric Water Heater
- Kitchen Reverse Osmosis System
- Microwave
- Range
- Refrigerator
- Washer
- Water Filtration System
Architectural Style
- Florida
Association
- Association Fee: $3,360
- Association Fee Frequency: Quarterly
- Association Name: Holly Smith
- Association Phone: 941-244-4819
Association Amenities
- Cable TV
- Clubhouse
- Fence Restrictions
- Fitness Center
- Gated
- Golf Course
- Pickleball Court(s)
- Playground
- Pool
- Recreation Facilities
- Security
- Spa/Hot Tub
- Tennis Court(s)
Association Fee Includes
- Guard - 24 Hour
- Cable TV
- Common Area Taxes
- Pool
- Maintenance Grounds
- Management
- Private Road
- Recreational Facilities
- Security
Community Features
- Deed Restrictions
- Fitness Center
- Golf
- Irrigation-Reclaimed Water
- Playground
- Pool
- Sidewalks
- Tennis Court(s)
- Street Lights
Construction Materials
- Block
- Stucco
Cooling
- Central Air
Exterior Features
- Hurricane Shutters
- Lighting
- Rain Gutters
- Sidewalk
Flooring
- Carpet
- Tile
Foundation Details
- Slab
Heating
- Central
Interior Features
- Crown Molding
- Eat-in Kitchen
- High Ceilings
- In Wall Pest System
- Kitchen/Family Room Combo
- Living Room/Dining Room Combo
- Open Floorplan
- Solid Surface Counters
- Split Bedroom
- Thermostat
- Walk-In Closet(s)
- Window Treatments
Laundry Features
- Inside
- Laundry Room
Levels
- One
Lot Features
- In County
- Near Golf Course
- Sidewalk
- Paved
Other Equipment
- Irrigation Equipment
Parking Features
- Driveway
- Garage Door Opener
Patio and Porch Features
- Covered
- Rear Porch
- Screened
Pets Allowed
- Yes
Property Condition
- Completed
Road Responsibility
- Private Maintained Road
Road Surface Type
- Asphalt
- Paved
Roof
- Tile
Sewer
- Public Sewer
Utilities
- Cable Connected
- Electricity Connected
- Phone Available
- Public
- Sewer Connected
- Sprinkler Recycled
- Underground Utilities
- Water Connected
Vegetation
- Trees/Landscaped
View
- Garden
- Trees/Woods
WaterSource
- Public
Window Features
- Blinds
- Drapes
- Window Treatments
Rooms
- Living Room
- Dining Room
- Kitchen
- Den
- Primary Bedroom
- Bedroom 2

KELLER WILLIAMS ISLAND LIFE REAL ESTATE
941-254-6467
Data Source: Stellar MLS
MLS#: N6146755
Data Source Copyright: © 2026 Stellar MLS All rights reserved.
This property was listed on 11/21/2026 and last updated as of 11/21/2026 3:31:09 PM. OSI IDX updated the data from Stellar MLS on 11/21/2026 at 6:03 AM. This information is for your personal, non-commercial use and may not be used for any purpose other than to identify prospective properties you may be interested in purchasing. Display of MLS data is usually deemed reliable but is NOT guaranteed accurate by the MLS. Buyers are responsible for verifying the accuracy of all information and should investigate the data themselves or retain appropriate professionals. Information from sources other than the Listing Agent may have been included in the MLS data. Unless otherwise specified in writing, Broker/Agent has not and will not verify any information obtained from other sources. The Broker/Agent providing the information contained herein may or may not have been the Listing and/or Selling Agent.
Your Search Results
© 2026 RE/MAX Select Group
Terms & Services | Privacy Policy | DMCA Notice | Accessibility Statement
EQUAL HOUSING OPPORTUNITY


RE/MAX Select Group
900 East Atlantic Ave, Suite 10, Delray Beach, FL 33483
Mobile: (561) 350-0154
freeman3225@gmail.com

