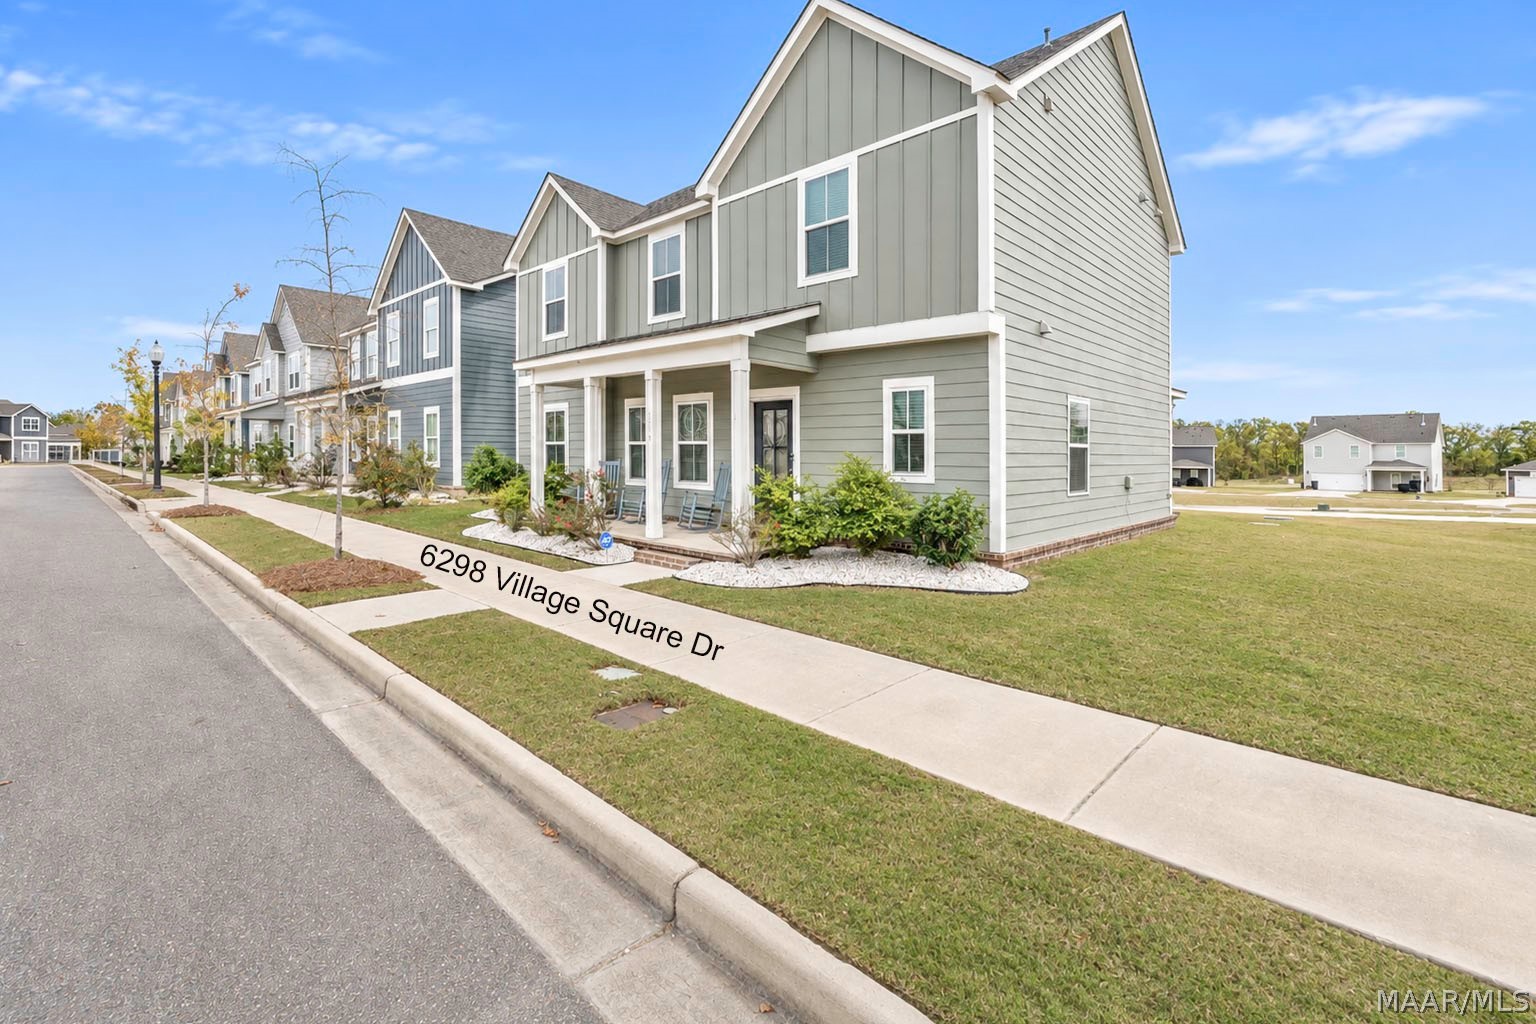
6298 Village Square Drive
Pike Road, AL 36064
For Sale - Active
offered at $335,900
4
bedrooms
2.5
baths
2,175
sq ft
$154
price per sf
Single Family
property type
Today
time on site
2022
yr. built
6,534 sq ft
lot size
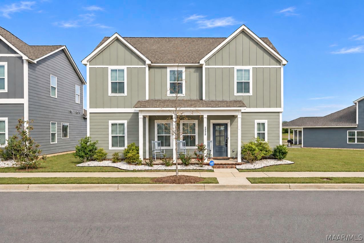
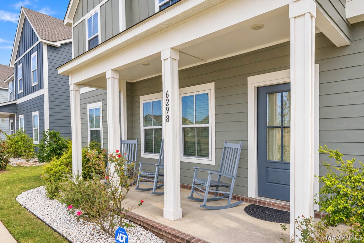
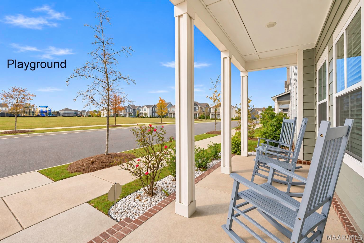
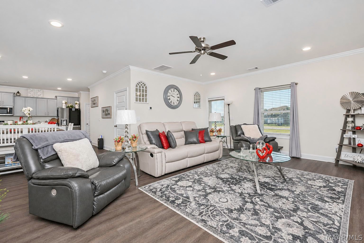
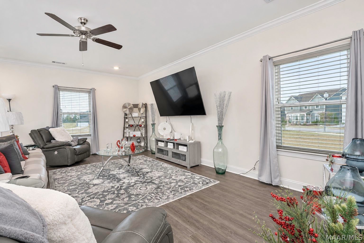
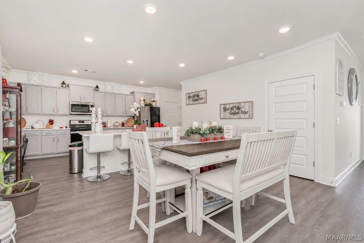
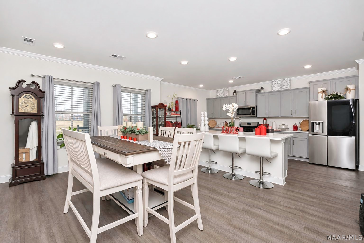
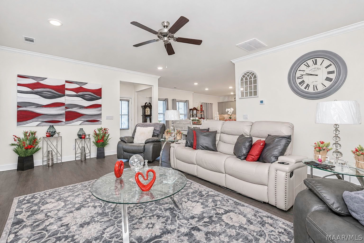
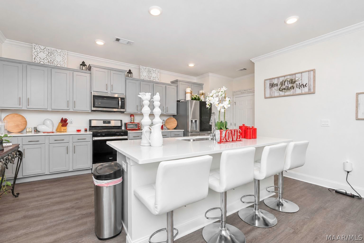
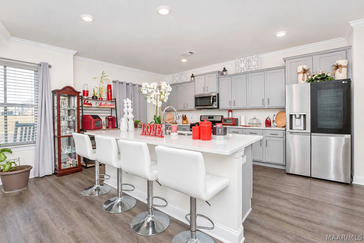
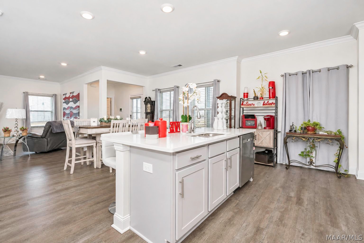
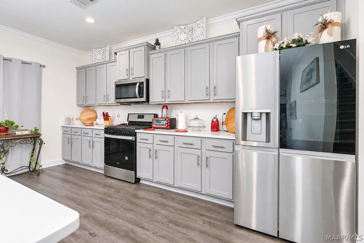
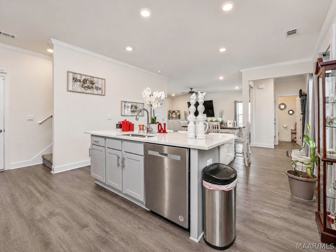
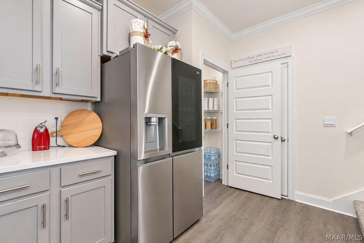
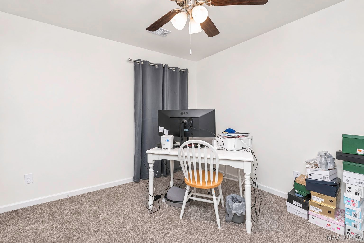
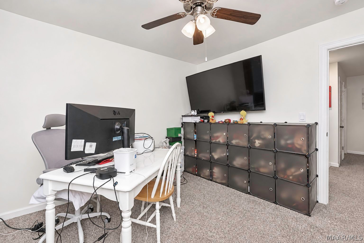
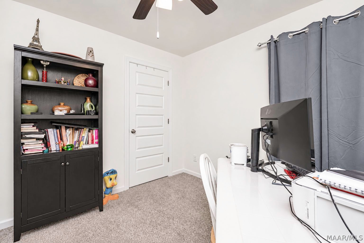
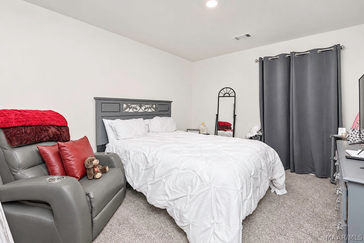
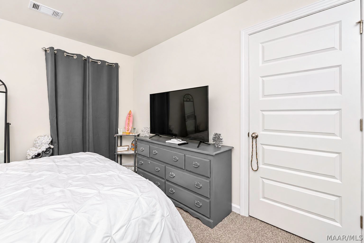
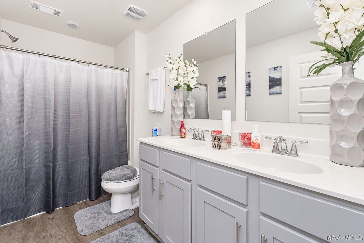
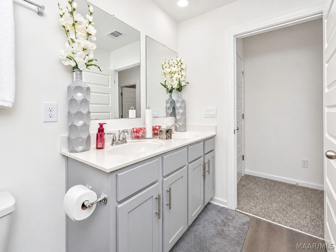
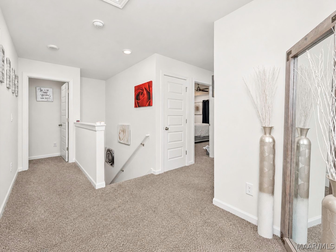
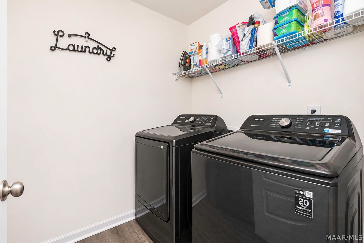
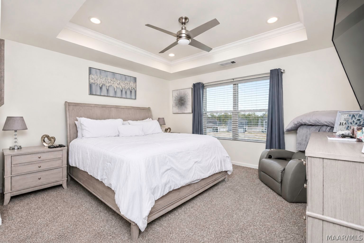
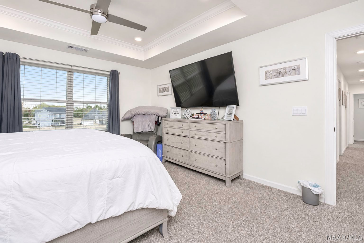
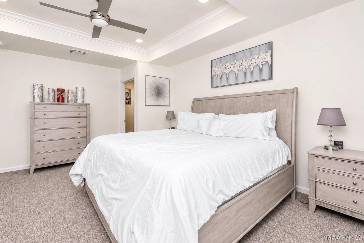
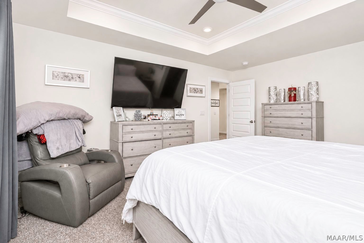
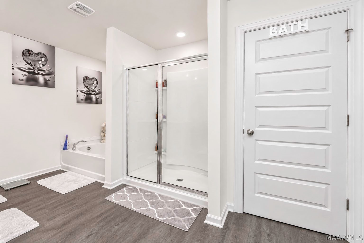
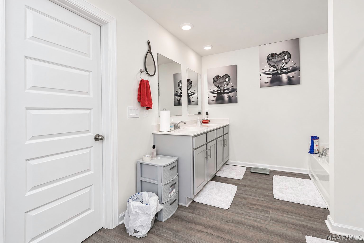
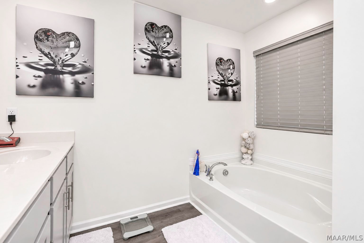
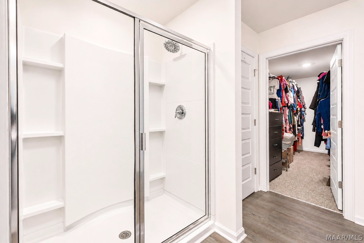
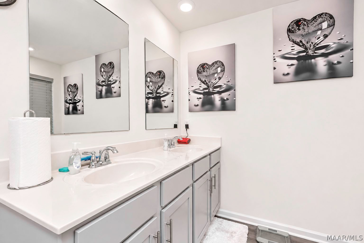
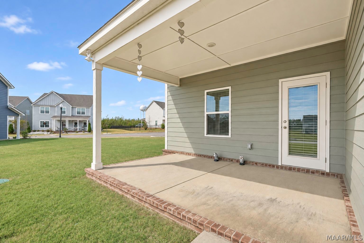
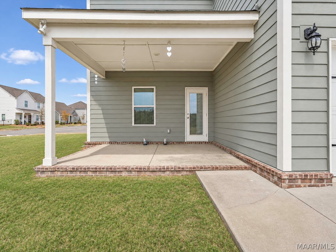
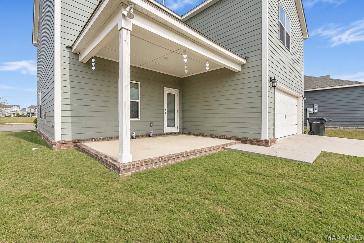
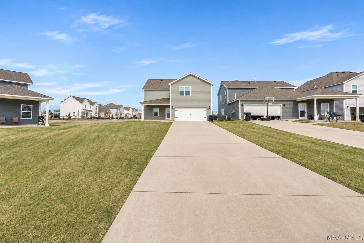
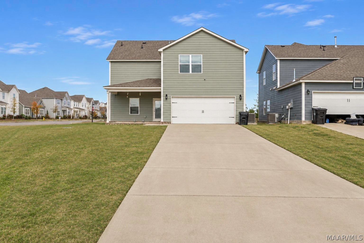
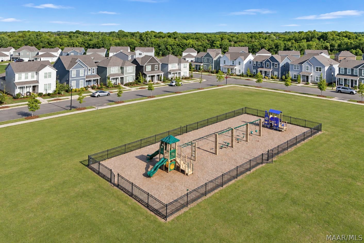
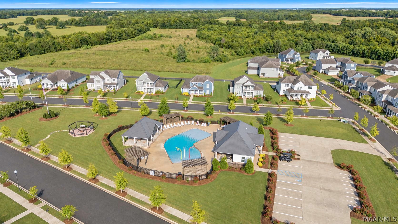
LIKE-NEW LIVING IN PIKE ROAD | WALKING DISTANCE TO THE NEW PIKE ROAD HIGH SCHOOL! Discover the perfect blend of modern elegance, small-town charm, and everyday convenience in Meriwether Preserve at The Villages at Pike Road! This beautifully maintained, LIKE-NEW two-story residence offers nearly 2,200 square feet of thoughtfully designed living space, 4 spacious bedrooms, 2.5 baths, and an exceptional location within WALKING DISTANCE of the NEW PIKE ROAD HIGH SCHOOL! Designed for today’s lifestyle, the popular Carroll floor plan welcomes you with attractive architectural details, a charming covered front porch, and an inviting open-concept interior that effortle...ssly combines style and functionality. The spacious great room flows seamlessly into the dining area and beautifully appointed kitchen, creating an ideal setting for entertaining and everyday living. The kitchen impresses with granite countertops, stainless steel gas appliances, a generous center island, abundant cabinetry, and a walk-in pantry. Upstairs, retreat to the expansive primary suite featuring an elegant tray ceiling, oversized walk-in closet, and spa-inspired bath complete with dual vanities, a soaking garden tub, and separate shower. Three additional bedrooms, a full bath, and conveniently located upstairs laundry complete this thoughtfully designed home. Smart-home technology adds modern convenience. Beyond your doorstep, enjoy the lifestyle that makes The Villages at Pike Road so appealing! Relax on your covered front porch, entertain on the rear patio, or enjoy neighborhood amenities, including the community pool. Experience Pike Road’s welcoming atmosphere with convenient access to local schools, shopping, dining, East Montgomery, and downtown Montgomery. WHY WAIT TO BUILD WHEN YOU CAN ENJOY LIKE-NEW LIVING NOW? An exceptional opportunity to own in one of Pike Road’s growing communities, with the NEW HIGH SCHOOL just a short walk away! Call your agent TODAY.

No upcoming open house dates. Check back later.
Bedrooms
- Total Bedrooms: 4
Bathrooms
- Full bathrooms: 2
- Half bathrooms: 1
Appliances
- Dishwasher
- Gas Range
- Gas Water Heater
- Microwave
- Plumbed For Ice Maker
- Self Cleaning Oven
Architectural Style
- Two Story
Association
- Association Fee: $700
- Association Fee Frequency: Annually
Association Fee Includes
- Association Management
- Maintenance Grounds
- Recreation Facilities
- See Agent
- Utilities
Community Features
- Pool
Construction Materials
- Brick
- Hardiplank Type
Cooling
- Central Air
- Ceiling Fans
- Electric
Exterior Features
- Irrigation Sprinklers
- Porch
- Patio
Fireplace Features
- None
Flooring
- Carpet
- Plank
- Vinyl
Foundation Details
- Slab
Green Energy Efficient
- Radiant Attic Barrier
- Doors
- Windows
Heating
- Central
- Gas
Interior Features
- Tray Ceilings
- Double Vanity
- Garden Tub Roman Tub
- High Ceilings
- Linen Closet
- Separate Shower
- Walk In Closets
- Breakfast Bar
- Kitchen Island
- Programmable Thermostat
Laundry Features
- Washer Hookup
- Dryer Hookup
Levels
- Two
Lot Features
- City Lot
- Subdivision
- Sprinklers In Ground
Parking Features
- Attached
- Driveway
- Garage
- Garage Door Opener
Patio and Porch Features
- Covered
- Patio
- Porch
Pool Features
- Community
- In Ground
- Pool
- Screen Enclosure
Property Condition
- Under Construction
Road Surface Type
- Paved
Roof
- Ridge Vents
Security Features
- Fire Alarm
Sewer
- Community Coop Sewer
Utilities
- Cable Available
- Electricity Available
- Natural Gas Available
- High Speed Internet Available
WaterSource
- Public
Window Features
- Double Pane Windows
Rooms
- Laundry
- Bathroom
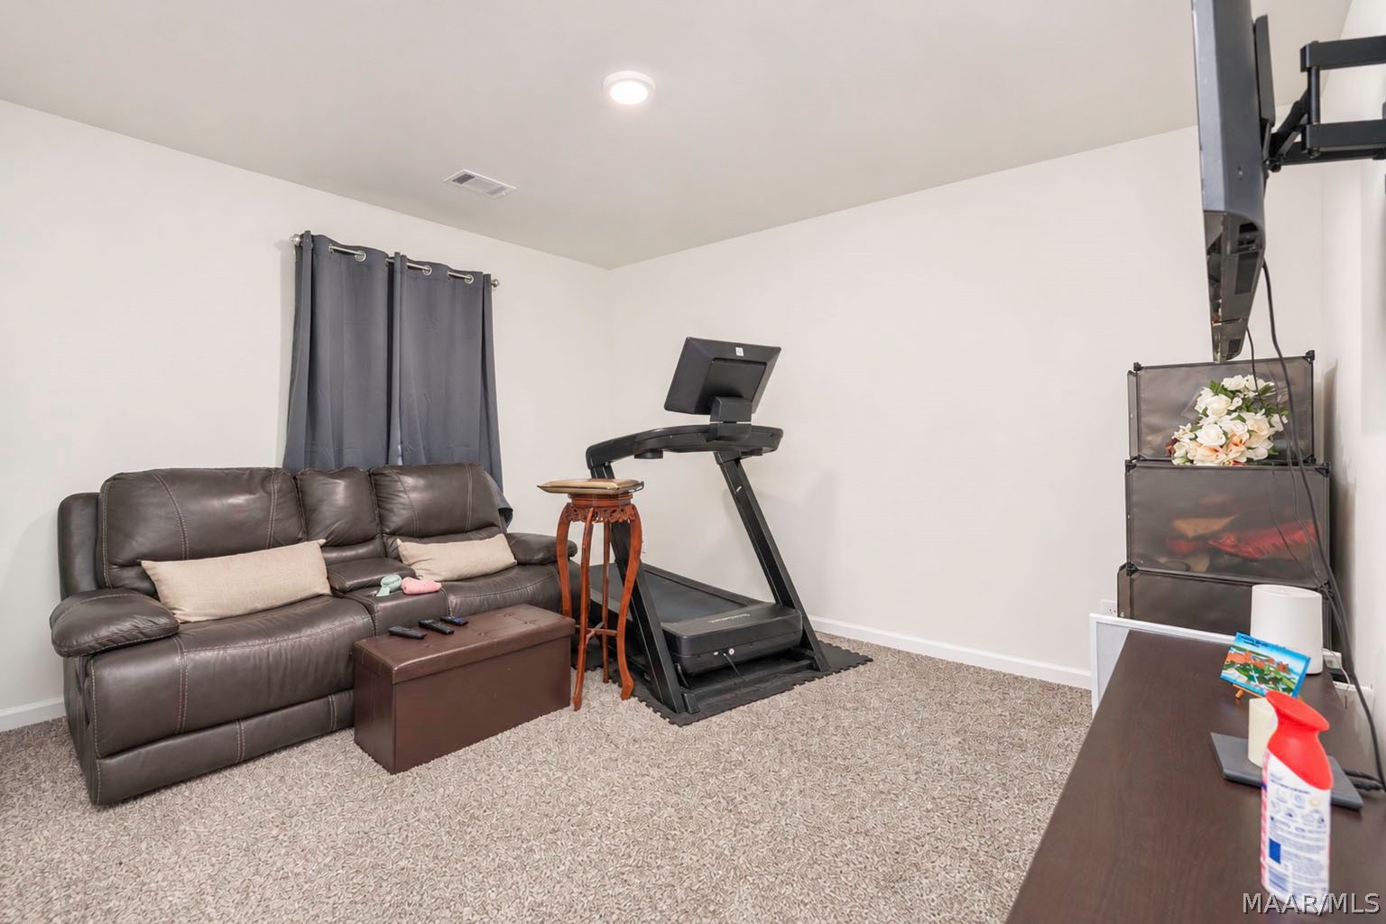
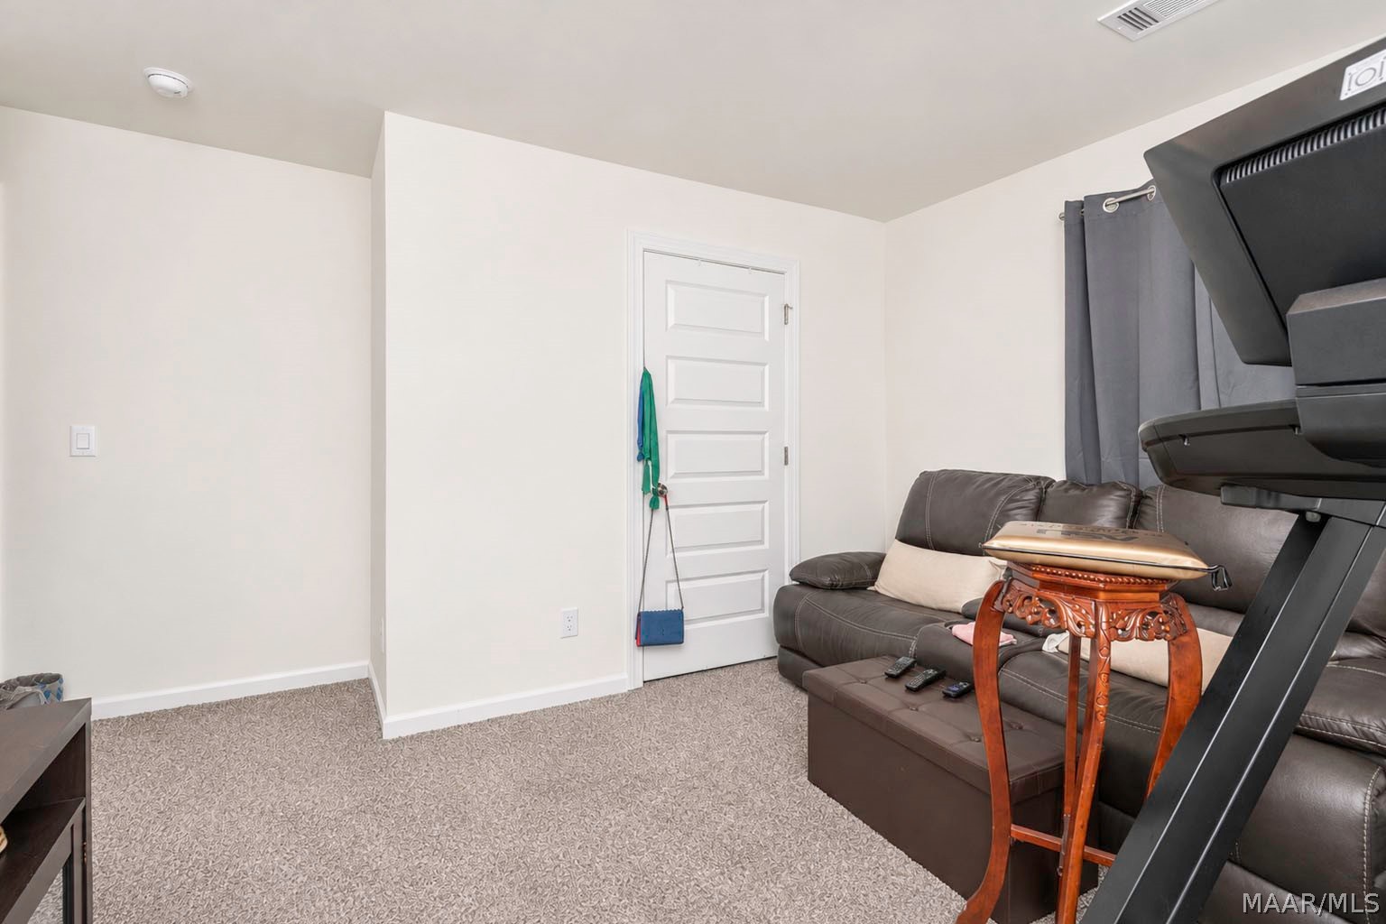
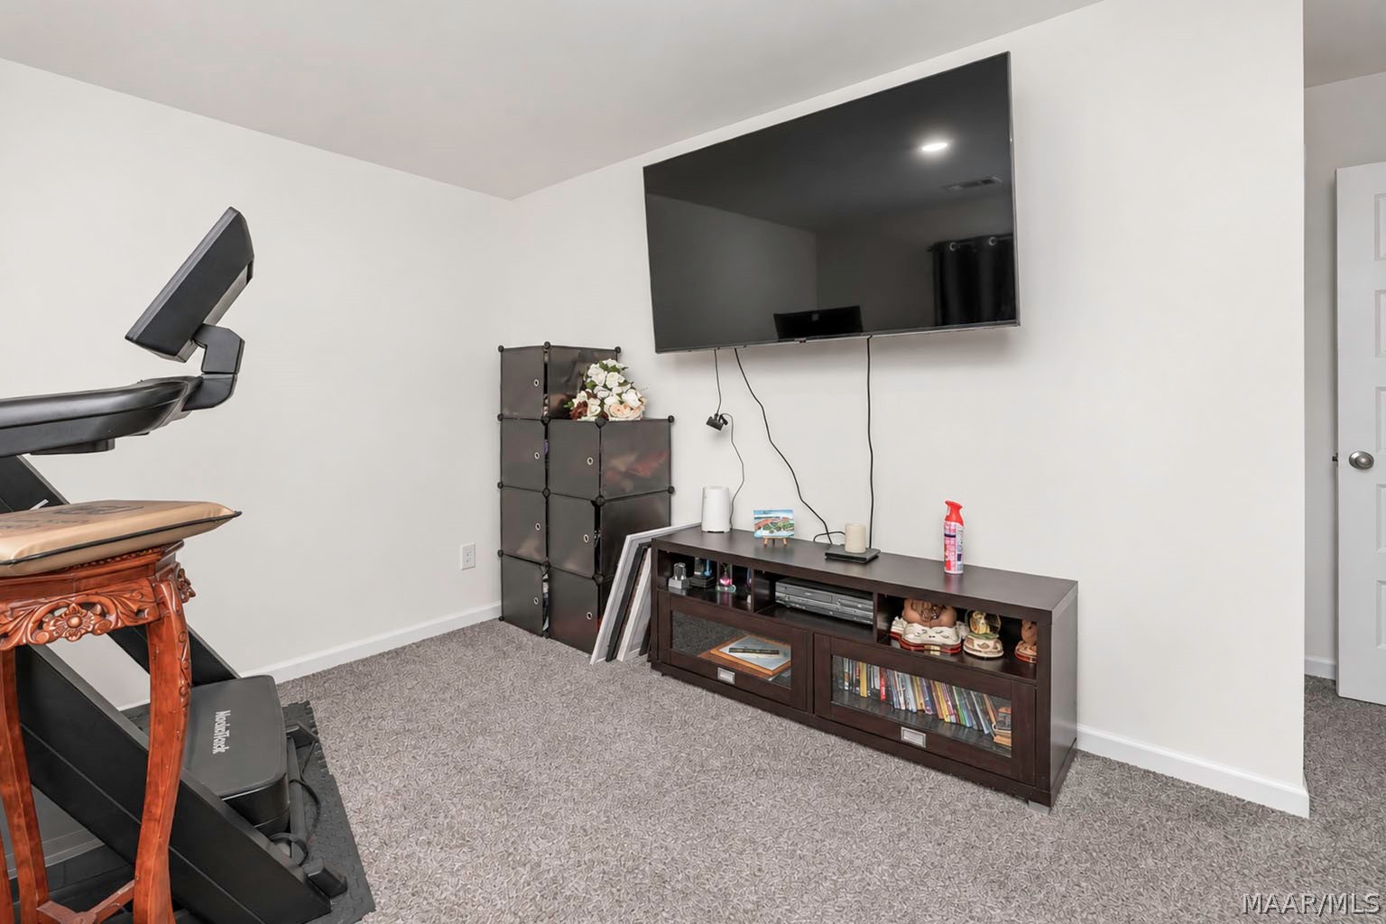
- Bedroom
- Bedroom
- Bedroom
- Bathroom
- Primary Bedroom
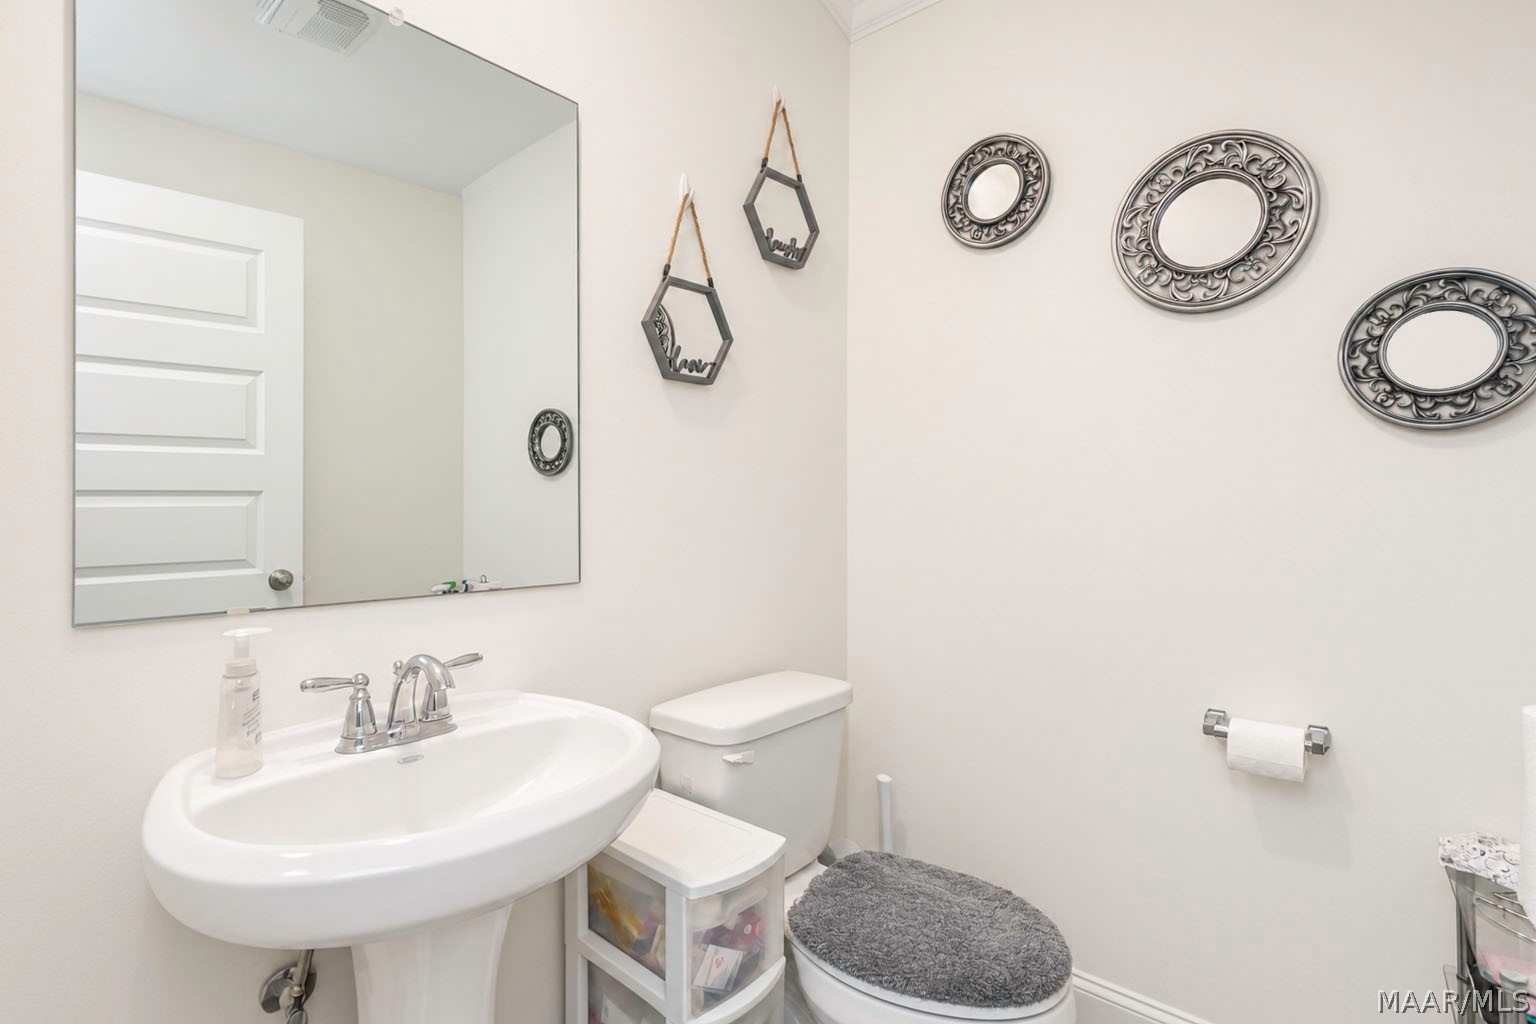
- Half Bath
- Kitchen
- Dining Room
- Living Room
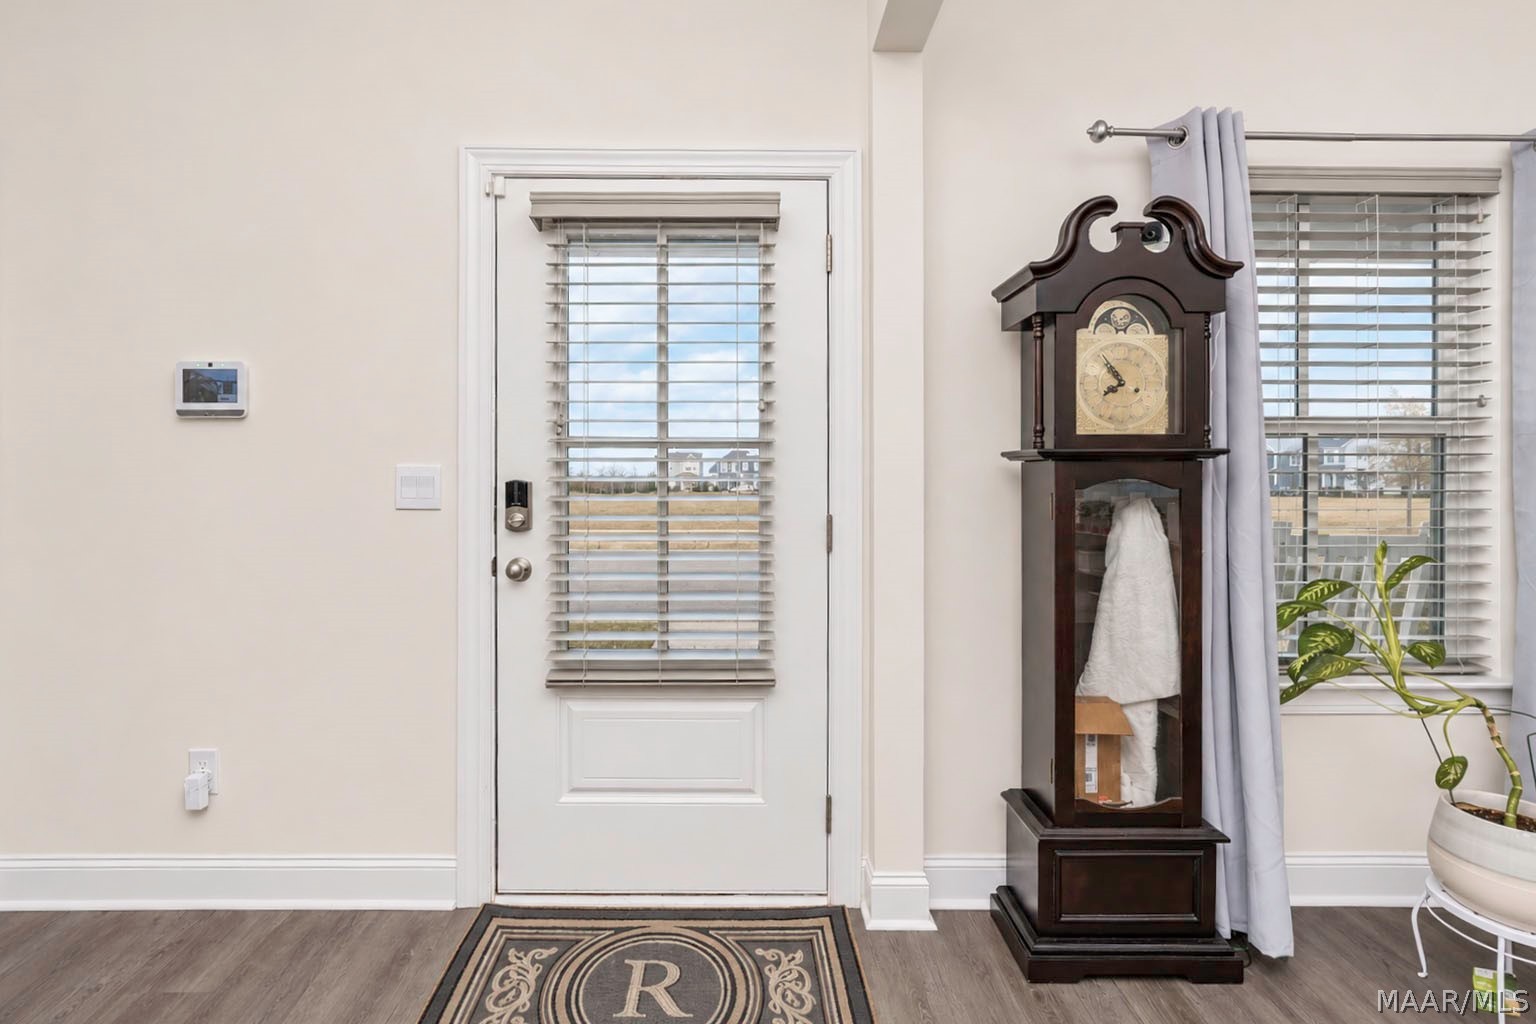
- Foyer

River Region Realty Group LLC
Janel Choice
Data Source: Montgomery Area Association of REALTORS®
MLS#: 592112
Data Source Copyright: © 2026 Montgomery Area Association of REALTORS® All rights reserved.
This property was listed on 11/21/2026 and last updated as of 11/21/2026 2:47:25 PM. OSI IDX updated the data from Montgomery Area Association of REALTORS® on 11/21/2026 at 5:57 AM. This information is for your personal, non-commercial use and may not be used for any purpose other than to identify prospective properties you may be interested in purchasing. Display of MLS data is usually deemed reliable but is NOT guaranteed accurate by the MLS. Buyers are responsible for verifying the accuracy of all information and should investigate the data themselves or retain appropriate professionals. Information from sources other than the Listing Agent may have been included in the MLS data. Unless otherwise specified in writing, Broker/Agent has not and will not verify any information obtained from other sources. The Broker/Agent providing the information contained herein may or may not have been the Listing and/or Selling Agent.
Your Search Results
© 2026 RE/MAX Select Group
Terms & Services | Privacy Policy | DMCA Notice | Accessibility Statement
EQUAL HOUSING OPPORTUNITY


RE/MAX Select Group
900 East Atlantic Ave, Suite 10, Delray Beach, FL 33483
Mobile: (561) 350-0154
freeman3225@gmail.com

