142 Rapid Springs Cv
Georgetown, TX 78628
For Sale - Active
offered at $535,000
4
bedrooms
2.5
baths
2,892
sq ft
$185
price per sf
Single Family
property type
Today
time on site
2019
yr. built
0.28 acre
lot size
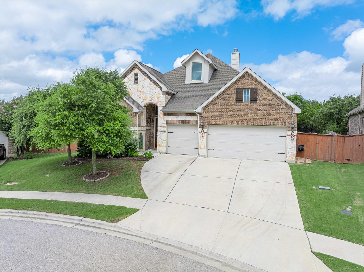
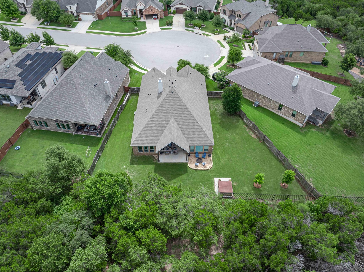
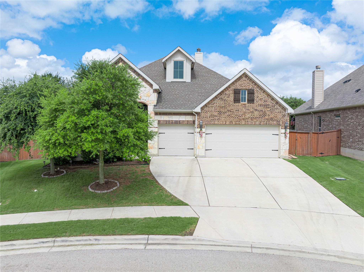
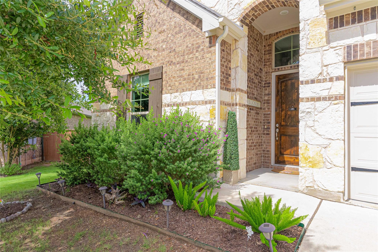
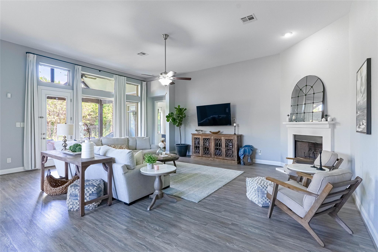
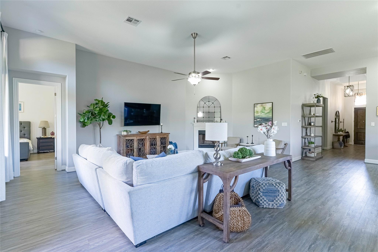
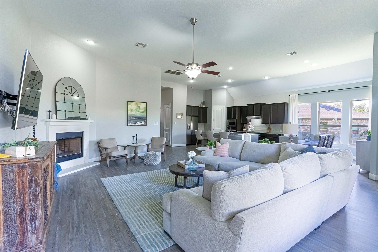
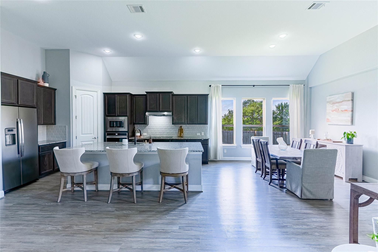
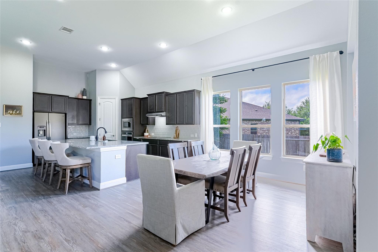
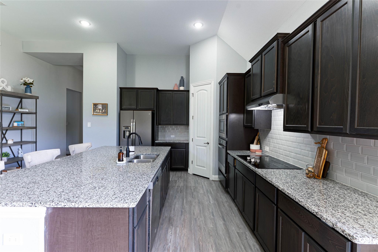
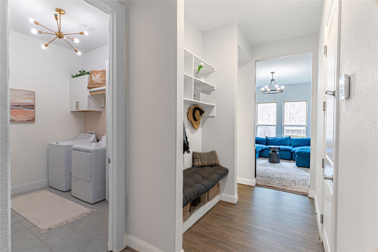
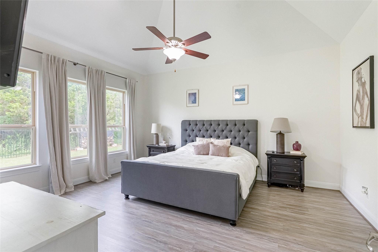
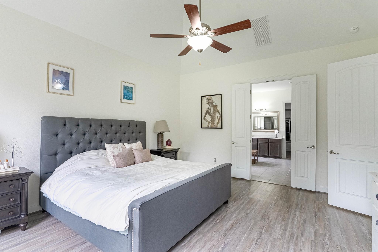
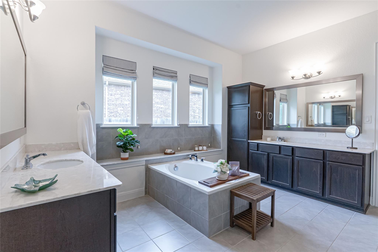
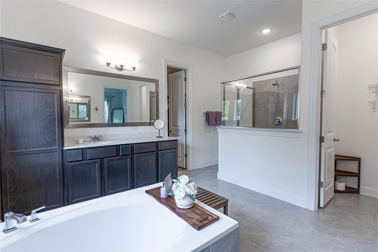
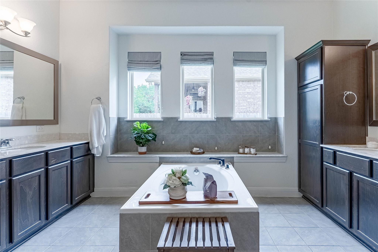
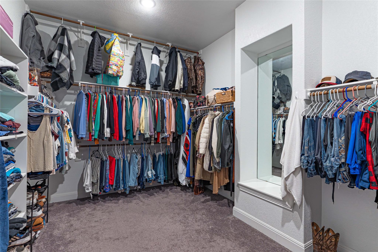
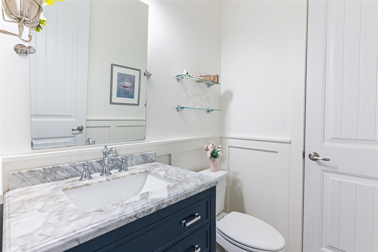
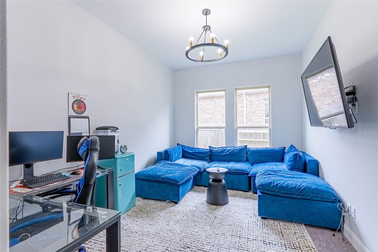
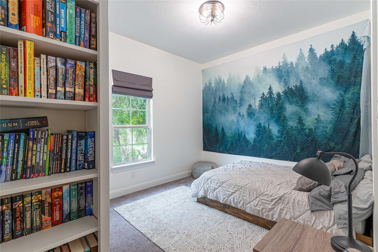
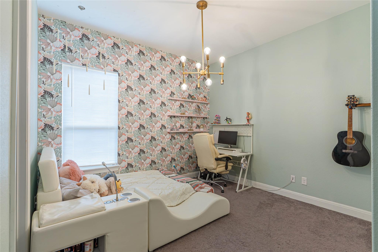
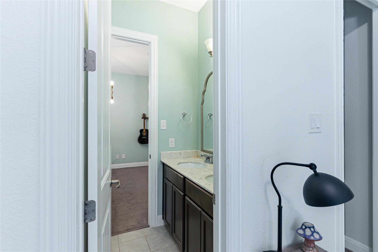
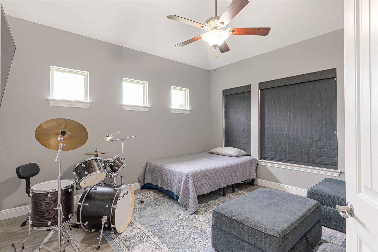
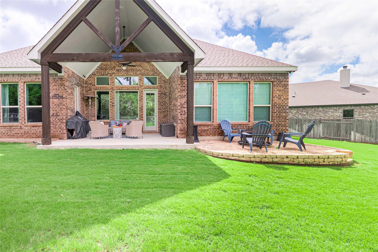
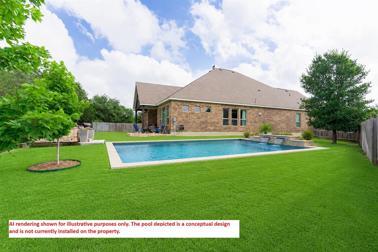
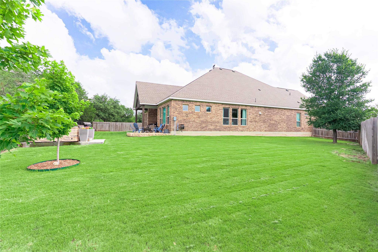
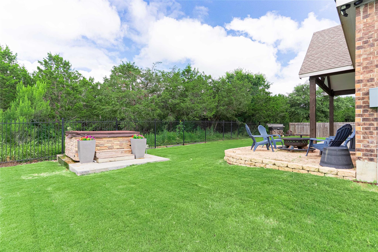
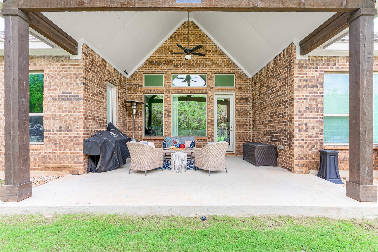
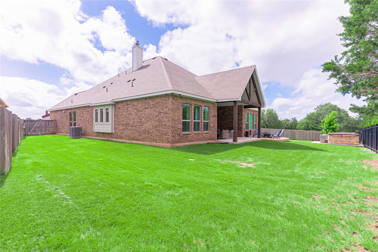
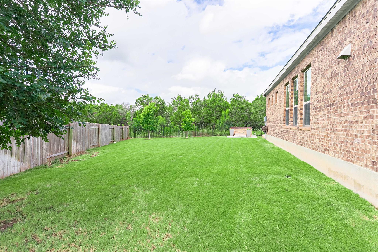
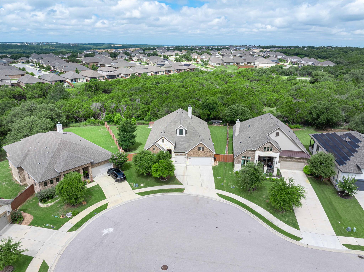
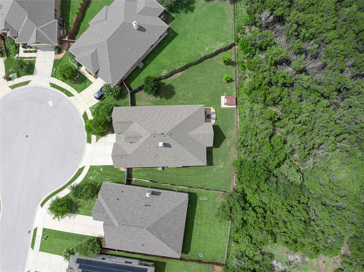
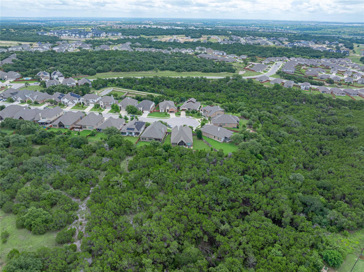
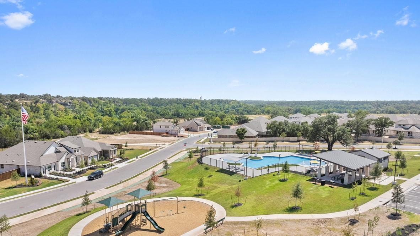
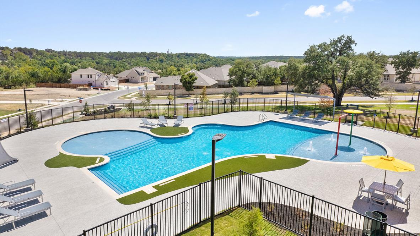
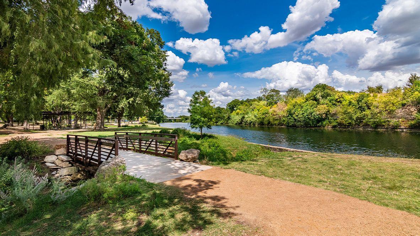
This spacious single-story home offers 3 bedrooms, 2.5 baths, two versatile flex spaces, and a desirable 3-car garage, all tucked away on a quiet cul-de-sac backing to a greenbelt for added privacy and peaceful views. Designed for comfortable everyday living, the open-concept floor plan features luxury vinyl plank flooring, a cozy fireplace, and soaring picture windows that fill the living room with natural light. The gourmet kitchen seamlessly connects to the living area and showcases stainless steel appliances, a large center island, granite countertops, a separate cooktop, built-in oven, microwave, and a stylish glass tile backsplash. Just off the living room, one ...flex space is ideal for a home office, formal dining room, playroom, or potential 4th bedroom. A second flex space near the secondary bedrooms is currently used as a home gym but could easily serve as a media room, craft room, or hobby space. The spacious primary suite offers a relaxing retreat with a soaking tub, walk-in shower, dual vanities, and a large walk-in closet. A private door from the primary suite leads directly to the back patio, creating the perfect spot to step outside and enjoy your morning coffee. Secondary bedrooms feature generous closet space and share a Jack-and-Jill bath with a dual vanity and tub/shower combination. Step outside to an extended covered patio overlooking the greenbelt, providing an ideal setting for entertaining or relaxing. The backyard also features a hot tub on its own dedicated pad, offering a private place to unwind at the end of the day. Residents enjoy access to scenic trails along the San Gabriel River, a resort-style pool, volleyball courts, and picnic areas. Conveniently located just 3 miles from Wolf Ranch Shopping Center and 6 miles from the historic Georgetown Square, this exceptional home offers the perfect blend of comfort, privacy, and community. More than just a home, it's the Georgetown lifestyle you've been waiting for.

No upcoming open house dates. Check back later.
Bedrooms
- Total Bedrooms: 4
Bathrooms
- Full bathrooms: 2
- Half bathrooms: 1
Accessibility Features
- None
Appliances
- Electric Cooktop
- Oven
Association
- Association Fee: $165
- Association Fee Frequency: Quarterly
- Association Name: Riverview HOA
Association Fee Includes
- See Remarks
Community Features
- See Remarks
Construction Materials
- Brick
- Stone
Cooling
- Central Air
Exterior Features
- See Remarks
Fencing
- Wood
- Wrought Iron
Fireplace Features
- See Remarks
- Living Room
Flooring
- Laminate
Foundation Details
- Slab
Green Energy Efficient
- None
Green Sustainability
- None
Heating
- Central
Horse Amenities
- None
Interior Features
- Kitchen Island
- Open Floorplan
- Primary Bedroom on Main
Levels
- One
Lot Features
- See Remarks
- Level
Other Structures
- None
Parking Features
- Garage
Patio and Porch Features
- Covered
- Porch
Pool Features
- None
Property Condition
- Resale
Roof
- Composition
Security Features
- See Remarks
Sewer
- Public Sewer
Utilities
- Electricity Connected
View
- None
Waterfront Features
- None
WaterSource
- Public
Window Features
- See Remarks
Rooms
- Primary Bedroom
- Primary Bathroom
- Kitchen

Keller Williams Realty Lone St
Danielle Babin
Data Source: Unlock MLS
MLS#: 4165058
Data Source Copyright: © 2026 Unlock MLS All rights reserved.
This property was listed on 11/21/2026 and last updated as of 11/21/2026 3:35:09 PM. OSI IDX updated the data from Unlock MLS on 11/21/2026 at 6:20 AM. This information is for your personal, non-commercial use and may not be used for any purpose other than to identify prospective properties you may be interested in purchasing. Display of MLS data is usually deemed reliable but is NOT guaranteed accurate by the MLS. Buyers are responsible for verifying the accuracy of all information and should investigate the data themselves or retain appropriate professionals. Information from sources other than the Listing Agent may have been included in the MLS data. Unless otherwise specified in writing, Broker/Agent has not and will not verify any information obtained from other sources. The Broker/Agent providing the information contained herein may or may not have been the Listing and/or Selling Agent.
Your Search Results

© 2026 RE/MAX Select Group
Terms & Services | Privacy Policy | DMCA Notice | Accessibility Statement
EQUAL HOUSING OPPORTUNITY


RE/MAX Select Group
900 East Atlantic Ave, Suite 10, Delray Beach, FL 33483
Mobile: (561) 350-0154
freeman3225@gmail.com

