3904 Terhune Court
Modesto, CA 95356
For Sale - Active
offered at $515,000
4
bedrooms
2
baths
2,207
sq ft
$233
price per sf
Single Family
property type
Today
time on site
1990
yr. built
5,001 sq ft
lot size
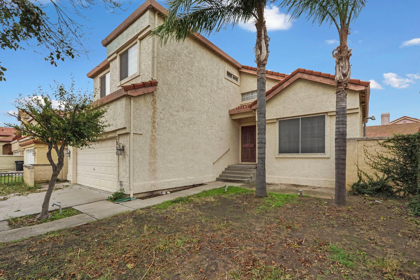
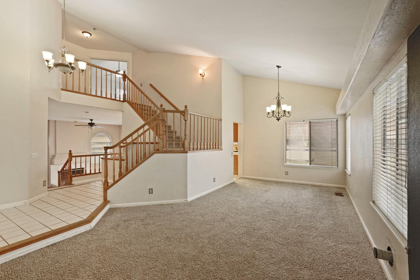
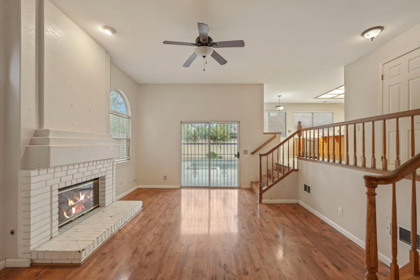
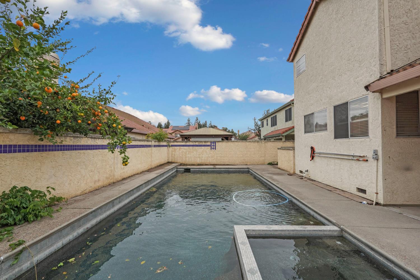
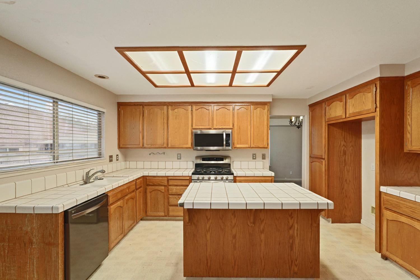
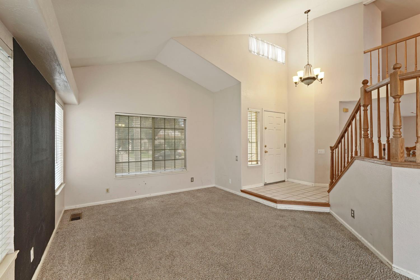
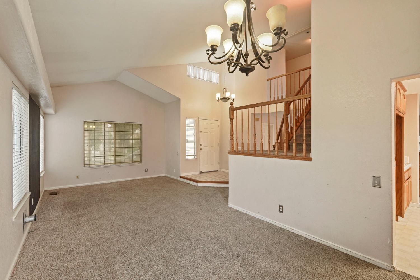
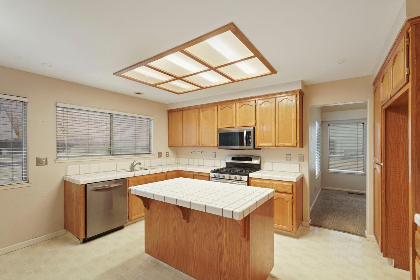
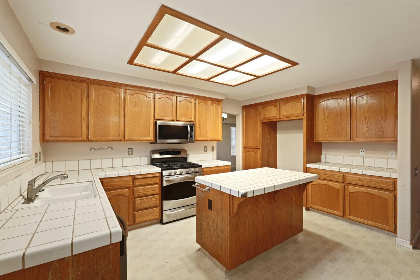
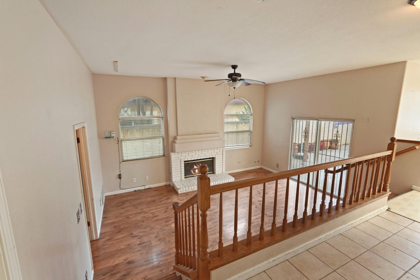
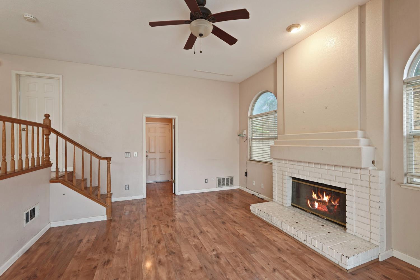
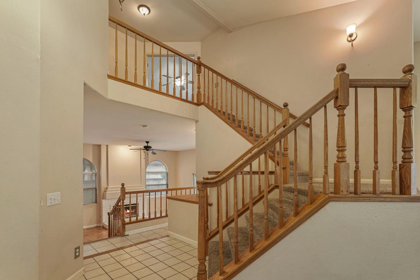
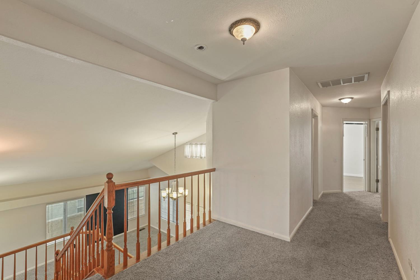
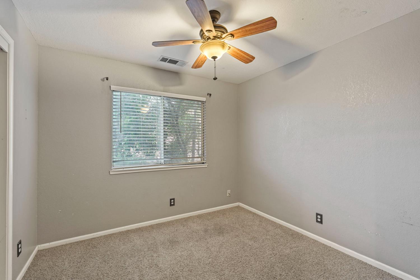
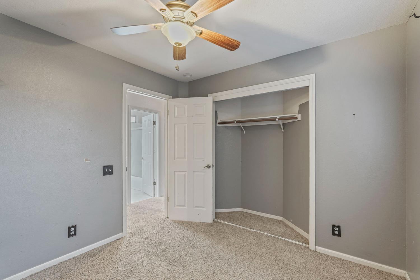
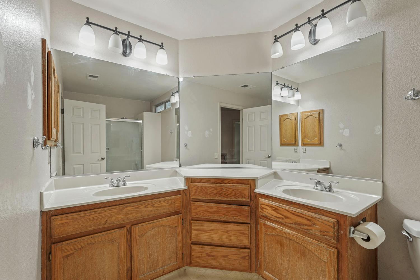
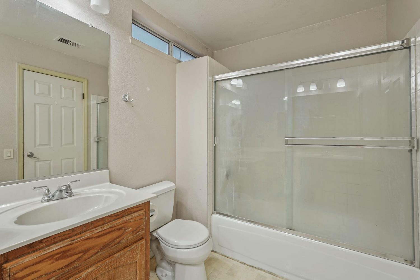
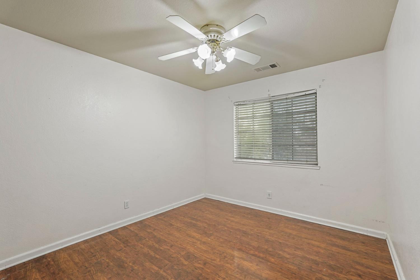
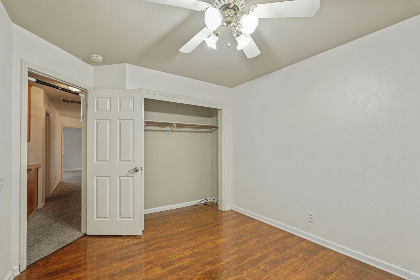
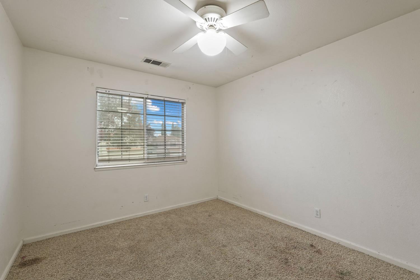
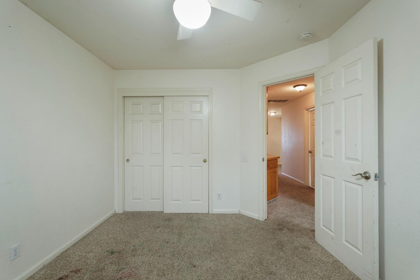
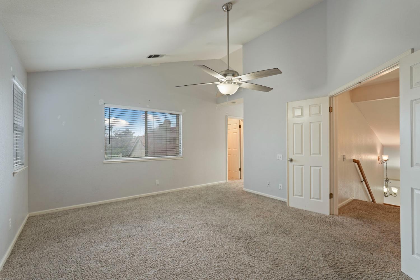
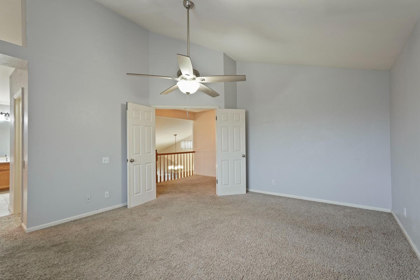
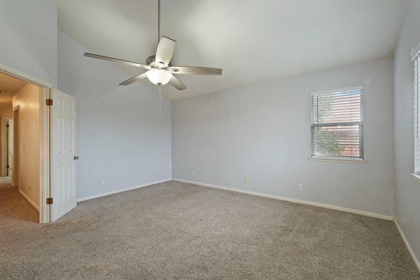
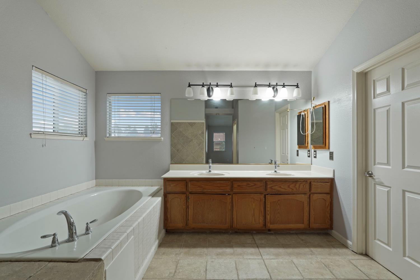
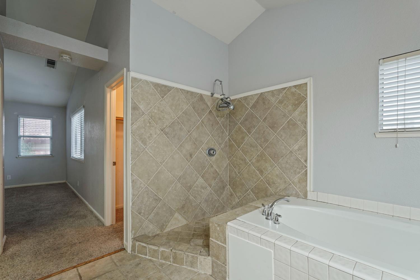
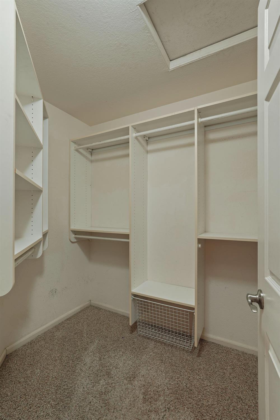
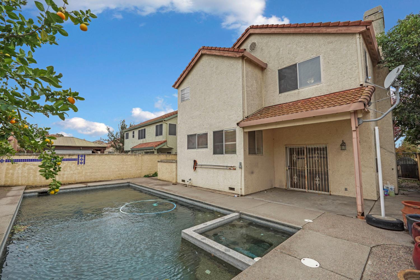
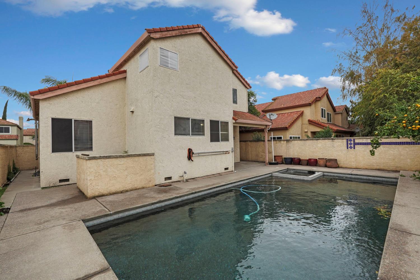
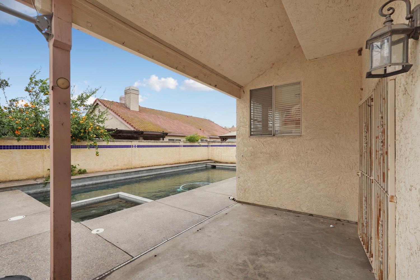
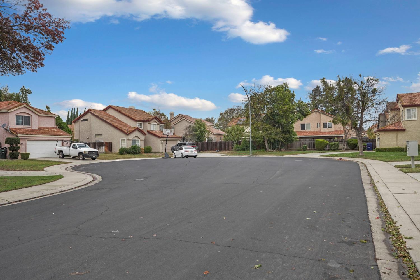
Tucked away in a wonderful court location in the established Modesto neighborhood of Dutch Faire, 3904 Terhune Court offers space, privacy, and an exciting opportunity to make a home your own. This classic 1990s multilevel home features a versatile floor plan with thoughtfully defined living spaces, offering the perfect balance of togetherness and privacy. Designed for entertaining and everyday living, the multiple gathering areas allow everyone to enjoy time together without being on top of one another. Whether hosting friends, enjoying movie nights, or finding a quiet corner to unwind, there's room for it all. Upstairs, all bedrooms are privately situated away fr...om the main living areas, with multiple rooms overlooking the court and offering excellent potential for a home office or personal retreat. The real showstopper awaits outside, where a fabulous Greece-inspired backyard swimming pool sets the stage for sunny afternoons, summer barbecues, and memorable gatherings. Imagine the possibilities of hosting in your very own backyard oasis, Santorini style with a refreshing Ouzo Lemonade. With its distinctive layout, generous entertaining spaces, and opportunity for cosmetic updates, this home is ready for a fresh perspective and a little personal style. Conveniently located just minutes from shopping, dining, schools, medical facilities, and Highway 99, it's an appealing choice for those seeking neighborhood charm with commuter convenience. An opportunity to make a smart move, add your own value, and create something special. With the holidays approaching, there's still time to move in quickly and welcome the new year with a fresh start. Come explore the possibilities on Terhune Court.

Sunday, November 22, 2026
from 10:00 AM to 12:00 PMBedrooms
- Total Bedrooms: 4
Bathrooms
- Full bathrooms: 2
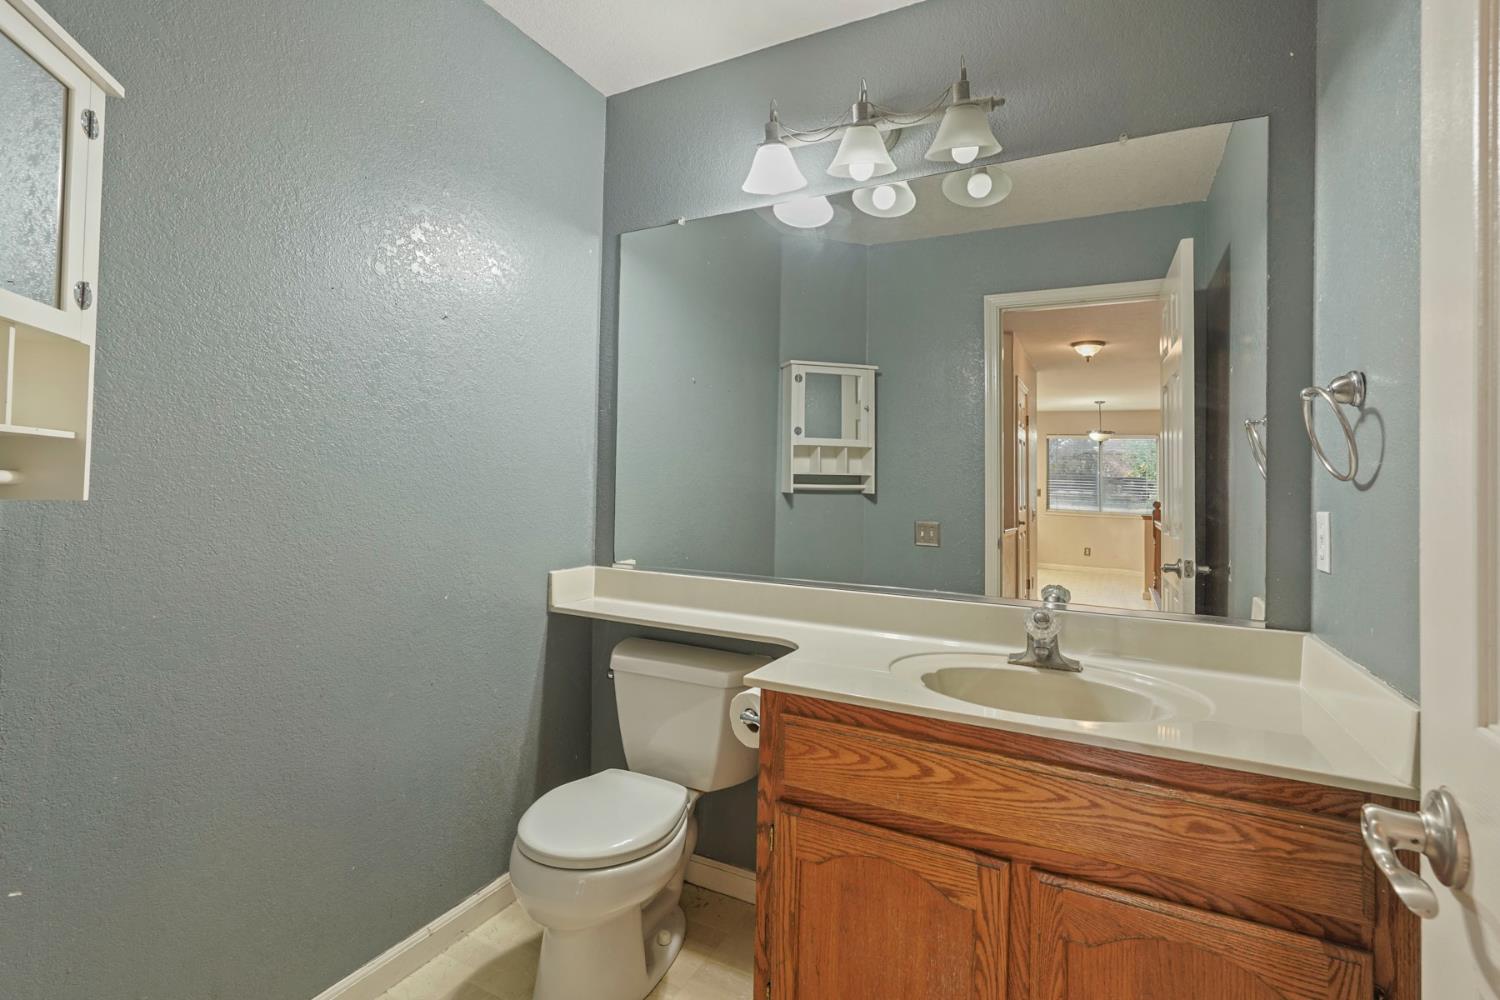
- Partial bathrooms: 1
Appliances
- Free Standing Gas Range
- Gas Water Heater
- Dishwasher
- Disposal
- Microwave
- Plumbed For Ice Maker
Architectural Style
- Mediterranean
- Spanish
Association
- Association Fee Frequency:
Construction Materials
- Concrete
- Stucco
- Frame
- Wall Insulation
- Glass
- Wood
Cooling
- Ceiling Fan(s)
- Central
Electric
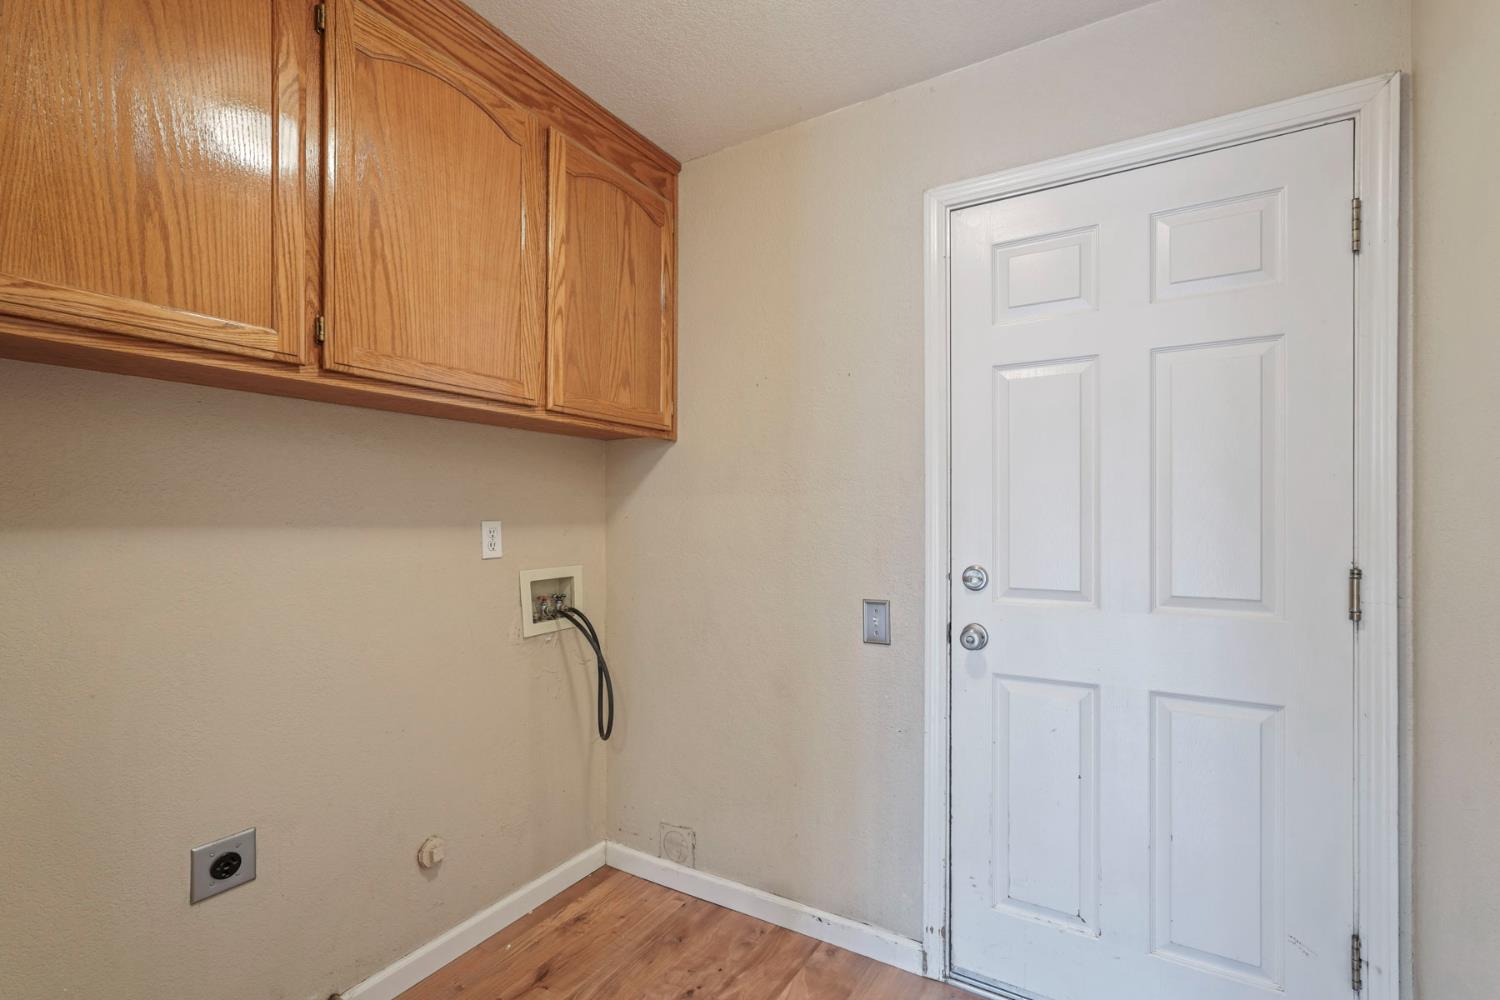
- 220 Volts in Kitchen
- 220 Volts in Laundry
Fencing
- Back Yard
- Entry Gate
- Fenced
- Full
- Masonry
Fireplace Features
- Living Room
- Gas Log
Flooring
- Carpet
- Laminate
- Tile
Foundation Details
- Concrete
- Slab
Heating
- Central
- Fireplace(s)
Interior Features
- Cathedral Ceiling
Irrigation Source
- None
Laundry Features
- Cabinets
- Electric
- Ground Floor
- Hookups Only
- Inside Area
- Inside Room
Levels
- Three Or More
Lot Features
- Court
- Cul-De-Sac
- Curb(s)/Gutter(s)
- Landscape Front
Parking Features
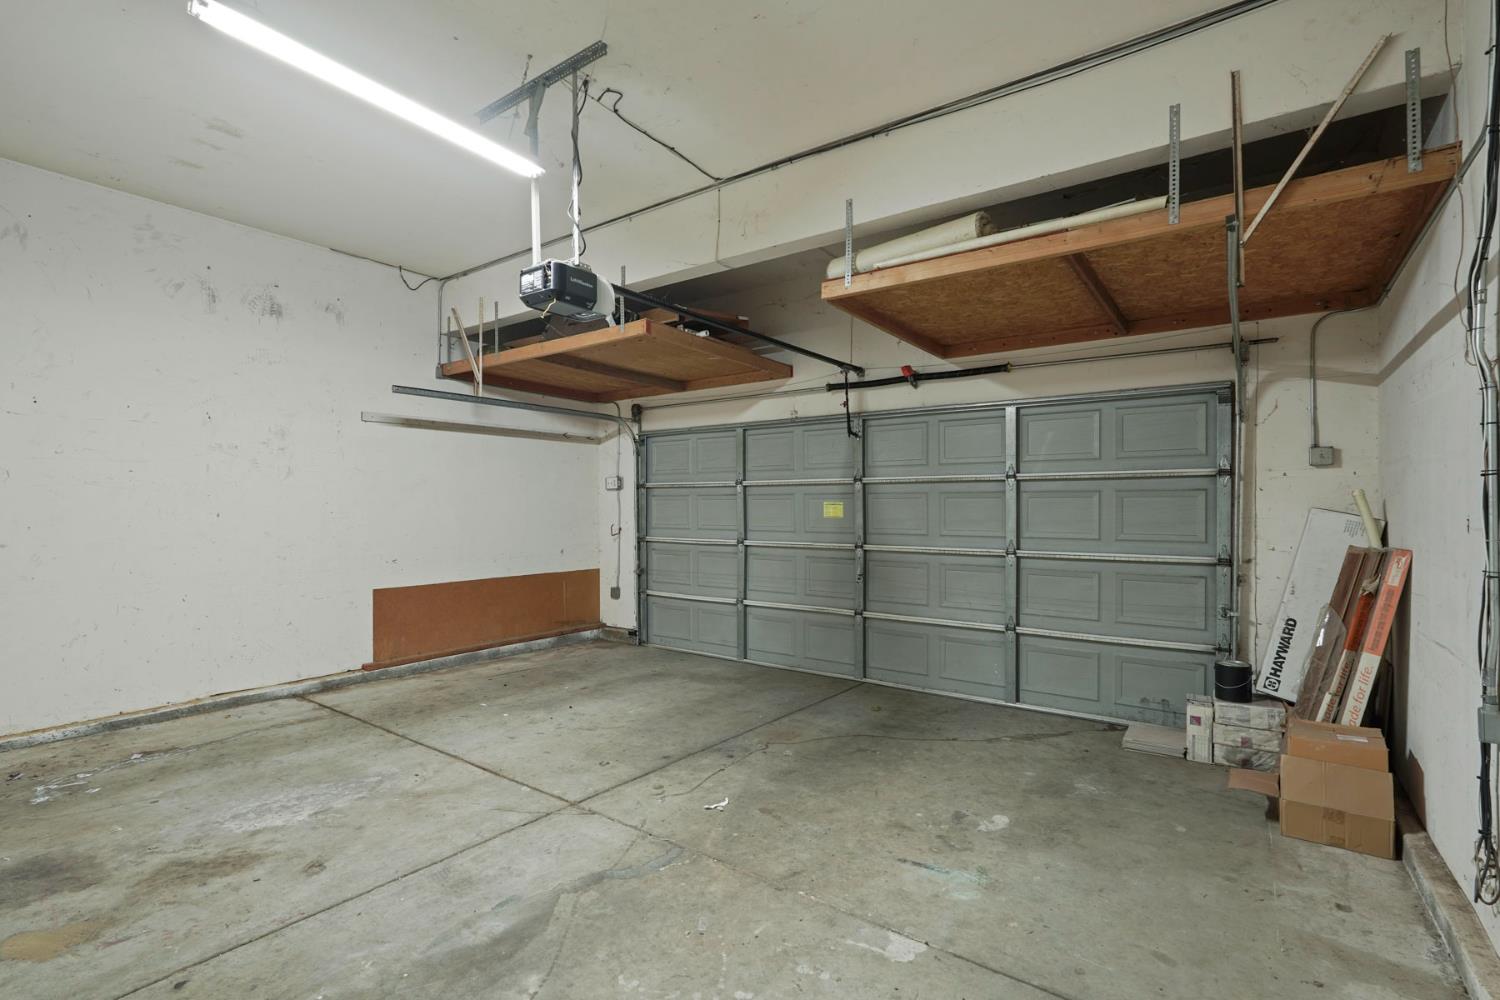
- Attached
- Side-by-Side
- Enclosed
- Garage Door Opener
- Garage Facing Front
- Uncovered Parking Space
Patio and Porch Features
- Covered Patio
Pets Allowed
- Yes
- Cats OK
- Dogs OK
Pool Features
- Built-In
- Pool/Spa Combo
- Fenced
- Gas Heat
Property Condition
- Fixer
- Original
Roof
- Spanish Tile
Sewer
- Public Sewer
Spa Features
- Spa/Hot Tub Built-In
- Spa/Hot Tub Personal
Utilities
- Cable Connected
- Public
- Electric
- Sewer In & Connected
- Internet Available
WaterSource
- Public
Window Features
- Window Screens

Precision House Realty
Jessica D Nickell
Data Source: Metrolist
MLS#: 226139941
Data Source Copyright: © 2026 Metrolist All rights reserved.
This property was listed on 11/20/2026 and last updated as of 11/21/2026 6:07:02 AM. OSI IDX updated the data from Metrolist on 11/20/2026 at 9:19 PM. This information is for your personal, non-commercial use and may not be used for any purpose other than to identify prospective properties you may be interested in purchasing. Display of MLS data is usually deemed reliable but is NOT guaranteed accurate by the MLS. Buyers are responsible for verifying the accuracy of all information and should investigate the data themselves or retain appropriate professionals. Information from sources other than the Listing Agent may have been included in the MLS data. Unless otherwise specified in writing, Broker/Agent has not and will not verify any information obtained from other sources. The Broker/Agent providing the information contained herein may or may not have been the Listing and/or Selling Agent.
Your Search Results
© 2026 RE/MAX Select Group
Terms & Services | Privacy Policy | DMCA Notice | Accessibility Statement
EQUAL HOUSING OPPORTUNITY


RE/MAX Select Group
900 East Atlantic Ave, Suite 10, Delray Beach, FL 33483
Mobile: (561) 350-0154
freeman3225@gmail.com

