6416 Setting Sun Drive
Huntington Beach, CA 92648
For Sale - Active
offered at $3,700,000
5
bedrooms
4.5
baths
4,169
sq ft
$888
price per sf
Single Family
property type
Today
time on site
2000
yr. built
8,773 sq ft
lot size
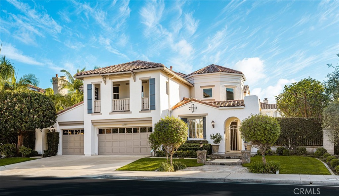
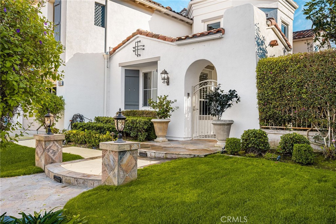
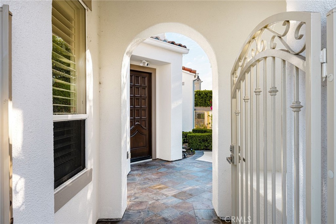
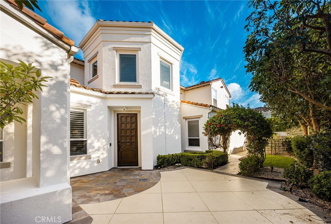
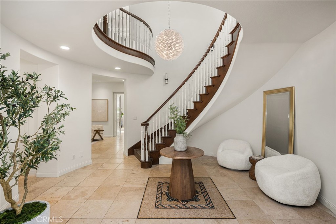
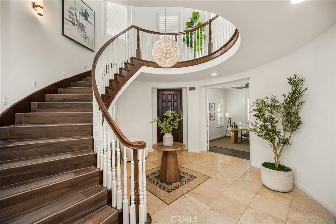
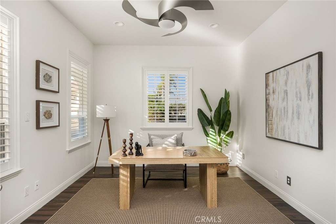
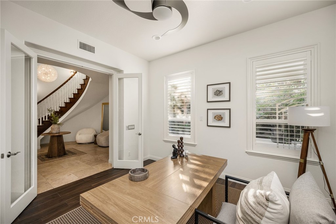
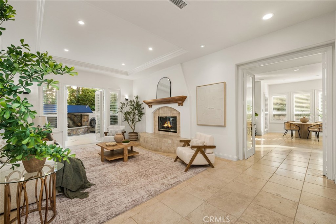
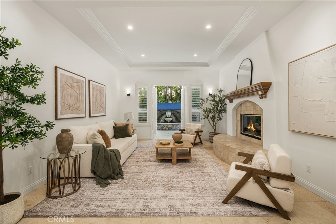
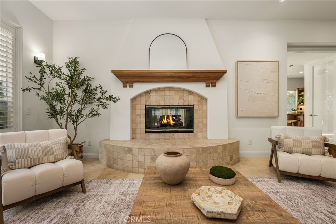
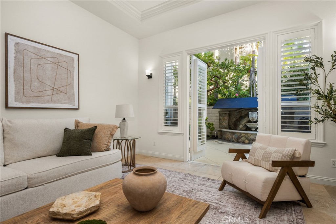
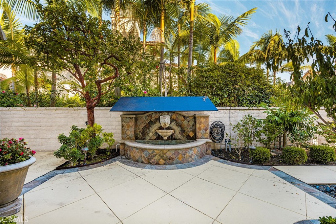
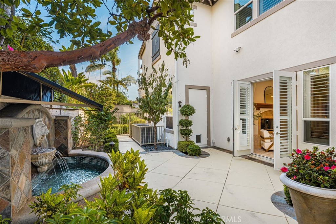
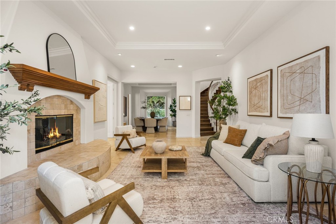
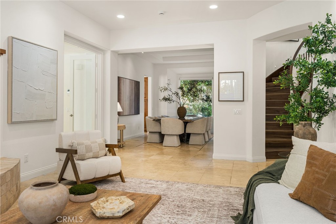
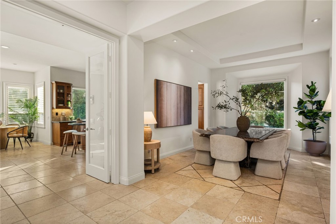
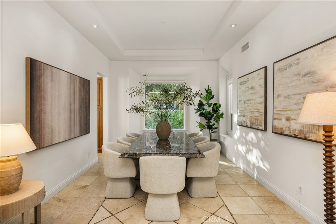
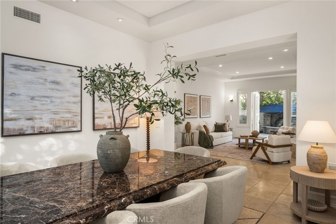
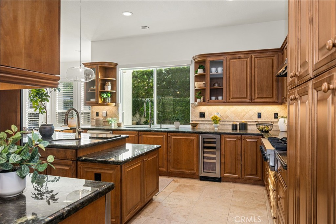
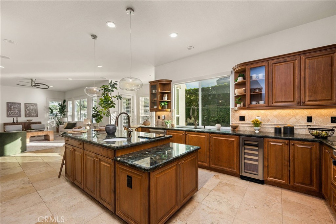
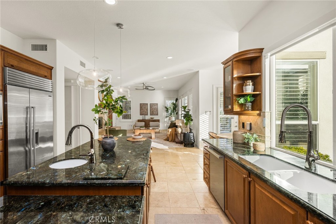
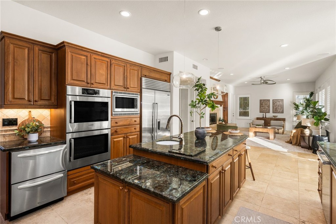
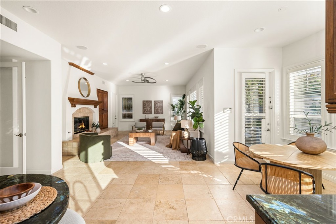
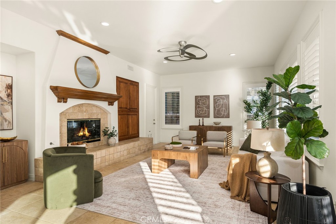
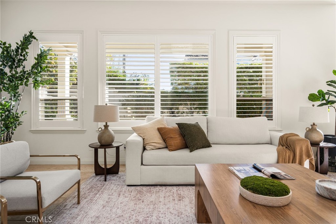
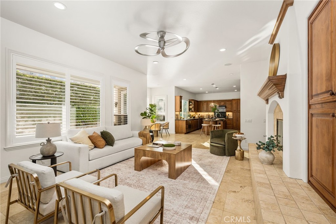
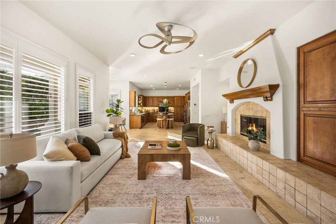
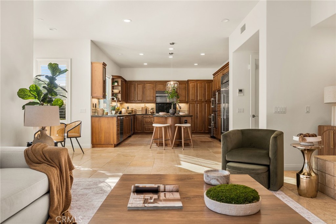
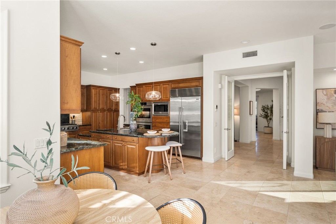
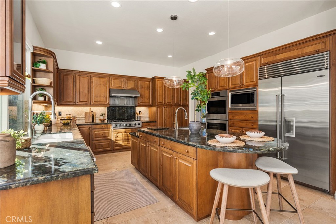
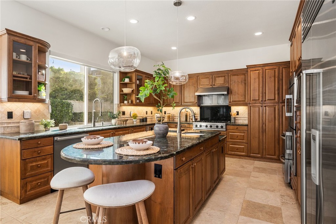
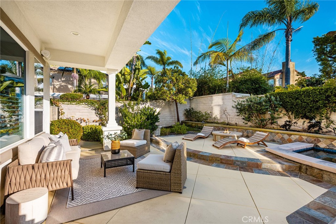
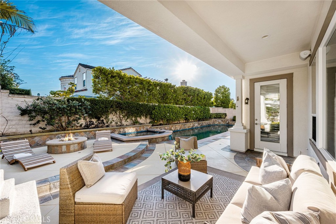
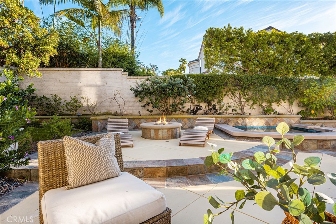
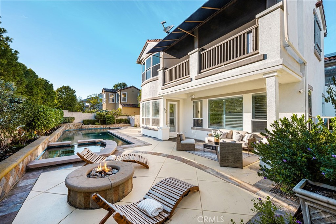
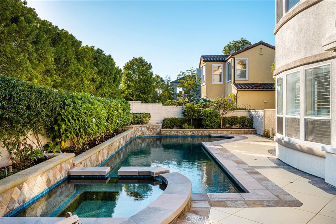
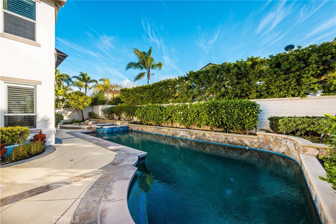
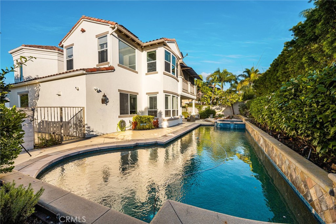
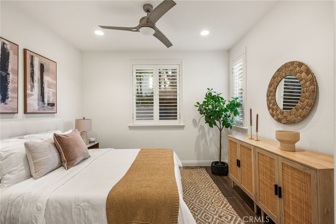
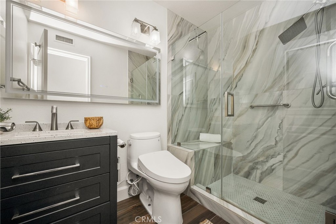
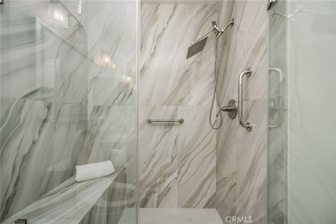
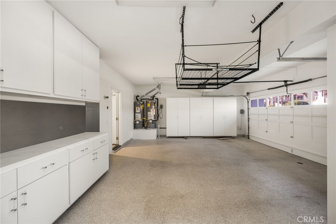
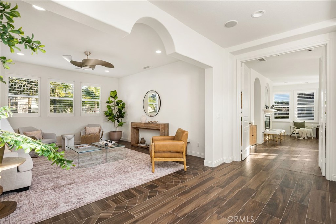
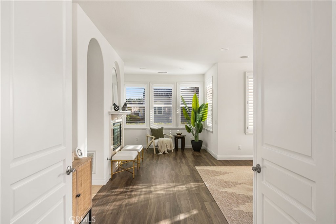
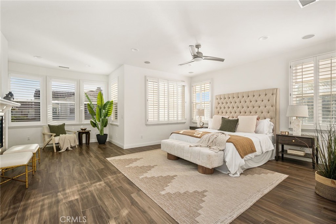
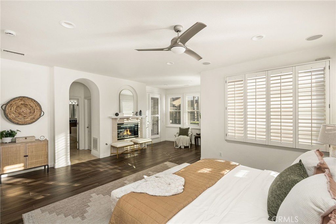
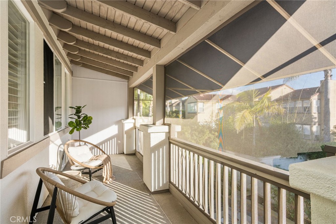
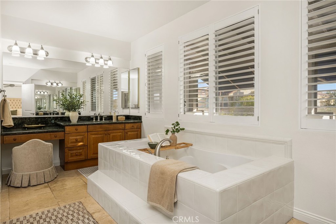
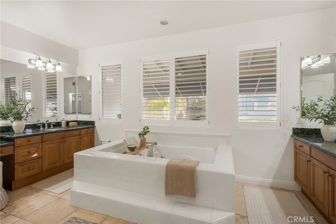
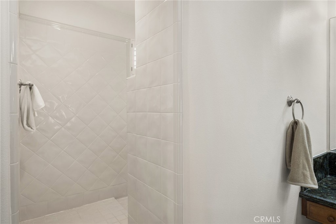
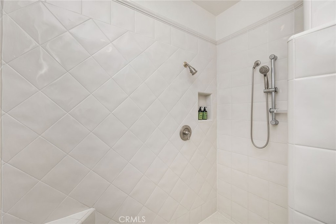
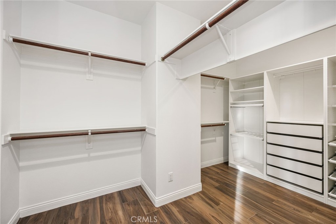
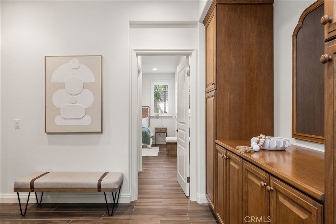
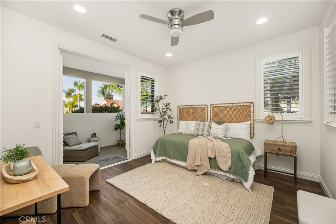
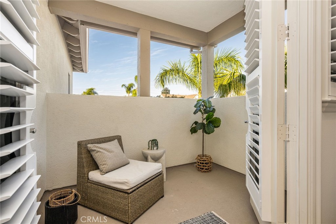
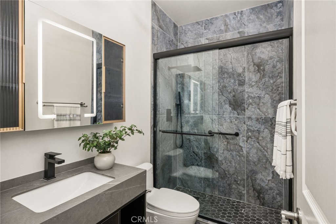
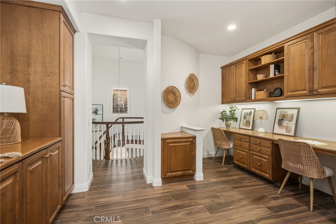
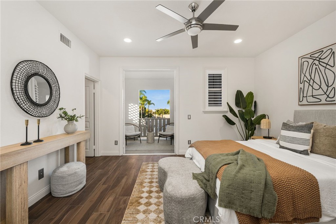
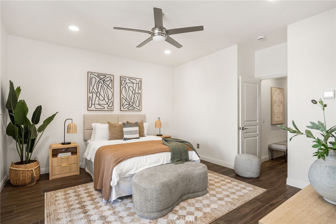
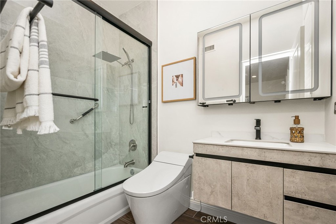
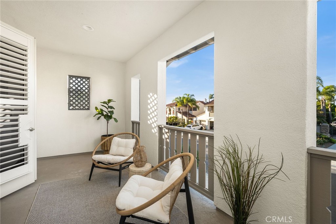
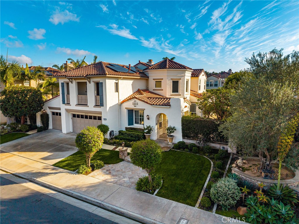
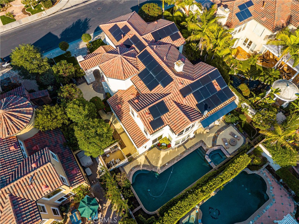
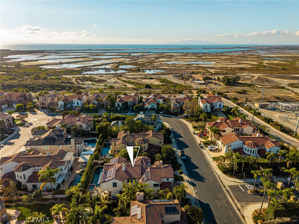
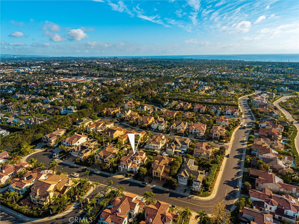
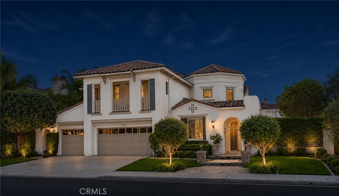
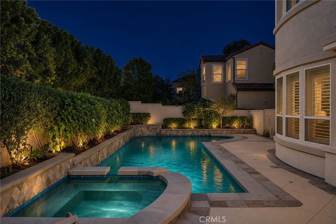
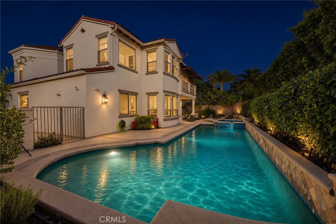
Situated within The Bluffs, an exclusive 24-hour guard-gated community of just 85 custom residences, this exceptional Huntington Beach home offers an impressive combination of space, privacy, and refined coastal living. Offering approximately 4,169 square feet on a nearly 9,000-square-foot lot, the thoughtfully designed floor plan features four bedrooms, each with a private ensuite bathroom, a dedicated office, and a spacious upstairs bonus room. A dramatic entry with soaring ceilings and a sweeping staircase introduces the elegant formal living and dining rooms, while expansive windows fill the interior with natural light. The beautifully appointed kitchen features M...adagascar granite countertops, a generous center island, Sub-Zero refrigeration, stainless steel appliances, and a wine cooler. An adjoining breakfast area and inviting family room provide comfortable spaces for everyday living and entertaining. The main level includes a private guest suite, while upstairs, the expansive primary suite features a fireplace, private balcony, luxurious bathroom with jetted soaking tub, separate shower, dual vanities, and a generous walk-in closet. Additional bedrooms offer ample space and privacy. Outdoors, mature landscaping surrounds a Pebble-Tec saltwater pool with waterfall, spa, firepit, and covered pergola, creating a beautiful setting for entertaining or enjoying Southern California's year-round climate. Additional amenities include solar, dual-zone air conditioning, and a three-car garage. Ideally located near Huntington Beach's beautiful coastline, Bolsa Chica wetlands, golf, shopping, dining, and recreational opportunities, this remarkable property offers the privacy of a gated estate community with convenient access to everything coastal living has to offer.

Co-listed By: Becky Handley, BeckyH@sevengables.com
No upcoming open house dates. Check back later.
Bedrooms
- Total Bedrooms: 5
Bathrooms
- Full bathrooms: 4
- Half bathrooms: 1
Accessibility Features
- Adaptable For Elevator
Appliances
- Six Burner Stove
- Double Oven
- Dishwasher
- Disposal
- Gas Oven
- Gas Range
- Gas Water Heater
- Microwave
- Refrigerator
- Water Heater
Architectural Style
- Mediterranean
Association
- Association Fee: $682
- Association Fee Frequency: Monthly
- Association Name: Bluffs
- Association Phone: 949-465-2489
Association Amenities
- Maintenance Grounds
- Guard
- Security
Common Walls
- No Common Walls
Community Features
- Curbs
- Street Lights
- Suburban
- Sidewalks
- Gated
Construction Materials
- Stucco
Cooling
- Central Air
- Dual
Electric
- Volts220In Garage
Fencing
- Block
- Security
Fireplace Features
- Den
- Family Room
- Gas
- Gas Starter
- Living Room
- Primary Bedroom
- Multi Sided
- See Through
- See Remarks
Flooring
- Stone
- Tile
Foundation Details
- Slab
Green Energy Generation
- Solar
Heating
- Central
- Solar
Interior Features
- Built In Features
- Balcony
- Ceiling Fans
- Cathedral Ceilings
- Central Vacuum
- Separate Formal Dining Room
- Eat In Kitchen
- Granite Counters
- High Ceilings
- In Law Floorplan
- Open Floorplan
- Recessed Lighting
- Wired For Sound
- Bedroom On Main Level
- Dressing Area
- Entrance Foyer
- Loft
- Primary Suite
- Walk In Closets
Laundry Features
- Gas Dryer Hookup
- Inside
- Laundry Room
Levels
- Two
Lot Features
- Zero To One Unit Acre
- Yard
Parking Features
- Door Multi
- Direct Access
- Driveway
- Garage
- Garage Door Opener
Patio and Porch Features
- Concrete
- Covered
- Open
- Patio
Pool Features
- In Ground
- Pebble
- Private
- Salt Water
- Waterfall
Property Condition
- Turnkey
Road Frontage Type
- Private Road
Roof
- Tile
Security Features
- Security System
- Carbon Monoxide Detectors
- Fire Detection System
- Gated With Guard
- Gated Community
- Gated With Attendant
- Twenty Four Hour Security
- Smoke Detectors
Sewer
- Public Sewer
Spa Features
- In Ground
- Private
Structure Type
- House
Utilities
- Cable Available
- Electricity Available
- Natural Gas Connected
- Sewer Connected
- Water Connected
View
- None
WaterSource
- Public
Window Features
- Double Pane Windows
- Shutters
Rooms
- Living Room
- Loft
- Bedroom
- Laundry
- Primary Bedroom
- Foyer
- Bonus Room
- Dining Room
- Kitchen
- Bathroom
- Family Room
- Primary Bedroom

Seven Gables Real Estate
James Jekums
Becky Handley, BeckyH@sevengables.com
Data Source: CRMLS
MLS#: PW26244695
Data Source Copyright: © 2026 CRMLS All rights reserved.
This property was listed on 11/20/2026 and last updated as of 11/21/2026 1:42:47 AM. OSI IDX updated the data from CRMLS on 11/20/2026 at 11:57 PM. This information is for your personal, non-commercial use and may not be used for any purpose other than to identify prospective properties you may be interested in purchasing. Display of MLS data is usually deemed reliable but is NOT guaranteed accurate by the MLS. Buyers are responsible for verifying the accuracy of all information and should investigate the data themselves or retain appropriate professionals. Information from sources other than the Listing Agent may have been included in the MLS data. Unless otherwise specified in writing, Broker/Agent has not and will not verify any information obtained from other sources. The Broker/Agent providing the information contained herein may or may not have been the Listing and/or Selling Agent.
Your Search Results
© 2026 RE/MAX Select Group
Terms & Services | Privacy Policy | DMCA Notice | Accessibility Statement
EQUAL HOUSING OPPORTUNITY


RE/MAX Select Group
900 East Atlantic Ave, Suite 10, Delray Beach, FL 33483
Mobile: (561) 350-0154
freeman3225@gmail.com

