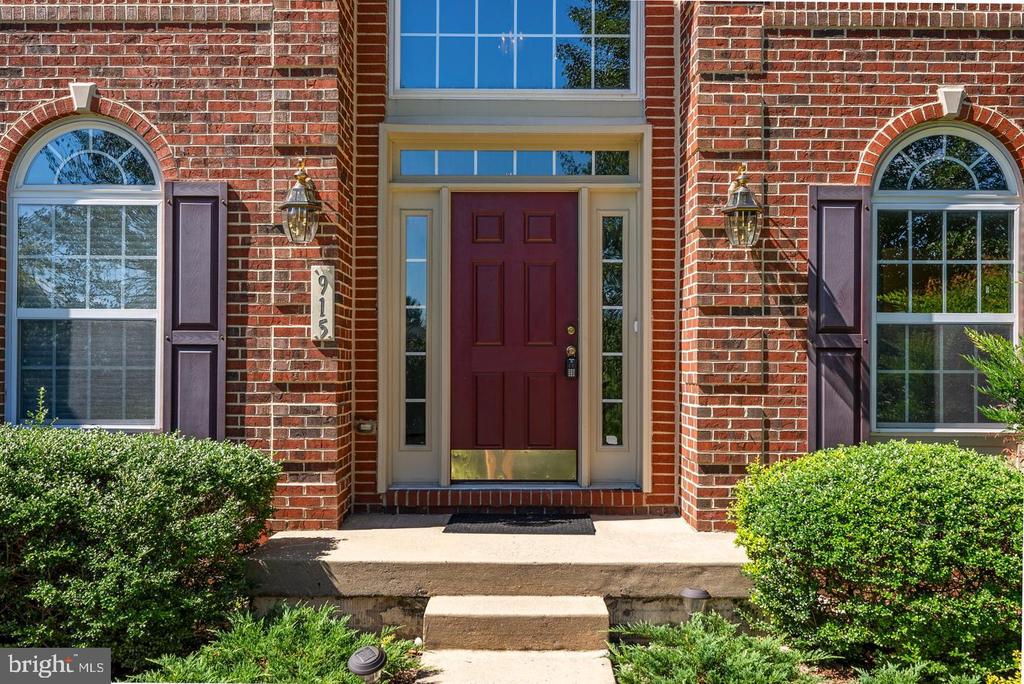
915 Zenith Drive
Freeland, MD 21053
For Sale - Active
offered at $899,000
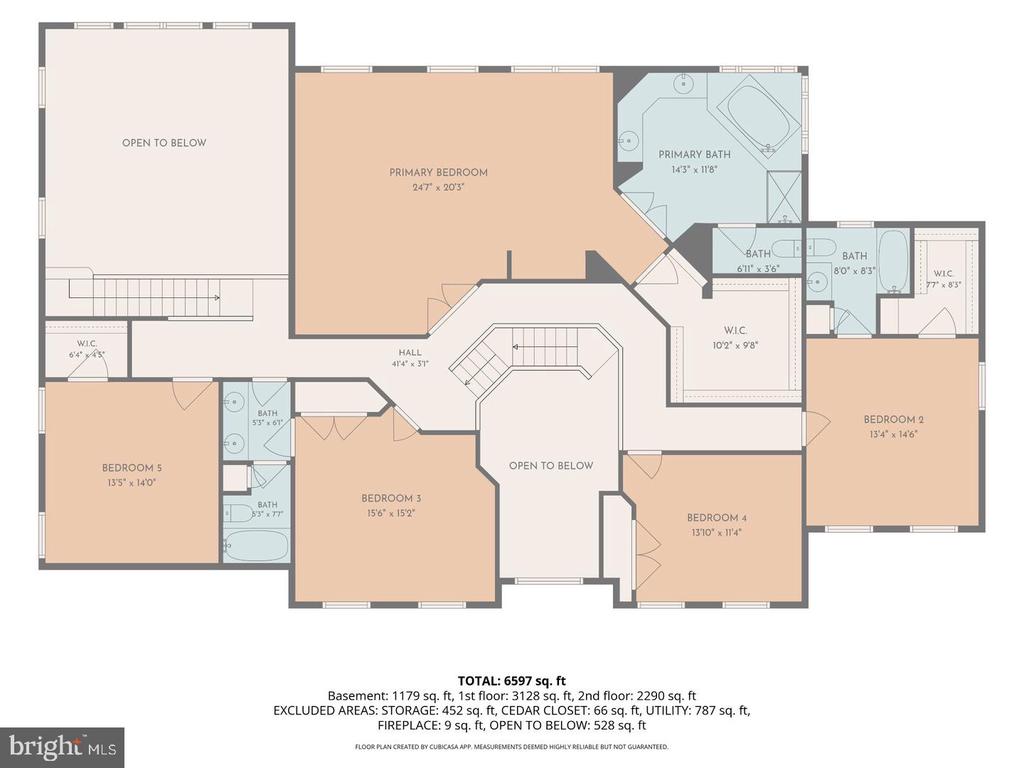
5
bedrooms
4.5
baths
5,410
sq ft
$166
price per sf
Single Family
property type
Today
time on site
2006
yr. built
1.68 acre
lot size
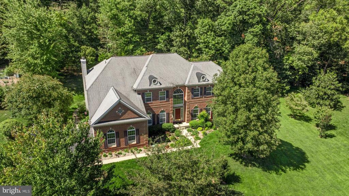
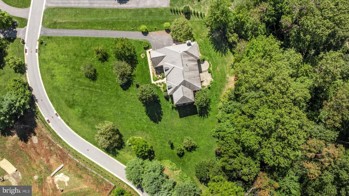
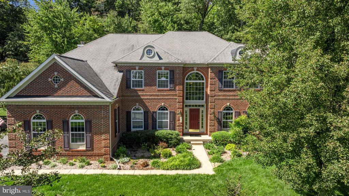
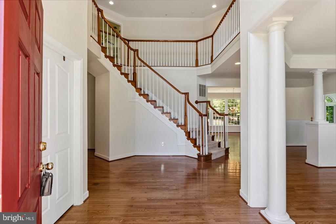
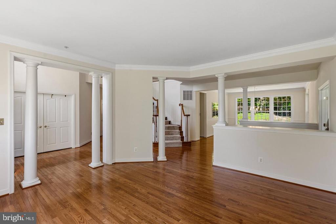
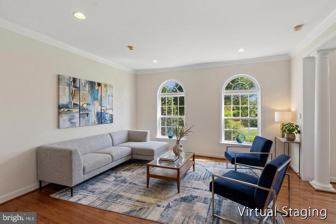
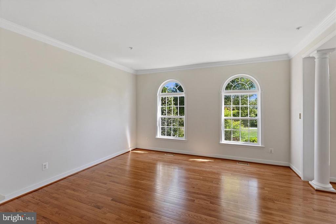
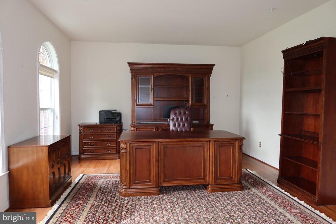
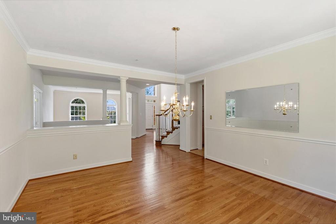
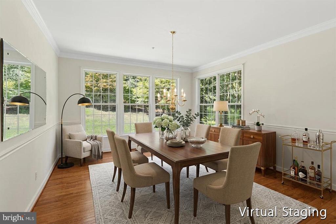
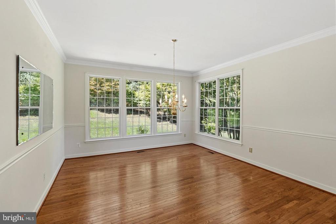
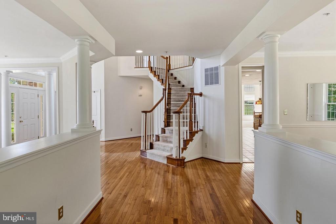
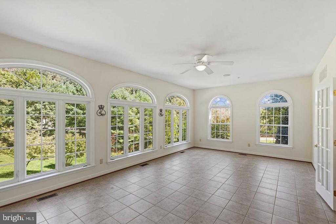
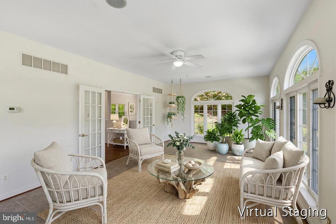
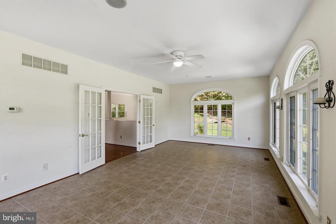
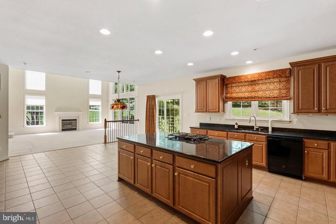
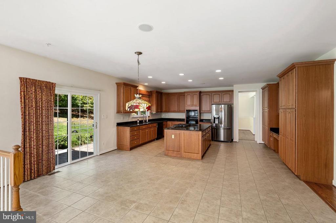
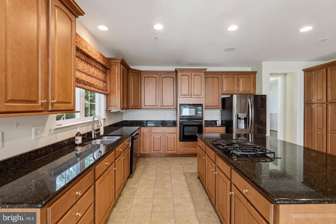
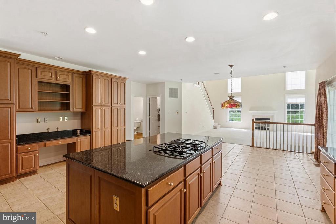
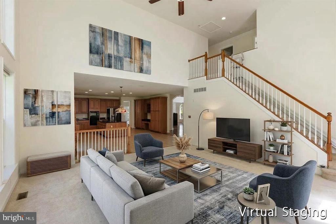
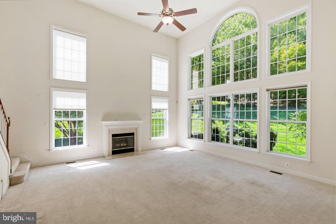
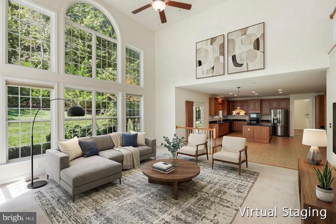
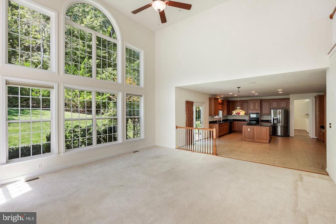
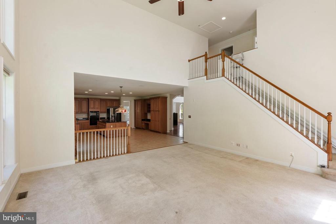
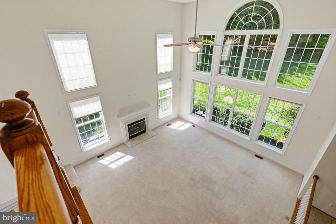
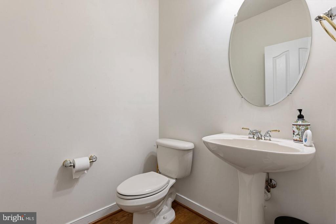
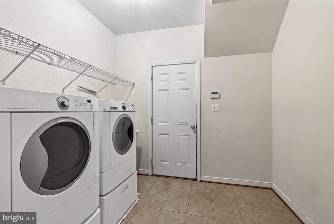
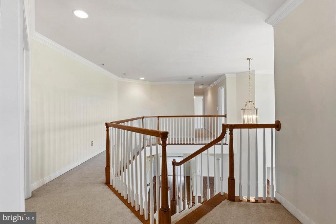
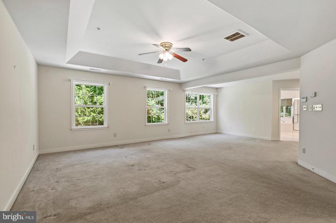
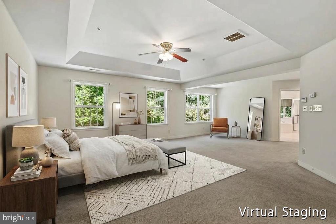
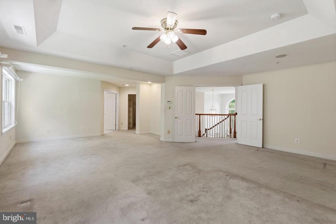
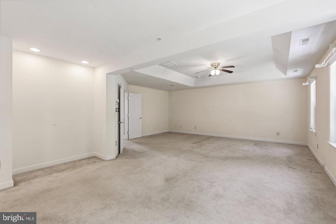
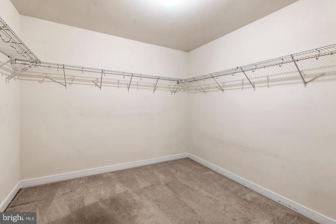
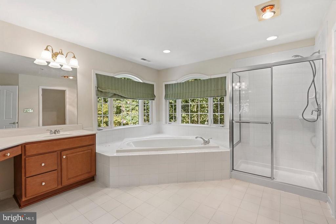
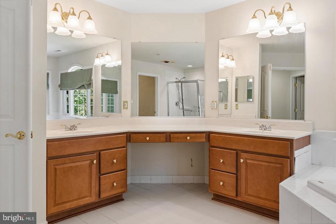
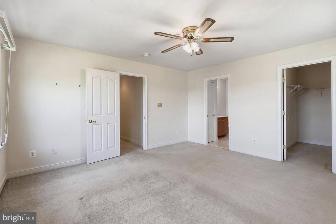
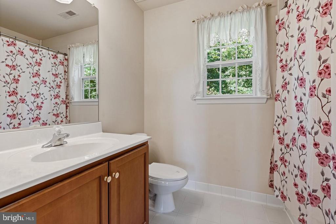
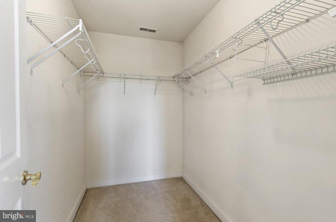
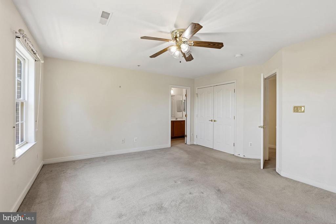
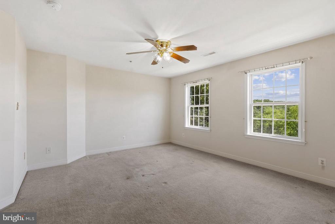
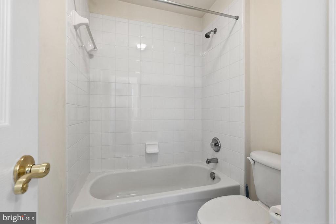
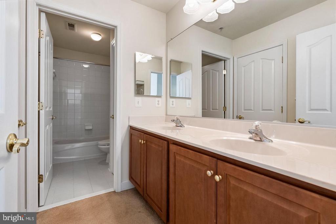
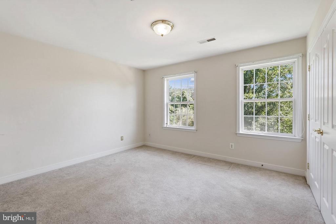
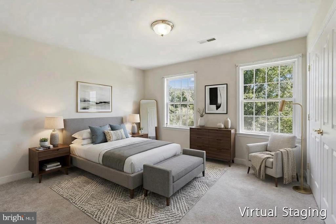
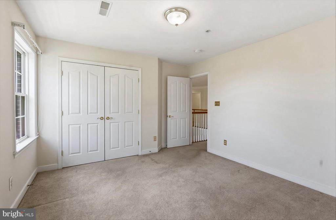
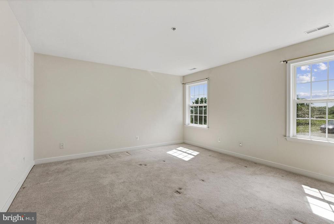
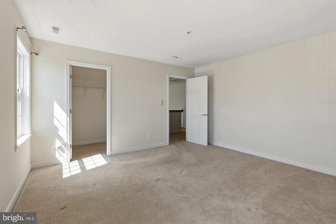
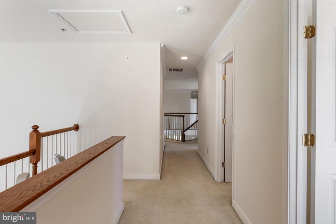
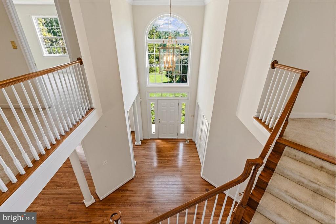
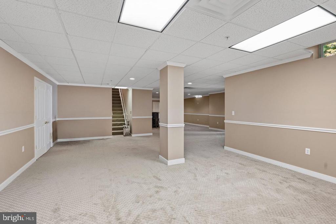
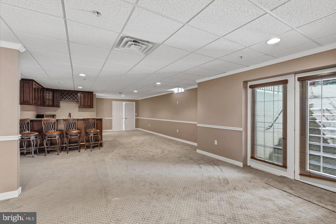
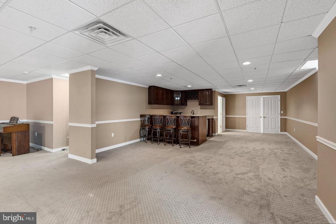
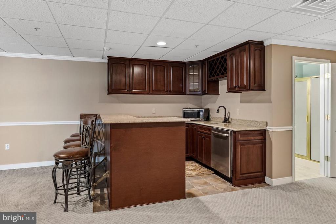
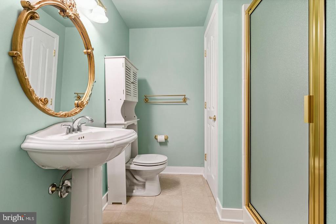
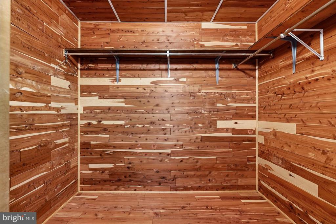
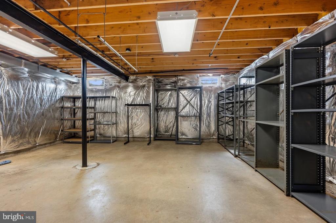
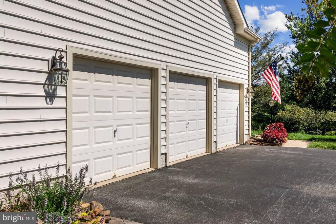
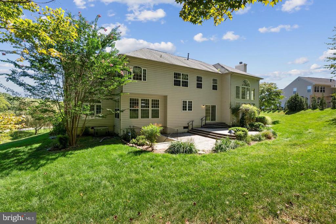
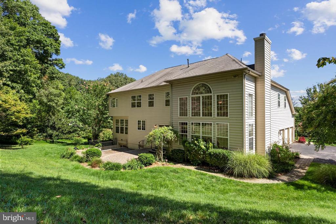
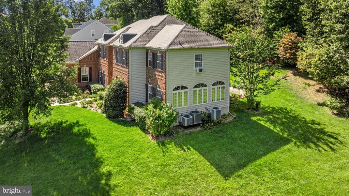
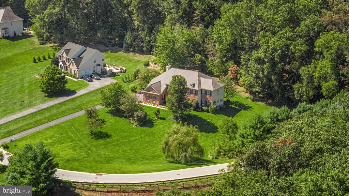
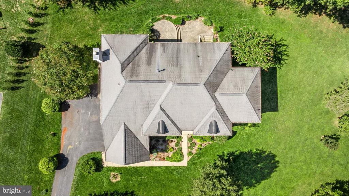
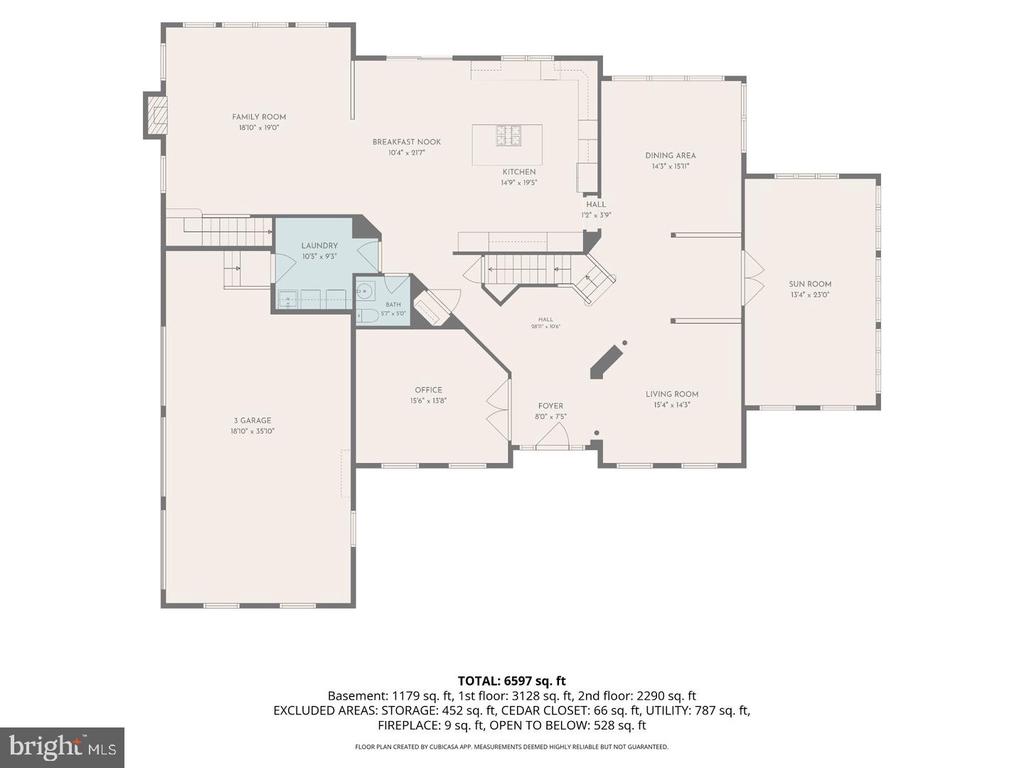
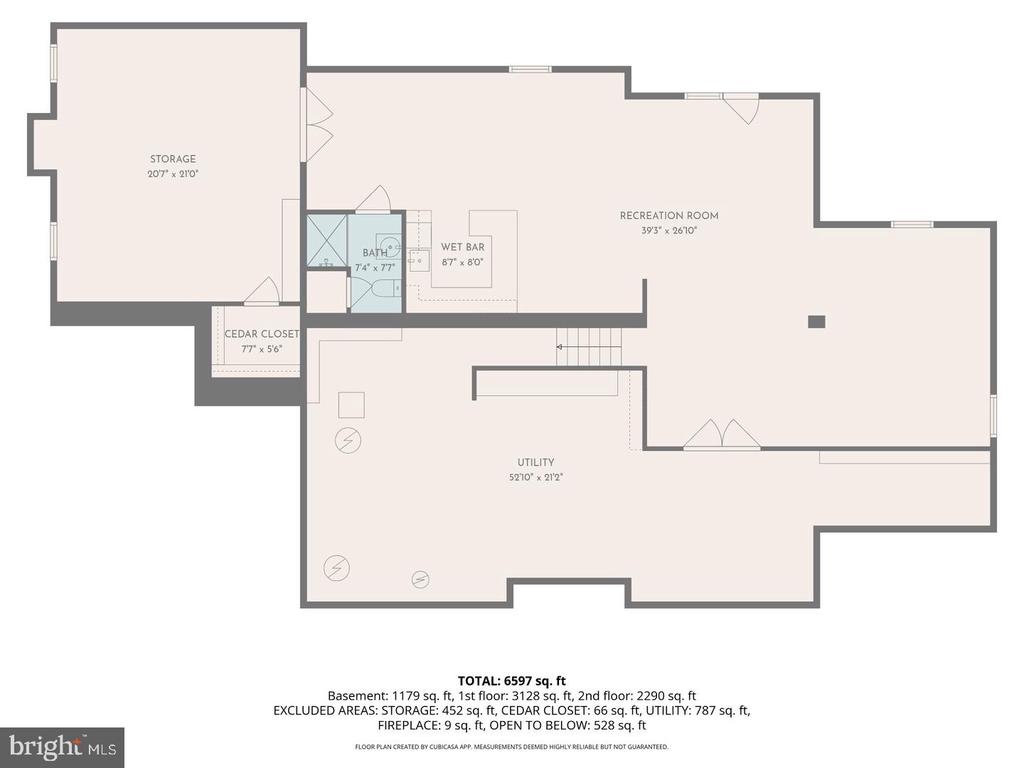
Room to spread out, space to entertain, and a setting worth coming home to. Welcome to 915 Zenith Drive in Bentley Ridge Estates, where a picturesque 1.68-acre lot surrounds an impeccably maintained colonial offering approximately 7,940 square feet of finished living space. With 5 bedrooms, 4.5 bathrooms, and one of the neighborhood’s largest floor plans, this home offers flexibility for everyday life, working from home, and hosting gatherings large and small. A dramatic two-story family room with a fireplace anchors the main level, while a sun-filled sunroom offers an inviting spot for morning coffee or a quiet afternoon. The kitchen features granite countertops, g...as cooking, abundant cabinetry, and convenient access to the gathering spaces, keeping everyone connected when company comes over. A formal dining room sets the stage for holiday meals and special occasions, while a private home office provides a dedicated place to focus. Nine-foot ceilings, dual staircases, and a spacious main-level laundry room add to the home’s comfort and functionality. Downstairs, approximately 2,530 additional finished square feet create room for game days, movie nights, hobbies, and more. A full wet bar, second family room, and full bathroom make entertaining easy, while a workshop area, cedar closet, and extensive storage help keep everything organized. A three-car garage and whole-house generator round out a property with space and features you’ll appreciate every day. Come explore the possibilities at 915 Zenith Drive and see how comfortably your next chapter could fit here.

Co-listed By: Terence P Brennan, terry.brennan@longandfoster.com
No upcoming open house dates. Check back later.
Bedrooms
- Total Bedrooms: 5
Bathrooms
- Full bathrooms: 4
- Half bathrooms: 1
Accessibility Features
- Chairlift
Appliances
- Built-In Microwave
- Dishwasher
- Dryer - Front Loading
- Oven - Wall
- Stove
- Washer - Front Loading
Architectural Style
- Colonial
Association
- Association Fee: $50
- Association Fee Frequency: Monthly
Basement
- Connecting Stairway
- Daylight, Full
- Outside Entrance
- Workshop
- Full
- Walkout Stairs
Construction Materials
- Brick
- Vinyl Siding
Cooling
- Ceiling Fan(s)
- Central A/C
Electric
- 200+ Amp Service
- Generator
Flooring
- Hardwood
- Carpet
- Tile/Brick
Foundation Details
- Block
Heating
- Forced Air
Interior Features
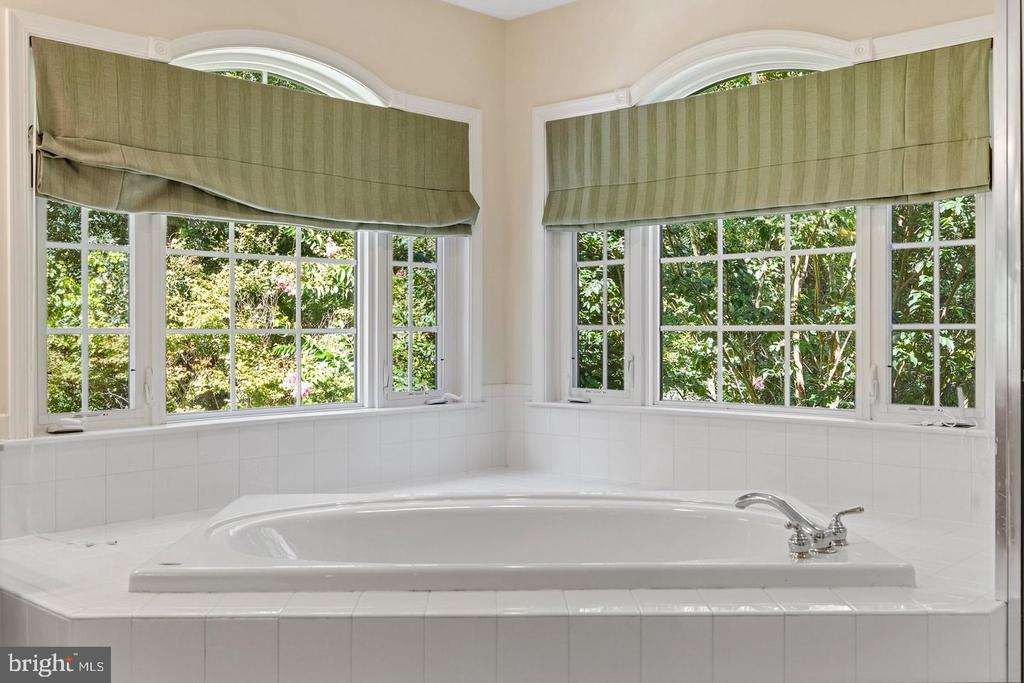
- Bathroom - Soaking Tub
- Bathroom - Stall Shower
- Built-Ins
- Carpet
- Cedar Closet(s)
- Ceiling Fan(s)
- Double/Dual Staircase
- Family Room Off Kitchen
- Floor Plan - Traditional
- Kitchen - Country
Levels
- 2
Other Structures
- Above Grade
- Below Grade
Parking Features
- Paved Driveway
Property Condition
- Very Good
Security Features
- Motion Detectors
- Electric Alarm
Sewer
- Private Septic Tank
Utilities
- Propane
WaterSource
- Well

Long & Foster Real Estate, Inc.
Steven D Brennan
steven.brennan@lnf.com
Terence P Brennan, terry.brennan@longandfoster.com
Data Source: Bright MLS
MLS#: MDBC2181772
Data Source Copyright: © 2026 Bright MLS All rights reserved.
This property was listed on 11/20/2026 and last updated as of 11/20/2026 11:53:06 PM. OSI IDX updated the data from Bright MLS on 11/20/2026 at 2:49 PM. This information is for your personal, non-commercial use and may not be used for any purpose other than to identify prospective properties you may be interested in purchasing. Display of MLS data is usually deemed reliable but is NOT guaranteed accurate by the MLS. Buyers are responsible for verifying the accuracy of all information and should investigate the data themselves or retain appropriate professionals. Information from sources other than the Listing Agent may have been included in the MLS data. Unless otherwise specified in writing, Broker/Agent has not and will not verify any information obtained from other sources. The Broker/Agent providing the information contained herein may or may not have been the Listing and/or Selling Agent.
Your Search Results
© 2026 RE/MAX Select Group
Terms & Services | Privacy Policy | DMCA Notice | Accessibility Statement
EQUAL HOUSING OPPORTUNITY


RE/MAX Select Group
900 East Atlantic Ave, Suite 10, Delray Beach, FL 33483
Mobile: (561) 350-0154
freeman3225@gmail.com

