11341 Hewes Street
Orange, CA 92869
For Sale - Active
offered at $1,049,000
4
bedrooms
2
baths
1,769
sq ft
$593
price per sf
Single Family
property type
Today
time on site
1938
yr. built
10,400 sq ft
lot size
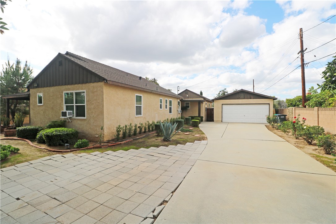
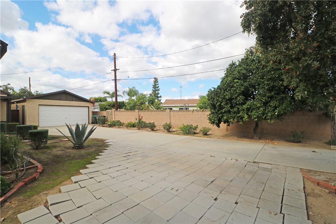
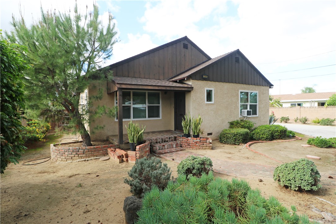
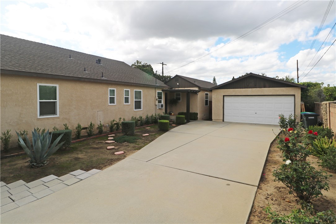
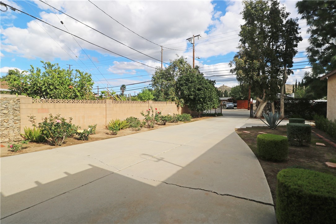
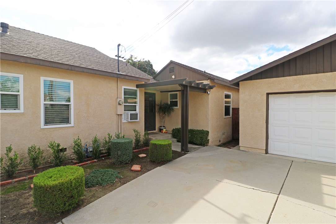
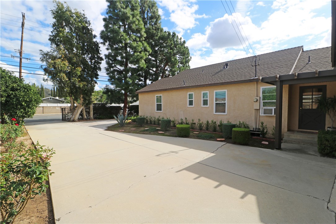
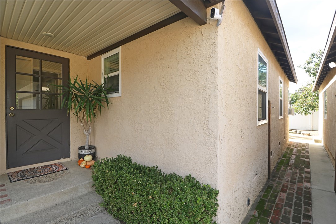
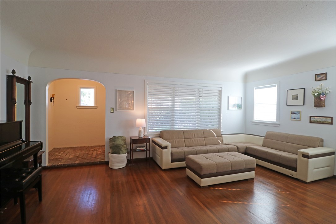
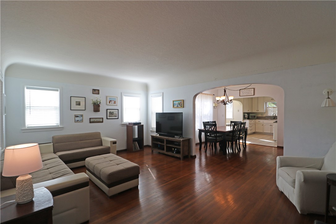
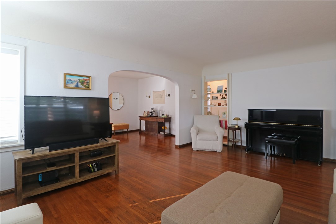
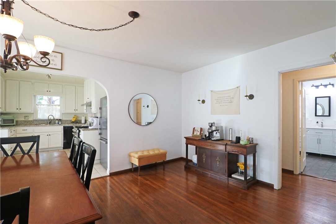
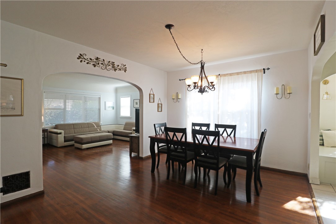
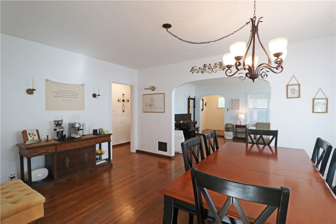
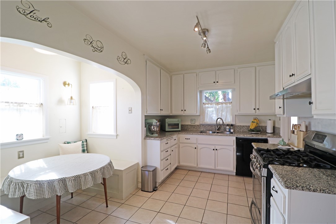
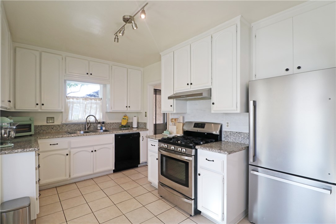
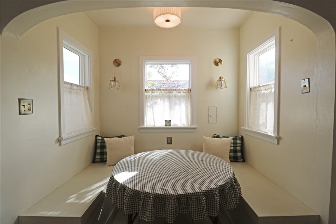
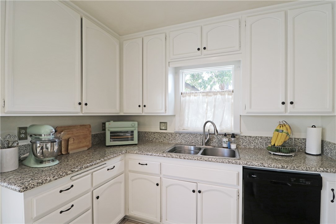
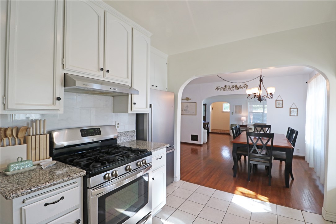
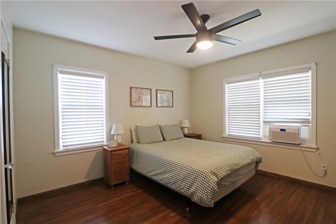
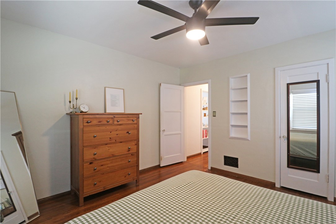
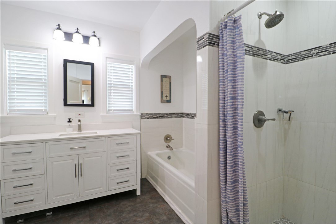
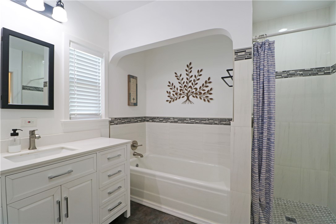
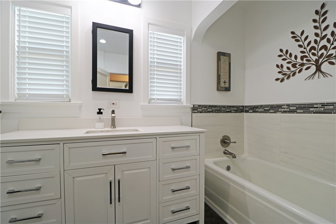
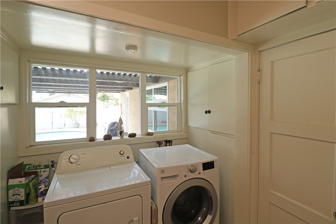
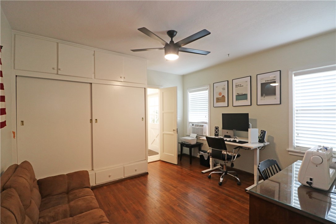
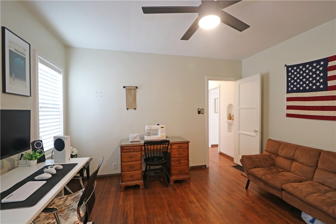
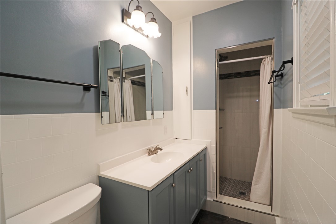
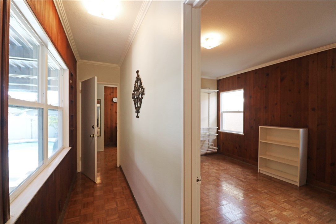
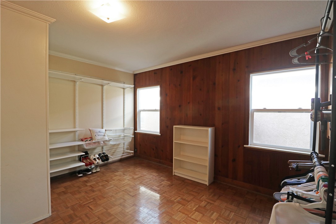
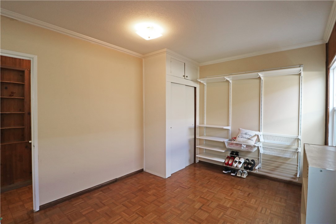
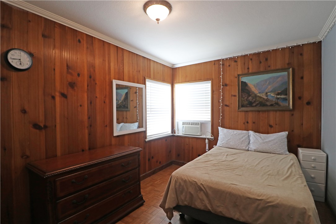
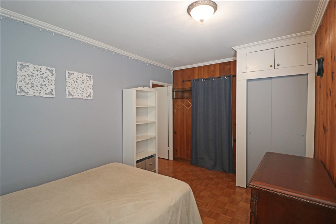
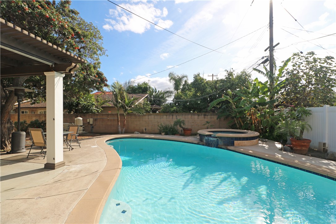
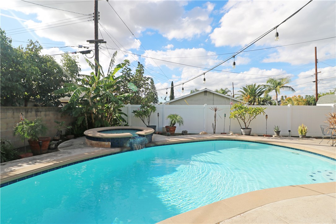
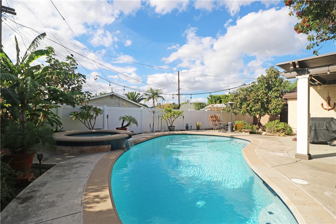
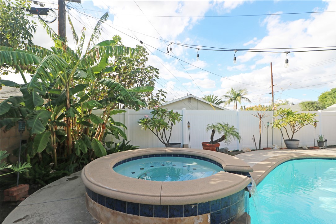
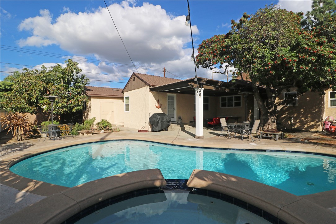
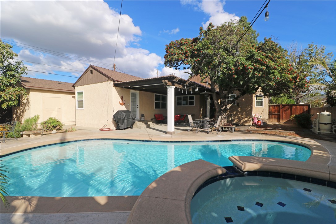
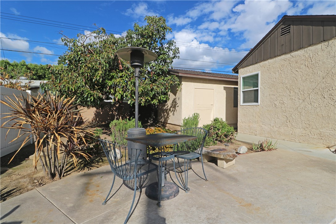
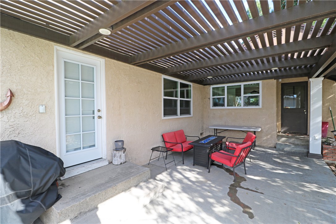
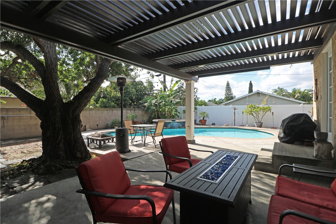
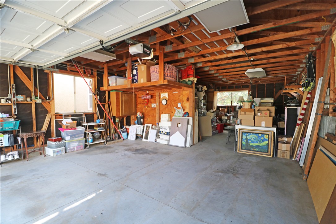
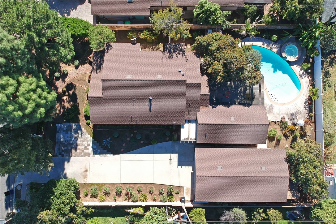
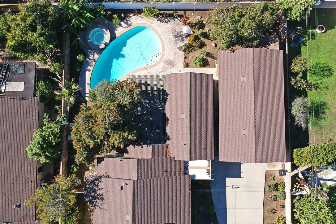
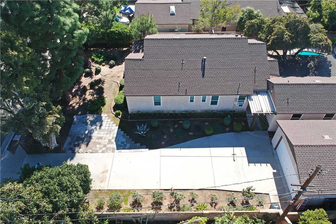
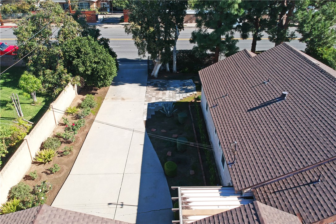
This is a unique opportunity to purchase a home with a 4 car garage and an extra long driveway that could potentially be used for RV/trailer storage. The charming architecture and design provide a homey feel with distinct characteristics. As you walk through the front door you will immediately notice the spacious feeling provided by the open living space. The living room, dining area, and kitchen flow seamlessly from room-to-room through wide archways. Plenty of windows let in an abundance of natural light. The well-designed floorplan provides a lot of versatility that can accommodate a variety of lifestyles. Wood flooring stretches throughout the living room, dining ...area, hallway, and bedrooms. At the back of the home, the thoughtfully designed kitchen includes white cabinets, granite counter tops, tile flooring, and a built-in breakfast nook. Both bathrooms were tastefully remodeled in 2024, adding a touch of modern elegance that matches the theme of the home. They feature designer-look tile shower & tub enclosures, upgraded vanities, and tile flooring. Each bathroom has a walk-in shower, while one features a separate bathtub. All 4 bedrooms are large in size and 2 of the bedrooms have ceiling fans. An inside laundry room makes doing laundry more convenient and features built in cabinets for storage. In the backyard, resort-like landscaping surrounds a beautiful pool and spa which was added in 2016. There is plenty of room for outdoor patio furniture under the vinyl patio cover and around the pool. A standout quality of this home is the mature trees that provide a sense of privacy and additional shade, including an avocado and orange tree. The remainder of the landscaping is relatively low maintenance. A detached 4 car garage is a great opportunity for someone who wants to store cars, boats, or other large items. It could also be set up to park 2 cars in the front while preserving the back half for storage or a workshop. There is even potential to convert the back half of the garage into an ADU subject to permitting and approval. Other notable upgrades include a new roof in 2022, new sewer in 2023, and all the windows were upgraded to dual pane in 2013. The home is conveniently located near plenty of shopping and dining options on Chapman Ave and is about 3 miles from Old Towne Orange.

Sunday, November 22, 2026
from 12:00 PM to 4:00 PMBedrooms
- Total Bedrooms: 4
Bathrooms
- Full bathrooms: 2
Accessibility Features
- See Remarks
Appliances
- Dishwasher
- Gas Cooktop
- Gas Oven
- Gas Range
- Gas Water Heater
Architectural Style
- See Remarks
Basement
- Unfinished
Common Walls
- No Common Walls
Community Features
- Curbs
- Gutters
- Street Lights
- Sidewalks
Construction Materials
- Frame
- Stucco
Cooling
- Wall Window Units
Electric
- Standard
Fencing
- Block
- Vinyl
- Wrought Iron
Fireplace Features
- None
Flooring
- Tile
- Wood
Foundation Details
- Raised
Heating
- Floor Furnace
Interior Features
- Breakfast Area
- Ceiling Fans
- Eat In Kitchen
- Granite Counters
- See Remarks
- Solid Surface Counters
- All Bedrooms Down
Laundry Features
- Washer Hookup
- Gas Dryer Hookup
- Inside
- Laundry Room
Levels
- One
Lot Features
- Back Yard
- Level
- Rectangular Lot
- Sprinkler System
- Street Level
- Yard
Parking Features
- Driveway Level
- Door Single
- Driveway
- Garage Faces Front
- Garage
- Garage Door Opener
- Rv Potential
Patio and Porch Features
- Concrete
- Patio
Pool Features
- Gas Heat
- Heated
- In Ground
- Private
Property Condition
- Updated Remodeled
Road Frontage Type
- City Street
Road Surface Type
- Paved
Roof
- Composition
Sewer
- Public Sewer
Spa Features
- Heated
- In Ground
- Private
Structure Type
- House
Utilities
- Electricity Connected
- Natural Gas Connected
- Sewer Connected
- Water Connected
View
- Pool
WaterSource
- Public
Window Features
- Double Pane Windows
Rooms
- Family Room
- Living Room
- Kitchen
- Basement
- Bedroom
- Kitchen
- Bathroom
- Laundry

StellarQuest Real Estate
Matthew Hamilton
Data Source: CRMLS
MLS#: PW26245964
Data Source Copyright: © 2026 CRMLS All rights reserved.
This property was listed on 11/20/2026 and last updated as of 11/20/2026 11:20:02 PM. OSI IDX updated the data from CRMLS on 11/20/2026 at 3:22 PM. This information is for your personal, non-commercial use and may not be used for any purpose other than to identify prospective properties you may be interested in purchasing. Display of MLS data is usually deemed reliable but is NOT guaranteed accurate by the MLS. Buyers are responsible for verifying the accuracy of all information and should investigate the data themselves or retain appropriate professionals. Information from sources other than the Listing Agent may have been included in the MLS data. Unless otherwise specified in writing, Broker/Agent has not and will not verify any information obtained from other sources. The Broker/Agent providing the information contained herein may or may not have been the Listing and/or Selling Agent.
Your Search Results
© 2026 RE/MAX Select Group
Terms & Services | Privacy Policy | DMCA Notice | Accessibility Statement
EQUAL HOUSING OPPORTUNITY


RE/MAX Select Group
900 East Atlantic Ave, Suite 10, Delray Beach, FL 33483
Mobile: (561) 350-0154
freeman3225@gmail.com

