22 Rangeview Drive
Wheat Ridge, CO 80215
For Sale - Active
offered at $1,600,000
6
bedrooms
3.5
baths
4,053
sq ft
$395
price per sf
Single Family
property type
1 Day
time on site
1961
yr. built
0.43 acre
lot size
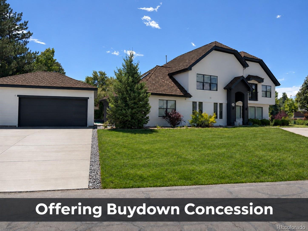
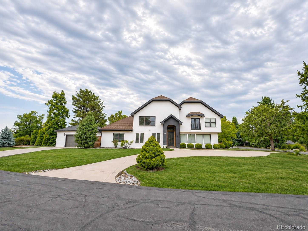
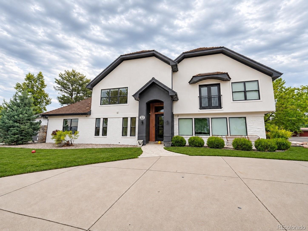
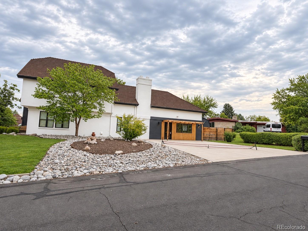
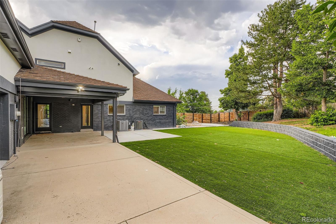
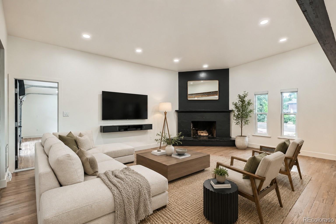
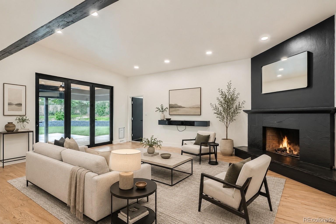
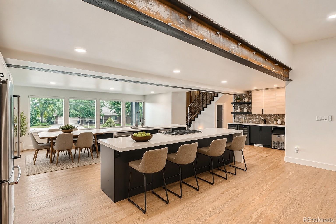
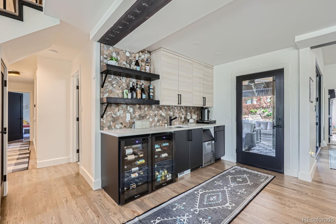
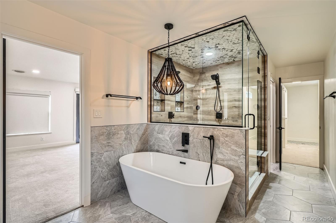
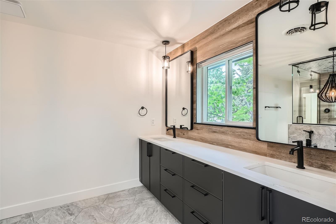
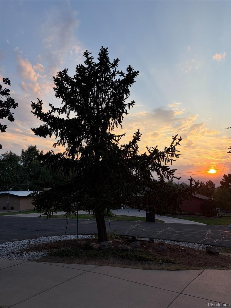
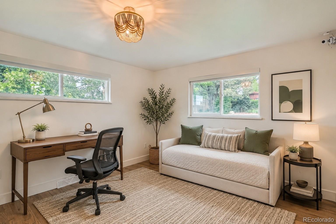
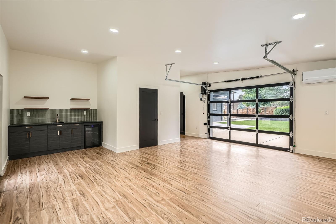
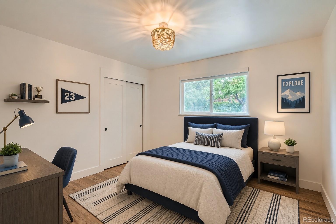
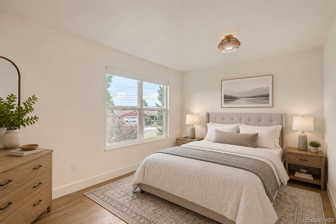
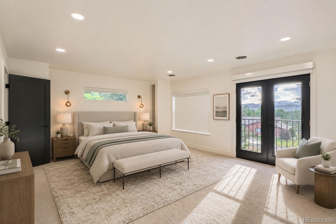
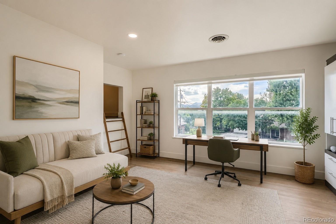
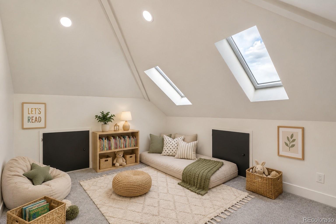
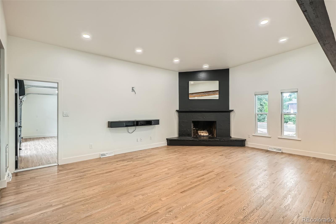
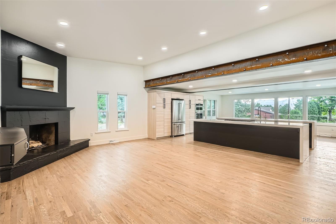
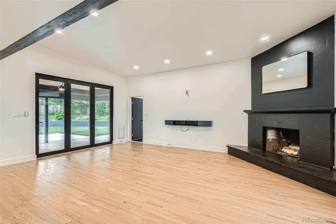
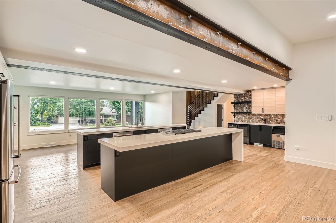
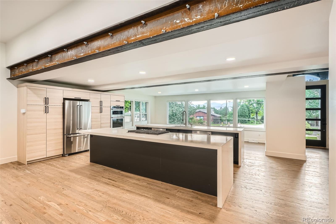
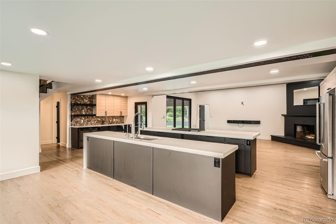
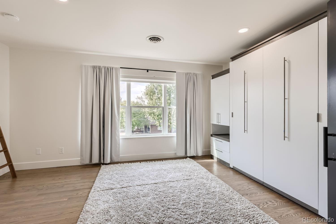
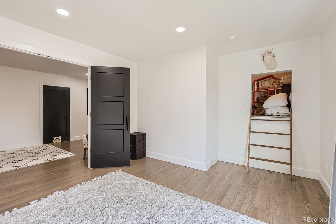
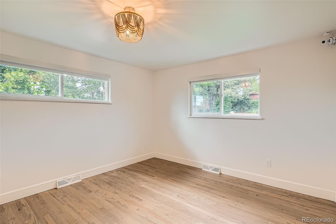
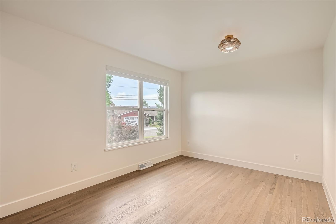
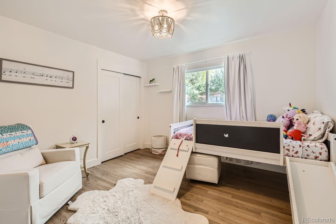
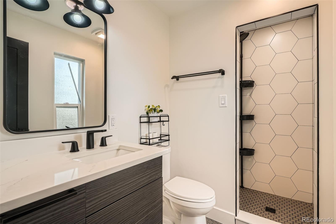
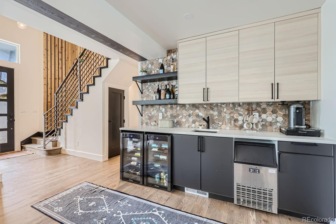
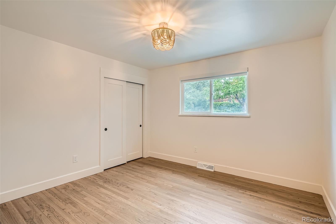
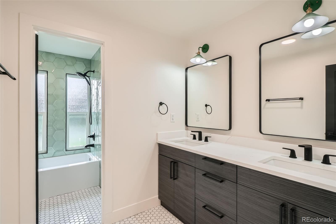
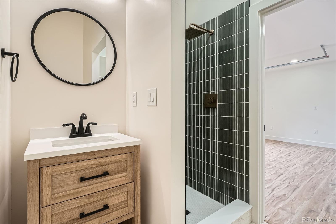
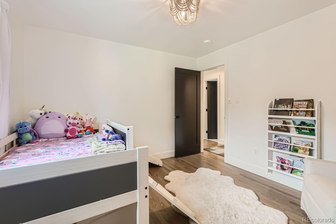
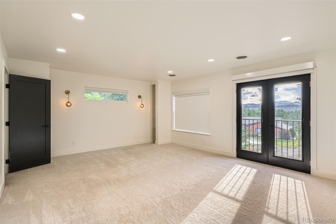
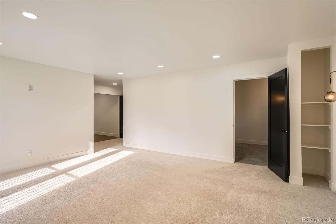
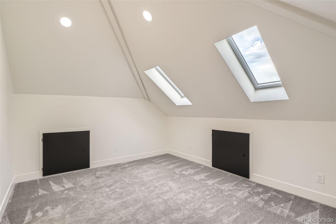
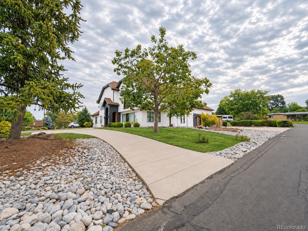
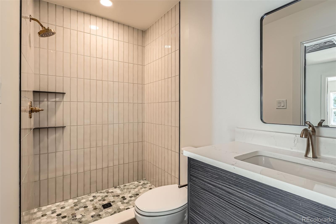
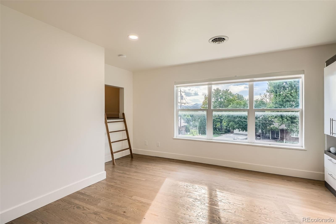
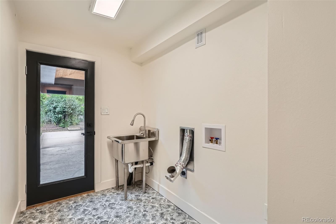
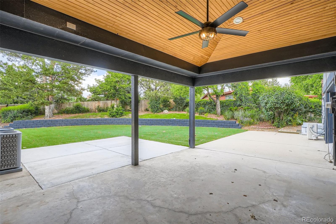
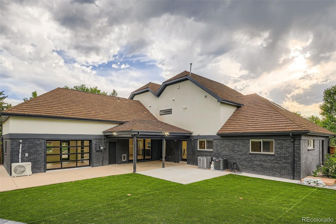
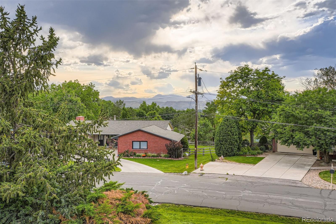
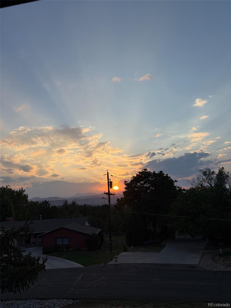
Welcome to this beautifully remodeled six-bedroom, 6-bathroom home with a Mother-in-law suite, large garage in Paramount Heights, one of East Applewood’s most sought-after neighborhoods. The main level opens to a very bright, spacious floor plan designed for both everyday living and entertaining. The kitchen features waterfall quartz countertops, double islands, generous cabinet space, and mountain views from the dining area. It flows directly into the living room, where a wood-burning fireplace, large windows, and an accordion-style door connect the indoor space to the backyard. Three bedrooms are located on the main floor, one en-suite bedroom, along with two ...additional bedrooms and a full bathroom. This level also includes a bonus room and a separate children’s play area with an indoor-outdoor feel. Upstairs, the expansive primary suite offers two walk-in closets and a private bathroom with dual vanities, a soaking tub, steam shower, and a second laundry area. A guest bedroom, 3/4 bath, office, and loft complete the upper level. The Mother-law-suite on the main level has a private entrance, kitchenette, 3/4 bath with its own dedicated yard and driveway. Additional features include two furnaces and air-conditioning systems, tankless water heater, wet bar, wine refrigerator, dual electrical panels, electric window shades, and a steam shower. The front and landscaped backyard is well suited for entertaining, with a covered patio, gas connection, and electrical setup for a future hot tub. The home sits on a corner lot with a circular driveway near the end of a quiet cul-de-sac. Located in East Applewood, the property offers convenient access to parks, trails, schools, shopping, dining, and the surrounding foothills. With a thoughtful renovation, flexible living spaces, mountain views, and a prime location, this home is ready for its next owner.

No upcoming open house dates. Check back later.
Bedrooms
- Total Bedrooms: 6
Bathrooms
- Full bathrooms: 2
- Three quarter bathrooms: 2
Appliances
- Bar Fridge
- Cooktop
- Dishwasher
- Disposal
- Down Draft
- Dryer
- Electric Water Heater
- Freezer
- Microwave
- Oven
- Refrigerator
- Tankless Water Heater
- Washer
- Wine Cooler
Construction Materials
- Brick
- Frame
- Stucco
Cooling
- Central Air
Exterior Features
- Balcony
- Dog Run
- Gas Valve
- Lighting
- Playground
- Private Yard
- Rain Gutters
- Spa/Hot Tub
Fencing
- Full
Fireplace Features
- Living Room
Flooring
- Carpet
- Tile
- Wood
Foundation Details
- Concrete Perimeter
Heating
- Forced Air
Interior Features
- Ceiling Fan(s)
- Entrance Foyer
- Five Piece Bath
- High Ceilings
- Kitchen Island
- Open Floorplan
- Primary Suite
- Smart Light(s)
- Smart Thermostat
- Stone Counters
- Vaulted Ceiling(s)
- Walk-In Closet(s)
- Wet Bar
Laundry Features
- Sink
Levels
- Two
Lot Features
- Corner Lot
- Cul-De-Sac
- Level
- Sprinklers In Front
- Sprinklers In Rear
Parking Features
- Circular Driveway
- Concrete
Patio and Porch Features
- Covered
- Deck
- Front Porch
- Patio
Property Condition
- Updated/Remodeled
Road Frontage Type
- Public
Road Responsibility
- Public Maintained Road
Road Surface Type
- Paved
Roof
- Shake
Security Features
- Carbon Monoxide Detector(s)
- Smart Cameras
- Smart Locks
- Smoke Detector(s)
- Video Doorbell
Sewer
- Public Sewer
Spa Features
- Steam Room
Structure Type
- House
WaterSource
- Public
Window Features
- Skylight(s)
- Window Coverings
- Window Treatments
Rooms
- Kitchen
- Living Room
- Dining Room
- Bedroom
- Bedroom
- Bedroom
- Bathroom Three Quarter
- Bathroom Full
- Laundry
- Bedroom
- Bathroom Full
- Office
- Bedroom
- Loft
- Laundry
- Bathroom Three Quarter
- Bedroom
- Living Room

MODUS Real Estate
Ciaran O'Brien
Data Source: REColorado
MLS#: 4541439
Data Source Copyright: © 2026 REColorado All rights reserved.
This property was listed on 11/20/2026 and last updated as of 11/20/2026 11:25:16 PM. OSI IDX updated the data from REColorado on 11/21/2026 at 1:26 AM. This information is for your personal, non-commercial use and may not be used for any purpose other than to identify prospective properties you may be interested in purchasing. Display of MLS data is usually deemed reliable but is NOT guaranteed accurate by the MLS. Buyers are responsible for verifying the accuracy of all information and should investigate the data themselves or retain appropriate professionals. Information from sources other than the Listing Agent may have been included in the MLS data. Unless otherwise specified in writing, Broker/Agent has not and will not verify any information obtained from other sources. The Broker/Agent providing the information contained herein may or may not have been the Listing and/or Selling Agent.
Your Search Results
© 2026 RE/MAX Select Group
Terms & Services | Privacy Policy | DMCA Notice | Accessibility Statement
EQUAL HOUSING OPPORTUNITY


RE/MAX Select Group
900 East Atlantic Ave, Suite 10, Delray Beach, FL 33483
Mobile: (561) 350-0154
freeman3225@gmail.com

