4
bedrooms
3
baths
2,851
sq ft
$239
price per sf
Single Family
property type
Today
time on site
2027
yr. built
0.40 acre
lot size
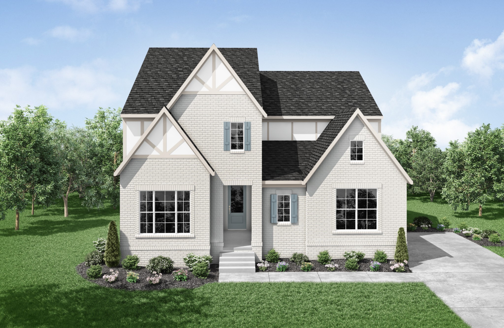
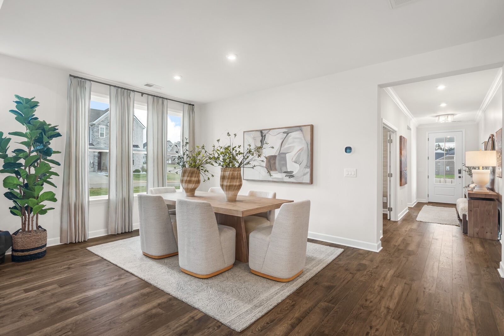
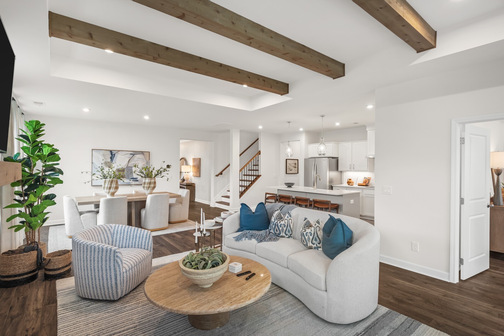
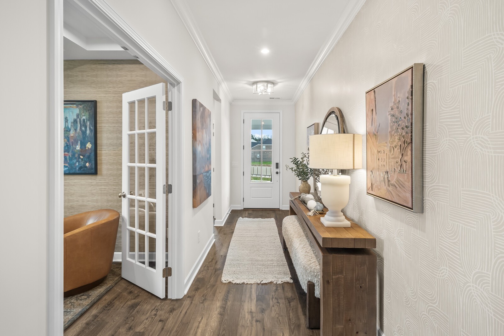
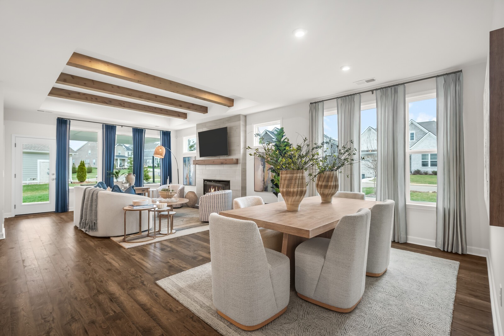
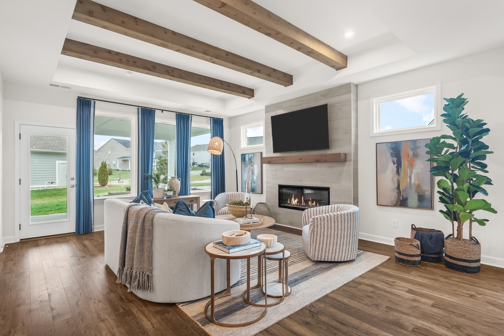
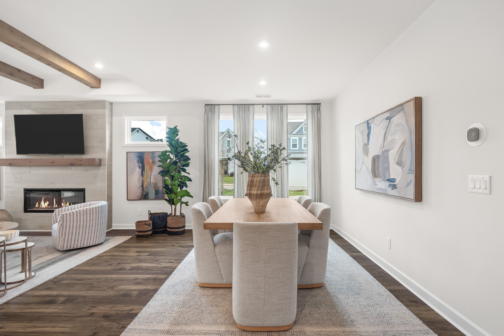
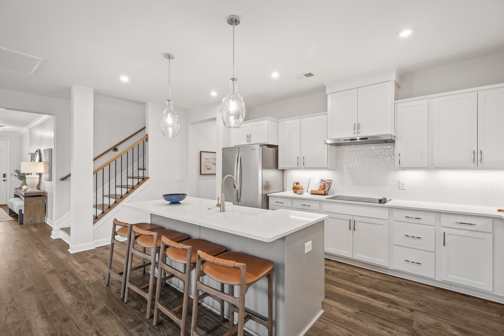
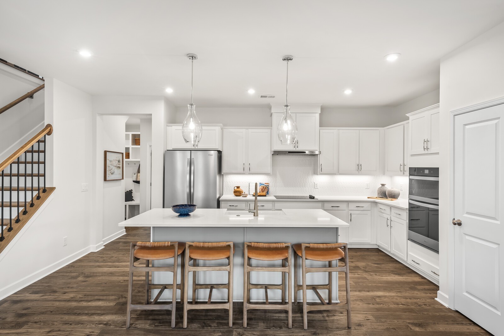
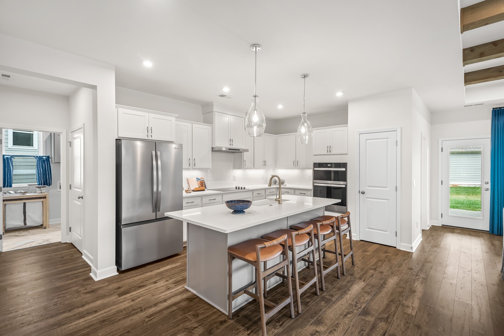
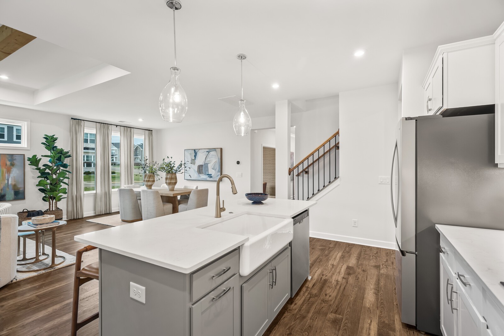
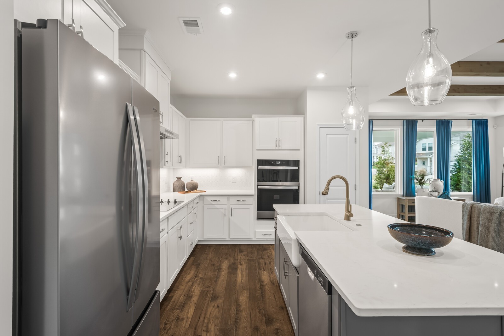
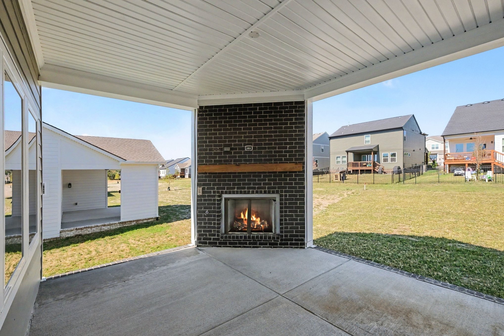
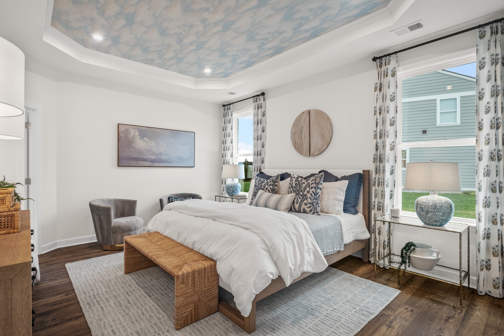
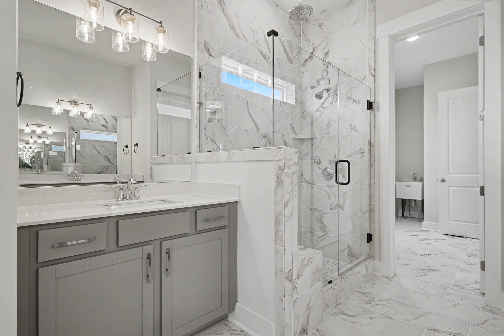
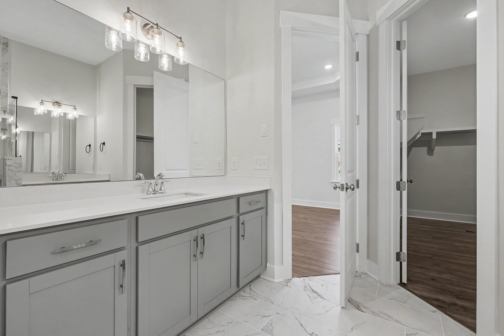
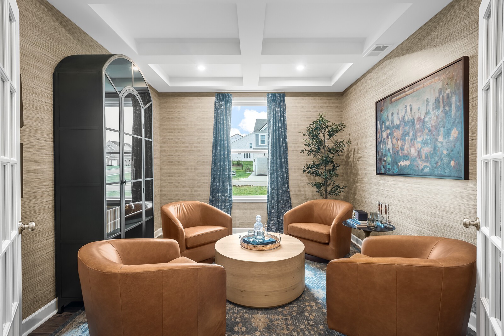
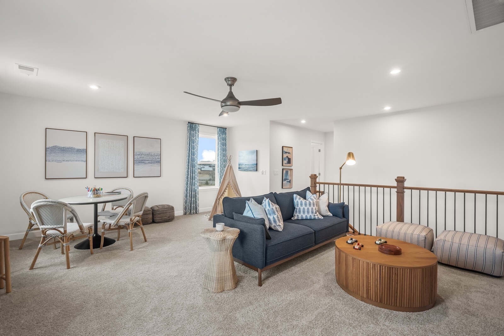
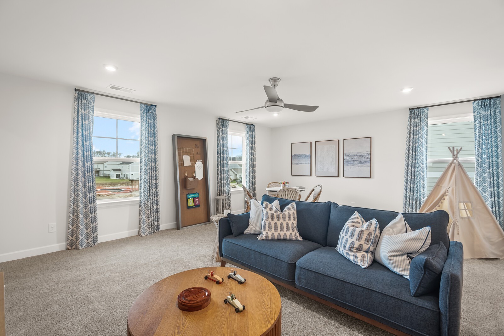
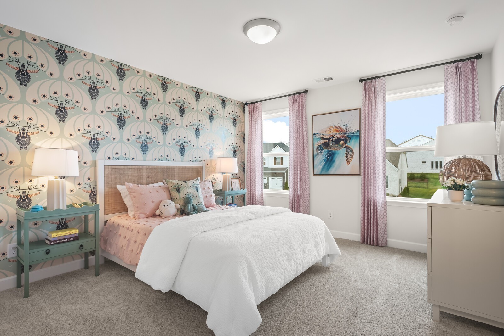
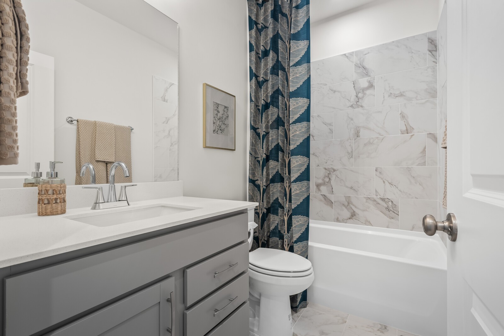
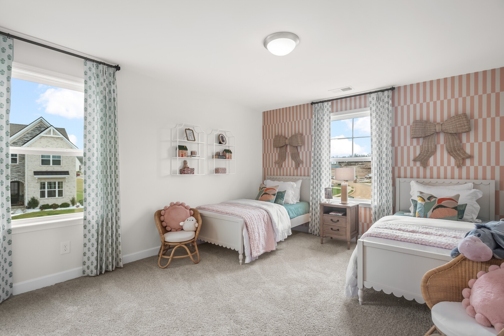
NEW HOLIDAY PRICING! QUICK MOVE-IN OPPORTUNITY IN HERITAGE GREEN BY DREES HOMES! Discover the Kinsley, an exceptional quick move-in home designed to adapt beautifully to every stage of life. Situated on a generously sized homesite in Heritage Green, this thoughtfully crafted residence blends flexibility, luxury, and everyday functionality with the quality craftsmanship Drees Homes is known for. Offering 4 Bedrooms, 3 baths, and a spacious 3-car side-entry garage, the Kinsley provides abundant space for families, entertaining, working from home, and hosting guests. Open-concept living areas create a bright and welcoming atmosphere filled with natural light, while tho...ughtful design details make everyday living effortless. At the heart of the home, the gourmet kitchen flows seamlessly into the main gathering spaces, creating the perfect setting for everything from holiday celebrations to quiet evenings at home. The private owner's suite serves as a luxurious retreat, featuring a spa-inspired bath, oversized walk-in closet, and the comfort and convenience today's buyers are seeking. Upstairs, an expansive game room offers endless possibilities for movie nights, recreation, a media space, playroom, or additional living area to fit your lifestyle. Enjoy the benefits of brand-new construction without the wait. Nestled within Heritage Green, residents appreciate larger homesites, beautiful streetscapes, and a peaceful setting just minutes from downtown Columbia, shopping, dining, and major commuter routes. Brand-new holiday pricing makes this an incredible opportunity to own a new Drees Home in Heritage Green. Financing incentives may be available through our preferred lender. Contact the sales team for current pricing, incentive details, and a private tour.

Saturday, November 21, 2026
from 12:00 PM to 2:00 PMSunday, November 22, 2026
from 2:00 PM to 4:00 PMBedrooms
- Total Bedrooms: 4
Bathrooms
- Full bathrooms: 3
Appliances
- Gas Oven
- Gas Range
- Dishwasher
- Disposal
- ENERGY STAR Qualified Appliances
- Microwave
- Stainless Steel Appliance(s)
Association
- Association Fee2: $425
- Association Fee2 Frequency: One Time
Association Amenities
- Playground
- Sidewalks
- Underground Utilities
Association Fee Includes
- Maintenance Grounds
Basement
- None
Construction Materials
- Hardboard Siding
- Brick
Cooling
- Central Air
Flooring
- Carpet
- Luxury Vinyl
Green Energy Efficient
- Attic Fan
- Energy Recovery Vent
- Windows
- Low VOC Paints
- Thermostat
- Sealed Ducting
- Water Heater
Heating
- Central
- Natural Gas
Interior Features
- Extra Closets
- High Ceilings
- Open Floorplan
- Pantry
- Smart Thermostat
- Walk-In Closet(s)
Laundry Features
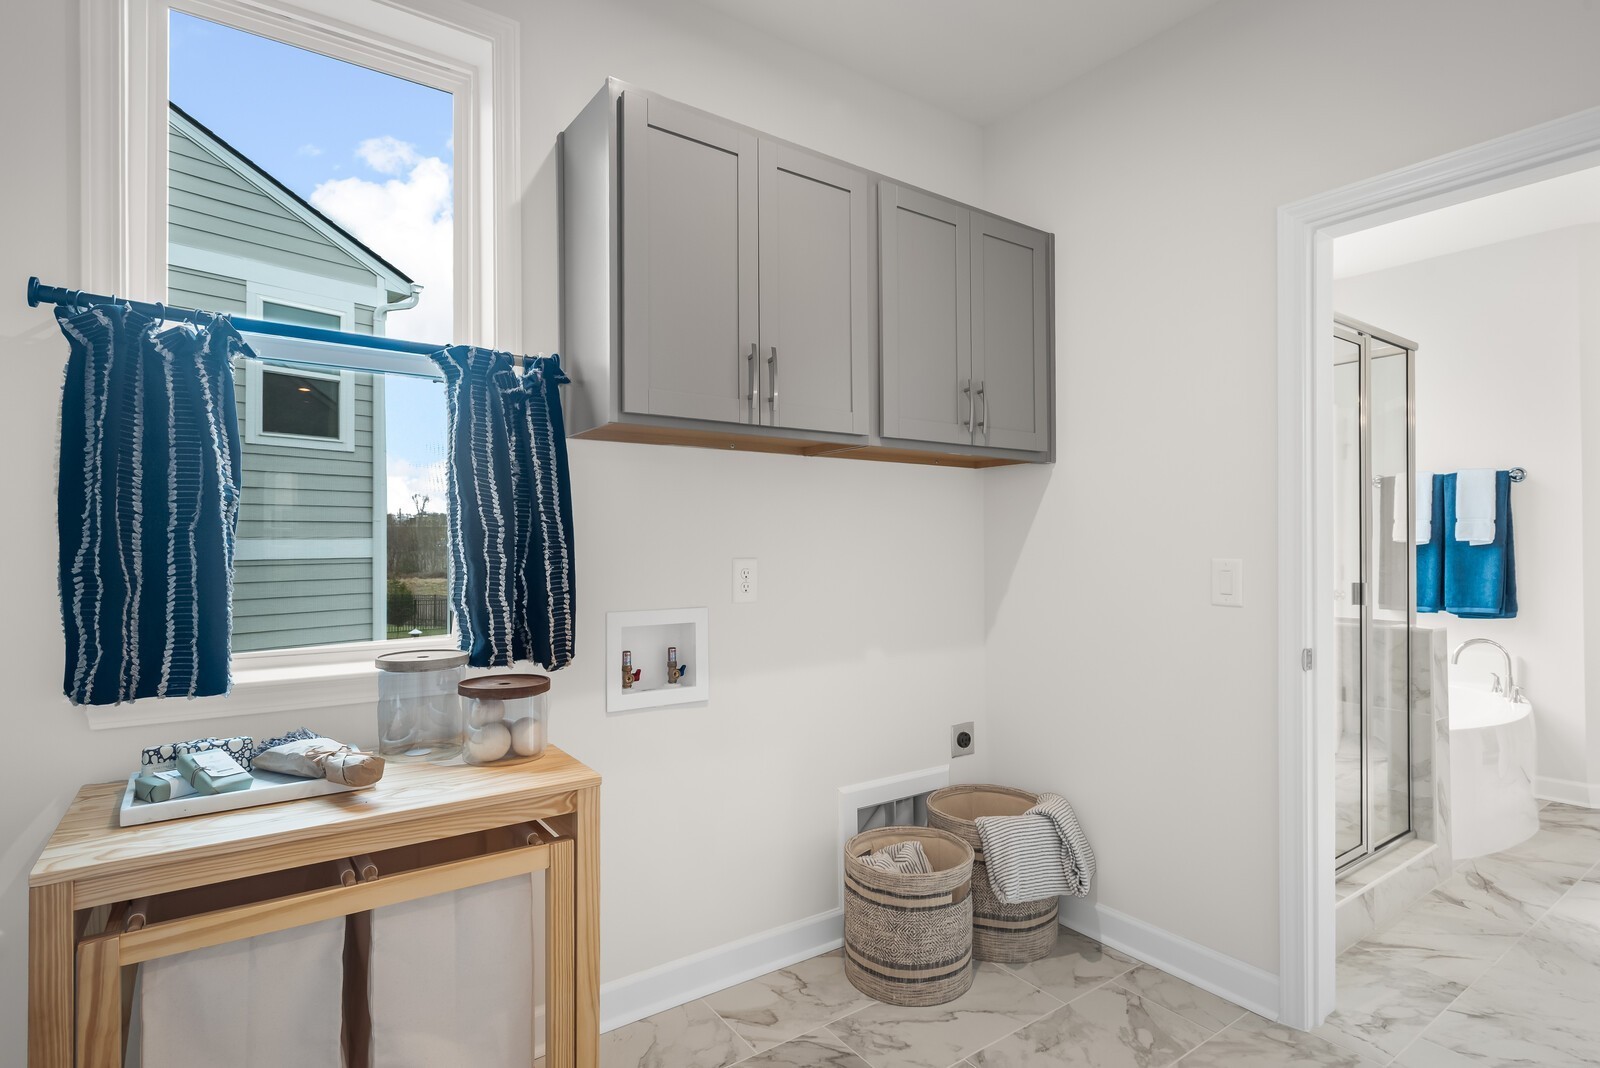
- Electric Dryer Hookup
- Washer Hookup
Levels
- Two
Lot Features
- Level
Parking Features
- Garage Faces Side
Patio and Porch Features
- Patio
- Covered
- Porch
Sewer
- Public Sewer
Utilities
- Natural Gas Available
- Water Available
WaterSource
- Public
Rooms
- Bedroom 1
- Bedroom 2
- Bedroom 3
- Bedroom 4
- Dining Room
- Living Room
- Other Room
- Other Room 2

Drees Homes
Kierston Bednar
Data Source: RealTracs Solutions®
MLS#: 3639279
Data Source Copyright: © 2026 RealTracs Solutions® All rights reserved.
This property was listed on 11/20/2026 and last updated as of 11/20/2026 10:22:00 PM. OSI IDX updated the data from RealTracs Solutions® on 11/21/2026 at 4:48 AM. This information is for your personal, non-commercial use and may not be used for any purpose other than to identify prospective properties you may be interested in purchasing. Display of MLS data is usually deemed reliable but is NOT guaranteed accurate by the MLS. Buyers are responsible for verifying the accuracy of all information and should investigate the data themselves or retain appropriate professionals. Information from sources other than the Listing Agent may have been included in the MLS data. Unless otherwise specified in writing, Broker/Agent has not and will not verify any information obtained from other sources. The Broker/Agent providing the information contained herein may or may not have been the Listing and/or Selling Agent.
Your Search Results
© 2026 RE/MAX Select Group
Terms & Services | Privacy Policy | DMCA Notice | Accessibility Statement
EQUAL HOUSING OPPORTUNITY


RE/MAX Select Group
900 East Atlantic Ave, Suite 10, Delray Beach, FL 33483
Mobile: (561) 350-0154
freeman3225@gmail.com

