18923 Steep Step Trail
Cypress, TX 77433
Coming Soon
offered at $1,149,000
5
bedrooms
4.5
baths
4,483
sq ft
$256
price per sf
Single Family
property type
Today
time on site
2018
yr. built
0.30 acre
lot size
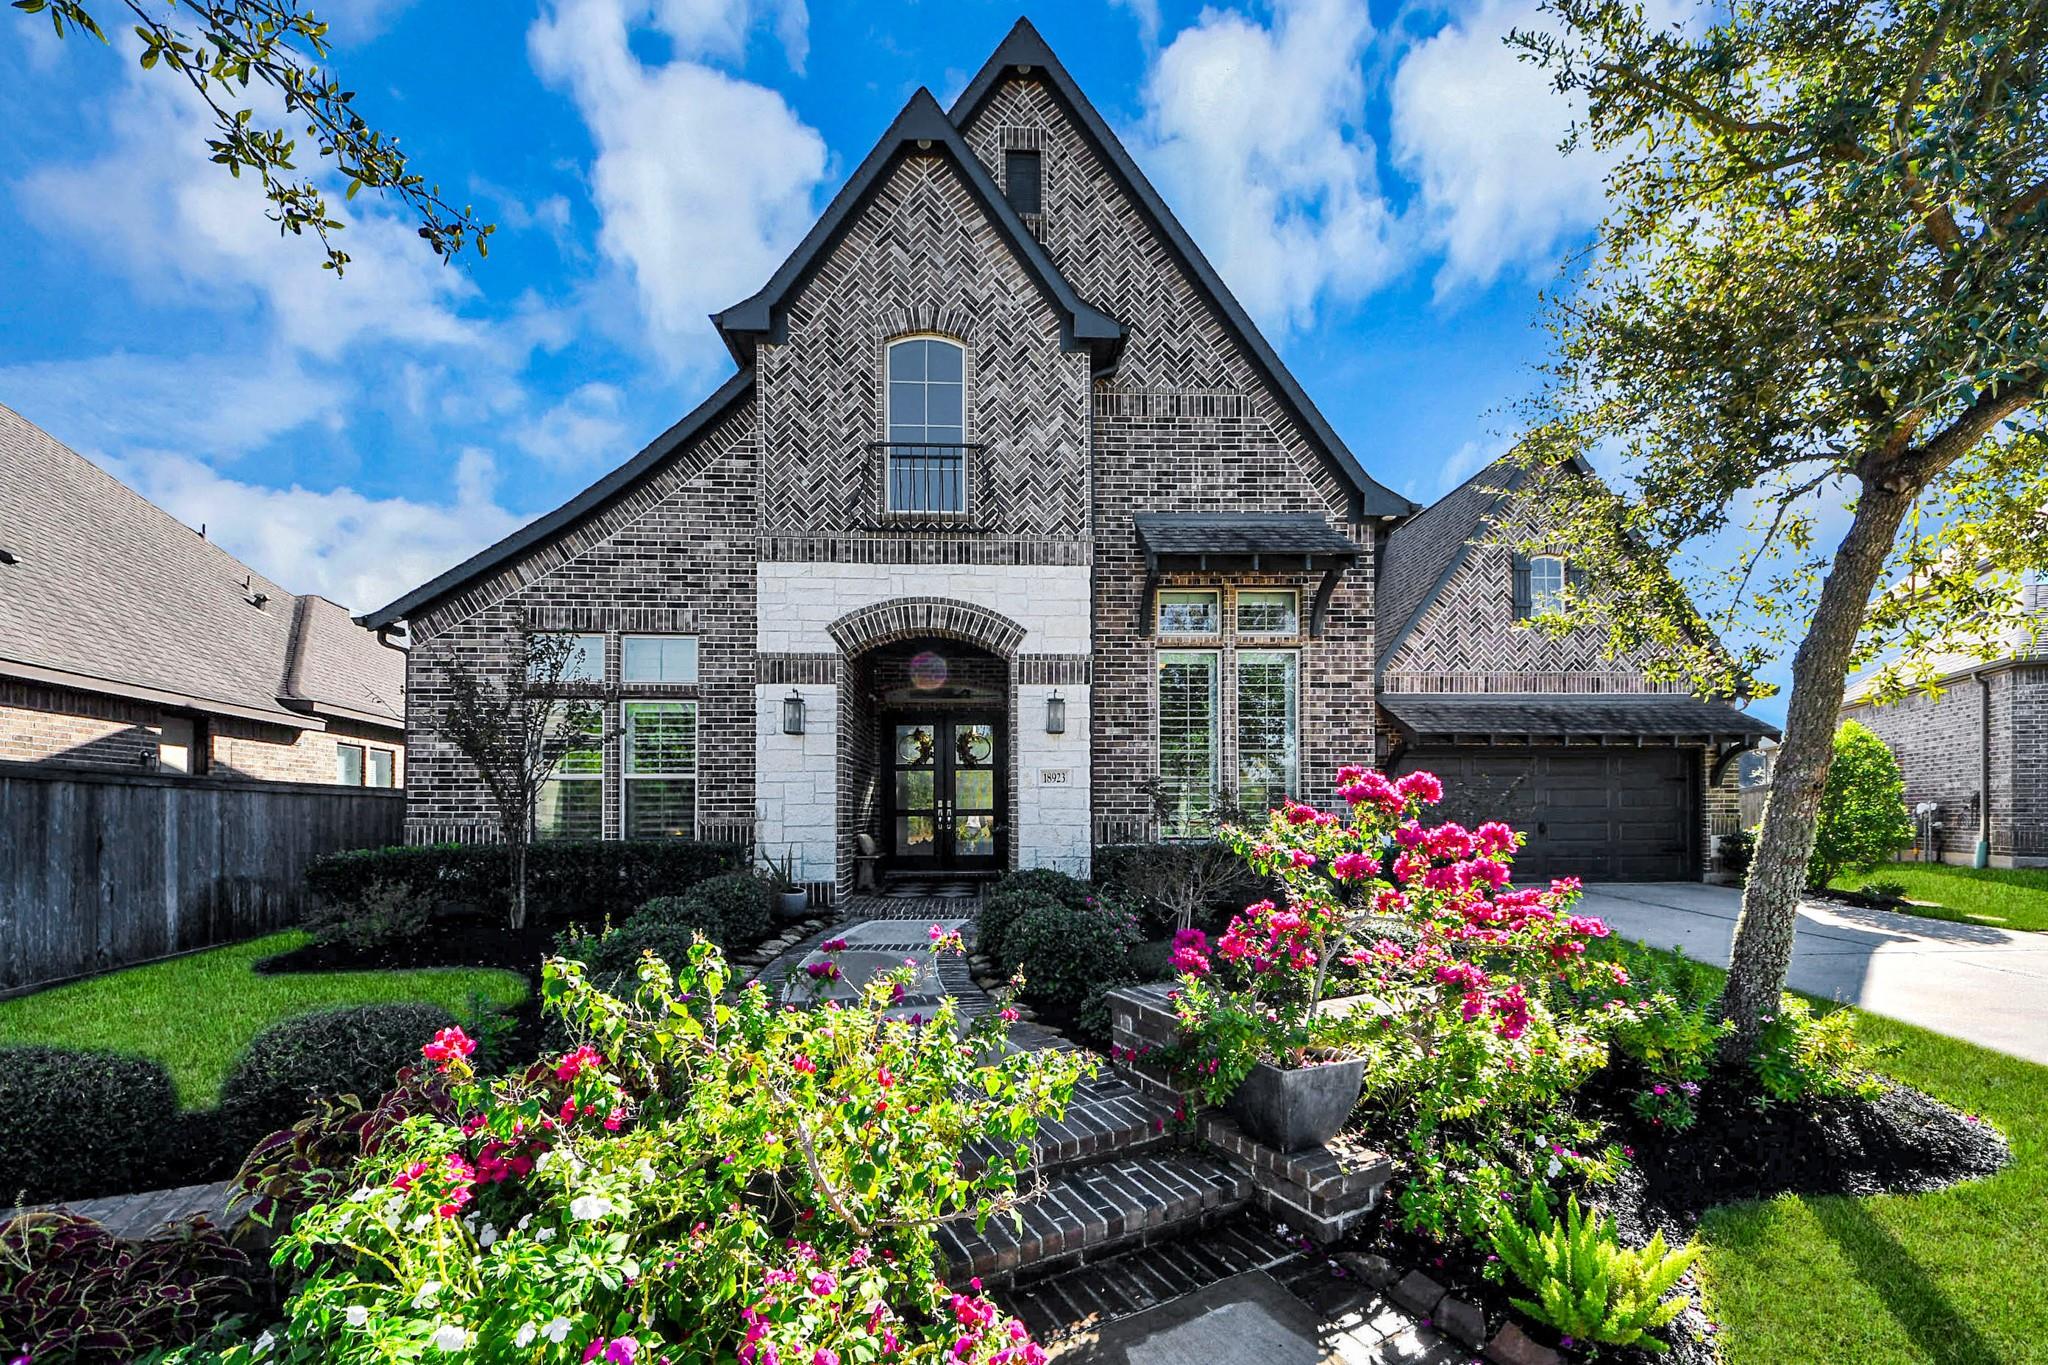
Discover exceptional living in the highly sought-after Bridgeland community of Parkland Village. Situated on an oversized 13,255-square-foot cul-de-sac lot, this impressive 5-bedroom, 4.5-bath residence offers 4,483 square feet of beautifully designed living space. An inviting courtyard provides the perfect setting for quiet mornings, while soaring ceilings create a light and airy atmosphere throughout. The well-designed kitchen showcases sleek quartz countertops, blending style and functionality for everyday living and entertaining. Step outside to your private backyard retreat, where a sparkling pool creates the perfect setting for relaxing and memorable gatherings.... Additional features include a generator-ready connection for added convenience and peace of mind. Enjoy the best of Bridgeland living with convenient access to the community's exceptional amenities, scenic trails, parks, and recreational spaces, all within walking distance. Zoned to highly acclaimed Cy-Fair ISD schools.

No upcoming open house dates. Check back later.
Bedrooms
- Total Bedrooms: 5
Bathrooms
- Full bathrooms: 4
- Half bathrooms: 1
Appliances
- ENERGY STAR Qualified Appliances
- Disposal
- Convection Oven
- Electric Oven
- Microwave
- Gas Cooktop
- Dishwasher
Architectural Style
- Traditional
Association
- Association Fee: $1,410
- Association Fee Frequency: Annually
- Association Phone: 281-304-1318
Association Amenities
- Basketball Court
- Clubhouse
- Controlled Access
- Dog Park
- Fitness Center
- Garbage Service
- Jogging Path
- Park
- Party Room
- Pickleball Court
- Picnic Area
- Playground
- Pond
- Pool
- Splash Pad
- Sport Court
- Stocked Pond
- Tennis Court(s)
- Trail(s)
Community Features
- Subdivision Tennis Court
Construction Materials
- Brick
- Cement Siding
- Stone
Cooling
- Attic Fan
- Ceiling Fan(s)
- Electric
- Gas
Exterior Features
- Sprinkler System
Fencing
- Back Yard
- Full
Fireplace Features
- Gas Log
Flooring
- Carpet
- Tile
- Wood
Foundation Details
- Slab
Green Building Verification Type
- ENERGY STAR Certified Homes
Green Energy Efficient
- Attic Vents
- Thermostat
- Lighting
Heating
- Electric
- Natural Gas
Interior Features
- 2 Staircases
- Balcony
- Crown Molding
- Formal Entry/Foyer
- High Ceilings
- Prewired for Alarm System
- Wired for Sound
- 1 Bedroom Down - Not Primary BR,3 Bedrooms Up,En-Suite Bath,Primary Bed - 1st Floor,Walk-In Closet(s)
Laundry Features
- Gas Dryer Hookup
- Washer Hookup
Lot Features
- Cul-De-Sac
- Subdivided
- 1/4 Up to 1/2 Acre
Parking Features
- Attached
- Tandem
Patio and Porch Features
- Patio/Deck
- Porch
Pool Features
- Gunite
- In Ground
Road Surface Type
- Concrete
- Gutters
Roof
- Composition
Structure Type
- Free Standing
WaterSource
- Water District
Window Features
- Insulated/Low-E windows
- Window Coverings

Realm Real Estate Professionals - Katy
Ana Uddin
Data Source: HAR MLS
MLS#: 43385775
Data Source Copyright: © 2026 HAR MLS All rights reserved.
This property was listed on 11/20/2026 and last updated as of 11/21/2026 10:05:12 AM. OSI IDX updated the data from HAR MLS on 11/21/2026 at 2:39 AM. This information is for your personal, non-commercial use and may not be used for any purpose other than to identify prospective properties you may be interested in purchasing. Display of MLS data is usually deemed reliable but is NOT guaranteed accurate by the MLS. Buyers are responsible for verifying the accuracy of all information and should investigate the data themselves or retain appropriate professionals. Information from sources other than the Listing Agent may have been included in the MLS data. Unless otherwise specified in writing, Broker/Agent has not and will not verify any information obtained from other sources. The Broker/Agent providing the information contained herein may or may not have been the Listing and/or Selling Agent.
Your Search Results
© 2026 RE/MAX Select Group
Terms & Services | Privacy Policy | DMCA Notice | Accessibility Statement
EQUAL HOUSING OPPORTUNITY


RE/MAX Select Group
900 East Atlantic Ave, Suite 10, Delray Beach, FL 33483
Mobile: (561) 350-0154
freeman3225@gmail.com

