1111 University Boulevard W, 1007a
Silver Spring, MD 20902
For Sale - Active
offered at $150,000
1
bedrooms
1
baths
765
sq ft
$196
price per sf
Single Family
property type
1 Day
time on site
1967
yr. built
--
lot size
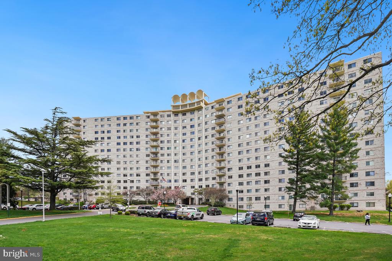
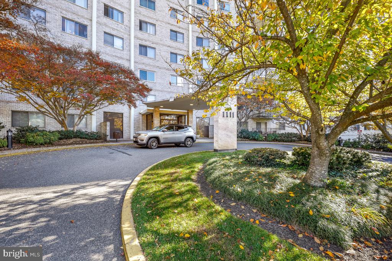
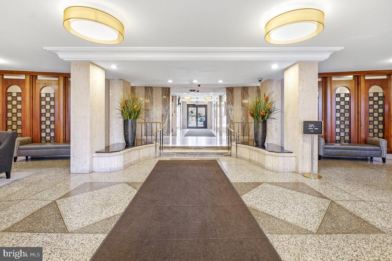
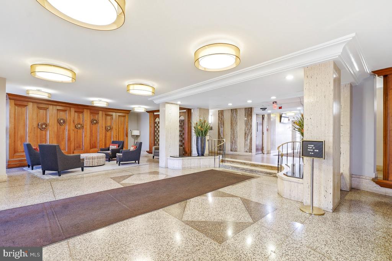
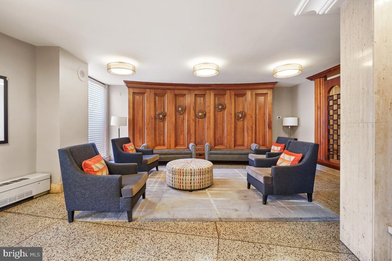
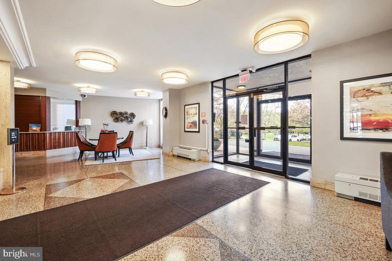
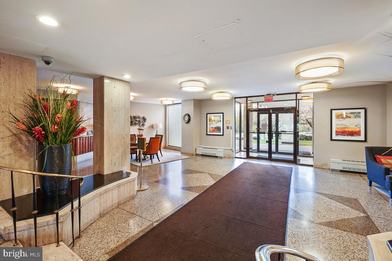
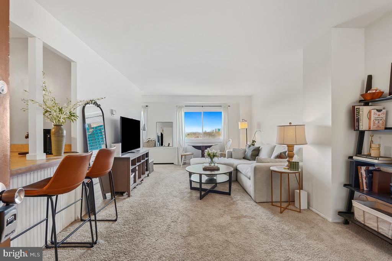
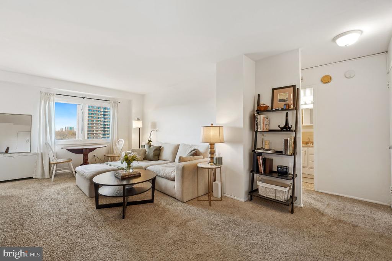
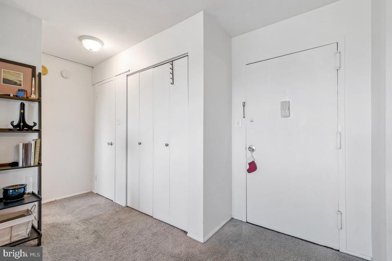
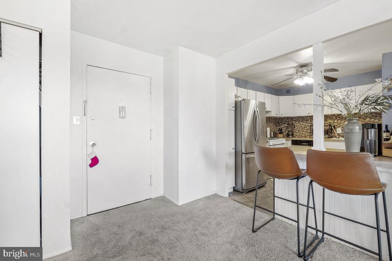
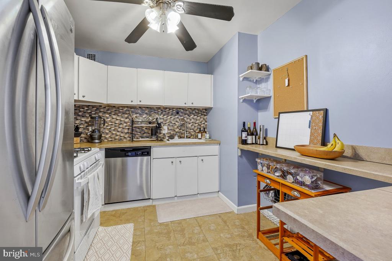
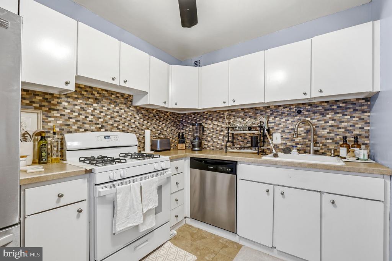
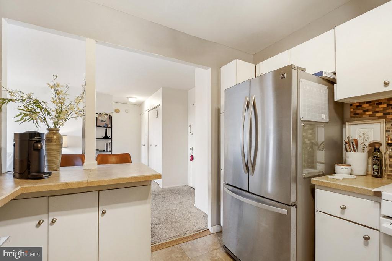
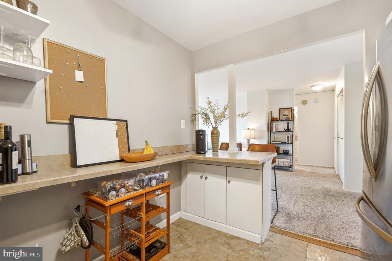
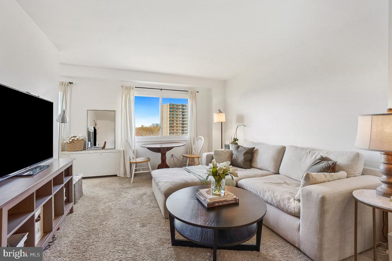
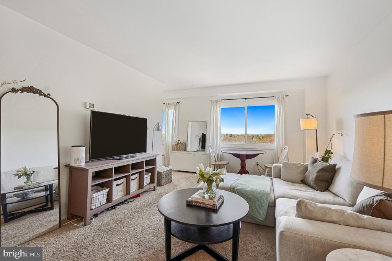
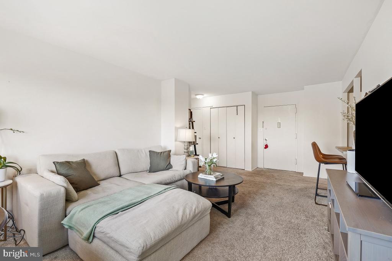
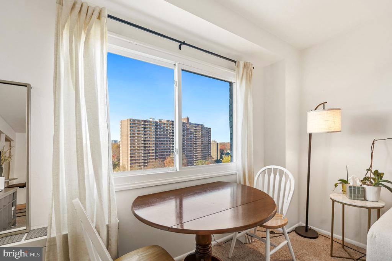
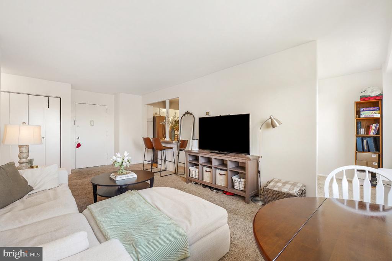
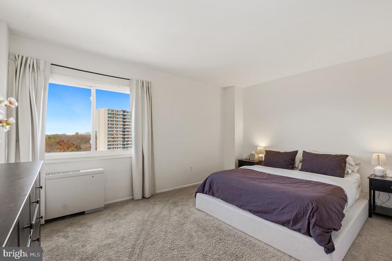
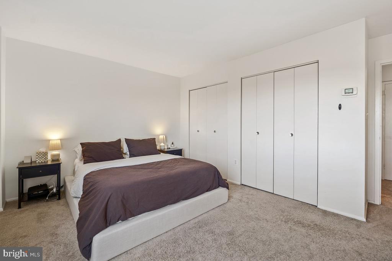
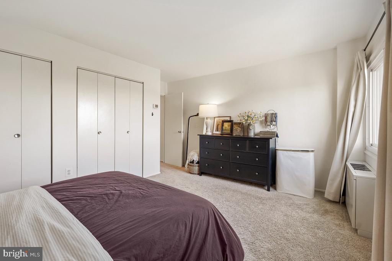
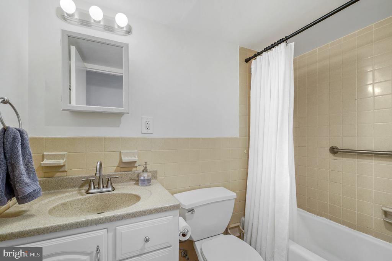
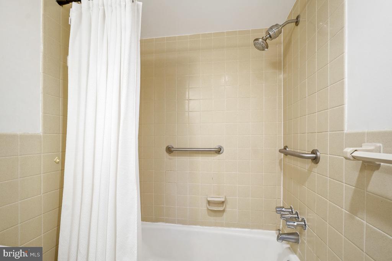
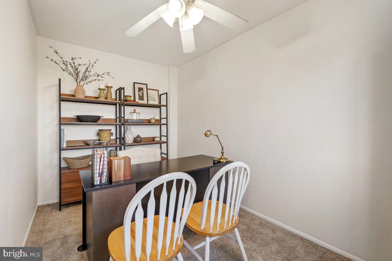
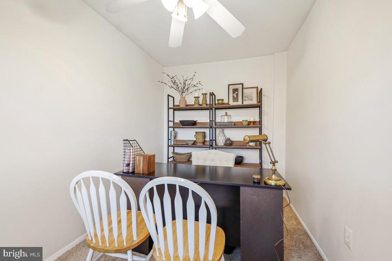
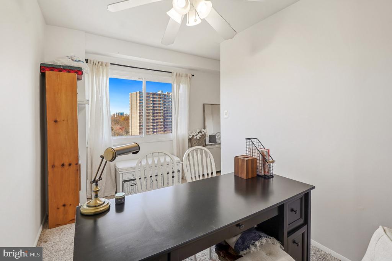
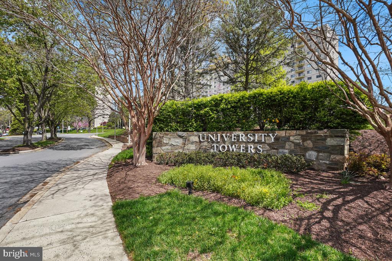
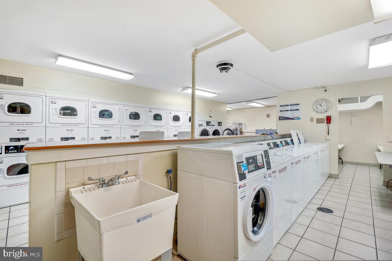
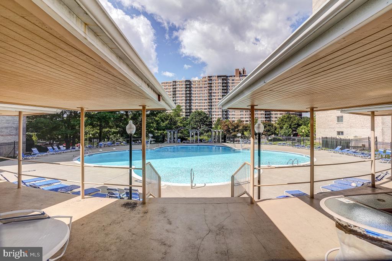
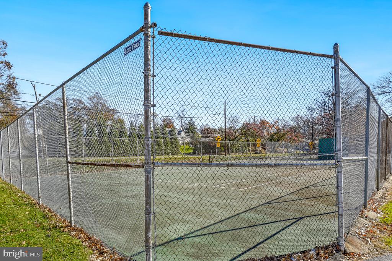
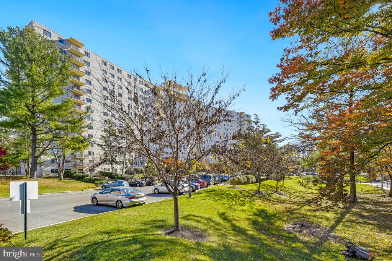
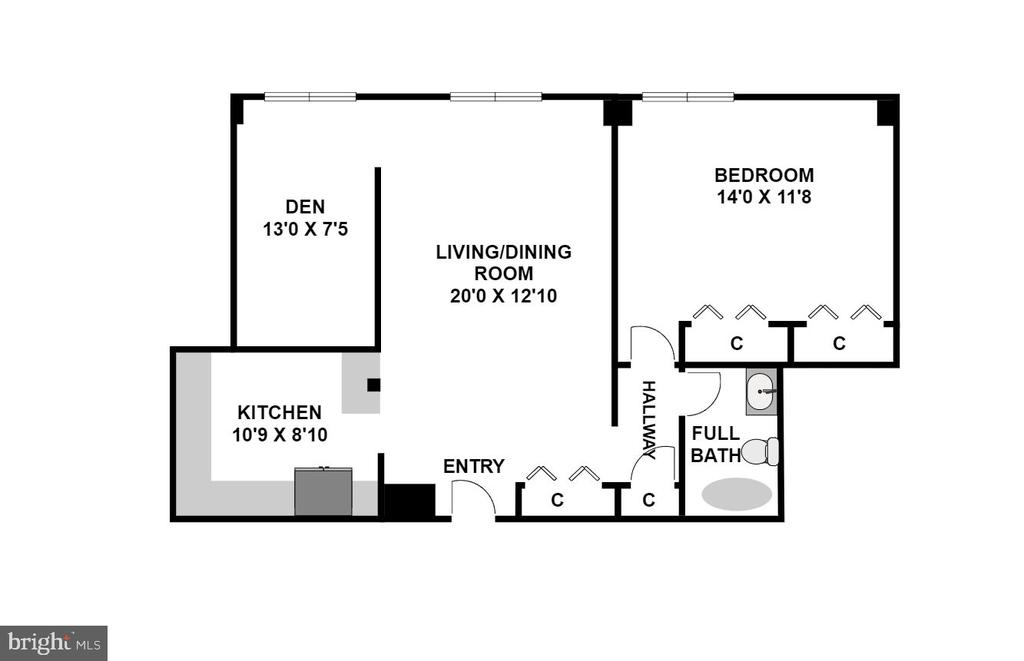
Welcome to 1111 University Blvd W #1007! This spacious 1-bedroom, 1-bathroom condo with a versatile den offers comfort, convenience, and beautiful skyline views. The open-concept living and dining area features large windows that fill the space with natural light. The kitchen offers ample cabinetry, a gas range, and breakfast bar seating. Just off the living room, the den provides the perfect space for a home office or guest area. The primary bedroom features double closets and additional views, while the full bathroom includes a tub/shower combination and ample vanity storage. Enjoy the convenience of a secure building with front desk concierge, abundant open parking..., and a condo fee that includes utilities. Community amenities include a swimming pool, tennis courts, laundry facilities, resident lounge spaces, and walking paths. Ideally located within walking distance of Sligo Creek Trail and just minutes from major commuter routes and public transportation!

Co-listed By: Ana Dubin, ana@darthomes.com
No upcoming open house dates. Check back later.
Bedrooms
- Total Bedrooms: 1
Bathrooms
- Full bathrooms: 1
Accessibility Features
- Elevator
Appliances
- Stove
- Refrigerator
- Icemaker
- Dishwasher
- Disposal
Architectural Style
- Contemporary
Association
- Association Fee2: $565
- Association Fee2 Frequency: Monthly
Association Amenities
- Common Grounds
- Laundry Facilities
- Swimming Pool
- Jog/Walk Path
- Tennis Courts
Association Fee Includes
- Common Area Maintenance
- Water
- Sewer
- Electricity
- Gas
- Trash
- Snow Removal
- Insurance
- Management
- Ext Bldg Maint
- Laundry
Construction Materials
- Brick
Cooling
- Central A/C
- Ceiling Fan(s)
Flooring
- Carpet
- Ceramic Tile
- Vinyl
Heating
- Forced Air
Interior Features
- Bathroom - Tub Shower
- Carpet
- Ceiling Fan(s)
- Combination Dining/Living
- Floor Plan - Open
- Recessed Lighting
- Window Treatments
Levels
- 1
Other Structures
- Above Grade
Security Features
- Main Entrance Lock
- Desk in Lobby
Sewer
- Public Sewer
View
- Trees/Woods
- City
WaterSource
- Public

RE/MAX Realty Group
Nathan B Dart
team@darthomes.com
Ana Dubin, ana@darthomes.com
Data Source: Bright MLS
MLS#: MDMC2264782
Data Source Copyright: © 2026 Bright MLS All rights reserved.
This property was listed on 11/20/2026 and last updated as of 11/20/2026 10:17:15 PM. OSI IDX updated the data from Bright MLS on 11/21/2026 at 4:18 PM. This information is for your personal, non-commercial use and may not be used for any purpose other than to identify prospective properties you may be interested in purchasing. Display of MLS data is usually deemed reliable but is NOT guaranteed accurate by the MLS. Buyers are responsible for verifying the accuracy of all information and should investigate the data themselves or retain appropriate professionals. Information from sources other than the Listing Agent may have been included in the MLS data. Unless otherwise specified in writing, Broker/Agent has not and will not verify any information obtained from other sources. The Broker/Agent providing the information contained herein may or may not have been the Listing and/or Selling Agent.
Your Search Results
© 2026 RE/MAX Select Group
Terms & Services | Privacy Policy | DMCA Notice | Accessibility Statement
EQUAL HOUSING OPPORTUNITY


RE/MAX Select Group
900 East Atlantic Ave, Suite 10, Delray Beach, FL 33483
Mobile: (561) 350-0154
freeman3225@gmail.com

