1640 Winterthur Close Nw
Atlanta, GA 30328
Coming Soon
offered at $2,995,000
5
bedrooms
3.5
baths
3,808
sq ft
$787
price per sf
Single Family
property type
1 Day
time on site
1974
yr. built
2.33 acre
lot size
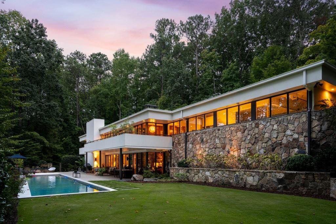
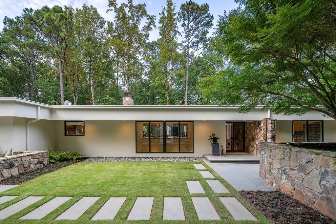
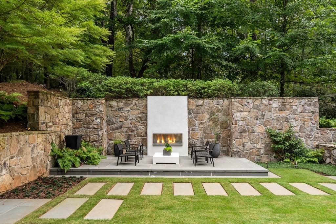
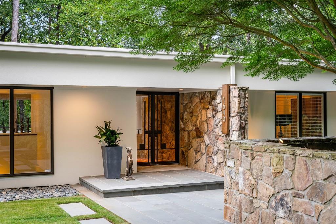
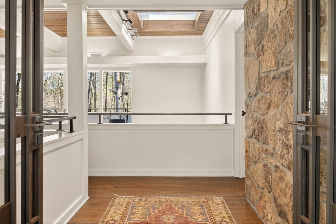
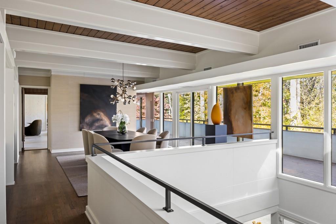
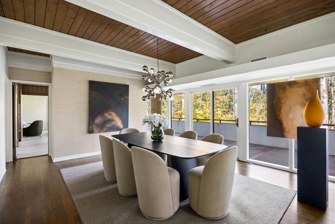
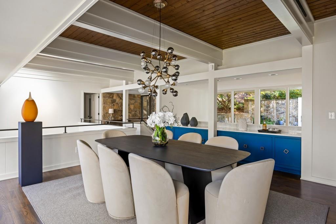
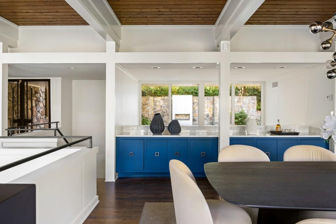
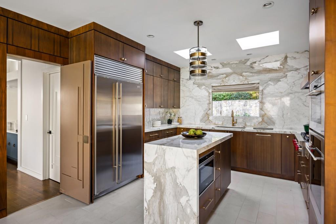
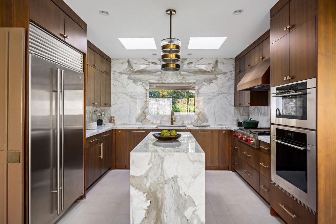
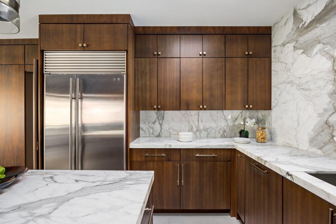
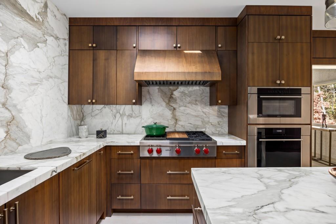
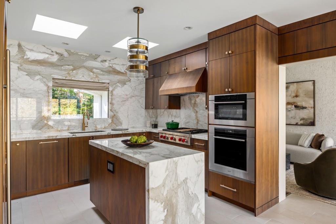
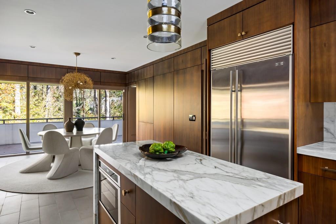
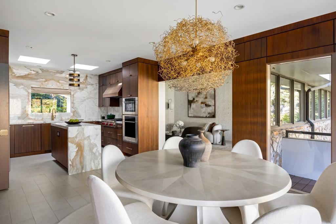
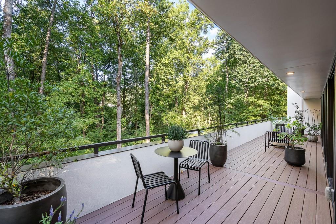
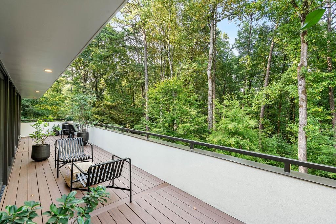
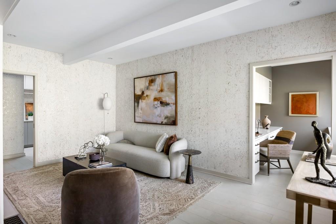
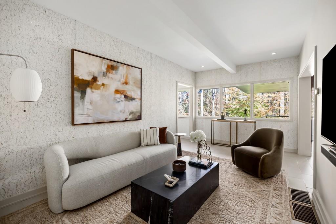
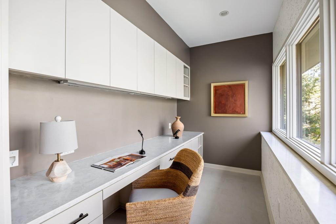
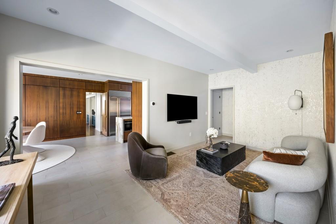
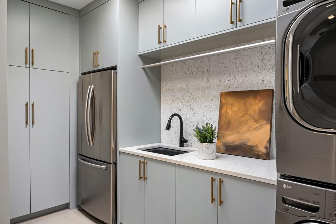
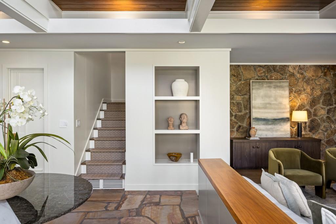
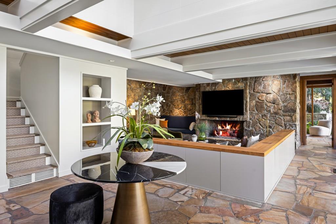
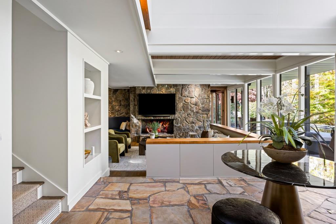
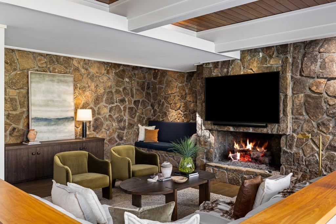
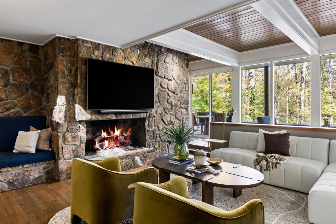
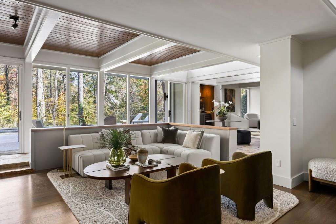
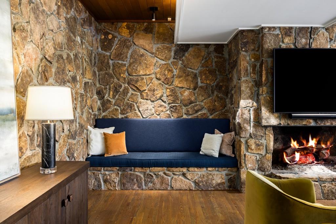
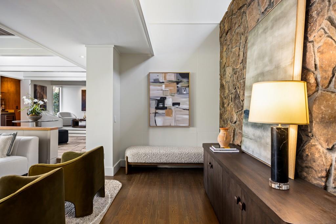
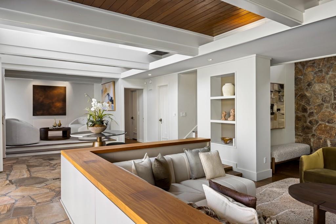
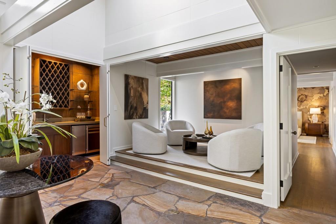
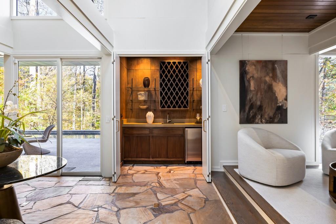
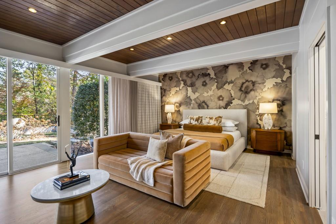
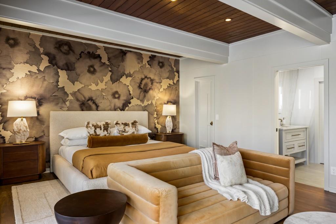
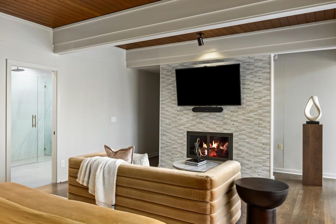
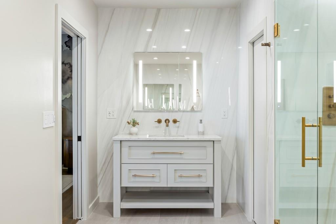
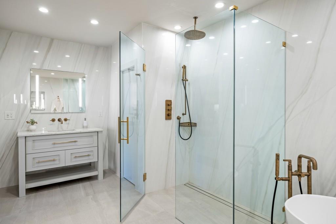
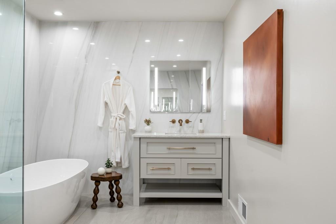
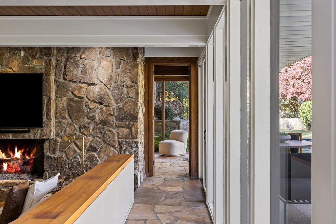
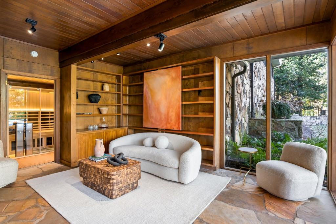
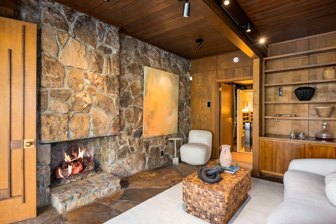
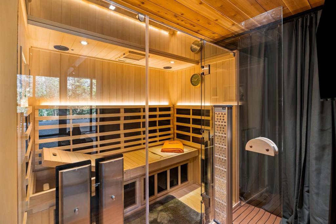
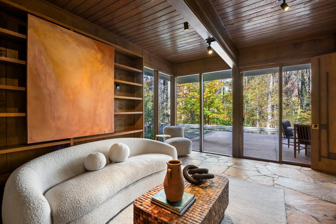
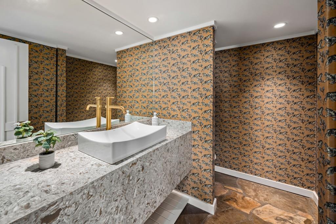
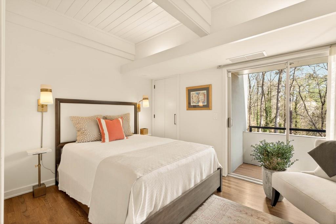
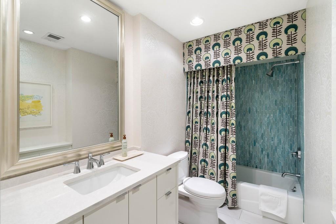
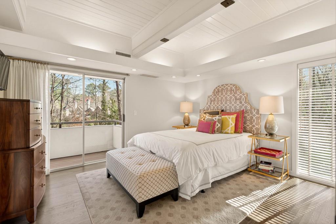
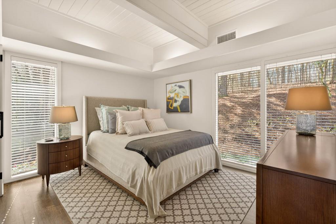
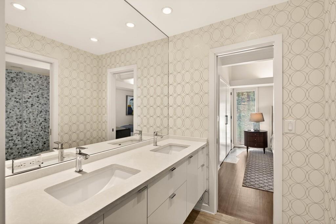
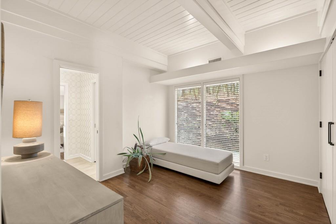
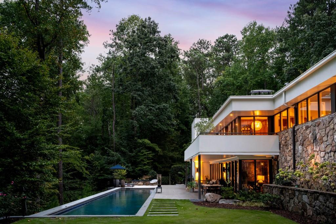
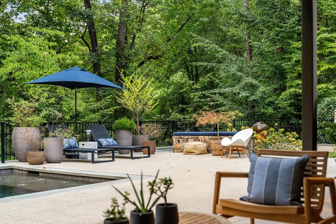
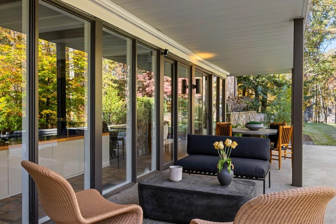
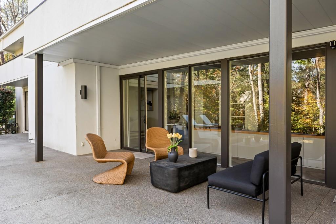
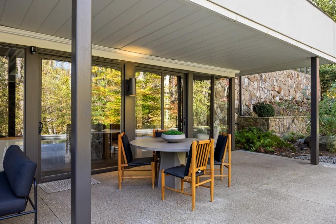
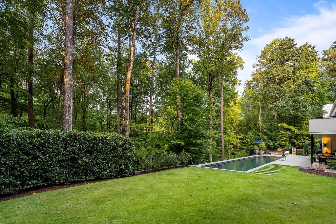
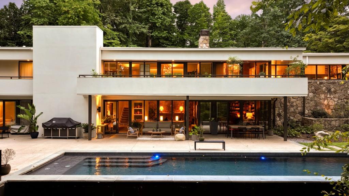
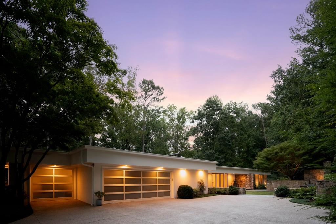
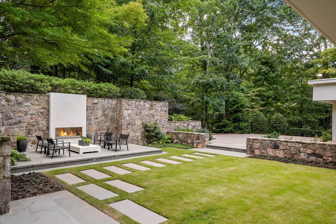
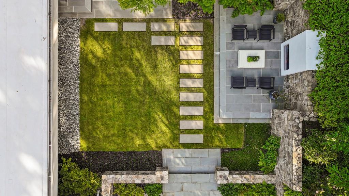
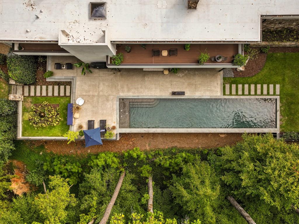
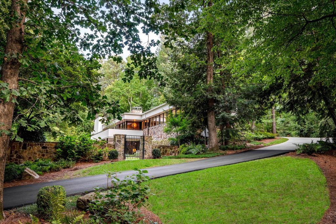
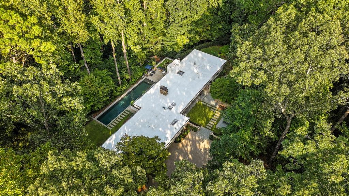
Nestled on an extraordinarily private 2.33-acre estate in the coveted Winterthur community, this architectural jewel is discreetly positioned in the heart of Sandy Springs offering a rare convergence of provenance, design pedigree, and resort-caliber grounds. Originally conceived by renowned architect Robert Green, prot g and direct understudy of Frank Lloyd Wright, the home has been masterfully reimagined under the direction of acclaimed architect Rodolfo Castro preserving its midcentury integrity while elevating it to a standard of modern luxury. A gated approach and a long and meandering newly constructed driveway set the tone for the arrival experience, framed by... extensive, thoughtfully executed landscape and hardscape design by Bellwether Landscapes. The grounds are nothing short of extraordinary featuring newly installed stone walls, expansive patios, a courtyard terrace with a statement fireplace, an extended level lawn, and a breathtaking 75-foot heated lap pool that anchors the outdoor living experience. Upon entry through striking steel and glass doors, interiors are immediately illuminated by an oversized skylight, casting natural light across the home's refined architectural lines. The fully renovated kitchen is appointed with custom solid walnut cabinetry, Calacatta Gold countertops, and a suite of professional-grade appliances. Seamlessly integrated, the kitchen flows into an inviting breakfast room, a fireside keeping room, and an adjoining office. Four generously proportioned bedrooms reside on the main floor, each served by two impeccably renovated full baths. A dramatic stair hall descends to the terrace level, where the home's architectural character is on full display. Here, original wood paneling has been meticulously preserved, showcased in a vintage wet bar, a raised living area, and a striking sunken family room centered around a stone fireplace with a built-in sectional an iconic midcentury design moment. The terrace level also hosts a richly paneled fireside den, ideal as a private study or retreat, complete with a newly installed sauna. Tucked away for ultimate privacy, the primary suite is a true sanctuary featuring dual walk-in closets and a spa-caliber bath with dual vanities, a freestanding soaking tub, and a frameless glass shower, all executed with a refined, contemporary sensibility. Every principal room along the rear elevation opens to the exceptional outdoor environment, blurring the line between interior and exterior living. Expansive patios provide ample space for dining and lounging, while the manicured lawn offers a rare, usable expanse ideal for recreation. With five bedrooms, three full and one half baths, approximately 4,500 square feet, and a three-car garage, this residence represents a once-in-a-generation opportunity to own one of metro Atlanta's most architecturally significant midcentury homes thoughtfully restored, meticulously curated, and impossibly private.

No upcoming open house dates. Check back later.
Bedrooms
- Total Bedrooms: 5
Bathrooms
- Full bathrooms: 3
- Half bathrooms: 1
Accessibility Features
- None
Appliances
- Dishwasher
- Disposal
- Double Oven
- Electric Oven
- Gas Range
- Microwave
- Range Hood
- Refrigerator
Architectural Style
- Contemporary
- Mid-Century Modern
Association
- Association Fee: $1,200
- Association Fee Frequency: Annually
Basement
- None
Common Walls
- No Common Walls
Community Features
- Homeowners Assoc
- Near Schools
- Near Shopping
- Near Trails/Greenway
Construction Materials
- Stone
- Stucco
Cooling
- Central Air
- Zoned
Electric
- Other
Exterior Features
- Balcony
- Lighting
- Private Yard
Fencing
- Back Yard
- Fenced
- Wrought Iron
Fireplace Features
- Great Room
- Master Bedroom
- Outside
- Stone
Flooring
- Hardwood
- Stone
- Tile
Foundation Details
- Concrete Perimeter
Green Energy Efficient
- Appliances
Green Energy Generation
- None
Heating
- Forced Air
- Heat Pump
- Zoned
Horse Amenities
- None
Interior Features
- Beamed Ceilings
- Bookcases
- Double Vanity
- Entrance Foyer
- High Ceilings 9 ft Main
- High Speed Internet
- Recessed Lighting
- Walk-In Closet(s)
- Wet Bar
Laundry Features
- Laundry Room
- Main Level
- Sink
Levels
- Two
Lock Box Type
- None
Lot Features
- Back Yard
- Front Yard
- Landscaped
- Level
- Private
- Wooded
Other Equipment
- Irrigation Equipment
Other Structures
- None
Parking Features
- Attached
- Driveway
- Garage
- Kitchen Level
Patio and Porch Features
- Covered
- Front Porch
- Patio
Pool Features
- In Ground
- Private
- Salt Water
Property Condition
- Resale
Road Frontage Type
- City Street
Road Surface Type
- Asphalt
- Paved
Roof
- Other
Security Features
- Secured Garage/Parking
- Security Gate
- Security Lights
- Smoke Detector(s)
Sewer
- Septic Tank
Spa Features
- None
Utilities
- Cable Available
- Electricity Available
- Natural Gas Available
- Sewer Available
- Underground Utilities
- Water Available
View
- Trees/Woods
Waterfront Features
- None
WaterSource
- Public
Window Features
- Insulated Windows
- Skylight(s)

Atlanta Fine Homes Sotheby's International
CHASE MIZELL
Data Source: First Multiple Listing Service
MLS#: 7871203
Data Source Copyright: © 2026 First Multiple Listing Service All rights reserved.
This property was listed on 11/20/2026 and last updated as of 11/20/2026 10:09:41 PM. OSI IDX updated the data from First Multiple Listing Service on 11/20/2026 at 3:39 PM. This information is for your personal, non-commercial use and may not be used for any purpose other than to identify prospective properties you may be interested in purchasing. Display of MLS data is usually deemed reliable but is NOT guaranteed accurate by the MLS. Buyers are responsible for verifying the accuracy of all information and should investigate the data themselves or retain appropriate professionals. Information from sources other than the Listing Agent may have been included in the MLS data. Unless otherwise specified in writing, Broker/Agent has not and will not verify any information obtained from other sources. The Broker/Agent providing the information contained herein may or may not have been the Listing and/or Selling Agent.
Your Search Results
© 2026 RE/MAX Select Group
Terms & Services | Privacy Policy | DMCA Notice | Accessibility Statement
EQUAL HOUSING OPPORTUNITY


RE/MAX Select Group
900 East Atlantic Ave, Suite 10, Delray Beach, FL 33483
Mobile: (561) 350-0154
freeman3225@gmail.com

