Co-Listed By: KW Greater Seattle, Michael London, 206-632-2636
1
bedrooms
1
baths
--
sq ft
--
price per sf
Condo/Townhouse
property type
1999
yr. built
0.36 acre
lot size
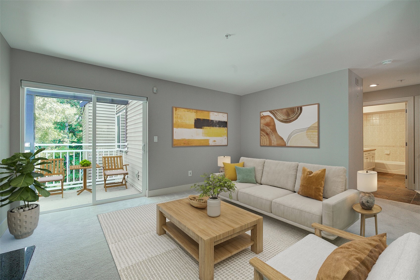
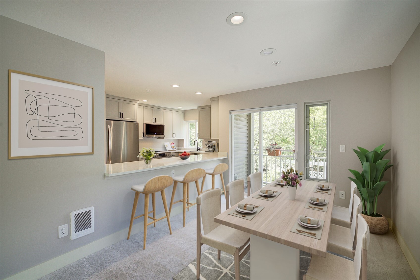
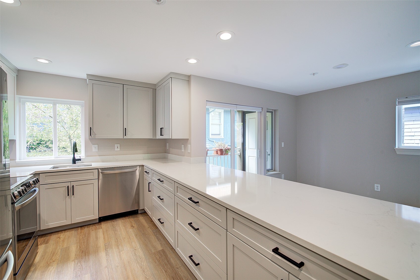
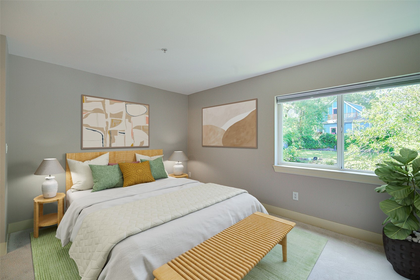
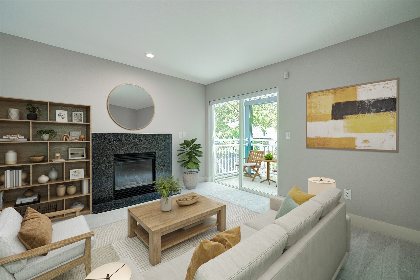
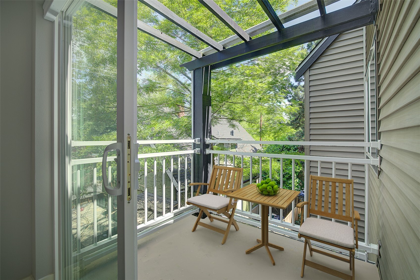
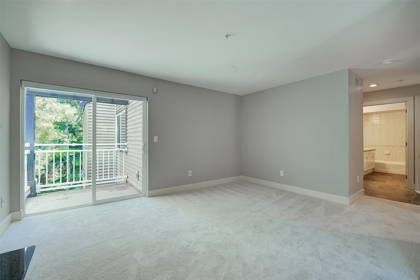
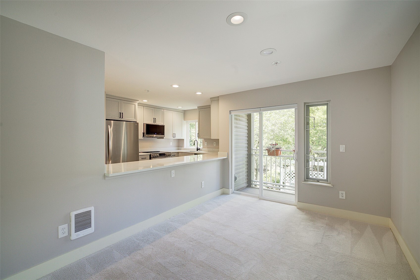
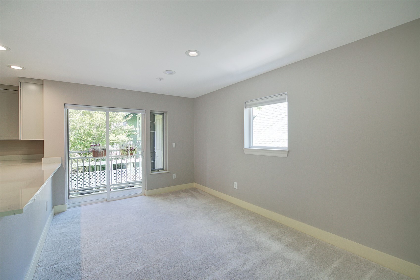
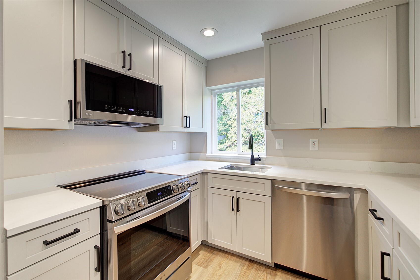
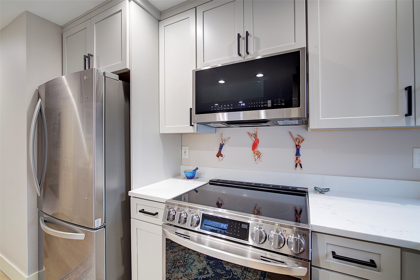
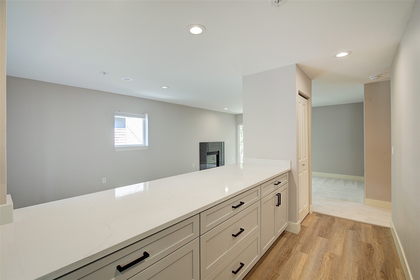
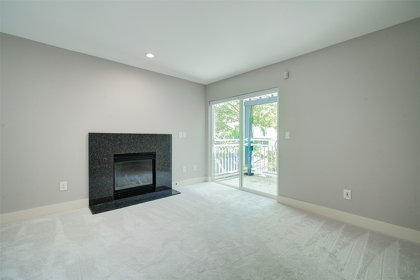
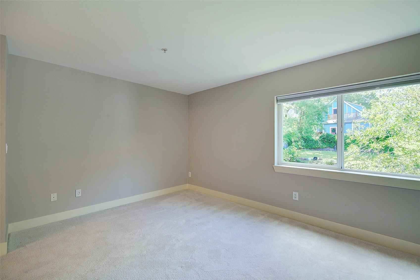
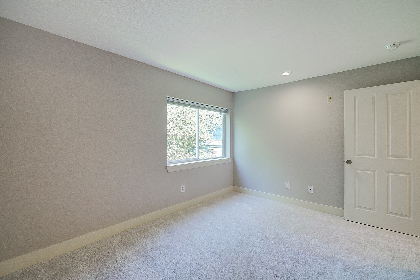
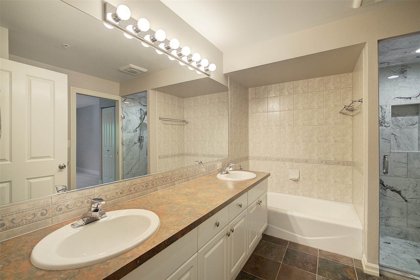
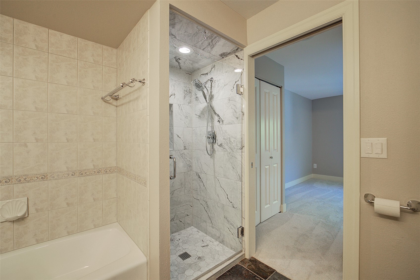
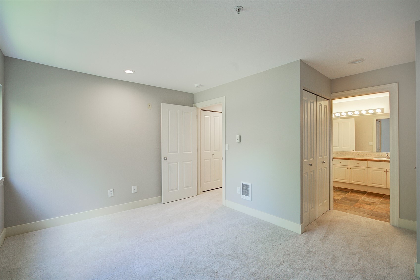
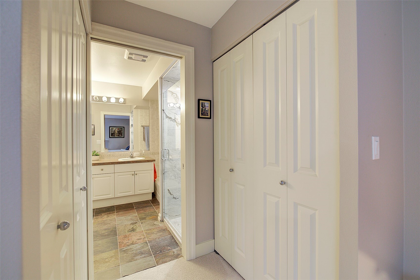
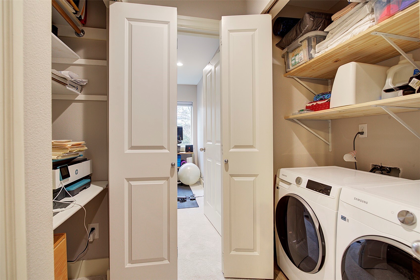
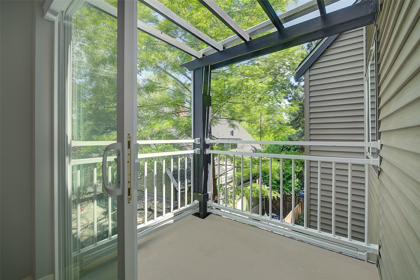
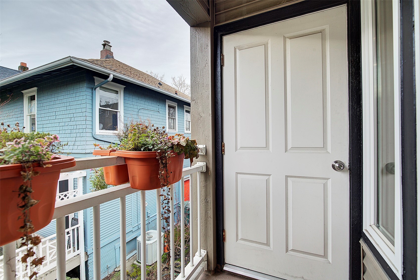
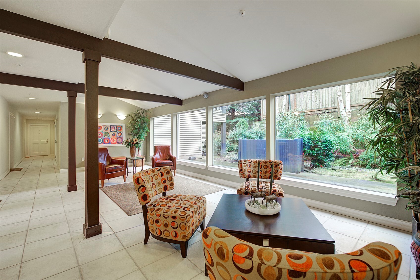
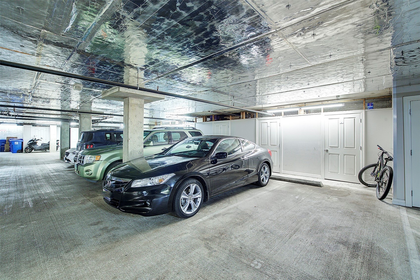
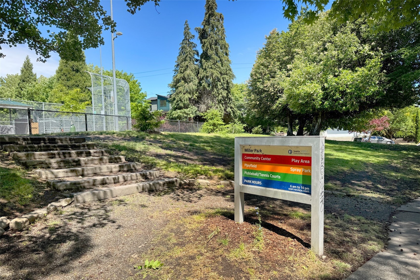
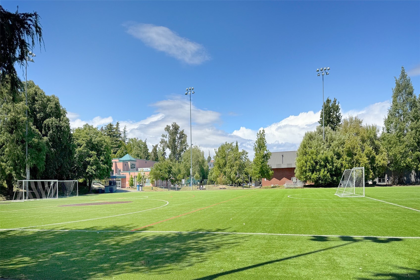
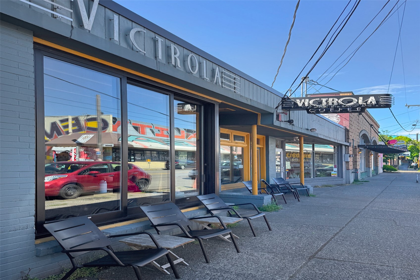
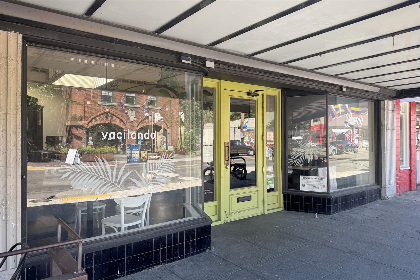
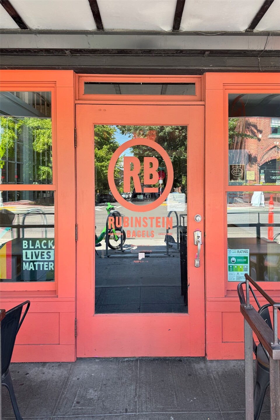
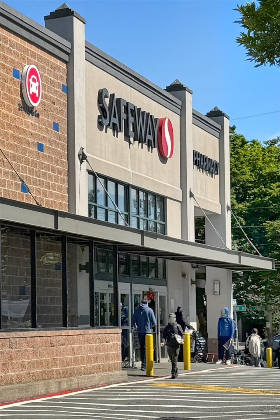
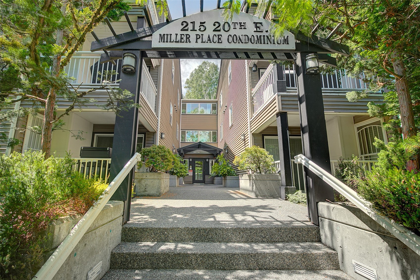
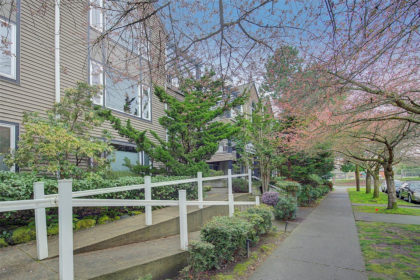
With a Walk Score of 94, this is the walkable Capitol Hill lifestyle you’ve been looking for—on a peaceful, tree-lined street in a boutique building just steps from Miller Park, light rail, shops and restaurants. And then there are the TWO private outdoorspaces—a rare find in the heart of the city. This coveted top-floor corner home offers 800 square feet and lives much larger than a typical one-bedroom, with private outdoor space to enjoy your morning coffee, garden or unwind at the end of the day. The updated kitchen feels more like something you’d expect in a single-family home, with tons of counter space, abundant cabinetry, stainless steel appliances and quartz c...ountertops. The spacious primary suite features two closets and an ensuite bath with double sinks, a separate tub and shower. A full-size, side-by-side washer and dryer adds everyday convenience. Secure parking and storage, plus a pet-friendly building, make city living easy. And directly across the street, Miller Park Community Center offers an incredible array of amenities—from yoga, art and music classes to indoor/outdoor pickleball, tennis courts, sports fields, a playground with water feature, indoor gym, adult basketball and volleyball. Leave the car at home and walk to Safeway, neighborhood shops, cafés, pubs and restaurants along 15th. Light rail and transit are close by, with a bus stop just ½ block away. Easy access to downtown, South Lake Union, major hospitals and freeways.

Sunday, November 22, 2026
from 2:00 PM to 4:00 PMBedrooms
- Total Bedrooms: 1
Bathrooms
- Full bathrooms: 1
Accessibility Features
- Accessible Approach with Ramp
- Accessible Bedroom
- Accessible Central Living Area
- Accessible Entrance
Appliances
- Dishwasher
- Disposal
- Dryer
- Microwave
- Refrigerator
- Stove(s)/Range(s)
- Washer
Association
- Association Fee: $679
- Association Fee Frequency: Monthly
Association Fee Includes
- Common Area Maintenance
- Earthquake Insurance
- Gas
- Lawn Service
- Sewer
- Snow Removal
- Trash
- Water
Community Features
- Elevator
- Fire Sprinklers
- Gated
- High Speed Int Avail
- Lobby Entrance
Construction Materials
- Metal/Vinyl
Cooling
- None
Exterior Features
- Metal/Vinyl
Fireplace Features
- Gas
Flooring
- Laminate
- Stone
- Carpet
Green Energy Efficient
- Insulated Windows
Heating
- Wall Furnace
Interior Features
- Dryer-Electric
- End Unit
- Fireplace
- Insulated Windows
- Sprinkler System
- Top Floor
- Washer
- Water Heater
Laundry Features
- Electric Dryer Hookup
- Washer Hookup
Levels
- One
Lot Features
- Curbs
- Paved
- Sidewalk
Parking Features
- Common Garage
Pets Allowed
- Cats OK
- Dogs OK
- Subject to Restrictions
Power Production Type
- Electric
- Natural Gas
Roof
- Composition
Security Features
- Security Gate
Structure Type
- Condominium
Rooms
- Dining Room
- Entry Hall
- Living Room
- Primary Bedroom
- Utility Room
- Bathroom Full

KW Greater Seattle
Sharon O'Mahony, 206-465-8169, sharon@omahonyhomes.com
Co-Listed By:
KW Greater Seattle
Michael London, 206-632-2636
Data Source: Northwest Multiple Listing Service
MLS#: 2605484
Data Source Copyright: © 2026 Northwest Multiple Listing Service All rights reserved.
This property was listed on 11/20/2026 and last updated as of 11/21/2026 2:00:12 AM. OSI IDX updated the data from Northwest Multiple Listing Service on 11/20/2026 at 11:03 PM. This information is for your personal, non-commercial use and may not be used for any purpose other than to identify prospective properties you may be interested in purchasing. Display of MLS data is usually deemed reliable but is NOT guaranteed accurate by the MLS. Buyers are responsible for verifying the accuracy of all information and should investigate the data themselves or retain appropriate professionals. Information from sources other than the Listing Agent may have been included in the MLS data. Unless otherwise specified in writing, Broker/Agent has not and will not verify any information obtained from other sources. The Broker/Agent providing the information contained herein may or may not have been the Listing and/or Selling Agent.
Your Search Results
© 2026 RE/MAX Select Group
Terms & Services | Privacy Policy | DMCA Notice | Accessibility Statement
EQUAL HOUSING OPPORTUNITY


RE/MAX Select Group
900 East Atlantic Ave, Suite 10, Delray Beach, FL 33483
Mobile: (561) 350-0154
freeman3225@gmail.com

