5213 Castle Ridge Place
Fort Collins, CO 80525
For Sale - Active
offered at $1,650,000
4
bedrooms
3.5
baths
5,687
sq ft
$290
price per sf
Single Family
property type
1 Day
time on site
2001
yr. built
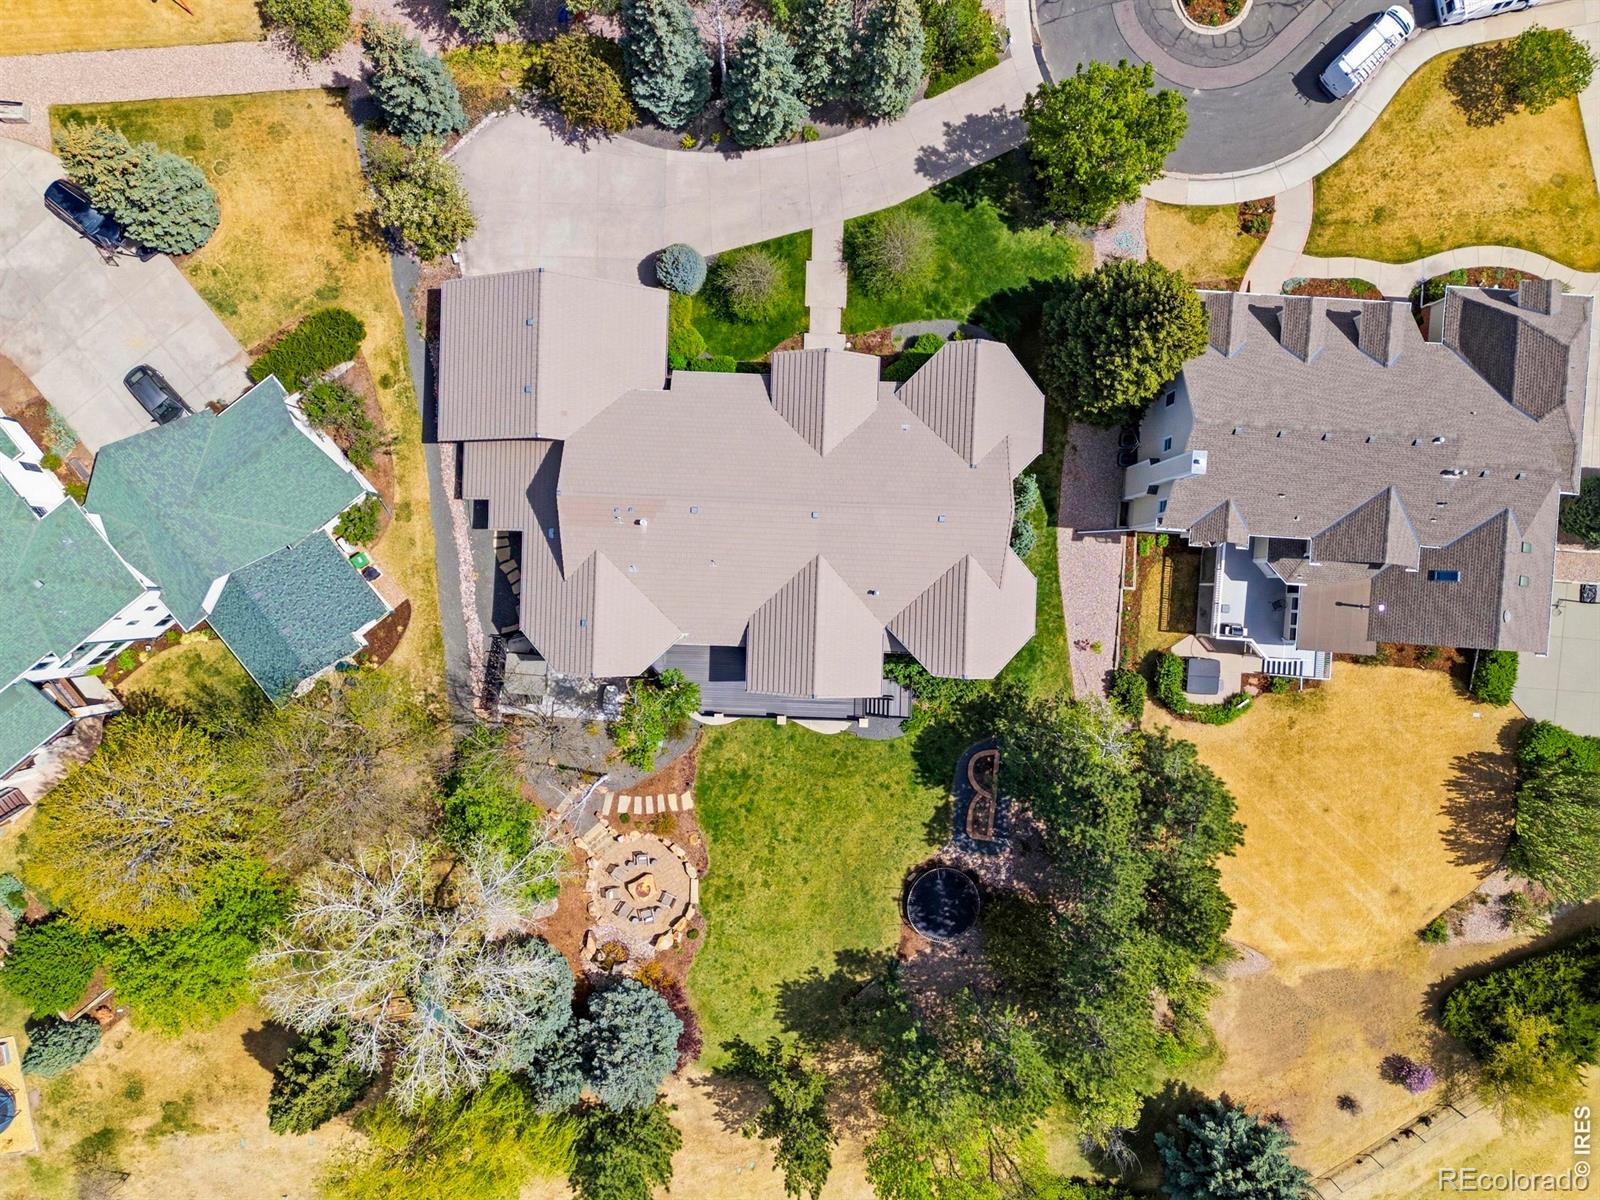
0.57 acre
lot size
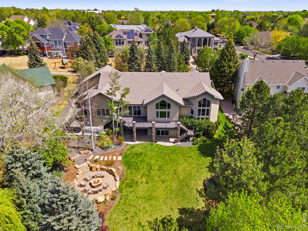
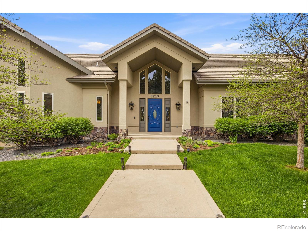
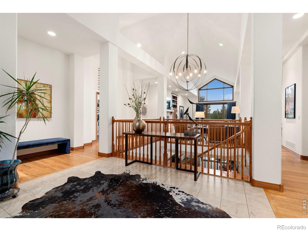
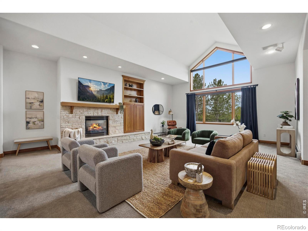
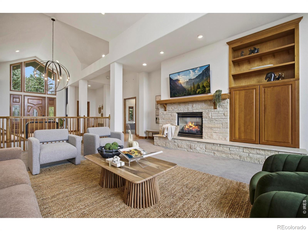
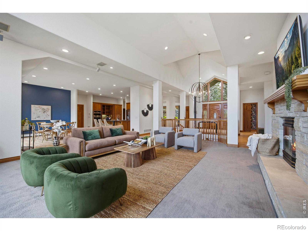
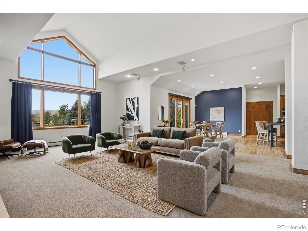
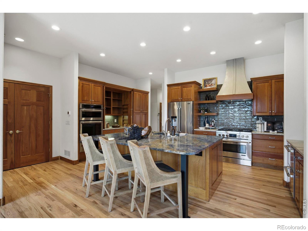
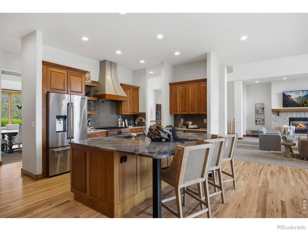
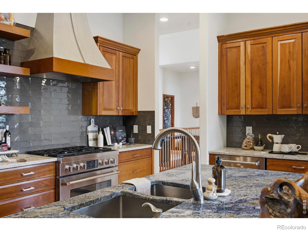
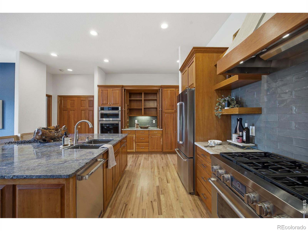
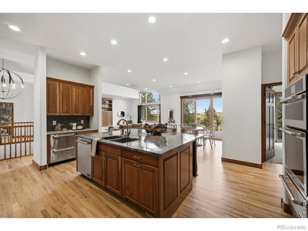
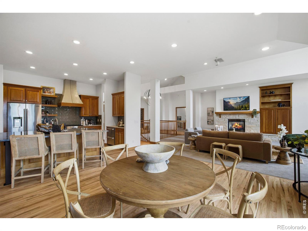
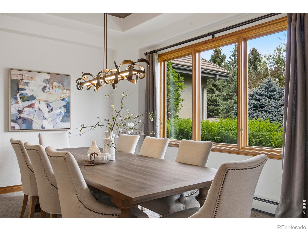
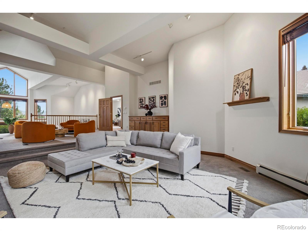
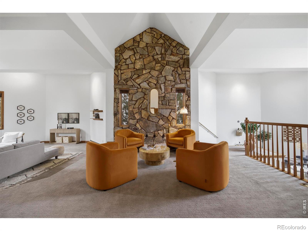
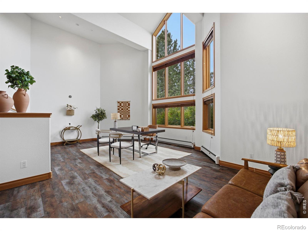
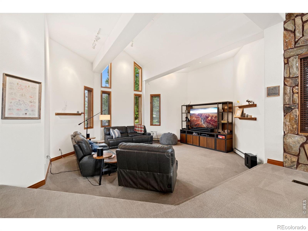
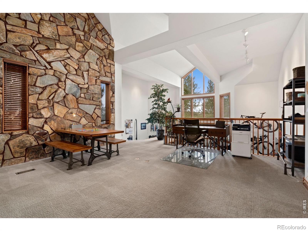
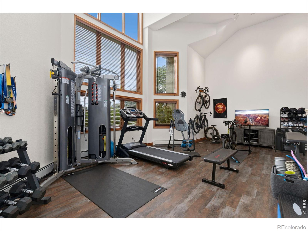
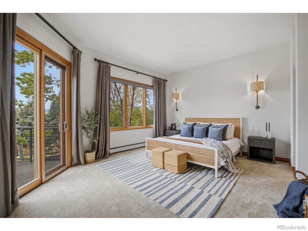
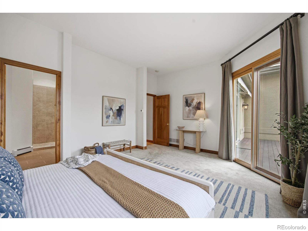
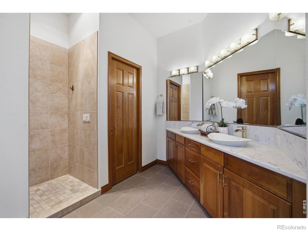
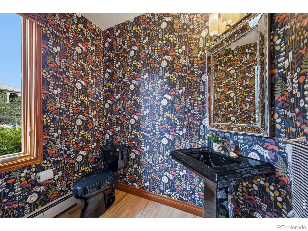
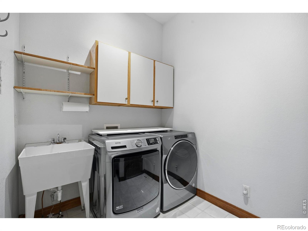
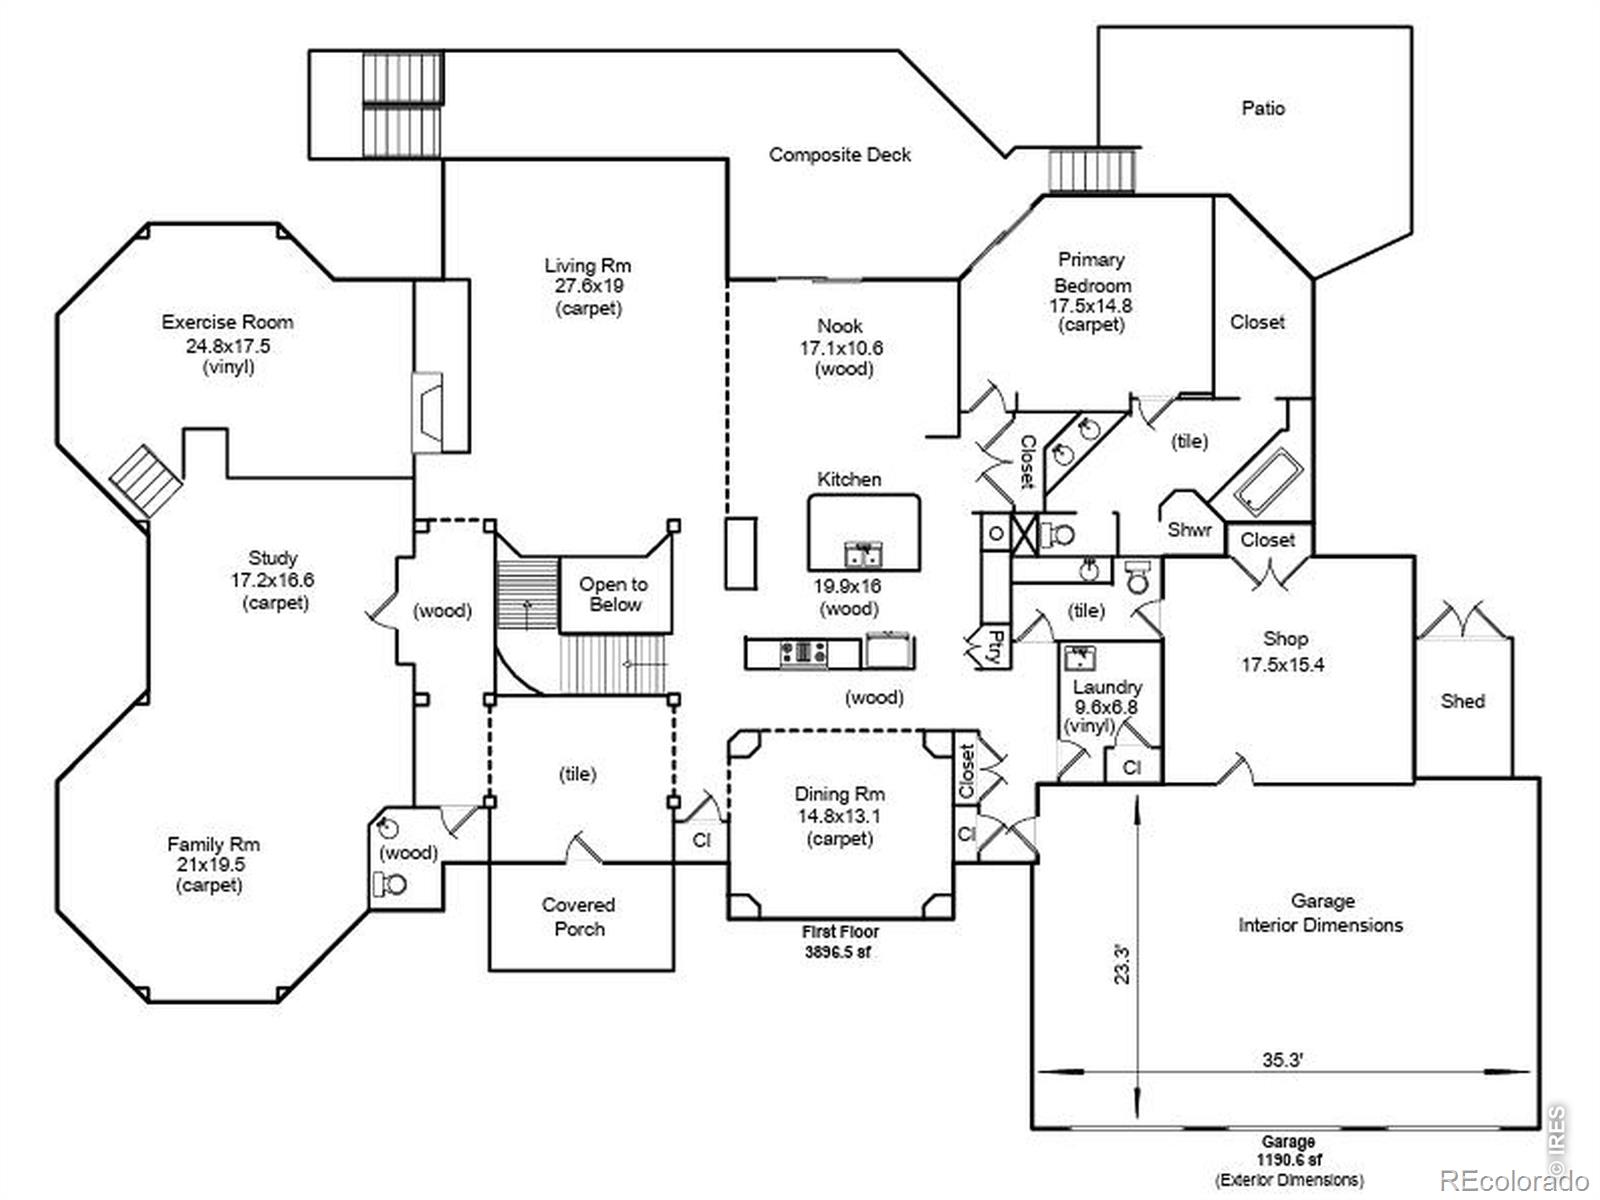
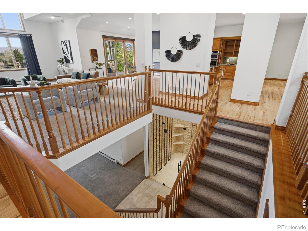
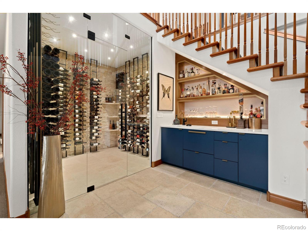
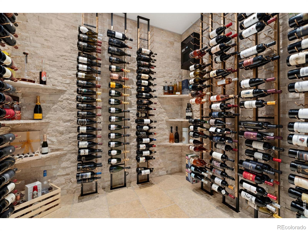
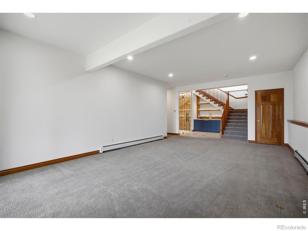
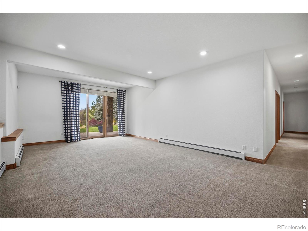
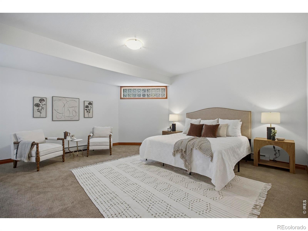
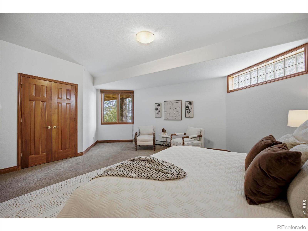
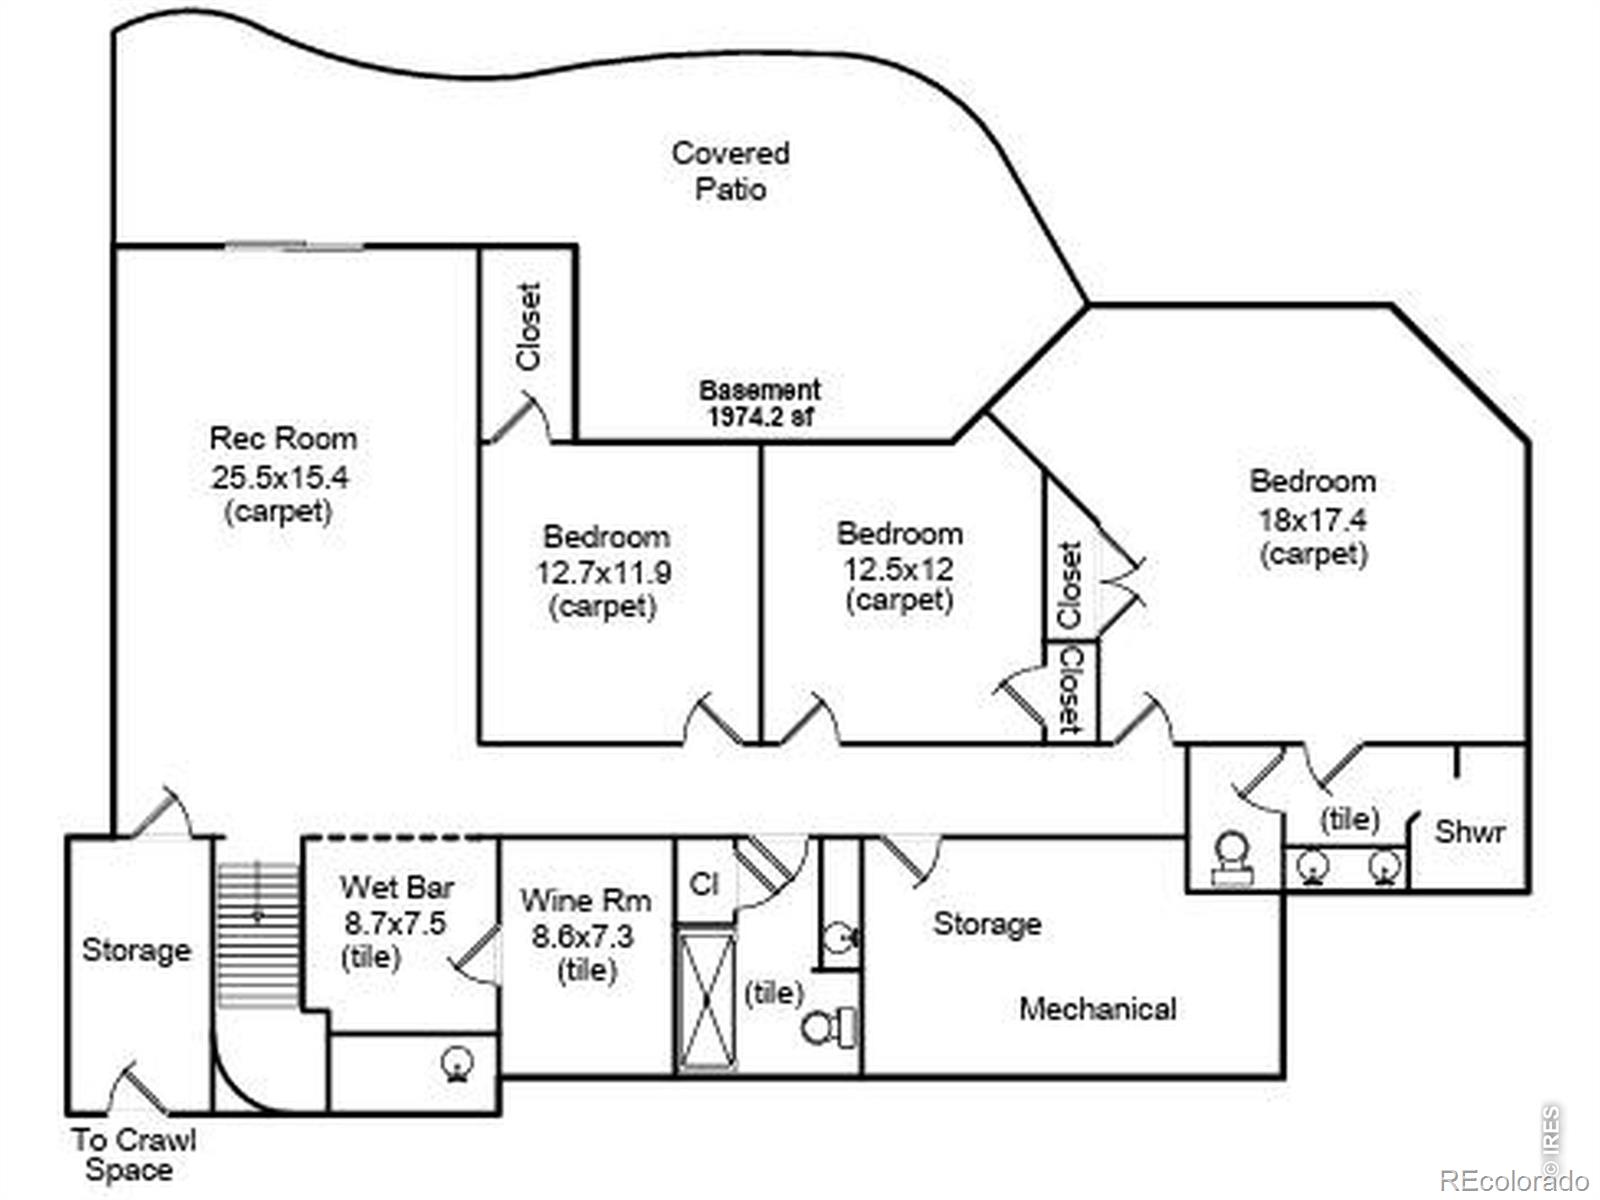
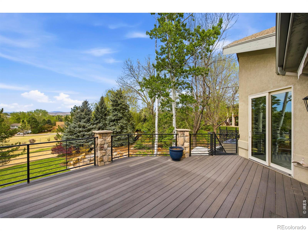
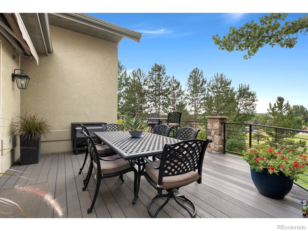
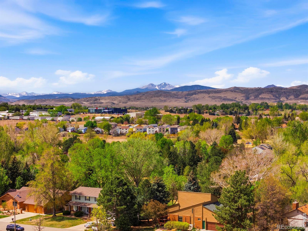
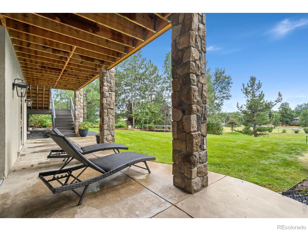
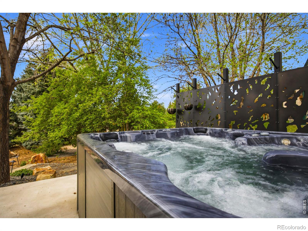
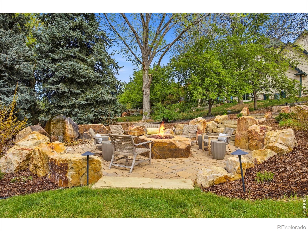
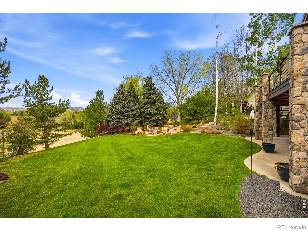
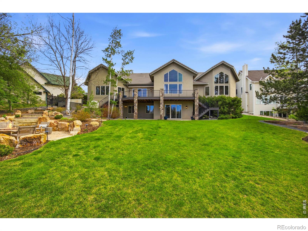
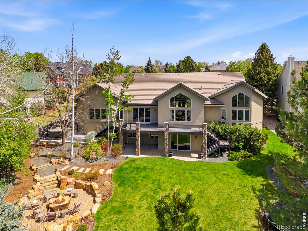
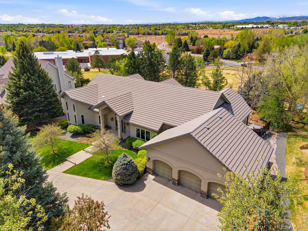
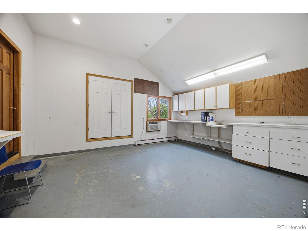
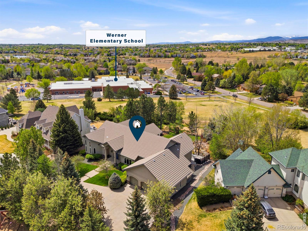
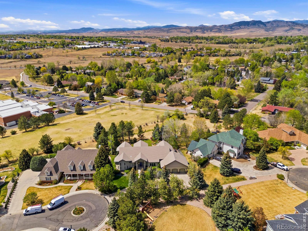
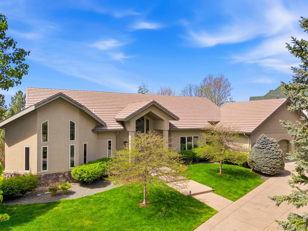
Discover this spectacular Miramont residence, perfectly positioned on a private cul-de-sac with stunning mountain views and direct access to neighborhood green space. Designed with both comfort and sophistication in mind, this home offers a spacious open floor plan filled with natural light, soaring ceilings, and high-end finishes throughout. The main floor features a luxurious primary retreat, complete with the convenience of main-level laundry. A gourmet, upgraded kitchen anchors the heart of the home, ideal for both everyday living and entertaining, while multiple living spaces provide versatility and room to gather. The walkout lower level expands your lifestyle o...ptions with a brand-new wine cellar, wet bar, and generous entertaining space that flows seamlessly outdoors. Outdoor living truly shines here, with a huge back deck to take in the mountain views, a shaded patio outside the walkout basement, a beautiful separate patio with a built-in firepit, and an additional private patio for the hot tub, all surrounded by mature landscaping that enhances privacy and beauty year-round. Car enthusiasts and hobbyists will appreciate the oversized three-car garage plus a large finished and heated shop. With thoughtful design, unique details, and a prime southeast Fort Collins location, this home balances luxury with livability. New boiler, humidifier, and AC & air handler, along with newly refinished wood floors, complete this exceptional offering.

No upcoming open house dates. Check back later.
Bedrooms
- Total Bedrooms: 4
Bathrooms
- Full bathrooms: 1
- Three quarter bathrooms: 2
- Half bathrooms: 2
Appliances
- Bar Fridge
- Dishwasher
- Double Oven
- Dryer
- Microwave
- Oven
- Refrigerator
- Washer
Association
- Association Fee: $503
- Association Fee Frequency: Annually
Association Fee Includes
- Reserve Fund
Basement
- Partial
- Walk-Out Access
Construction Materials
- Stucco
Cooling
- Ceiling Fan(s)
- Central Air
Exterior Features
- Gas Grill
- Spa/Hot Tub
Fireplace Features
- Gas Log
- Insert
- Living Room
- Other
Flooring
- Vinyl
- Wood
Heating
- Baseboard
- Hot Water
Interior Features
- Eat-in Kitchen
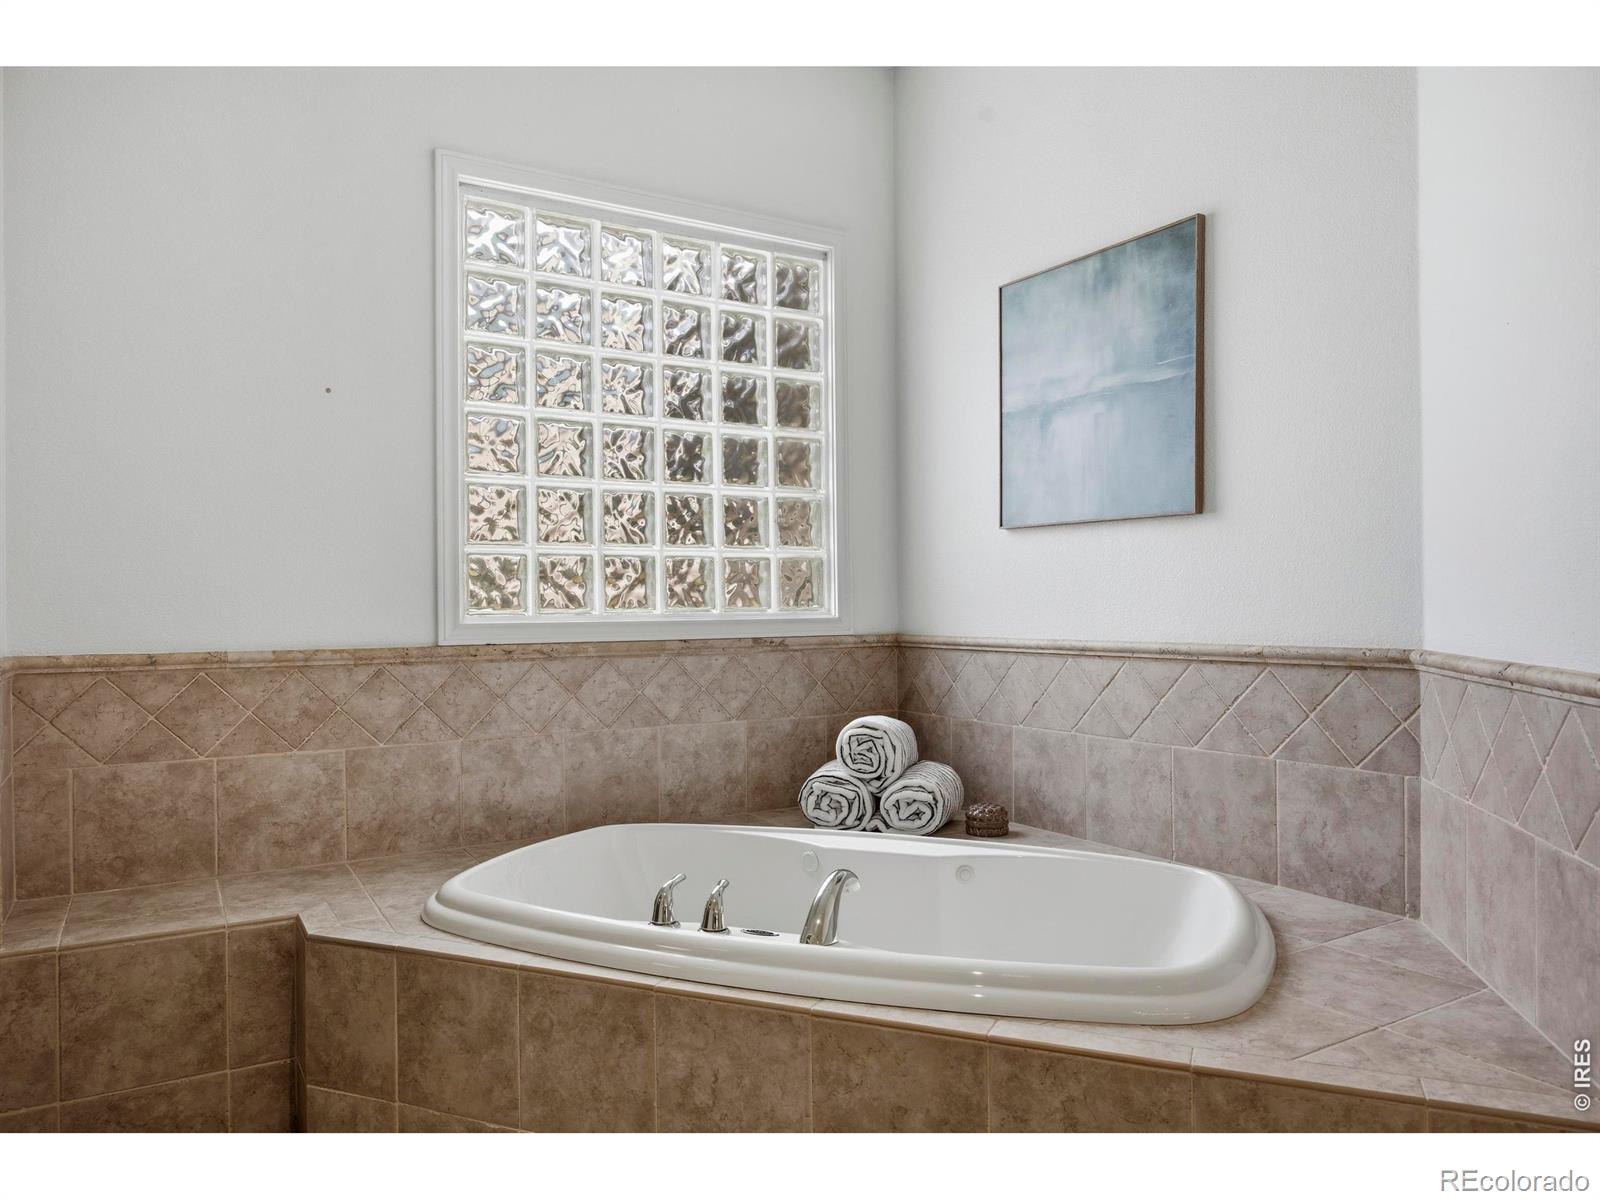
- Five Piece Bath
- Kitchen Island
- Open Floorplan
- Vaulted Ceiling(s)
Laundry Features
- In Unit
Levels
- One
Lot Features
- Cul-De-Sac
- Sprinklers In Front
Parking Features
- Heated Garage
- Oversized
- Oversized Door
Patio and Porch Features
- Deck
- Patio
Roof
- Concrete
Sewer
- Public Sewer
Utilities
- Cable Available
- Electricity Available
- Natural Gas Available
View
- Mountain(s)
WaterSource
- Public
Window Features
- Double Pane Windows

Group Mulberry
Eric Hansen
Data Source: REColorado
MLS#: IR1072440
Data Source Copyright: © 2026 REColorado All rights reserved.
This property was listed on 11/20/2026 and last updated as of 11/20/2026 9:21:25 PM. OSI IDX updated the data from REColorado on 11/20/2026 at 3:00 PM. This information is for your personal, non-commercial use and may not be used for any purpose other than to identify prospective properties you may be interested in purchasing. Display of MLS data is usually deemed reliable but is NOT guaranteed accurate by the MLS. Buyers are responsible for verifying the accuracy of all information and should investigate the data themselves or retain appropriate professionals. Information from sources other than the Listing Agent may have been included in the MLS data. Unless otherwise specified in writing, Broker/Agent has not and will not verify any information obtained from other sources. The Broker/Agent providing the information contained herein may or may not have been the Listing and/or Selling Agent.
Your Search Results
© 2026 RE/MAX Select Group
Terms & Services | Privacy Policy | DMCA Notice | Accessibility Statement
EQUAL HOUSING OPPORTUNITY


RE/MAX Select Group
900 East Atlantic Ave, Suite 10, Delray Beach, FL 33483
Mobile: (561) 350-0154
freeman3225@gmail.com

