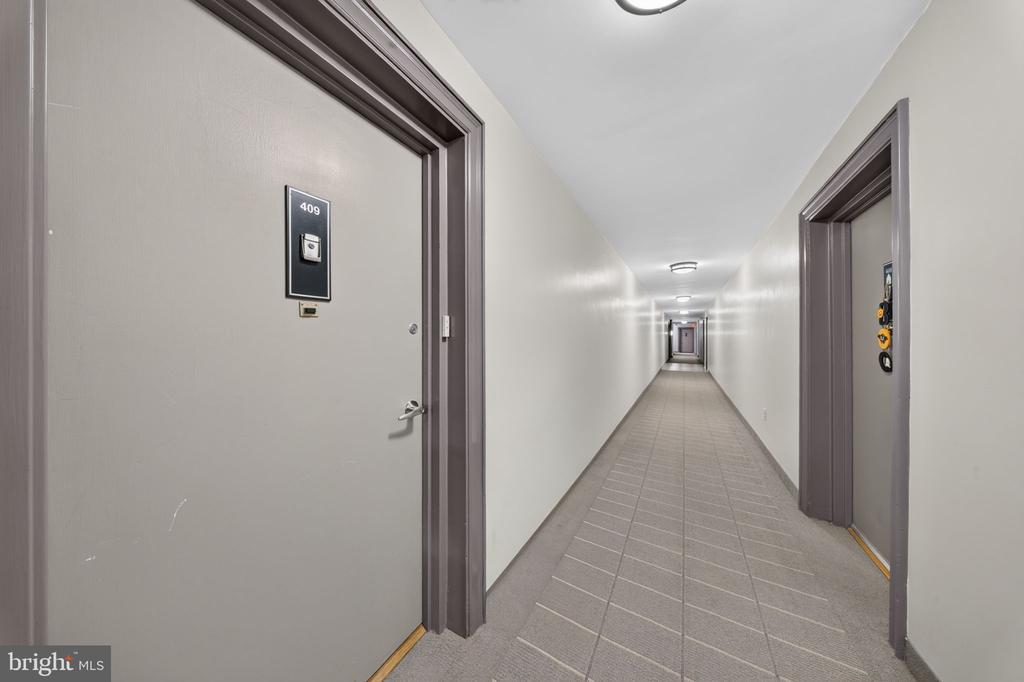
5301 Westbard Circle, 409
Bethesda, MD 20816
For Sale - Active
offered at $289,000
1
bedrooms
1
baths
1,031
sq ft
$280
price per sf
Single Family
property type
Today
time on site
1960
yr. built
--
lot size
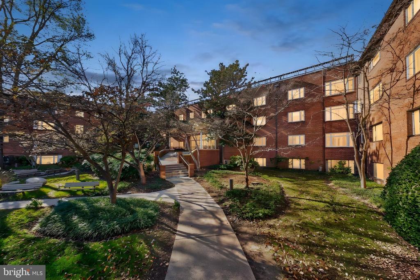
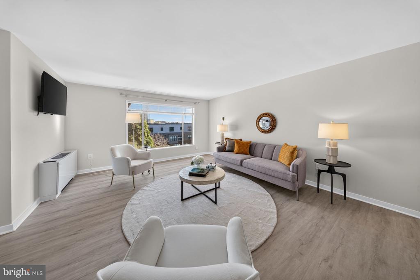
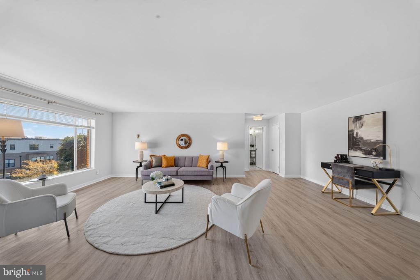
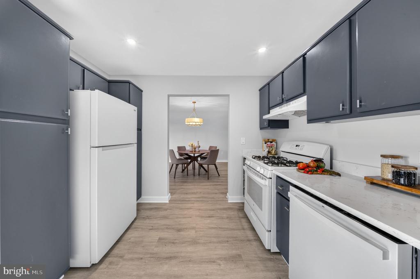
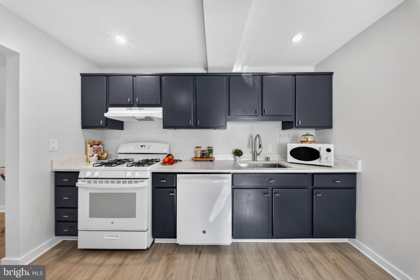
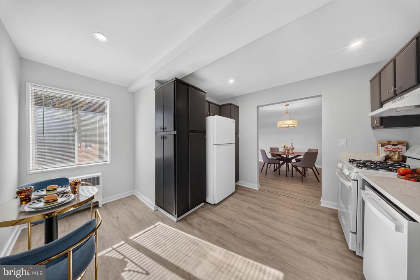
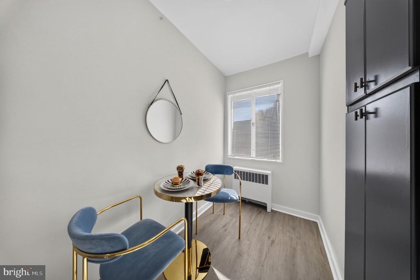
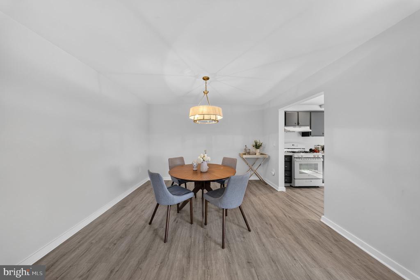
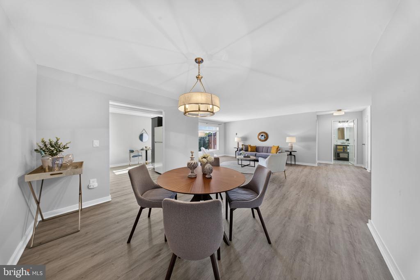
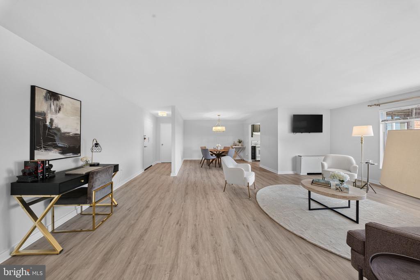
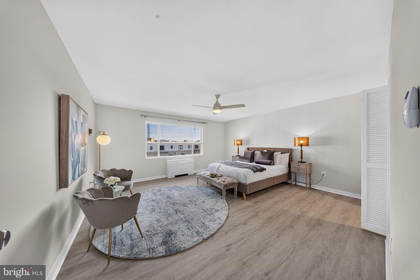
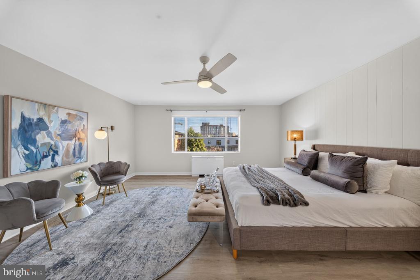
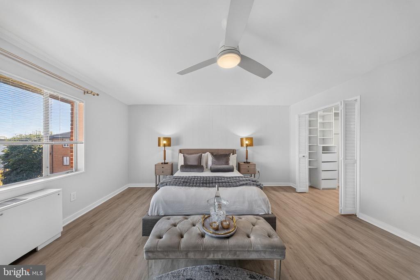
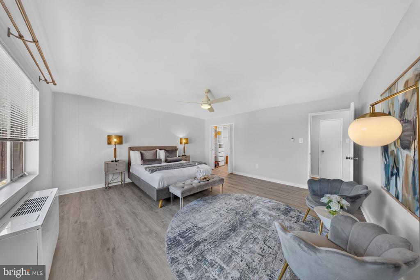
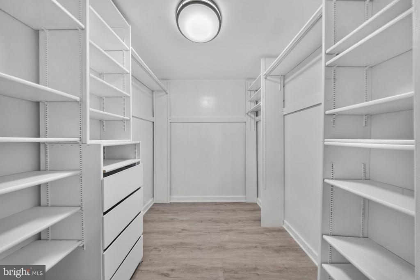
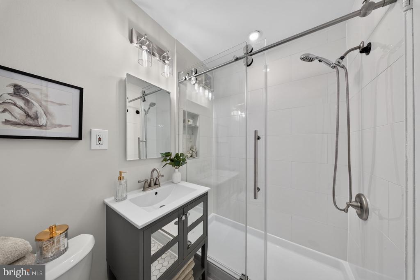
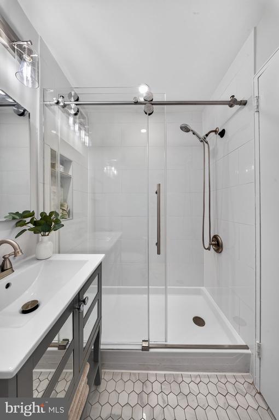
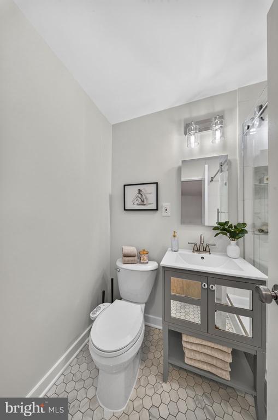
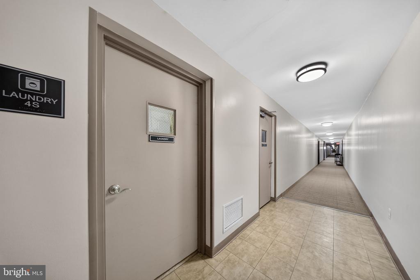
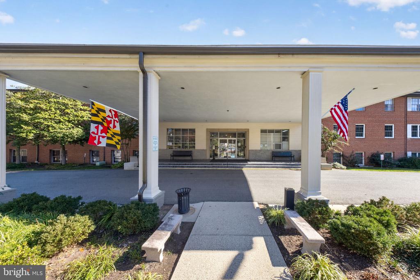
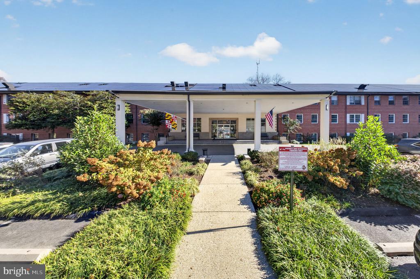
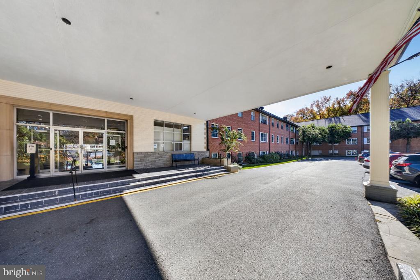
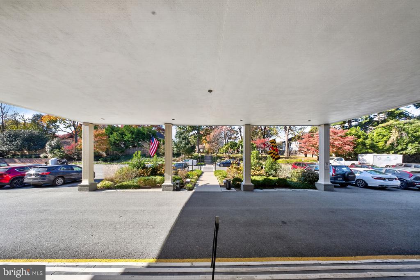
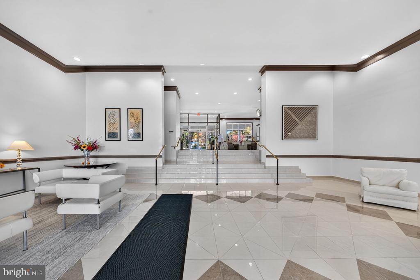
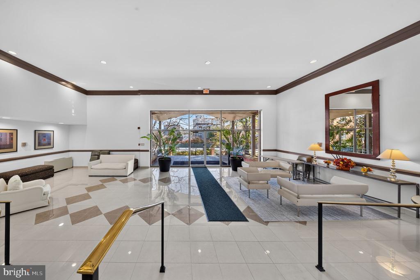
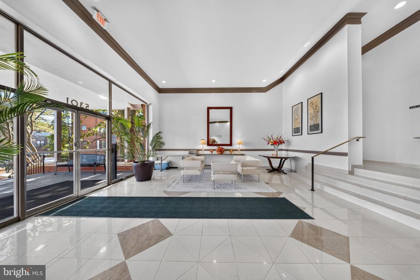
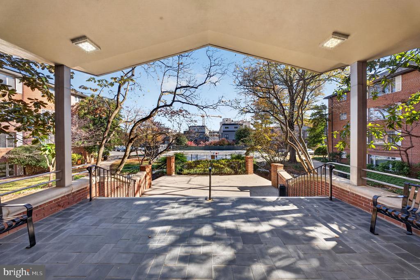
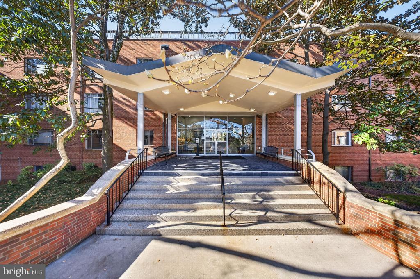
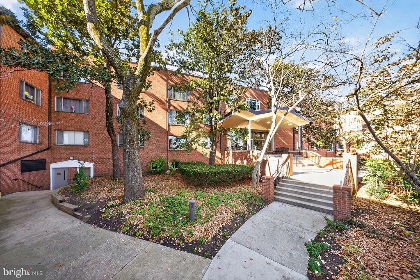
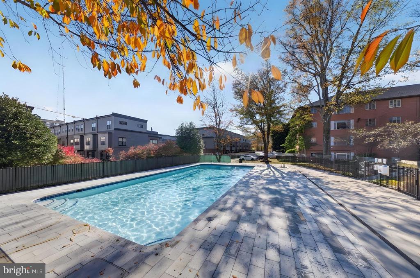
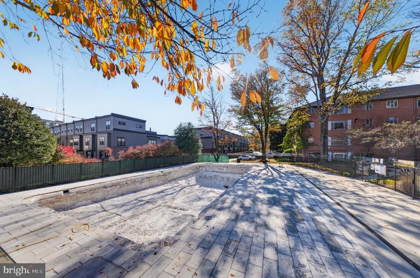
Welcome to Unit 409 at Kenwood Place, a spacious condo in Bethesda’s Westwood neighborhood. This unit features an open floor plan with a living room, an attached dining area, and a kitchen with a breakfast nook. The entire unit has just been painted. The primary bedroom includes a large walk-in closet, and the unit has one full bath. Recent updates include new kitchen appliances, new LVP flooring throughout, bathroom updated with new tile, new shower, and new shower doors and two new convectors. The building lobby was recently renovated and includes a reception desk. Community amenities include a fitness center, an outdoor swimming pool with landscaped grounds, an ex...tra storage unit, and on-site parking. Enjoy easy access to shopping, restaurants, major commuter routes, public transportation, and the Crescent Trail.

Co-listed By: Fady Zaki, fzaki@ttrsir.com
Sunday, November 22, 2026
from 12:00 PM to 2:00 PMBedrooms
- Total Bedrooms: 1
Bathrooms
- Full bathrooms: 1
Accessibility Features
- None
Appliances
- Built-In Microwave
- Dishwasher
- Disposal
- Freezer
- Oven/Range - Gas
- Refrigerator
Architectural Style
- Traditional
Association
- Association Fee2: $920
- Association Fee2 Frequency: Monthly
Association Amenities
- Common Grounds
- Concierge
- Elevator
- Exercise Room
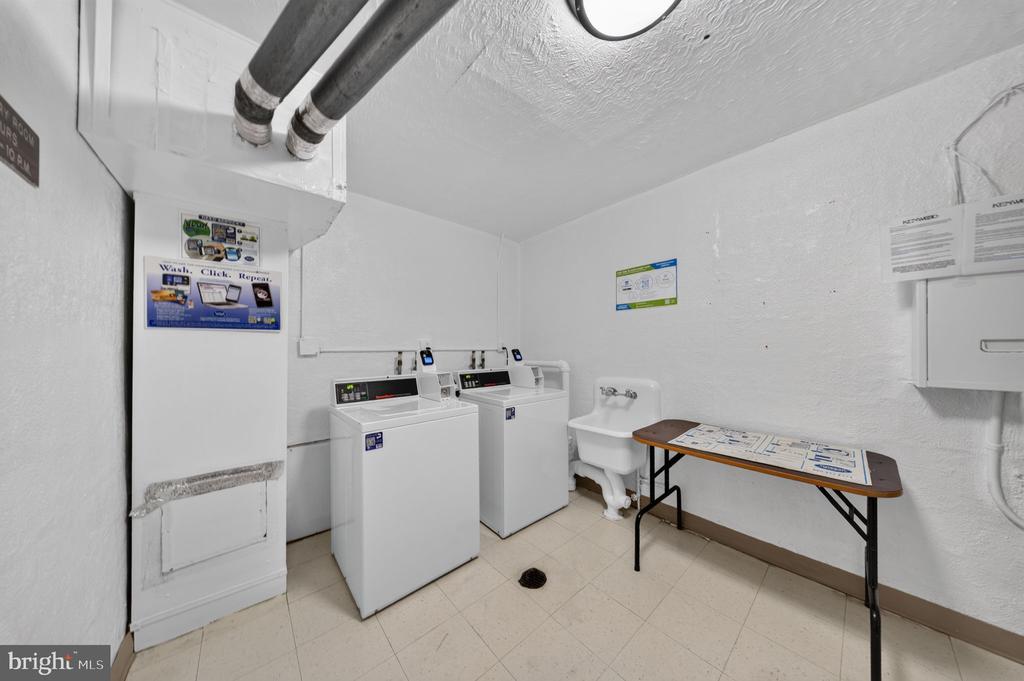
- Laundry Facilities
- Meeting Room
- Party Room
- Security
- Storage Bin
- Spa
- Pool - Outdoor
Association Fee Includes
- Air Conditioning
- Electricity
- Gas
- Heat
- Insurance
- Laundry
- Lawn Maintenance
- Management
- Pool(s)
- Reserve Funds
- Sewer
- Snow Removal
- Taxes
- Trash
- Water
Construction Materials
- Brick Front
- Combination
- Concrete
Cooling
- Convector
Electric
- Circuit Breakers
Flooring
- Luxury Vinyl Plank
- Ceramic Tile
Heating
- Convector
Interior Features
- Bathroom - Walk-In Shower
- Breakfast Area
- Built-Ins
- Dining Area
- Elevator
- Floor Plan - Open
- Kitchen - Eat-In
Levels
- 1
Other Structures
- Above Grade
Sewer
- Public Sewer
Utilities
- Cable TV Available
- Electric Available
- Natural Gas Available
- Sewer Available
- Water Available
WaterSource
- Public

TTR Sotheby's International Realty
James Andrew Tedeschi
jtedeschi@ttrsir.com
Fady Zaki, fzaki@ttrsir.com
Data Source: Bright MLS
MLS#: MDMC2264774
Data Source Copyright: © 2026 Bright MLS All rights reserved.
This property was listed on 11/20/2026 and last updated as of 11/20/2026 8:55:33 PM. OSI IDX updated the data from Bright MLS on 11/20/2026 at 2:27 PM. This information is for your personal, non-commercial use and may not be used for any purpose other than to identify prospective properties you may be interested in purchasing. Display of MLS data is usually deemed reliable but is NOT guaranteed accurate by the MLS. Buyers are responsible for verifying the accuracy of all information and should investigate the data themselves or retain appropriate professionals. Information from sources other than the Listing Agent may have been included in the MLS data. Unless otherwise specified in writing, Broker/Agent has not and will not verify any information obtained from other sources. The Broker/Agent providing the information contained herein may or may not have been the Listing and/or Selling Agent.
Your Search Results
© 2026 RE/MAX Select Group
Terms & Services | Privacy Policy | DMCA Notice | Accessibility Statement
EQUAL HOUSING OPPORTUNITY


RE/MAX Select Group
900 East Atlantic Ave, Suite 10, Delray Beach, FL 33483
Mobile: (561) 350-0154
freeman3225@gmail.com

