15381 Sandfield Loop
Winter Garden, FL 34787
For Sale - Active
offered at $680,000
4
bedrooms
3
baths
2,776
sq ft
$245
price per sf
Single Family
property type
1 Day
time on site
2014
yr. built
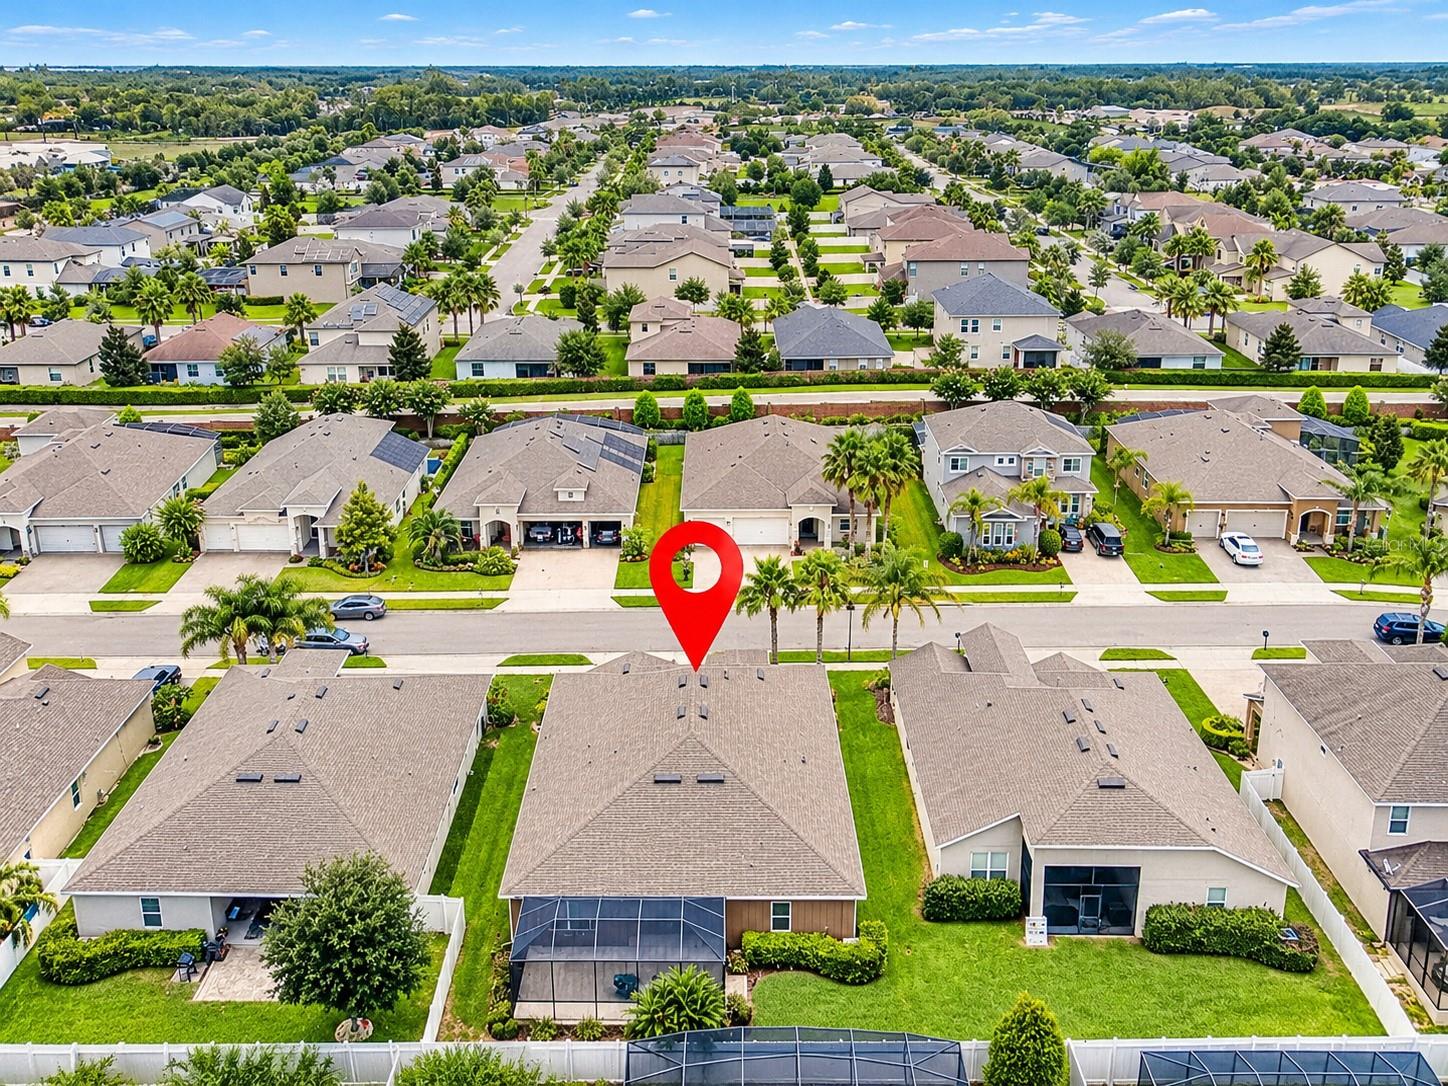
8,014 sq ft
lot size
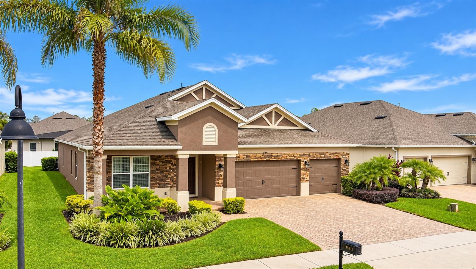
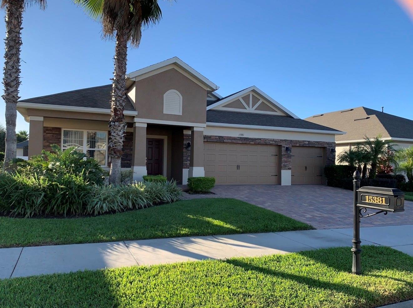
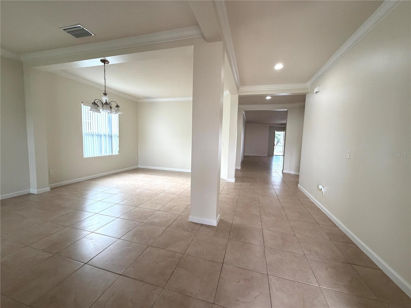
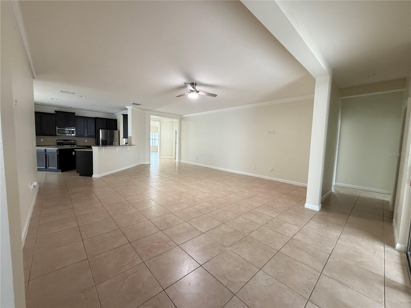
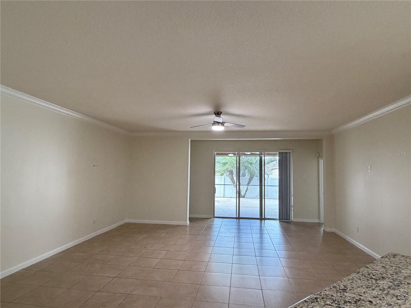
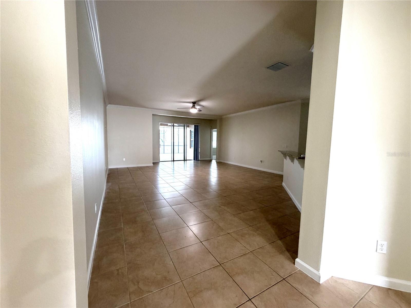
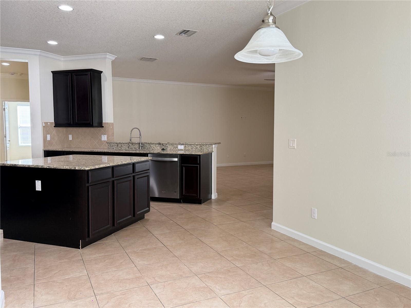
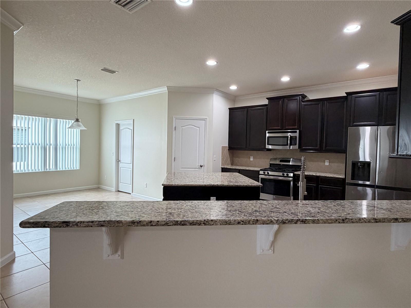
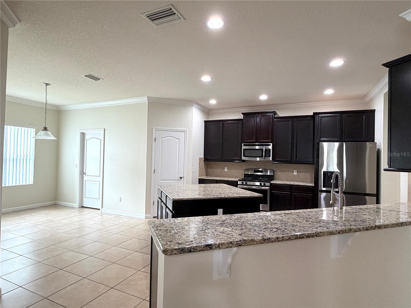
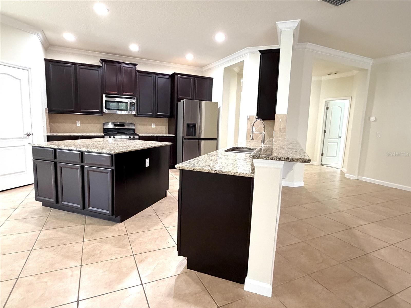
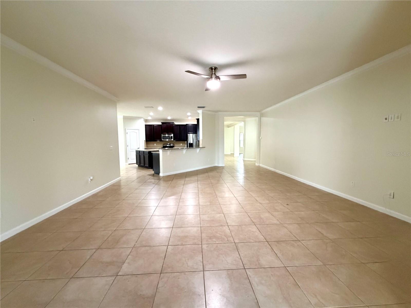
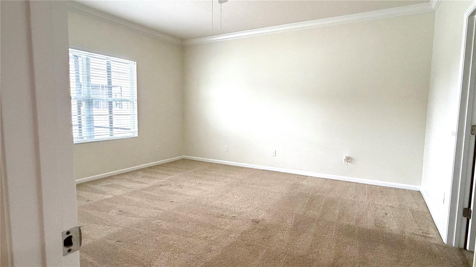
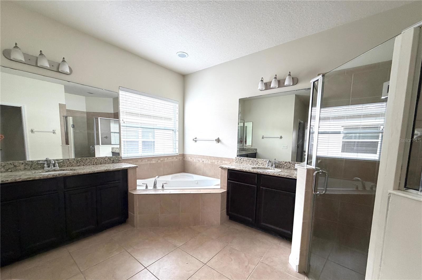
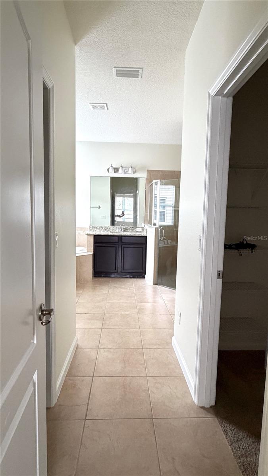
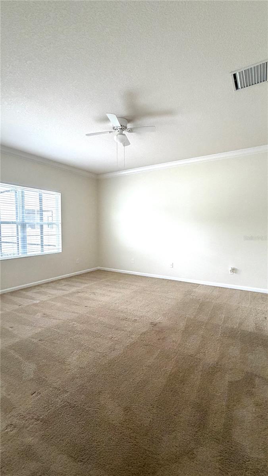
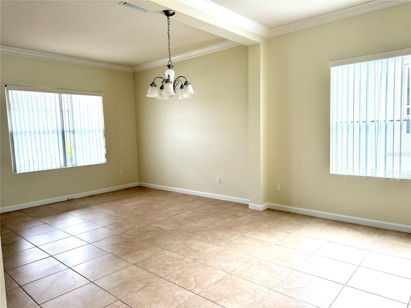
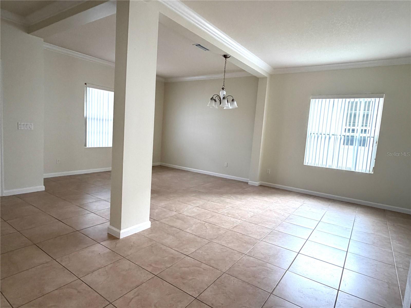
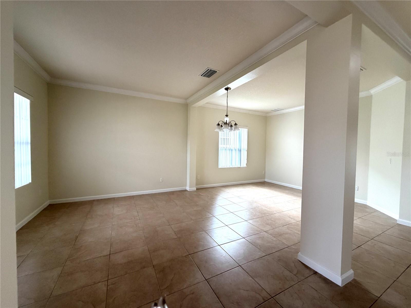
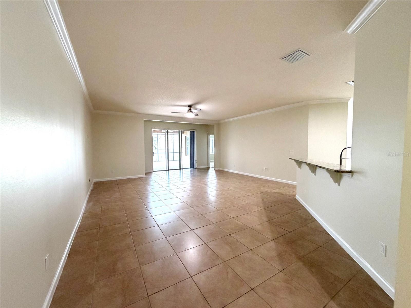
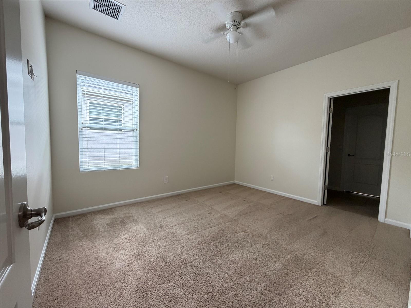
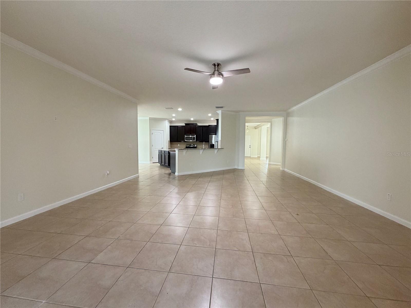
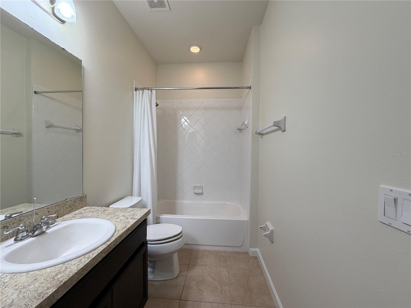
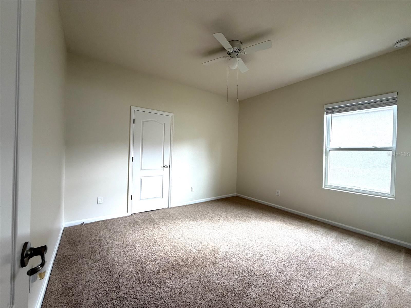
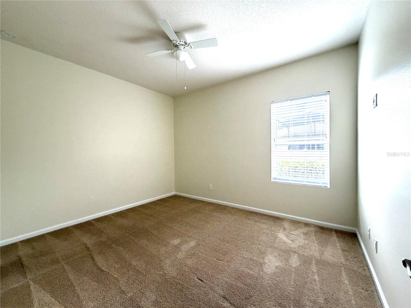
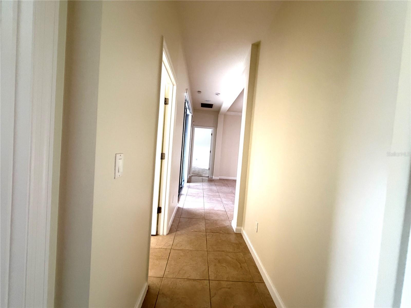
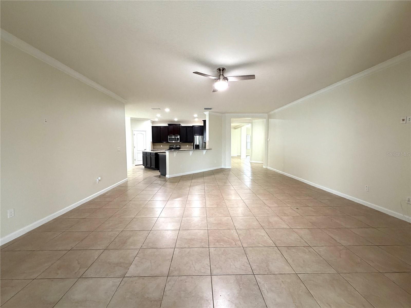
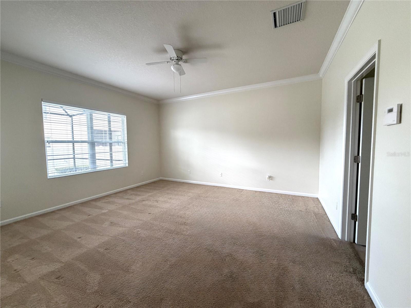
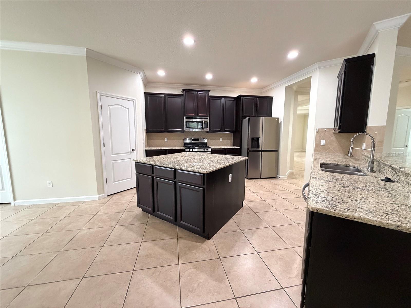
Welcome to this beautiful 4-bedroom, 3-bathroom home with a spacious 3-car garage, located in the desirable gated community of Reserve at Carriage Pointe. Offering 2,776 sq. ft. of living space, this home features a thoughtfully designed split floor plan with plenty of room for comfortable living and entertaining.The spacious kitchen is the heart of the home, featuring 42-inch cabinets, granite countertops, tile backsplash, stainless steel appliances, a gas range, and an oversized island with breakfast bar, plus a cozy breakfast nook. The open-concept layout flows naturally into the generous family room, while separate formal living and dining areas provide addition...al space for gatherings and special occasions. Enjoy the fresh look of a newly painted interior, along with crown molding and tile flooring throughout. The exterior was freshly painted approximately three years ago. Conveniently located near highly rated schools, making this home an excellent choice for those seeking comfort, convenience , and quality education. Located in a gated community with playground amenities, this home is just minutes from Horizon West, Orlando Health Hospital, shopping, restaurants, golf courses, movie theaters, and Central Florida’s famous theme parks. Convenient access to SR 429 and the Florida Turnpike makes commuting a breeze. A wonderful opportunity to enjoy space, comfort, and a convenient location. Schedule your private showing today!

No upcoming open house dates. Check back later.
Bedrooms
- Total Bedrooms: 4
Bathrooms
- Full bathrooms: 3
Appliances
- Dishwasher
- Disposal
- Dryer
- Gas Cooktop
- Gas Water Heater
- Microwave
- Range
- Refrigerator
- Washer
Association
- Association Fee: $113
- Association Fee Frequency: Monthly
- Association Name: Sentry Management/Lisa Thomas
- Association Phone: 407-788-6700
Association Amenities
- Gated
- Park
- Playground
Association Fee Includes
- Maintenance Structure
- Maintenance Grounds
Community Features
- Barbecue
- Dog Park
- Gated Community - No Guard
- Irrigation-Reclaimed Water
- Park
- Playground
- Sidewalks
- Street Lights
Construction Materials
- Block
- Brick
- Concrete
Cooling
- Central Air
Exterior Features
- Playground
- Private Entrance
- Private Mailbox
- Rain Gutters
- Sidewalk
- Sprinkler Metered
Flooring
- Carpet
- Ceramic Tile
Foundation Details
- Block
- Concrete Perimeter
Heating
- Central
- Electric
Interior Features
- Crown Molding
- Eat-in Kitchen
- High Ceilings
- Kitchen/Family Room Combo
- Open Floorplan
- Solid Surface Counters
- Solid Wood Cabinets
- Split Bedroom
- Stone Counters
- Thermostat
- Walk-In Closet(s)
Laundry Features
- Electric Dryer Hookup
- Gas Dryer Hookup
Levels
- One
Other Equipment
- Irrigation Equipment
- Playground
- Private Entrance
Parking Features
- Covered
- Oversized
Patio and Porch Features
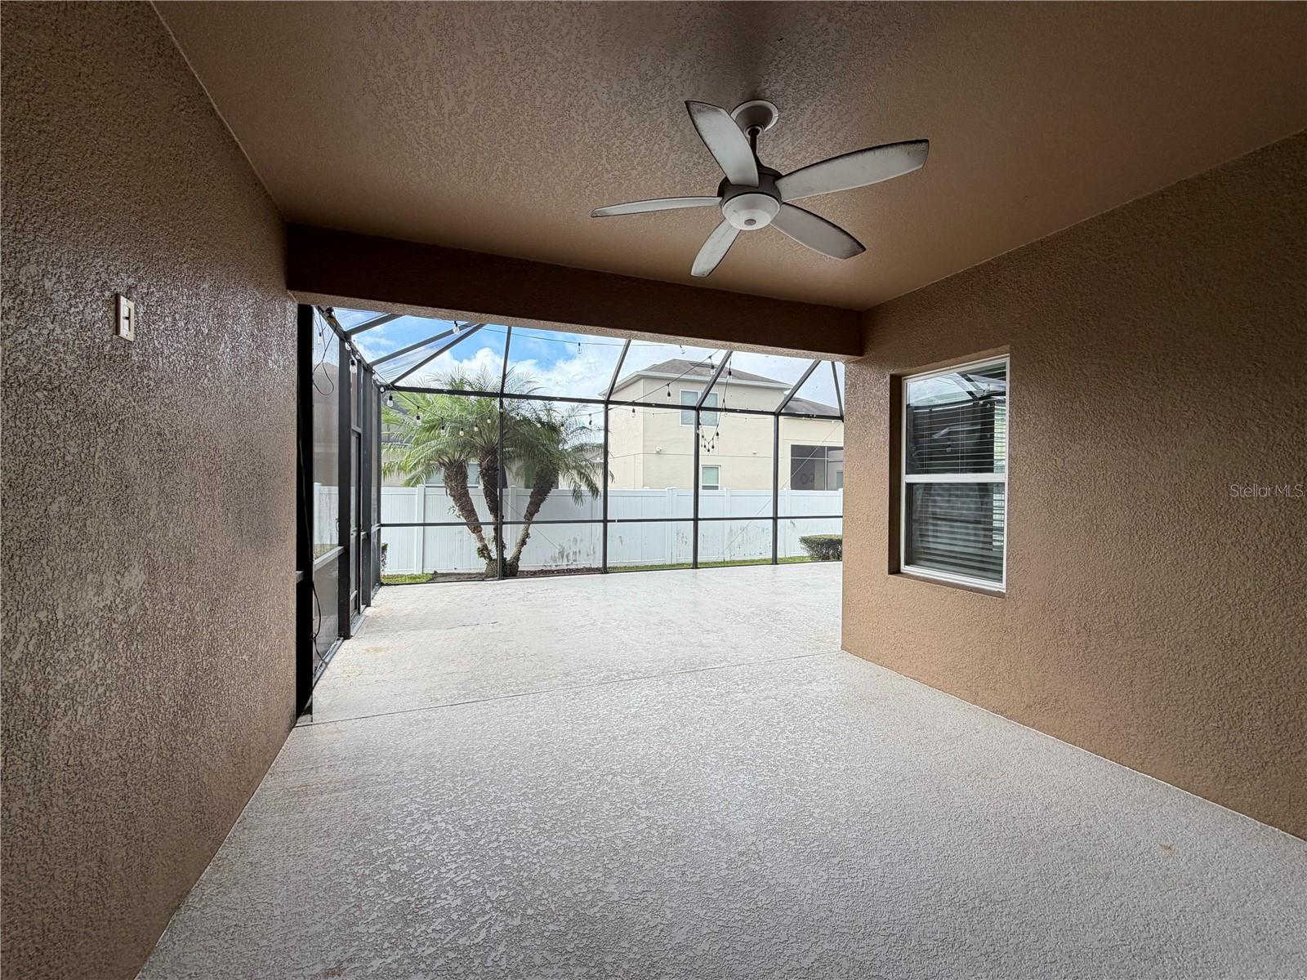
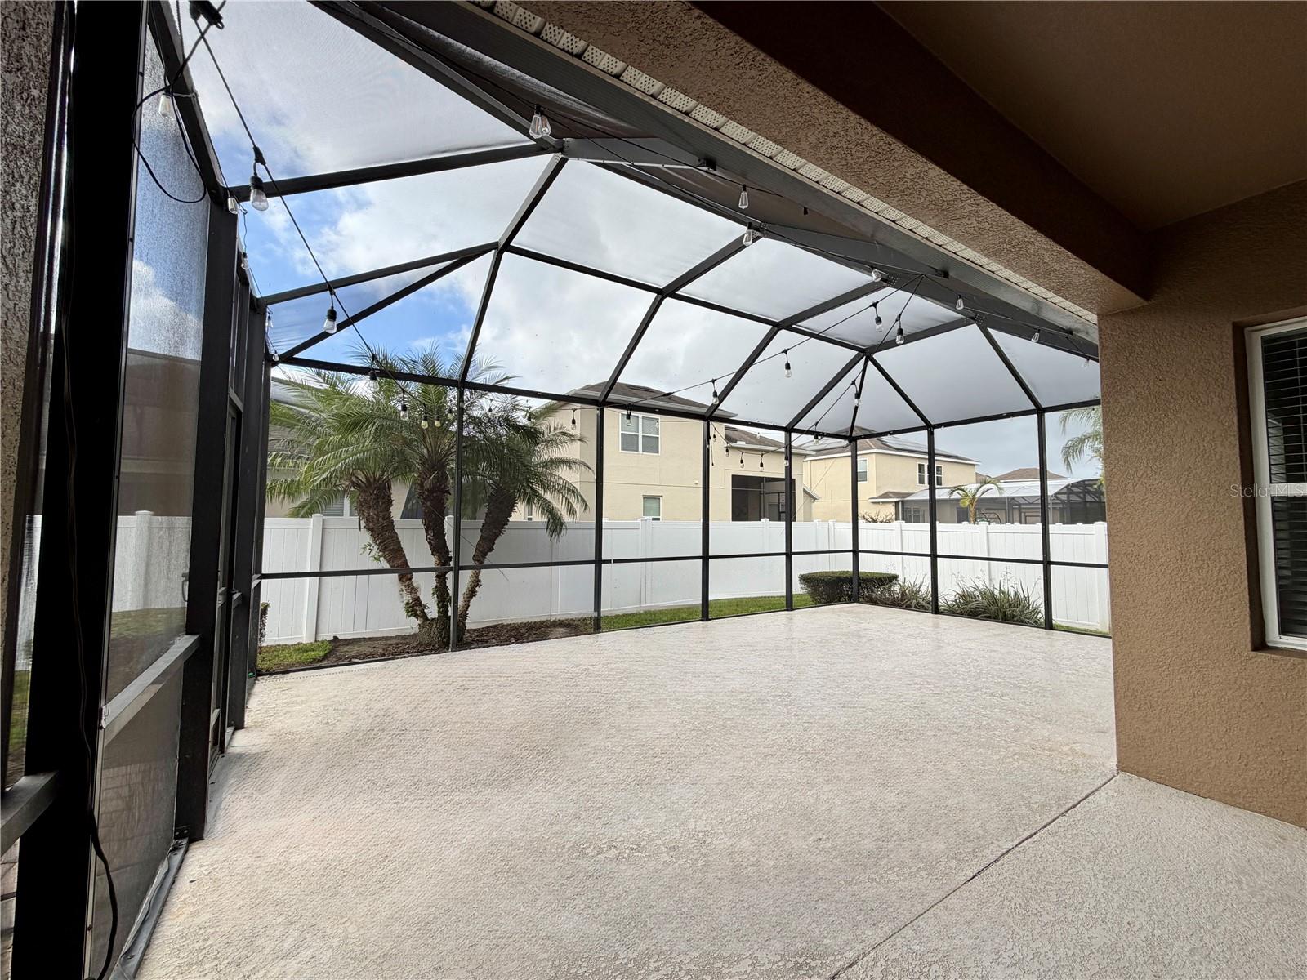
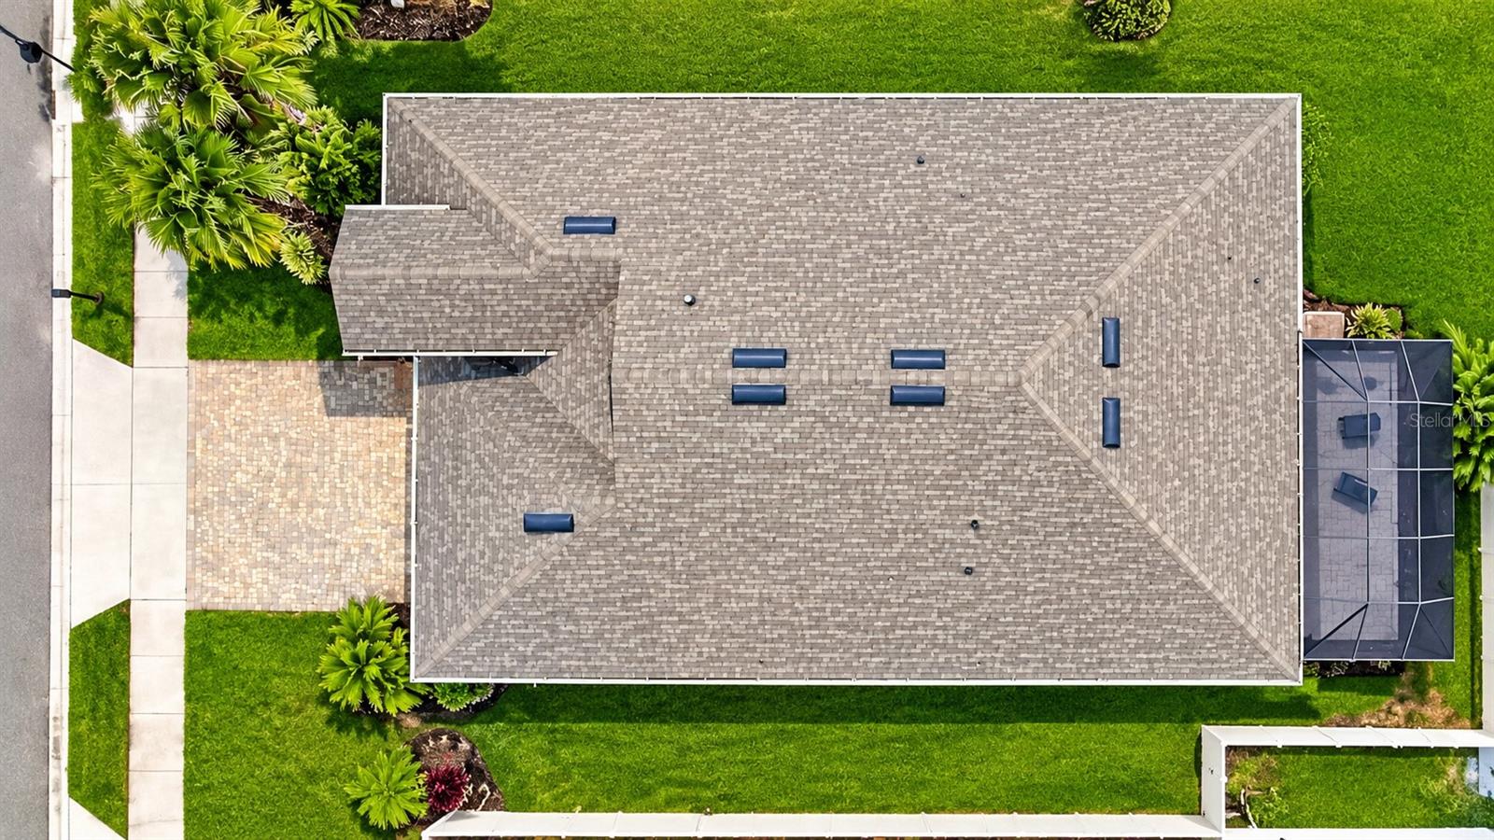
- Screened
Pets Allowed
- Cats OK
- Dogs OK
Property Condition
- Completed
Road Responsibility
- Public Maintained Road
Road Surface Type
- Concrete
Roof
- Shingle
Sewer
- None
Utilities
- Cable Available
- Electricity Available
- Natural Gas Available
- Sprinkler Recycled
- Water Available
WaterSource
- Public
Window Features
- Double Pane Windows
Rooms
- Family Room
- Living Room
- Dining Room
- Kitchen
- Primary Bedroom
- Bedroom 2

WRA BUSINESS & REAL ESTATE
407-512-1008
Data Source: Stellar MLS
MLS#: O6457793
Data Source Copyright: © 2026 Stellar MLS All rights reserved.
This property was listed on 11/20/2026 and last updated as of 11/20/2026 9:19:10 PM. OSI IDX updated the data from Stellar MLS on 11/20/2026 at 4:06 PM. This information is for your personal, non-commercial use and may not be used for any purpose other than to identify prospective properties you may be interested in purchasing. Display of MLS data is usually deemed reliable but is NOT guaranteed accurate by the MLS. Buyers are responsible for verifying the accuracy of all information and should investigate the data themselves or retain appropriate professionals. Information from sources other than the Listing Agent may have been included in the MLS data. Unless otherwise specified in writing, Broker/Agent has not and will not verify any information obtained from other sources. The Broker/Agent providing the information contained herein may or may not have been the Listing and/or Selling Agent.
Your Search Results
© 2026 RE/MAX Select Group
Terms & Services | Privacy Policy | DMCA Notice | Accessibility Statement
EQUAL HOUSING OPPORTUNITY


RE/MAX Select Group
900 East Atlantic Ave, Suite 10, Delray Beach, FL 33483
Mobile: (561) 350-0154
freeman3225@gmail.com

