5652 Royal Pine Boulevard, 29
Orlando, FL 32807
For Sale - Active
offered at $185,000
3
bedrooms
2.5
baths
1,211
sq ft
$153
price per sf
Condo/Townhouse
property type
1 Day
time on site
1978
yr. built
657 sq ft
lot size
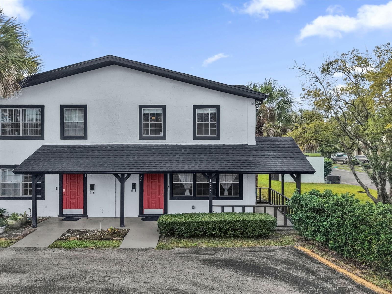
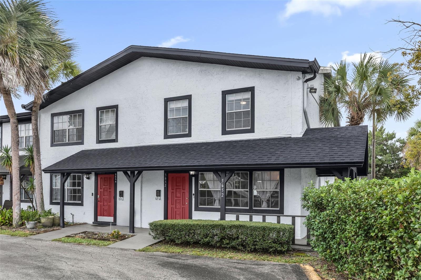
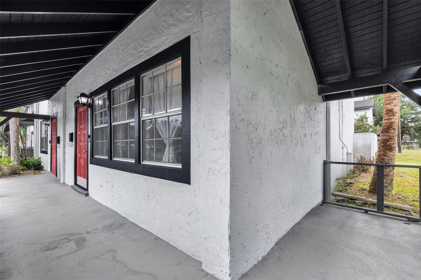
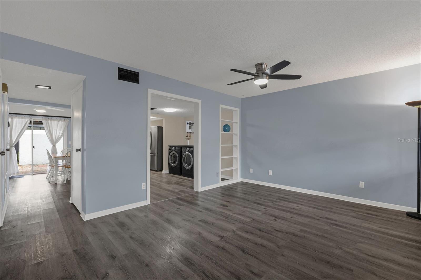
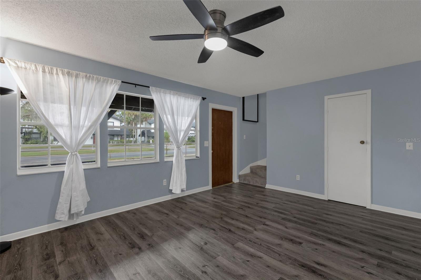
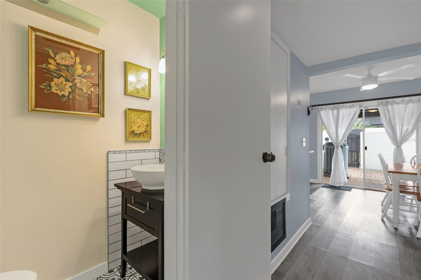
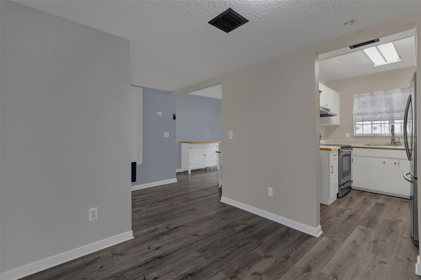
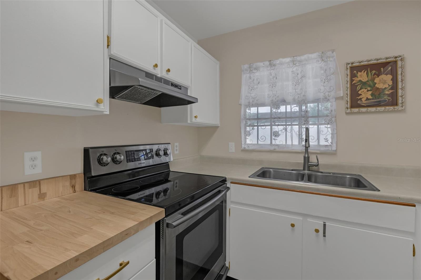
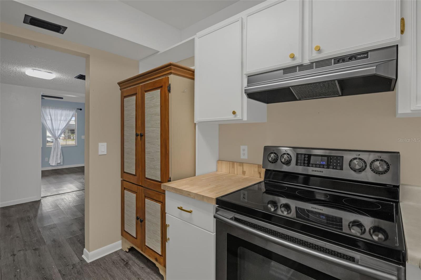
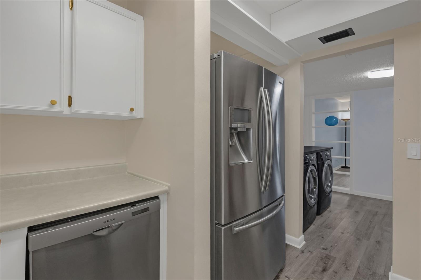
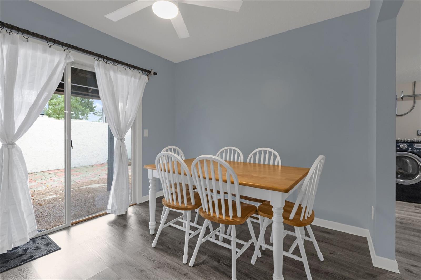
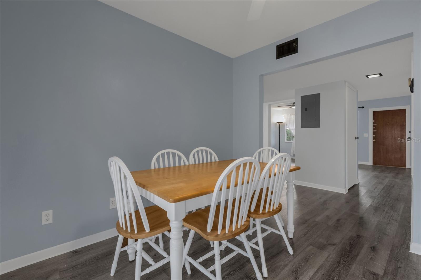
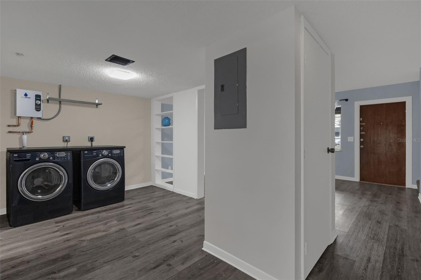
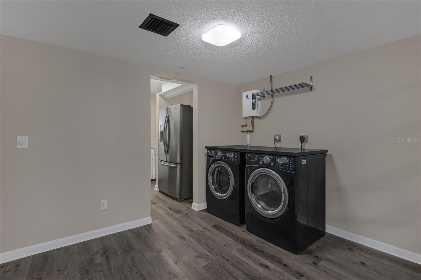
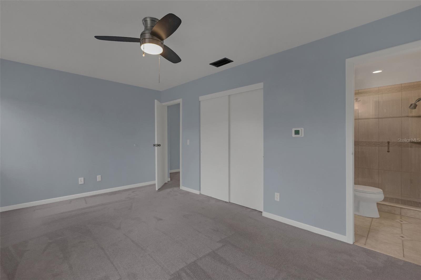
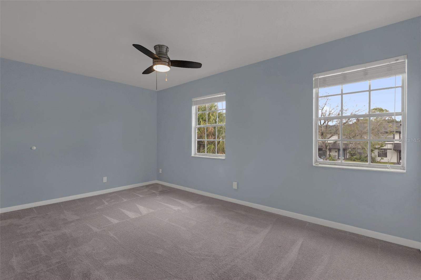
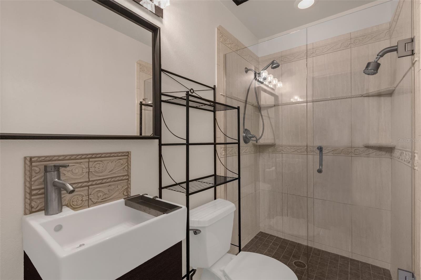
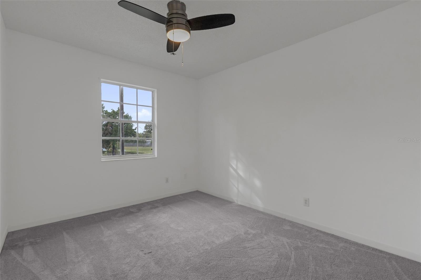
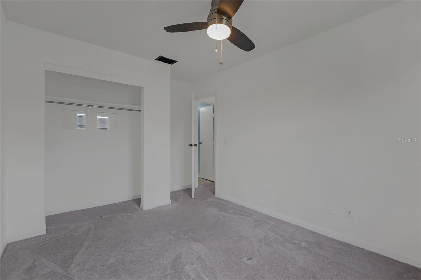
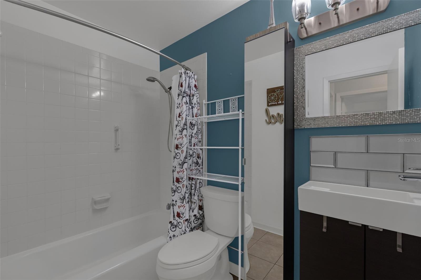
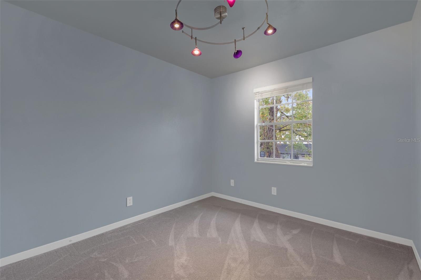
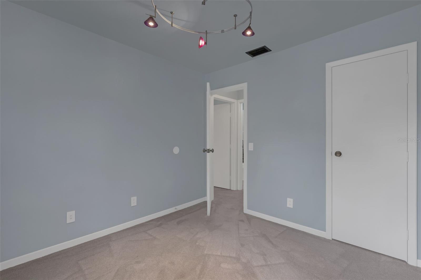
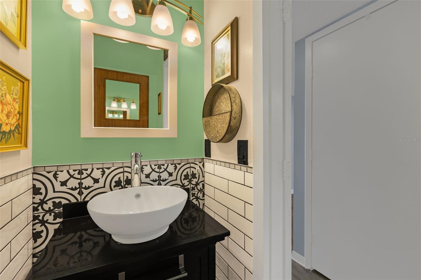
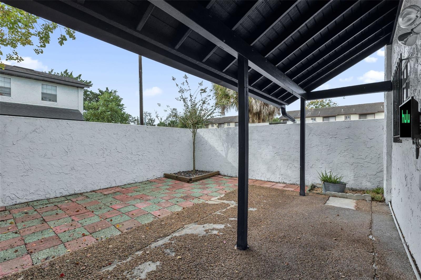
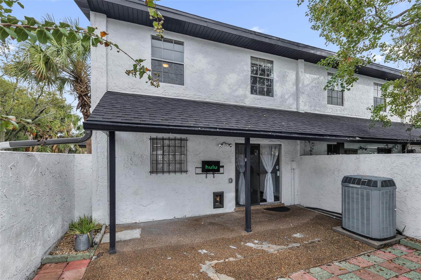
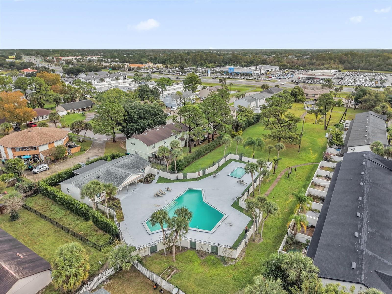
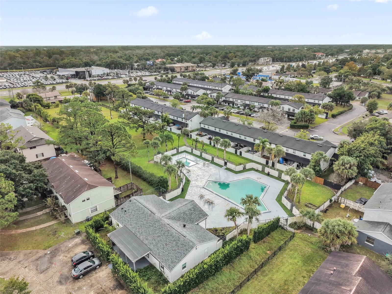
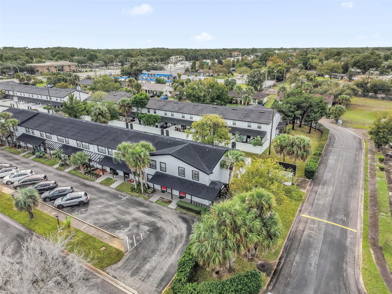
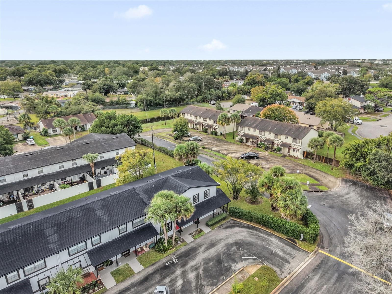
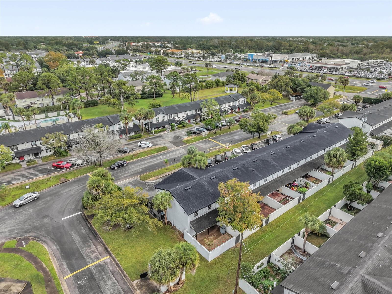
Welcome to 5652 Royal Pine Blvd., a 3-bedroom, 2.5-bathroom corner-unit condo in the Semeran Club community. Set apart by its wraparound front porch, this home offers extra curb appeal and privacy. Inside, a spacious layout is filled with great natural light and finished with updated laminate flooring. Step outside to your private fenced courtyard, ideal for pets, morning coffee, or entertaining. All three bedrooms are located upstairs, while a convenient half bath is on the main level. The washer and dryer are located inside the unit and convey with the sale. Zoned for highly sought-after schools: Baldwin Park Elementary, Glenridge Middle, and Winter Park High Schoo...l. Ideally located near Baldwin Park, Winter Park, and Downtown Orlando, with dining, shopping, parks, and major roadways close by. This low-maintenance home delivers the best of location, lifestyle, and top-tier school zoning. Schedule your showing today!

Co-listed By: Brian Boodram, brian@theboodramgroup.com
No upcoming open house dates. Check back later.
Bedrooms
- Total Bedrooms: 3
Bathrooms
- Full bathrooms: 2
- Half bathrooms: 1
Appliances
- Dishwasher
- Dryer
- Refrigerator
- Tankless Water Heater
- Washer
Association
- Association Name: Semoran Club Management Inc
- Association Phone: 407-476-1929
Association Fee Includes
- Maintenance Structure
- Maintenance Grounds
- Pool
Community Features
- Clubhouse
- Pool
Construction Materials
- Stucco
Cooling
- Central Air
Exterior Features
- None
Flooring
- Carpet
- Luxury Vinyl
Foundation Details
- Block
Heating
- Central
Interior Features
- Primary Bedroom Upstairs
Laundry Features
- Inside
Levels
- Two
Other Equipment
- None
Patio and Porch Features
- Wrap Around
Pets Allowed
- Yes
Road Surface Type
- Asphalt
Roof
- Shingle
Sewer
- Public Sewer
Utilities
- Public
WaterSource
- Public
Rooms
- Living Room
- Kitchen
- Dining Room
- Primary Bedroom
- Bedroom 2
- Bedroom 3

KELLER WILLIAMS ADVANTAGE III
murraycoleman@kw.com
Brian Boodram, brian@theboodramgroup.com
Data Source: Stellar MLS
MLS#: O6458972
Data Source Copyright: © 2026 Stellar MLS All rights reserved.
This property was listed on 11/20/2026 and last updated as of 11/21/2026 11:52:26 AM. OSI IDX updated the data from Stellar MLS on 11/21/2026 at 2:42 AM. This information is for your personal, non-commercial use and may not be used for any purpose other than to identify prospective properties you may be interested in purchasing. Display of MLS data is usually deemed reliable but is NOT guaranteed accurate by the MLS. Buyers are responsible for verifying the accuracy of all information and should investigate the data themselves or retain appropriate professionals. Information from sources other than the Listing Agent may have been included in the MLS data. Unless otherwise specified in writing, Broker/Agent has not and will not verify any information obtained from other sources. The Broker/Agent providing the information contained herein may or may not have been the Listing and/or Selling Agent.
Your Search Results
© 2026 RE/MAX Select Group
Terms & Services | Privacy Policy | DMCA Notice | Accessibility Statement
EQUAL HOUSING OPPORTUNITY


RE/MAX Select Group
900 East Atlantic Ave, Suite 10, Delray Beach, FL 33483
Mobile: (561) 350-0154
freeman3225@gmail.com

