42 Casper Ct
Zion Crossroads, VA 22942
Coming Soon
offered at $699,500
4
bedrooms
3
baths
2,758
sq ft
$254
price per sf
Single Family
property type
Coming 11/30
time on site
2026
yr. built
9,148 sq ft
lot size
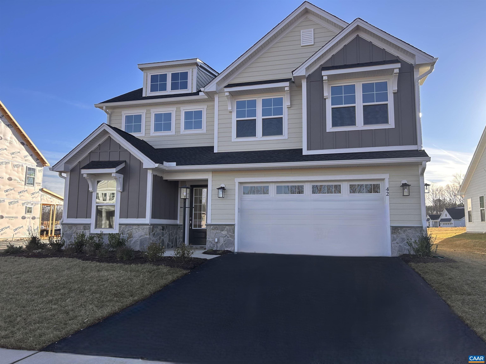
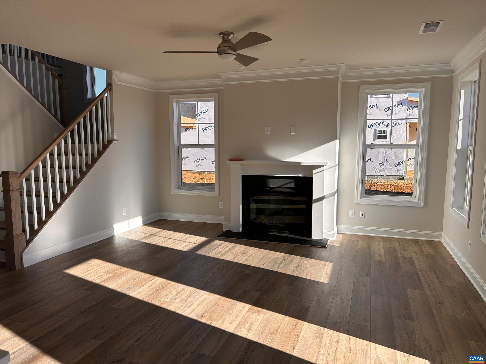
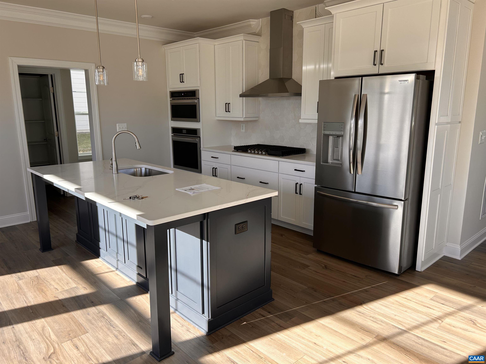
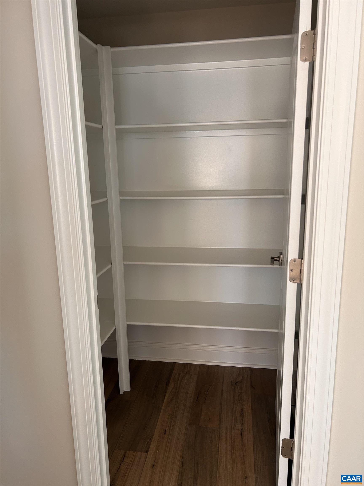
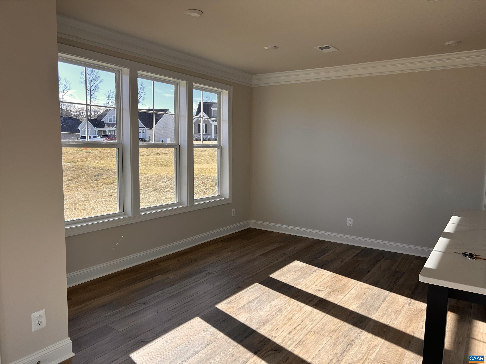
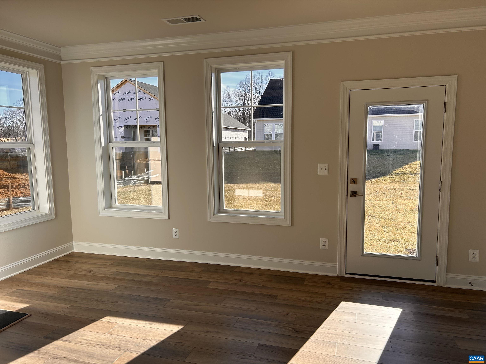
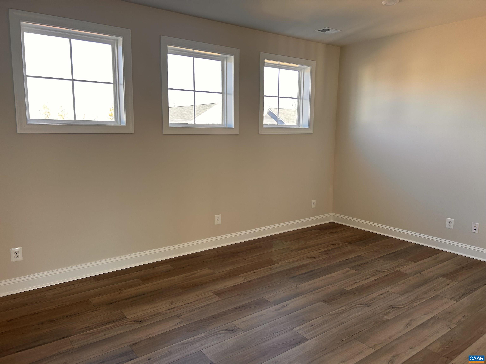
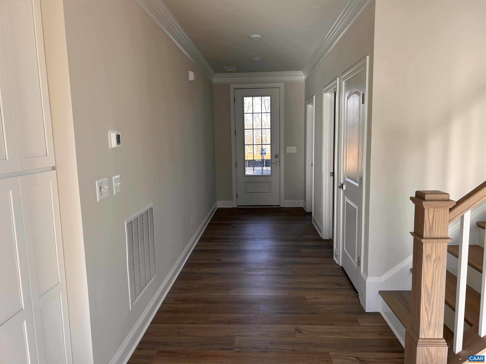
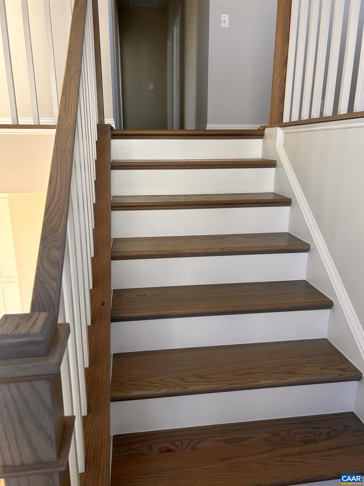
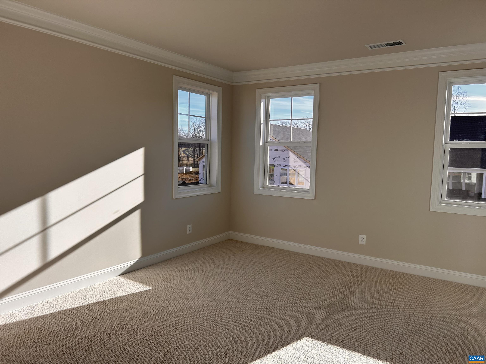
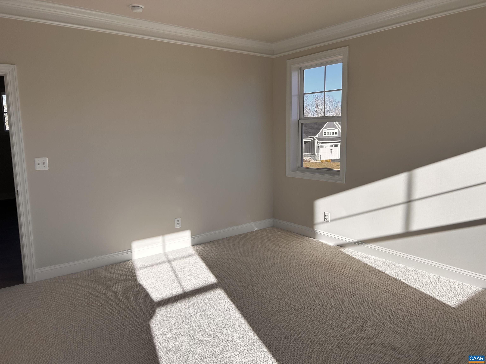
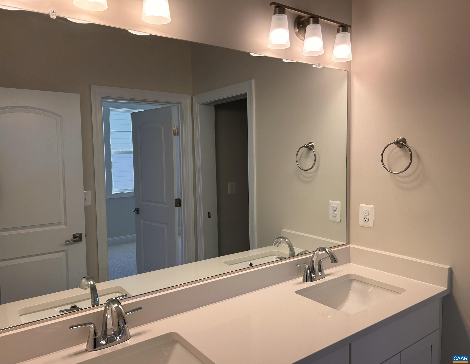
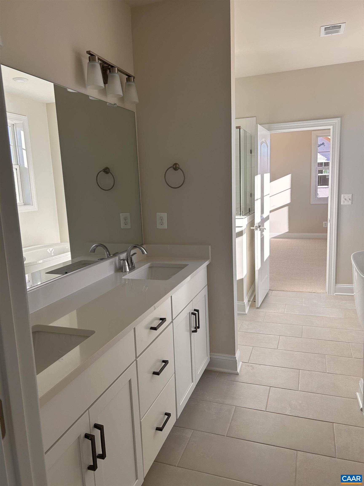
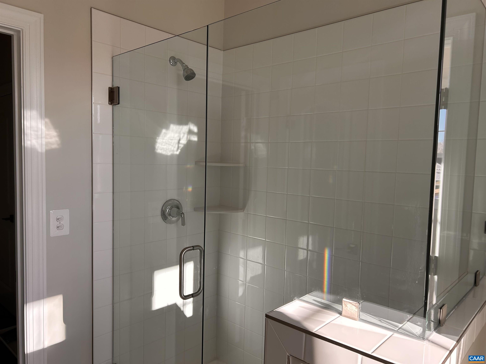
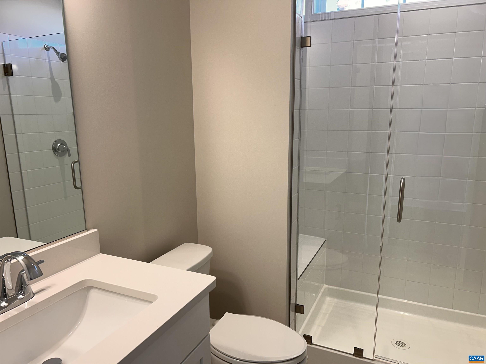
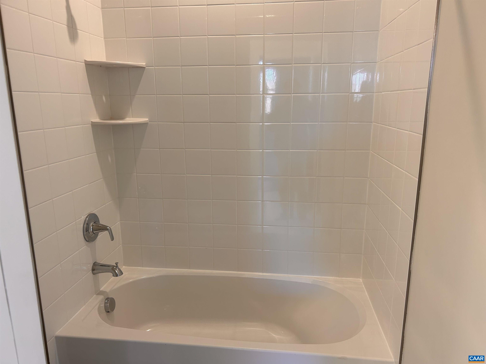
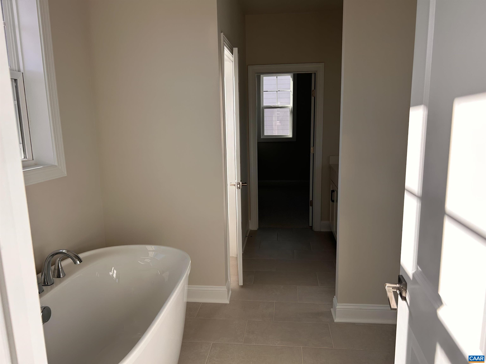
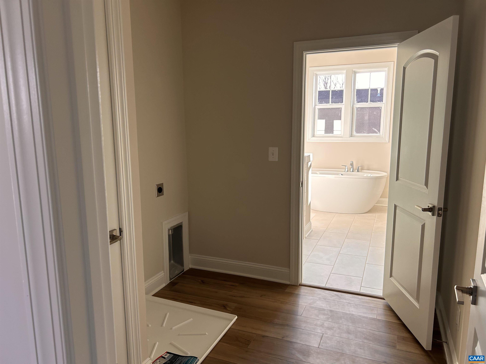
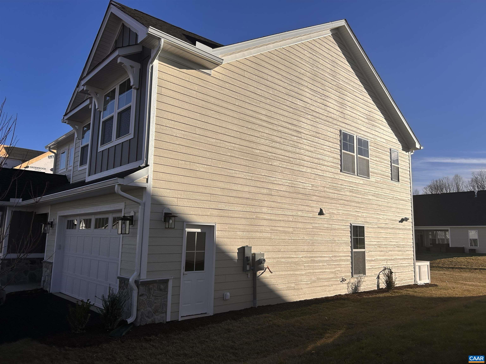
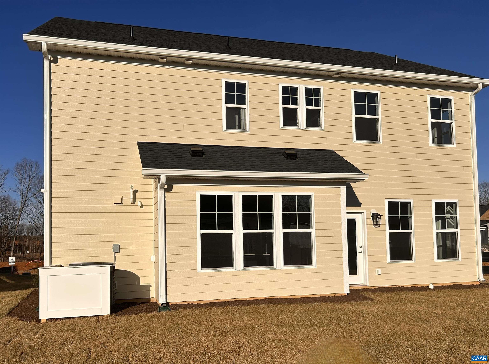
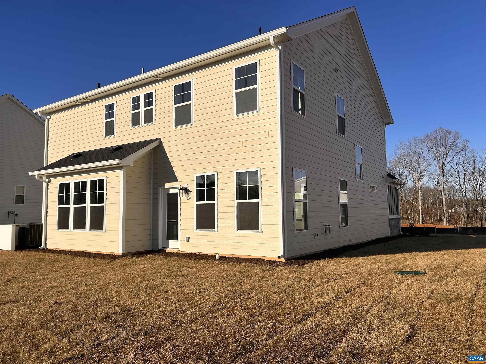
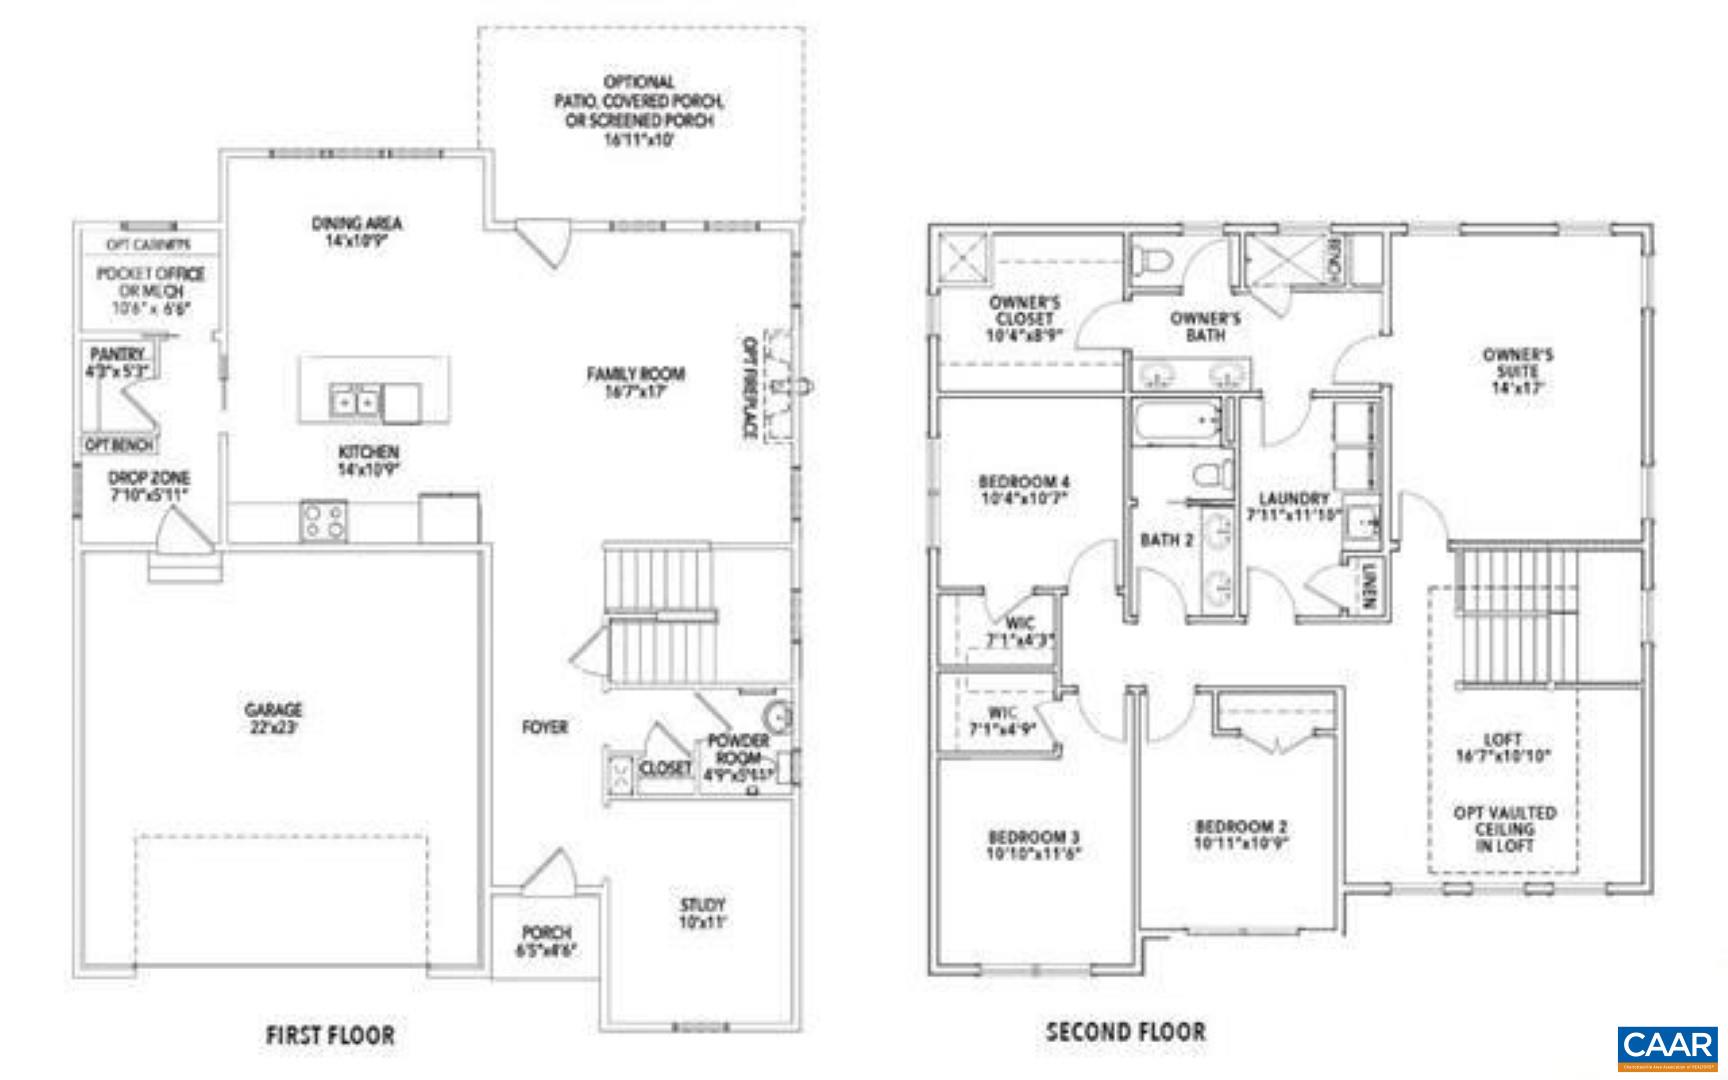
Splendid Aspen floor plan built by Greenwood Homes! This 4 BR, 3 Bath home is ready for occupancy! Sunlit open floor plan accentuates a chef's kitchen w/ island offering a functional layout to the dining and family room. Lots of upgrades including a full bath on the main level. Granite, ceramic tile, luxury vinyl plank floors, 9' ceilings, tankless water heater, wood shelving, energy-efficient windows, high-efficiency HVAC system, 2x6 exterior walls, and more contribute to the design. Enjoy the open flexible LOFT area for play, lounging, and community media. The kitchen and bathrooms are luxurious and enhance a lifestyle of grandeur. Enjoy the community pool, clubh...ouse, tennis, play area, meeting rooms, and walking trails. Close proximity to shopping, Lowes, Walmart, and restaurants. Easy access via RT 250 or I64 to Pantops, Martha Jefferson Hospital, Historic Downtown, and UVA.

No upcoming open house dates. Check back later.
Bedrooms
- Total Bedrooms: 4
Bathrooms
- Full bathrooms: 3
Appliances
- Dishwasher
- Energy Star Qualified Dishwasher
- Gas Range
- Microwave
- Refrigerator
- Tankless Water Heater
- Dryer
- Washer
Architectural Style
- Colonial
Association
- Association Fee: $170
- Association Fee Frequency: Monthly
Association Amenities
- Clubhouse
- Meeting Room
- Picnic Area
- Playground
- Pool
- Tennis Courts
- Trails
Association Fee Includes
- Association Management
- Common Area Maintenance
- Clubhouse
- Playground
- Pools
- Road Maintenance
- Trash
Community Features
- Pool
- Sidewalks
Construction Materials
- Attic Crawl Hatchways Insulated
- Blown In Insulation
- Low Voc Insulation
- Stick Built
- Ducts Professionally Air Sealed
Cooling
- Central Air
- Heat Pump
Exterior Features
- Awnings
- Rain Gutters
Fireplace Features
- Glass Doors
- Gas Log
- Sealed Combustion
Flooring
- Carpet
- Ceramic Tile
- Luxury Vinyl Plank
Foundation Details
- Slab
Green Indoor Air Quality
- Low Voc Paint Materials
Heating
- Central
- Heat Pump
- Propane
Interior Features
- Entrance Foyer
- Kitchen Island
- Loft
- Mud Room
- Programmable Thermostat
- Recessed Lighting
- Utility Room
Laundry Features
- Sink
Levels
- Two
Lot Features
- Landscaped
- Level
Parking Features
- Attached
- Electricity
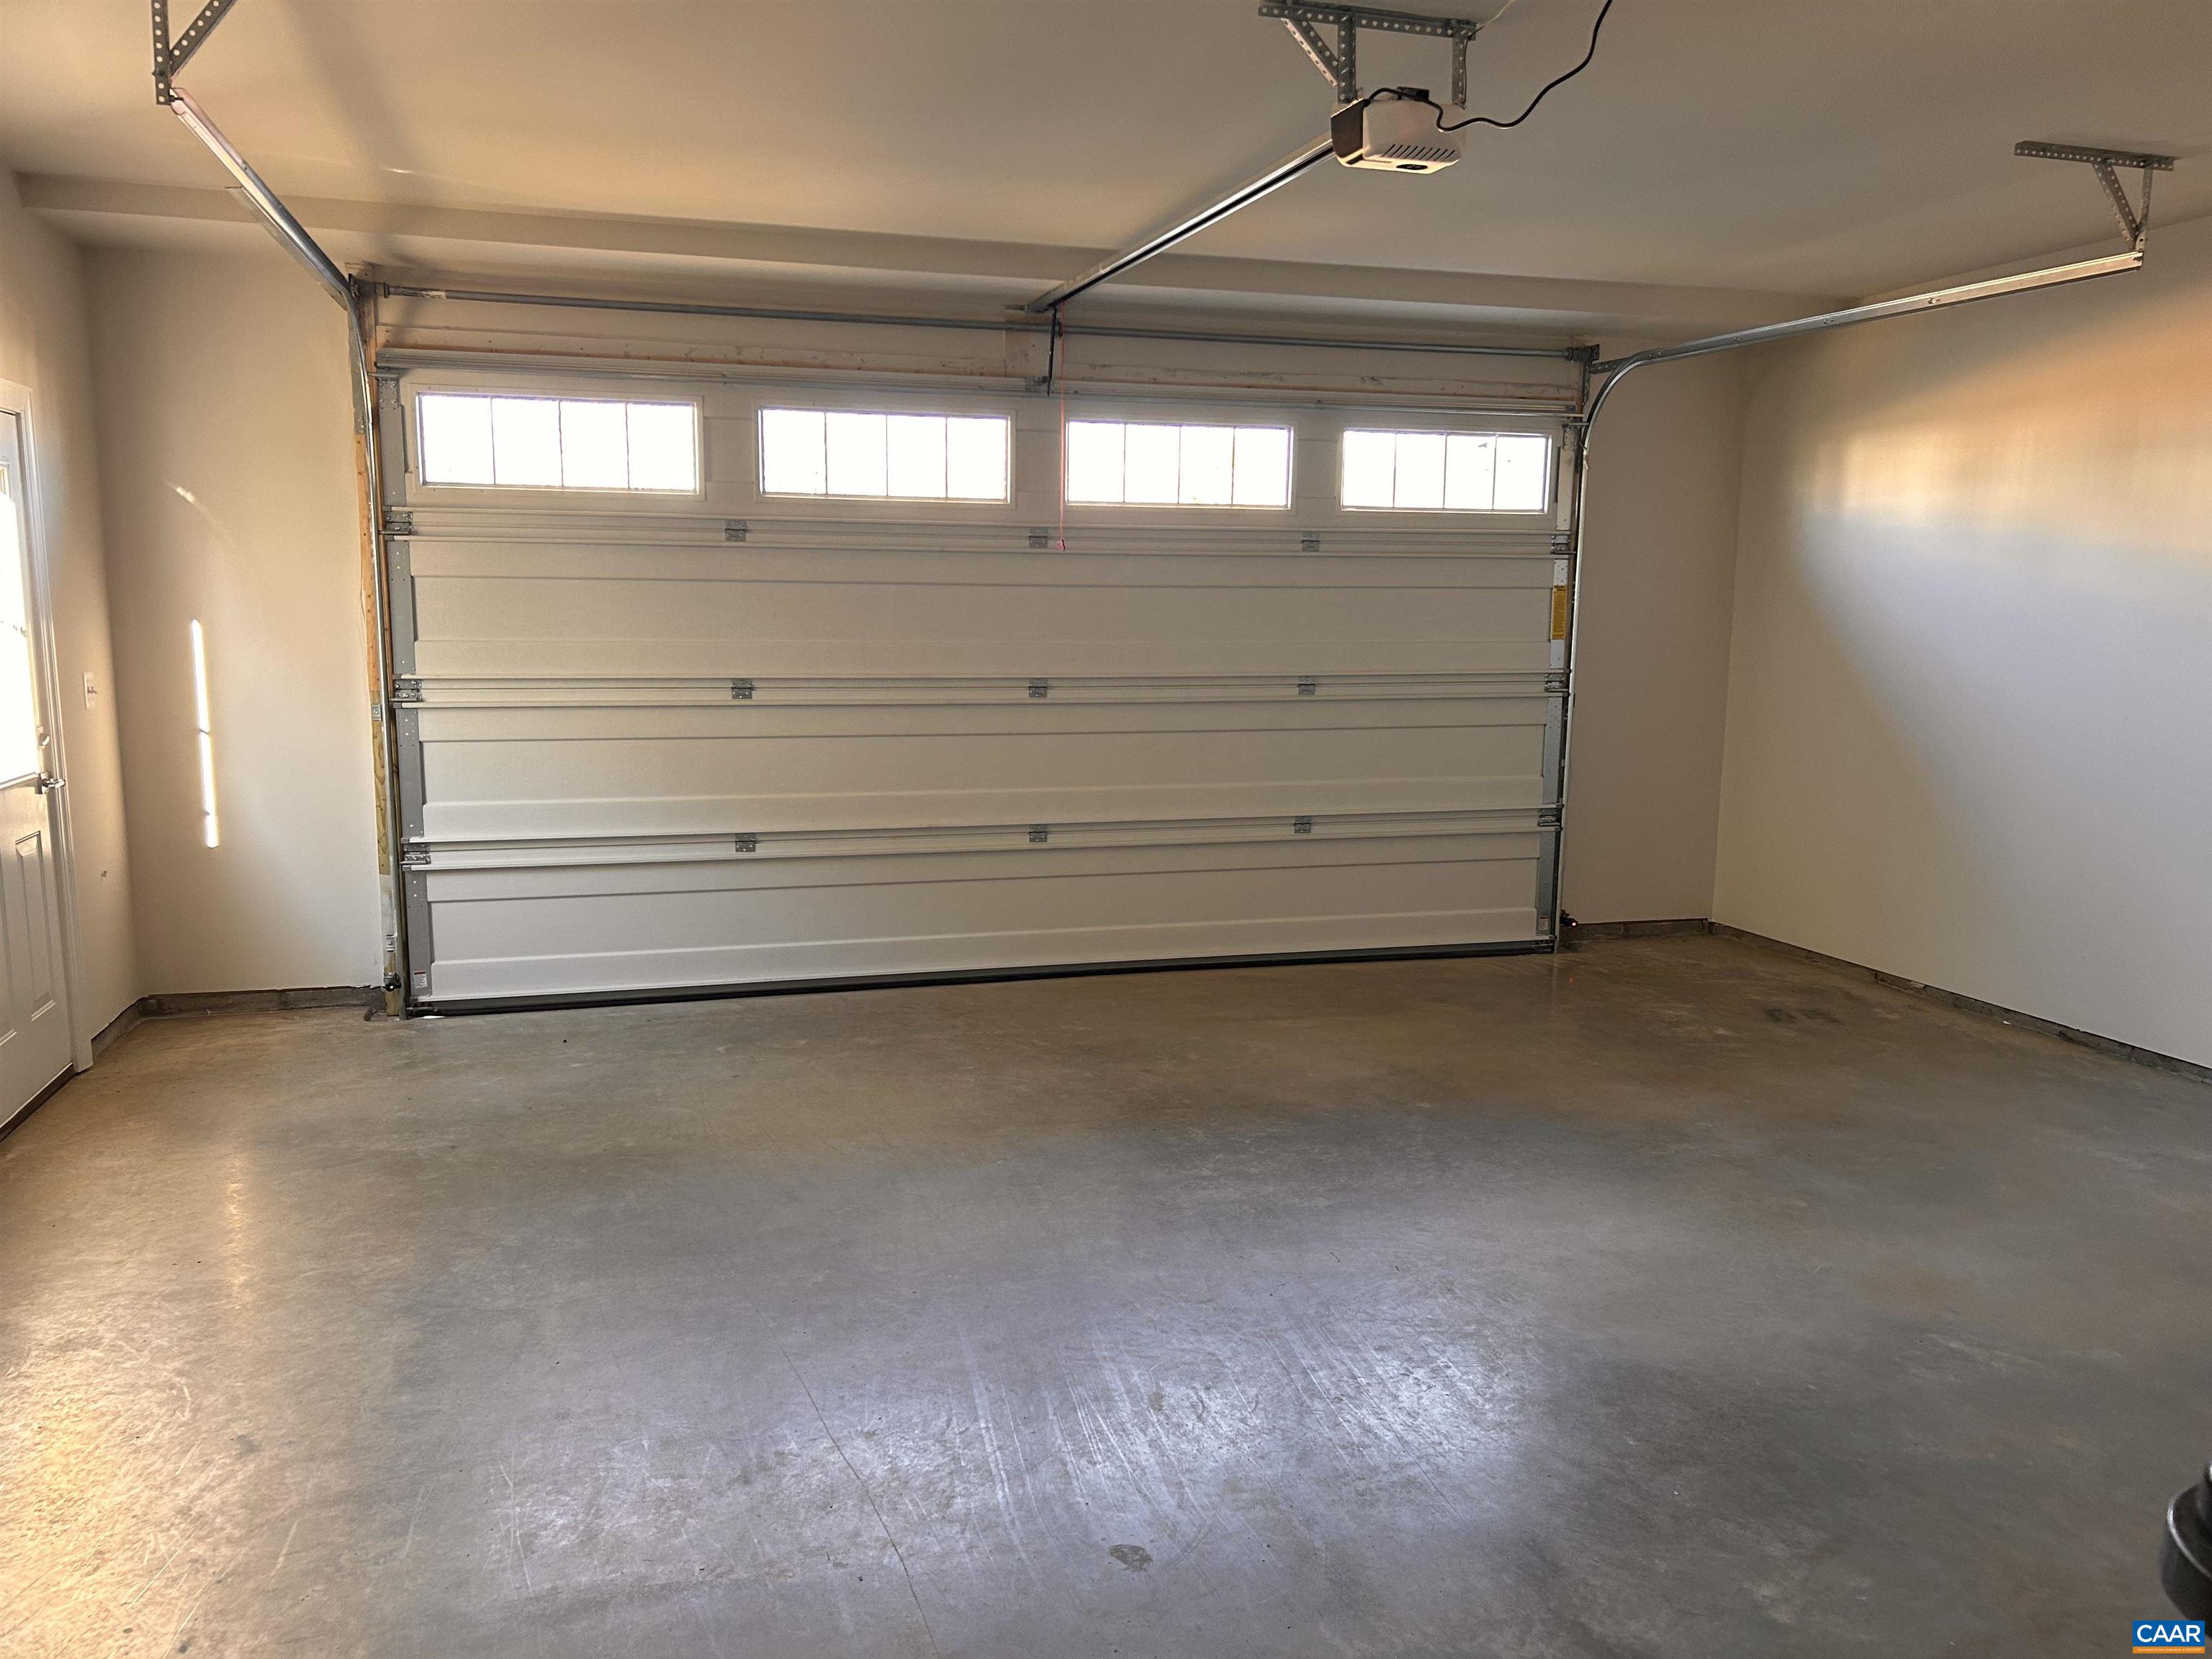
- Garage Faces Front
- Garage
- Garage Door Opener
Patio and Porch Features
- Rear Porch
- Deck
Pool Features
- Community
- Pool
- Association
Roof
- Architectural
Security Features
- Carbon Monoxide Detectors
- Smoke Detectors
Sewer
- Public Sewer
Utilities
- Cable Available
View
- Residential
WaterSource
- Public
Window Features
- Insulated Windows
- Low Emissivity Windows
- Screens
- Tilt In Windows
- Vinyl
- Energy Star Qualified Windows
Rooms
- Bathroom
- Bedroom
- Bedroom
- Bedroom
- Laundry
- Loft
- Primary Bathroom
- Mud Room
- Utility Room
- Dining Room
- Kitchen
- Family Room
- Bathroom
- Primary Bedroom
- Study
- Foyer

TARGET THE MARKET REAL ESTATE
SAL MILIONE
Data Source: Charlottesville Area Association of REALTORS®
MLS#: 684282
Data Source Copyright: © 2026 Charlottesville Area Association of REALTORS® All rights reserved.
This property was listed on 12/1/2026 and last updated as of 11/20/2026 9:10:44 PM. OSI IDX updated the data from Charlottesville Area Association of REALTORS® on 11/22/2026 at 9:29 AM. This information is for your personal, non-commercial use and may not be used for any purpose other than to identify prospective properties you may be interested in purchasing. Display of MLS data is usually deemed reliable but is NOT guaranteed accurate by the MLS. Buyers are responsible for verifying the accuracy of all information and should investigate the data themselves or retain appropriate professionals. Information from sources other than the Listing Agent may have been included in the MLS data. Unless otherwise specified in writing, Broker/Agent has not and will not verify any information obtained from other sources. The Broker/Agent providing the information contained herein may or may not have been the Listing and/or Selling Agent.
Your Search Results
© 2026 RE/MAX Select Group
Terms & Services | Privacy Policy | DMCA Notice | Accessibility Statement
EQUAL HOUSING OPPORTUNITY


RE/MAX Select Group
900 East Atlantic Ave, Suite 10, Delray Beach, FL 33483
Mobile: (561) 350-0154
freeman3225@gmail.com

