5272 Valley Tree Ct
Pace, FL 32571
For Sale - Active
offered at $349,900
5
bedrooms
3
baths
2,043
sq ft
$171
price per sf
Single Family
property type
1 Day
time on site
2027
yr. built
5,881 sq ft
lot size
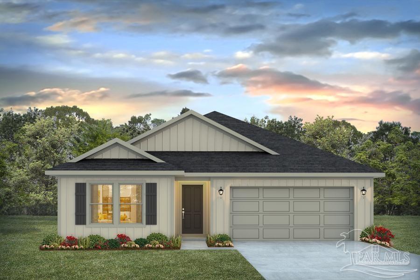
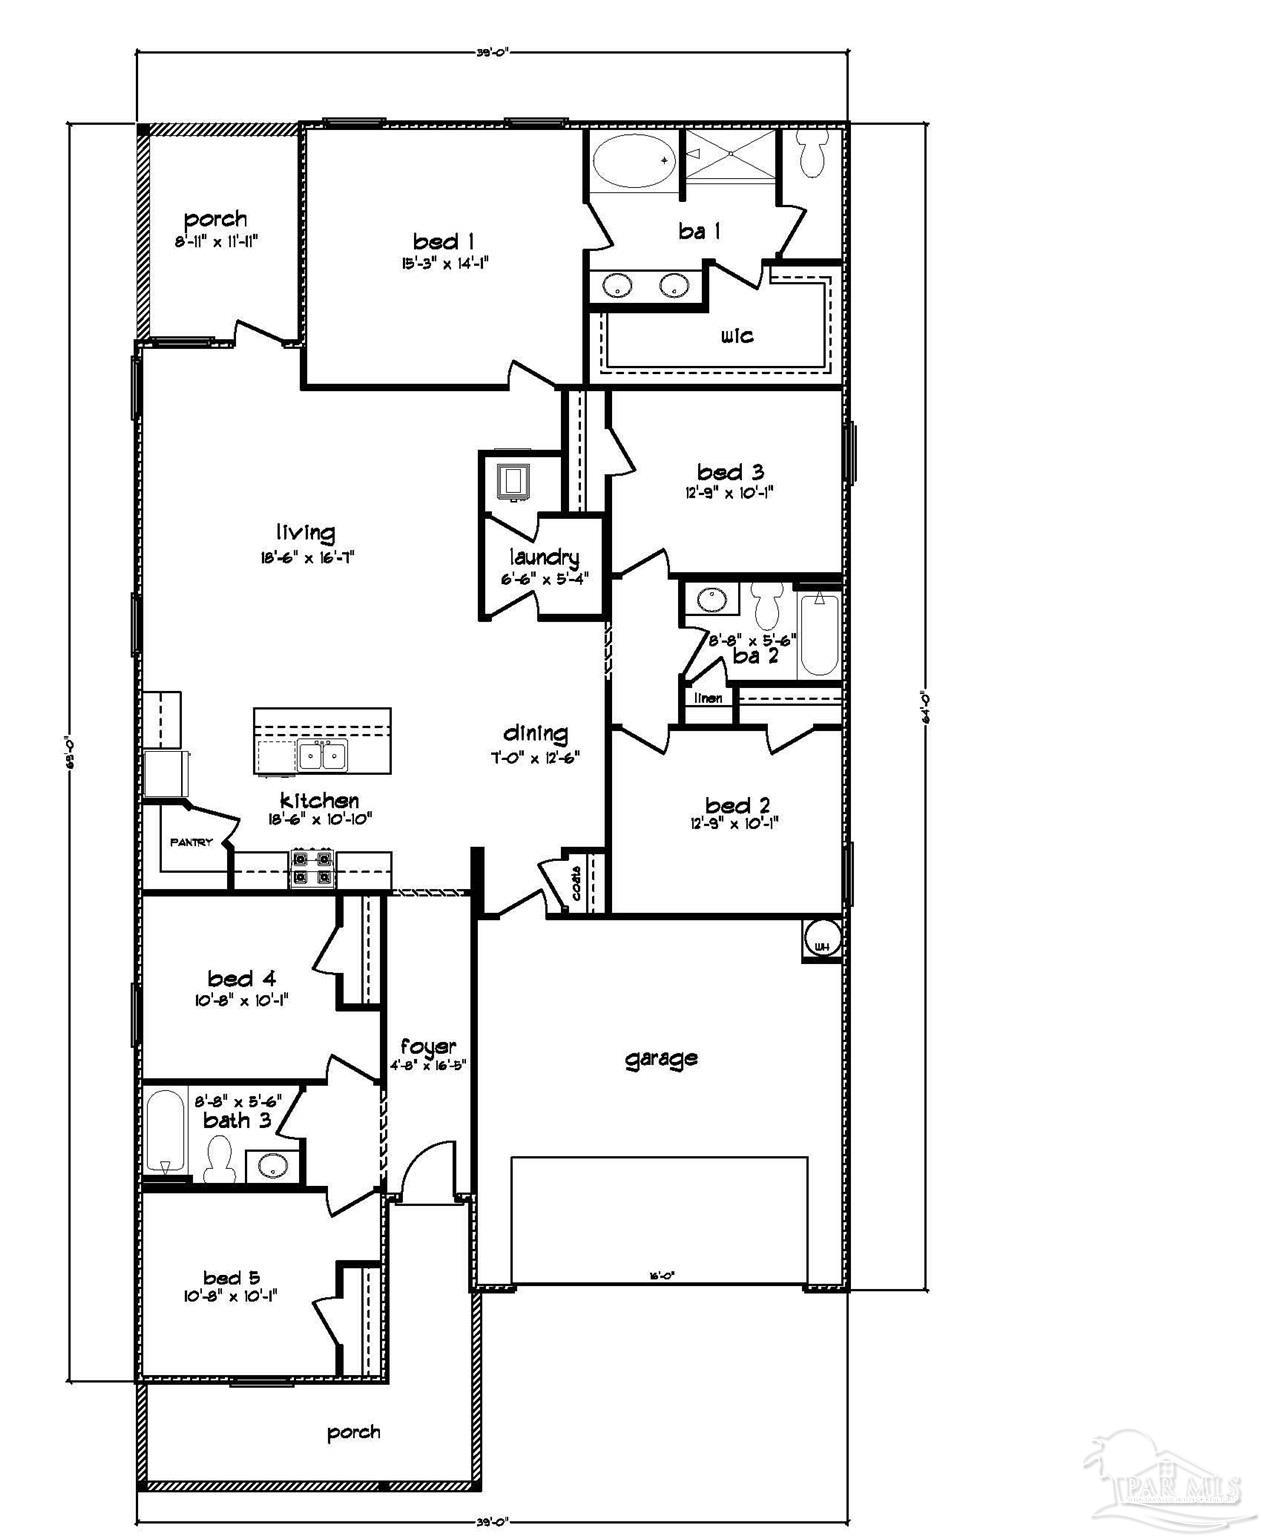
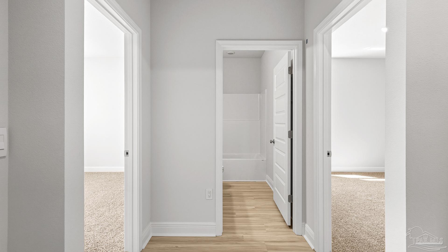
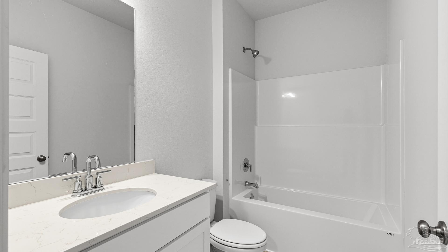
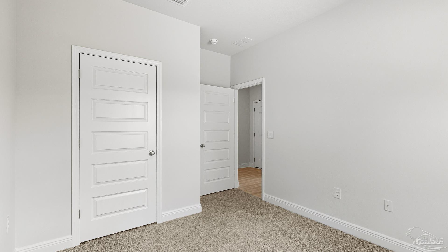
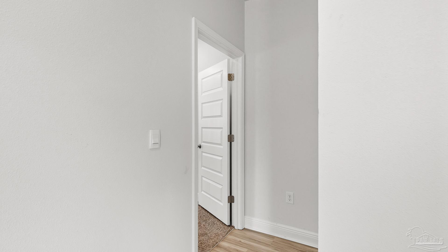
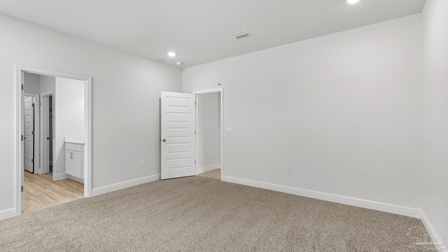
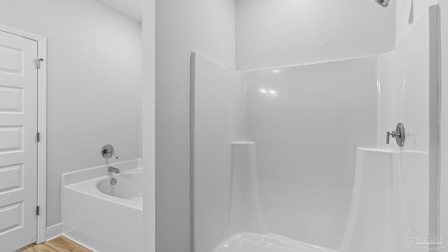
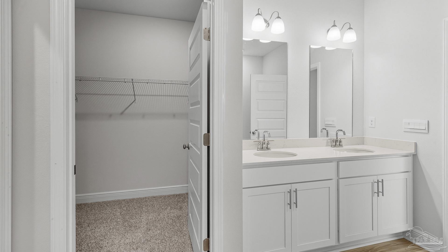
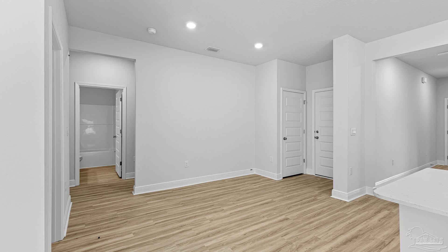
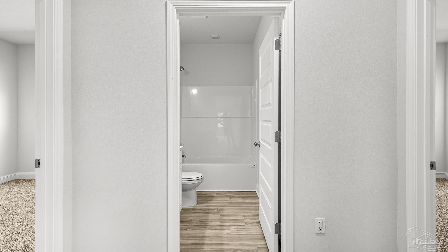
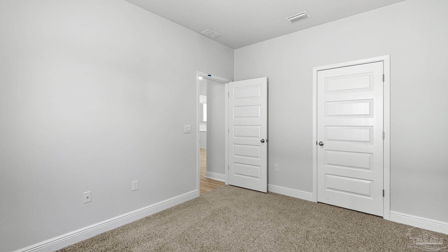
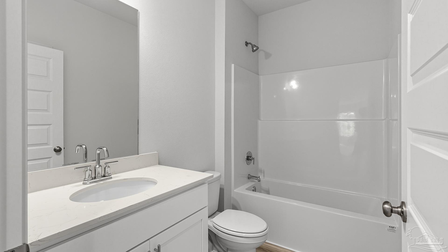
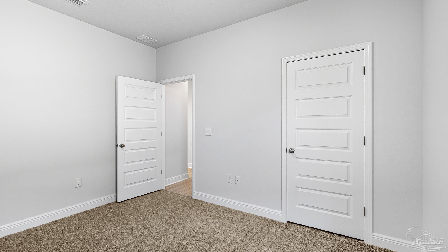
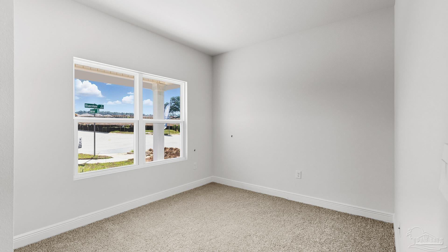
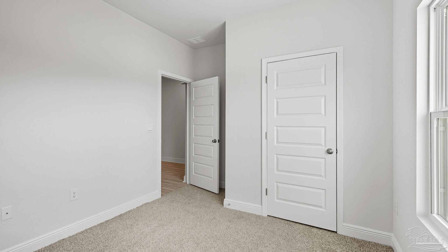
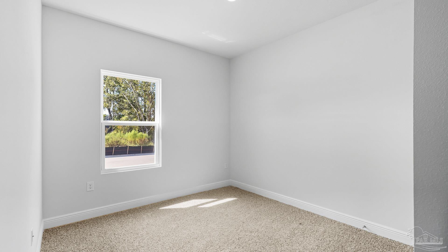
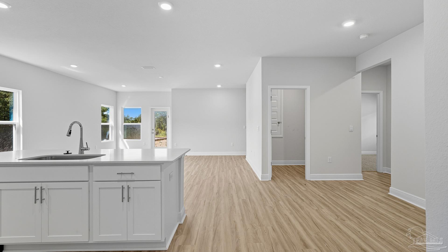
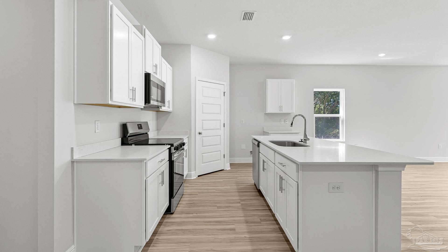
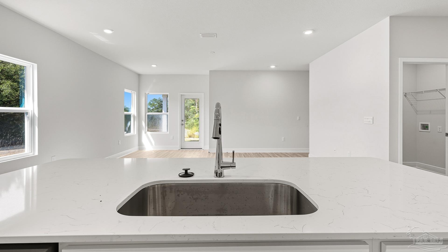
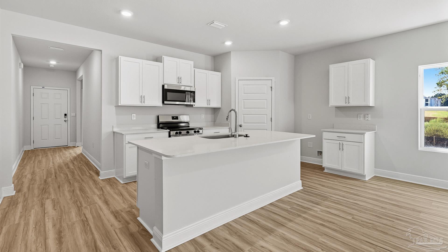
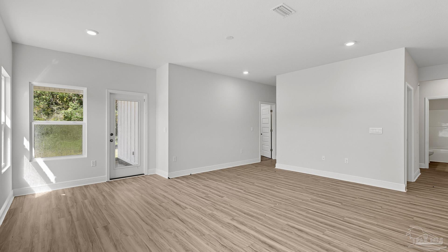
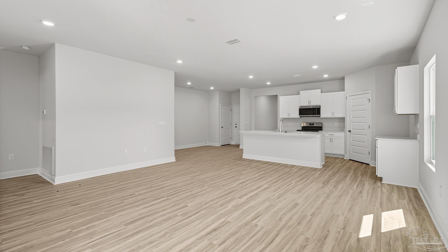
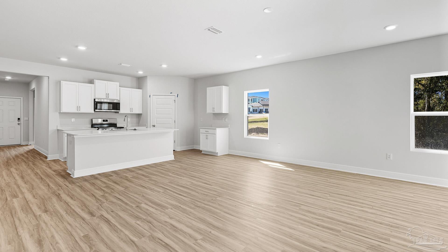
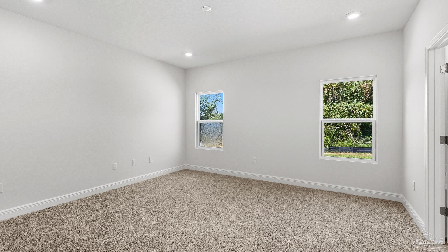
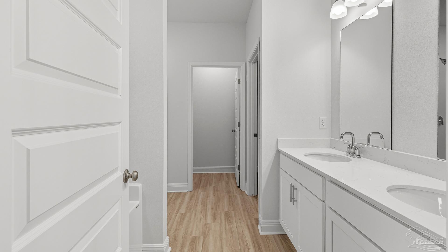
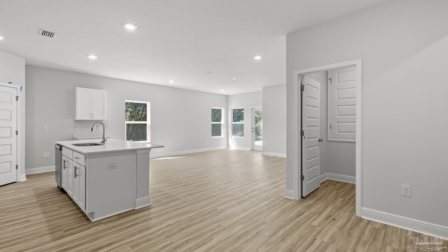
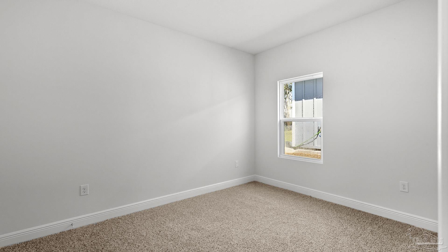
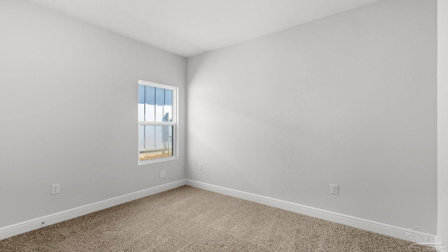
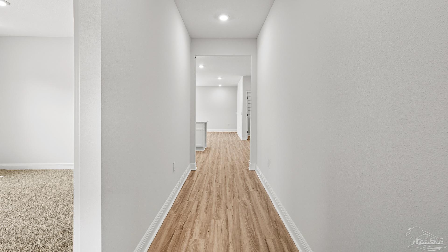
Welcome to Pine Leaf Crossing! The Creekside plan offers 5 bedrooms, 3 full bathrooms and more than 2,000 sq ft with 9' ceilings and a 2-car garage. The open layout connects the great room, dining area and kitchen. The kitchen has quartz countertops, stainless steel appliances and a large island. The private primary suite has an en-suite bath with a soaking tub, walk-in shower and dual vanities, plus a large walk-in closet. Four more bedrooms and two full baths give you room for guests, a home office or hobbies. Includes a Smart Home Technology package. Located just off the Pea Ridge Connector with easy access to shopping, dining, medical care and schools.

No upcoming open house dates. Check back later.
Bedrooms
- Total Bedrooms: 5
Bathrooms
- Full bathrooms: 3
Appliances
- Electric Water Heater
- Built In Microwave
- Dishwasher
- Disposal
Architectural Style
- Craftsman
Association
- Association Fee: $600
- Association Fee Frequency: Annually
Community Features
- Sidewalks
Construction Materials
- Frame
Cooling
- Central Air
Electric
- Circuit Breakers
- Copper Wiring
Flooring
- Vinyl
- Carpet
Foundation Details
- Slab
Heating
- Central
Interior Features
- Baseboards
- High Ceilings
- Recessed Lighting
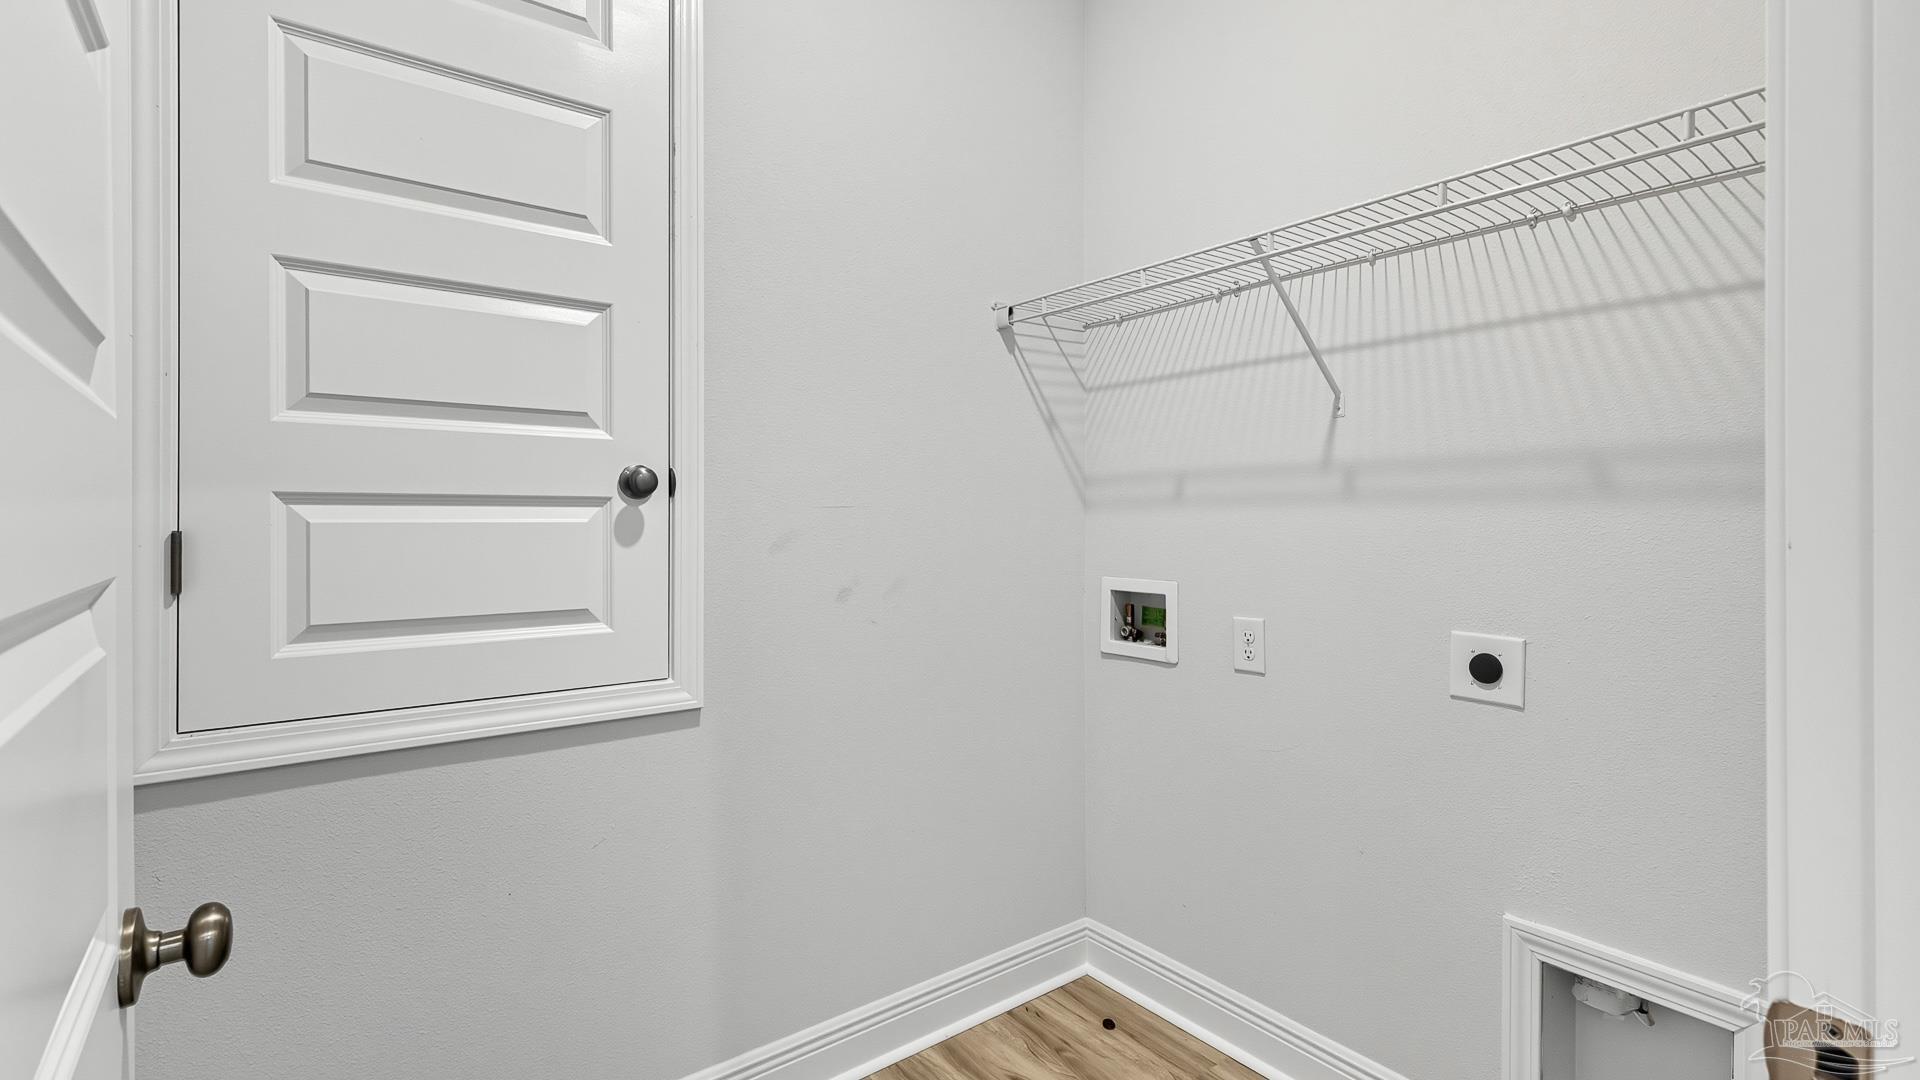
Laundry Features
- Inside
- W/D Hookups
Levels
- One
Lot Features
- Central Access
Parking Features
- 2 Car Garage
- Front Entrance
- Garage Door Opener
Patio and Porch Features
- Covered
Pool Features
- None
Property Condition
- Under Construction
Road Responsibility
- County Maintained Road
Road Surface Type
- Paved
Roof
- Composition
Security Features
- Smoke Detector(s)
Sewer
- Public Sewer
Utilities
- Cable Available
WaterSource
- Public
Window Features
- Double Pane Windows
- Shutters

D R Horton Realty of NW Florida, LLC
Whitney Johnston
Data Source: Pensacola MLS
MLS#: 691506
Data Source Copyright: © 2026 Pensacola MLS All rights reserved.
This property was listed on 11/20/2026 and last updated as of 11/20/2026 8:30:39 PM. OSI IDX updated the data from Pensacola MLS on 11/20/2026 at 2:45 PM. This information is for your personal, non-commercial use and may not be used for any purpose other than to identify prospective properties you may be interested in purchasing. Display of MLS data is usually deemed reliable but is NOT guaranteed accurate by the MLS. Buyers are responsible for verifying the accuracy of all information and should investigate the data themselves or retain appropriate professionals. Information from sources other than the Listing Agent may have been included in the MLS data. Unless otherwise specified in writing, Broker/Agent has not and will not verify any information obtained from other sources. The Broker/Agent providing the information contained herein may or may not have been the Listing and/or Selling Agent.
Your Search Results
© 2026 RE/MAX Select Group
Terms & Services | Privacy Policy | DMCA Notice | Accessibility Statement
EQUAL HOUSING OPPORTUNITY


RE/MAX Select Group
900 East Atlantic Ave, Suite 10, Delray Beach, FL 33483
Mobile: (561) 350-0154
freeman3225@gmail.com

