9139 Selborne Lane
Chattahoochee Hills, GA 30268
For Sale - Active
offered at $1,199,000
4
bedrooms
3.5
baths
2,860
sq ft
$419
price per sf
Single Family
property type
1 Day
time on site
2006
yr. built
4,413 sq ft
lot size
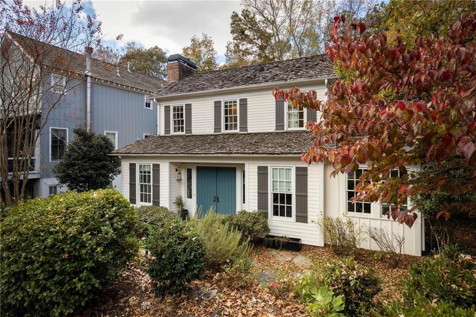
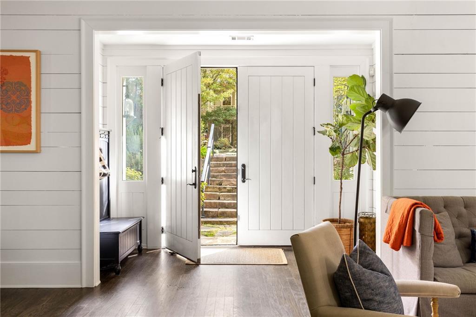
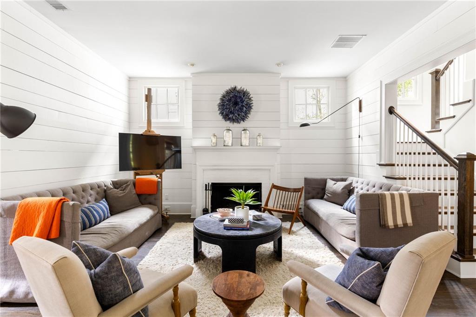
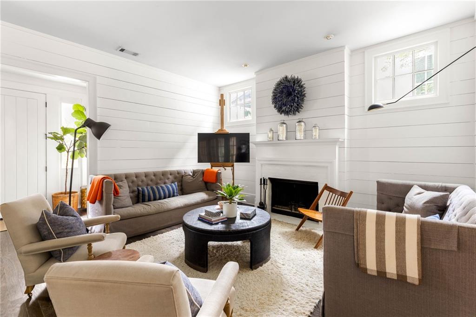
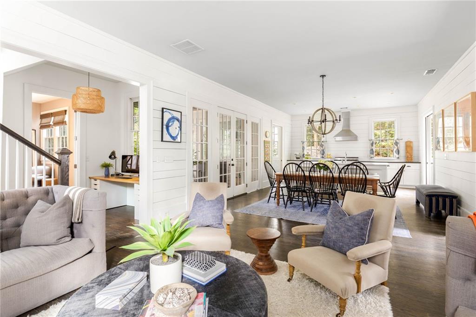
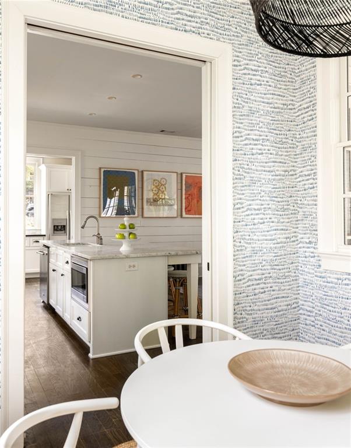
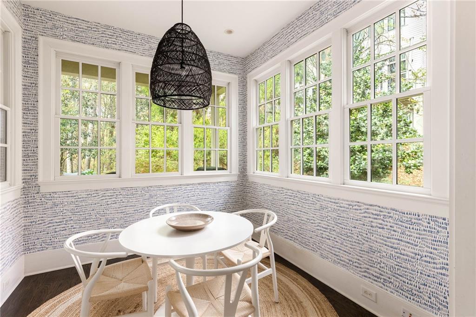
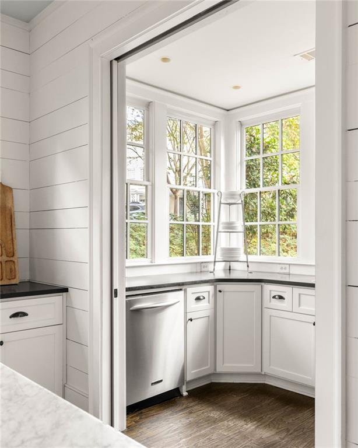
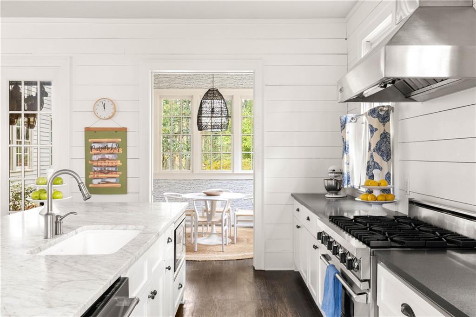
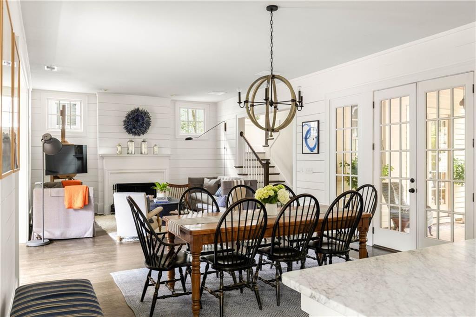
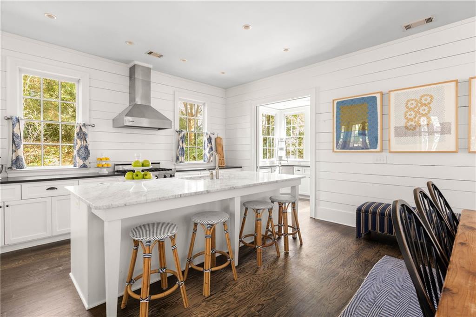
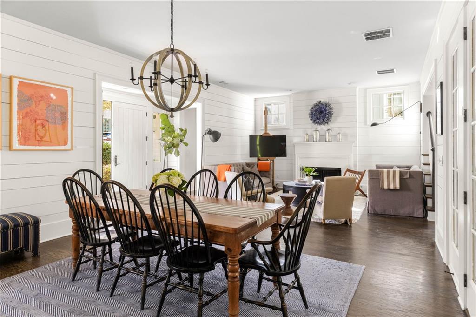
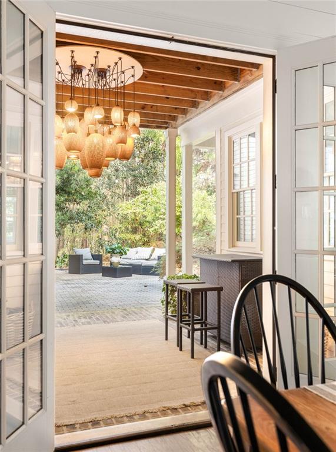
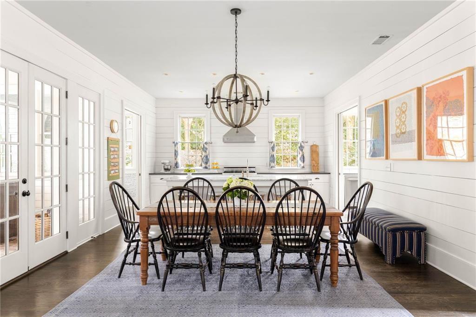
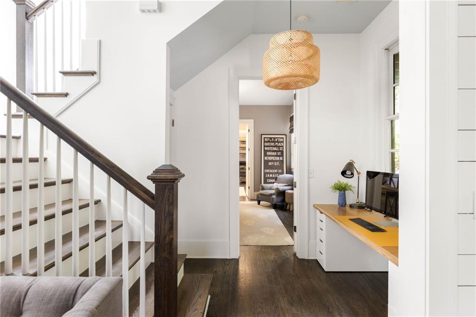
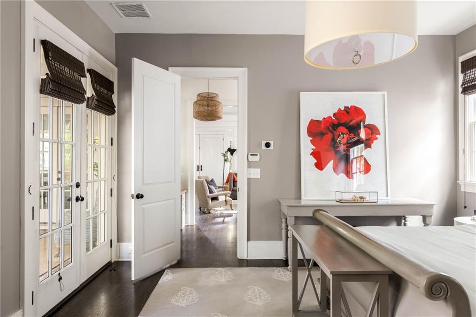
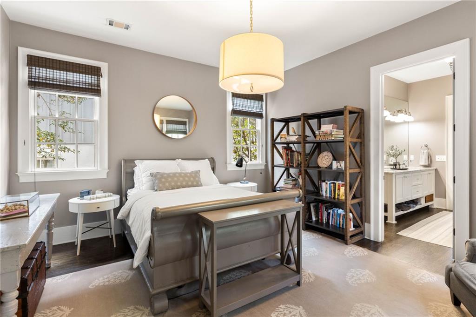
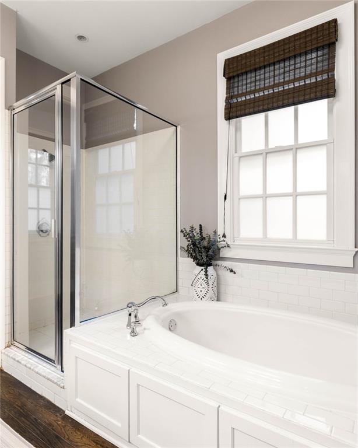
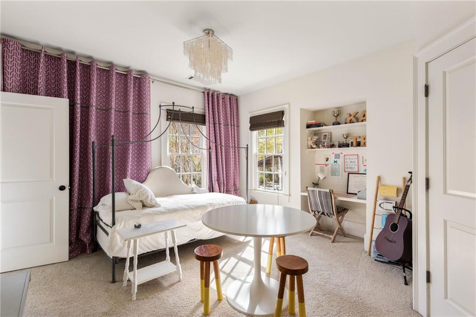
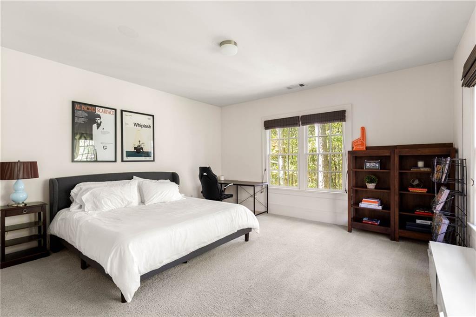
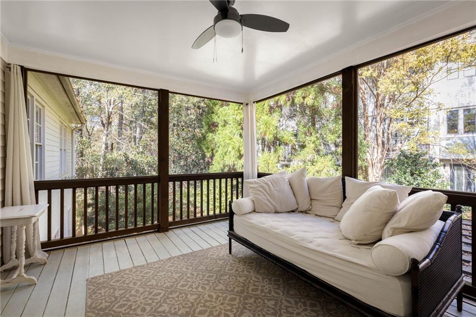
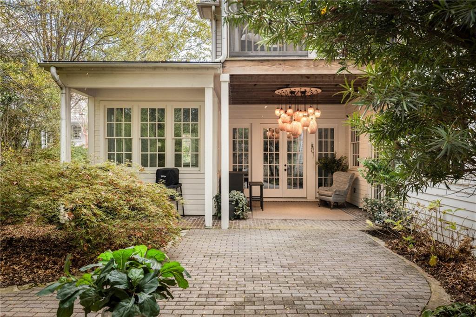
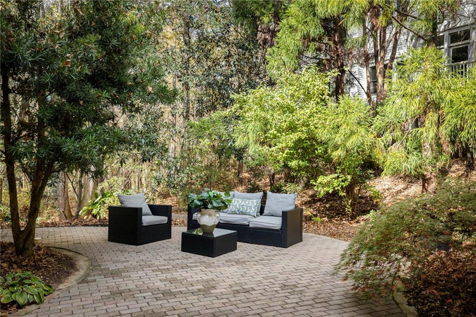
Located in the charming Selborne Hamlet of Serenbe, this cottage features an inviting open-concept floorplan that seamlessly connects the living and dining areas, complemented by a thoughtfully designed butler’s pantry. The main level also offers a spacious primary suite and a dedicated home office. Upstairs, you’ll find two guest bedrooms connected by a Jack-and-Jill bathroom, along with an additional guest bedroom featuring its own ensuite bath. A second-floor back porch extends the living space outdoors, offering beautiful views of the surrounding protected treetops, while an expansive back courtyard provides even more room to relax and entertain. Just a short dist...ance from Serenbe’s wellness amenities and a stone’s throw from the boutiques, restaurants, and cafés of Selborne, this cottage offers the best of Serenbe living right outside your door.

No upcoming open house dates. Check back later.
Bedrooms
- Total Bedrooms: 4
Bathrooms
- Full bathrooms: 3
- Half bathrooms: 1
Accessibility Features
- None
Appliances
- Dishwasher
- Dryer
- ENERGY STAR Qualified Appliances
- ENERGY STAR Qualified Water Heater
- Gas Oven
- Range Hood
- Refrigerator
- Washer
- Other
Architectural Style
- Cottage
Association
- Association Fee: $1,698
- Association Fee Frequency: Annually
Basement
- None
Common Walls
- No Common Walls
Community Features
- Curbs
- Dog Park
- Homeowners Assoc
- Lake
- Near Trails/Greenway
- Other
- Park
- Restaurant
- Sidewalks
- Spa/Hot Tub
- Stable(s)
- Tennis Court(s)
Construction Materials
- Wood Siding
Cooling
- Central Air
Electric
- 110 Volts
- 220 Volts
Exterior Features
- Courtyard
- Private Entrance
- Private Yard
- Rain Gutters
- Other
Fencing
- None
Fireplace Features
- Living Room
Flooring
- Hardwood
Foundation Details
- Slab
Green Energy Efficient
- Appliances
- Construction
- HVAC
- Insulation
- Lighting
- Thermostat
- Water Heater
- Windows
Green Energy Generation
- None
Heating
- Central
Horse Amenities
- None
Interior Features
- Double Vanity
- Entrance Foyer
- Other
- Recessed Lighting
- Walk-In Closet(s)
Laundry Features
- Main Level
Levels
- Two
Lock Box Type
- Other
Lot Features
- Back Yard
- Landscaped
Other Equipment
- None
Other Structures
- None
Parking Features
- Assigned
Patio and Porch Features
- Patio
- Rear Porch
Pool Features
- None
Property Condition
- Resale
Road Frontage Type
- Private Road
Road Surface Type
- Asphalt
Roof
- Shingle
- Wood
Security Features
- Smoke Detector(s)
Sewer
- Septic Tank
Spa Features
- Community
Utilities
- Cable Available
- Electricity Available
- Natural Gas Available
- Sewer Available
- Underground Utilities
- Water Available
- Other
View
- Neighborhood
- Trees/Woods
Waterfront Features
- None
WaterSource
- Public
Window Features
- Double Pane Windows
- ENERGY STAR Qualified Windows
- Insulated Windows

Serenbe Real Estate, LLC.
GARNIE NYGREN
Data Source: First Multiple Listing Service
MLS#: 7871136
Data Source Copyright: © 2026 First Multiple Listing Service All rights reserved.
This property was listed on 11/20/2026 and last updated as of 11/21/2026 8:55:34 AM. OSI IDX updated the data from First Multiple Listing Service on 11/21/2026 at 12:00 AM. This information is for your personal, non-commercial use and may not be used for any purpose other than to identify prospective properties you may be interested in purchasing. Display of MLS data is usually deemed reliable but is NOT guaranteed accurate by the MLS. Buyers are responsible for verifying the accuracy of all information and should investigate the data themselves or retain appropriate professionals. Information from sources other than the Listing Agent may have been included in the MLS data. Unless otherwise specified in writing, Broker/Agent has not and will not verify any information obtained from other sources. The Broker/Agent providing the information contained herein may or may not have been the Listing and/or Selling Agent.
Your Search Results
© 2026 RE/MAX Select Group
Terms & Services | Privacy Policy | DMCA Notice | Accessibility Statement
EQUAL HOUSING OPPORTUNITY


RE/MAX Select Group
900 East Atlantic Ave, Suite 10, Delray Beach, FL 33483
Mobile: (561) 350-0154
freeman3225@gmail.com

