2774 Gentile Road
Fort Pierce, FL 34945
Coming Soon
offered at $1,150,000
4
bedrooms
3.5
baths
3,053
sq ft
$377
price per sf
Single Family
property type
1 Day
time on site
2014
yr. built
2.99 acre
lot size
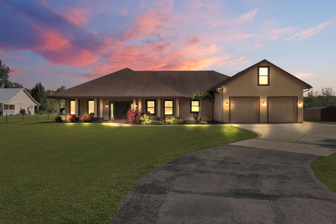
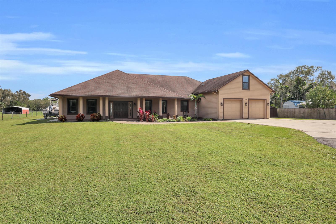
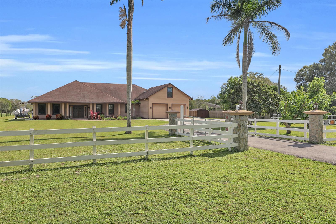
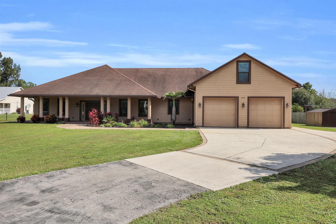
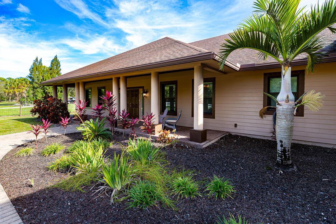
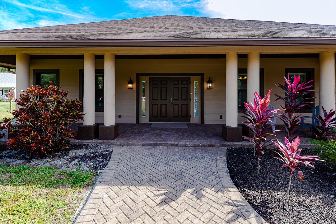
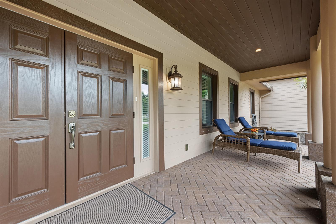
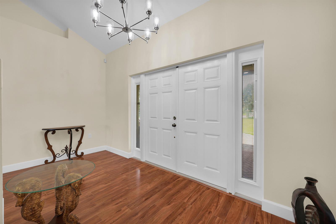
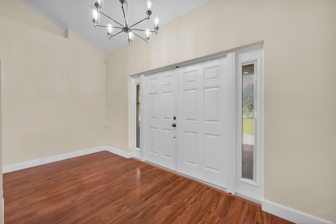
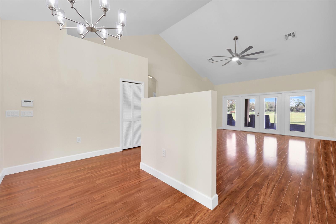
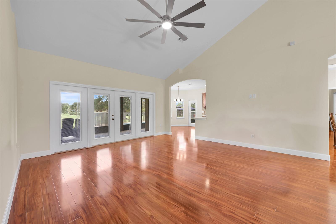
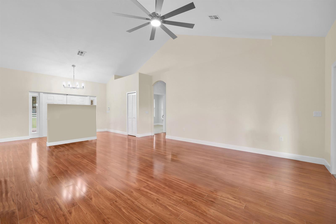
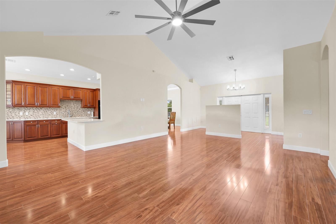
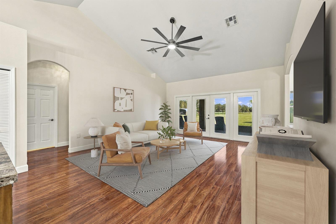
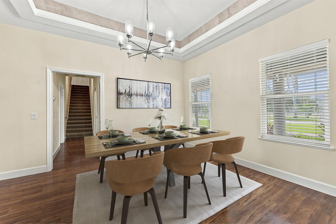
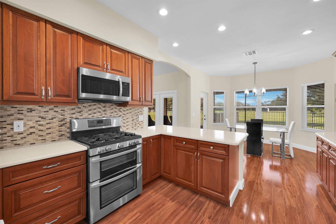
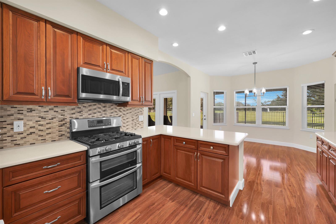
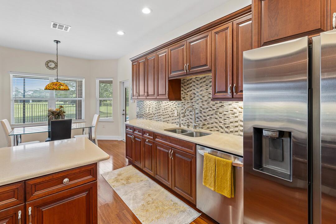
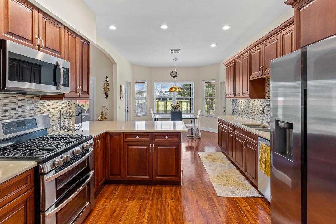
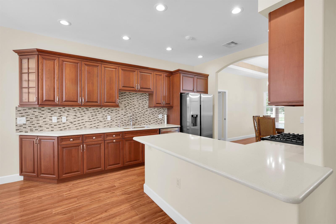
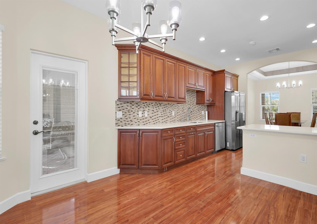
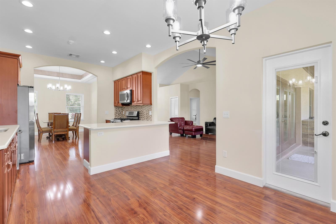
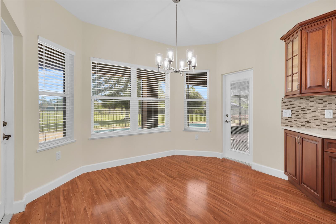
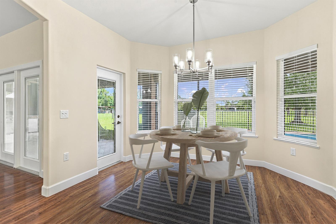
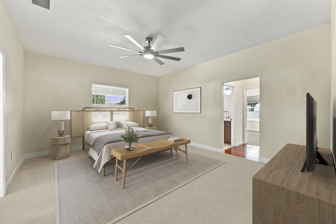
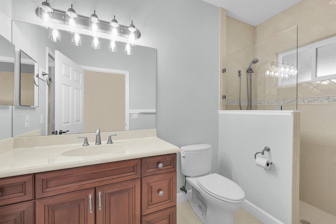
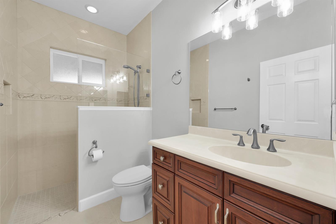
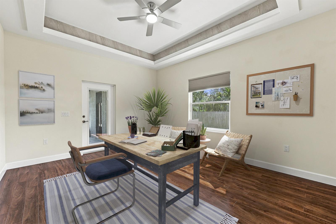
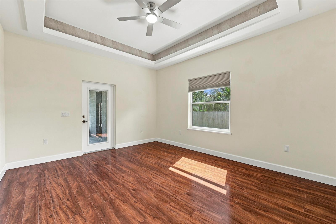
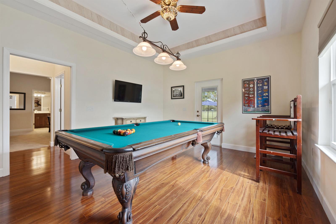
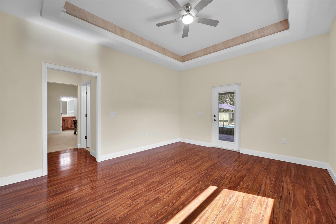
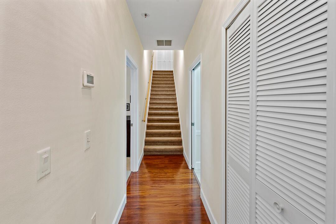
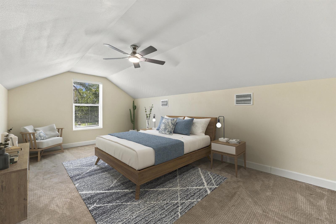
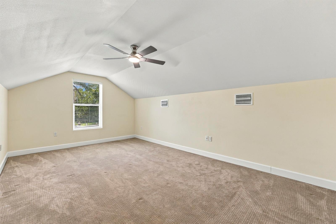
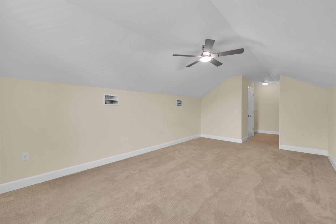
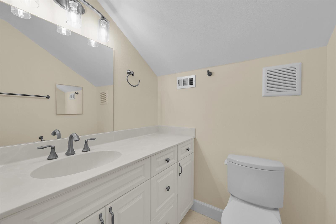
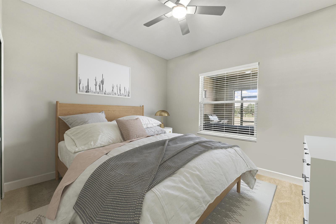
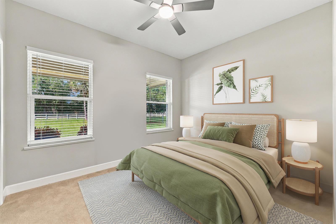
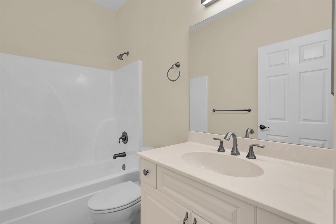
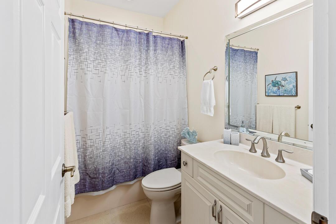
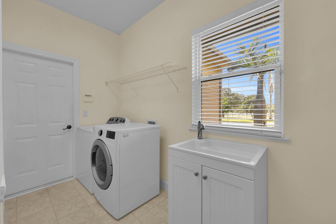
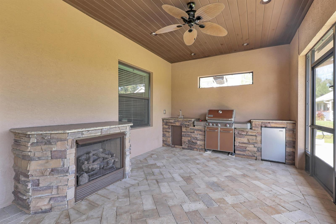
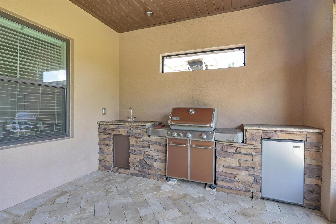
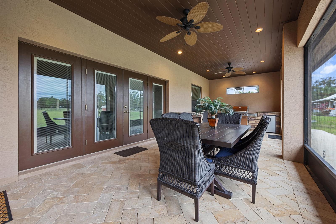
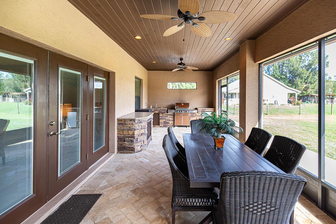
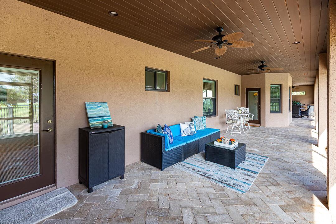
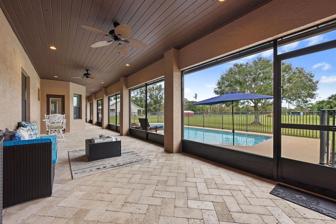
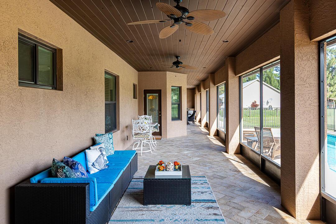
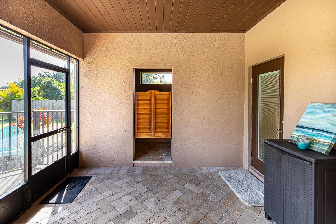
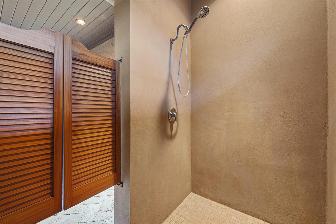
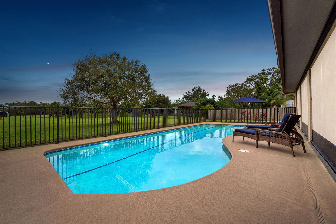
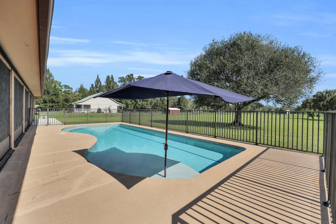
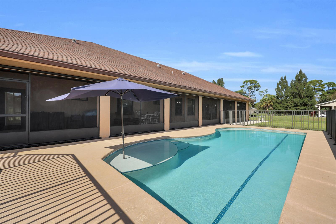
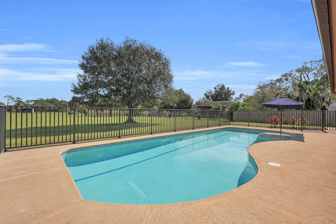
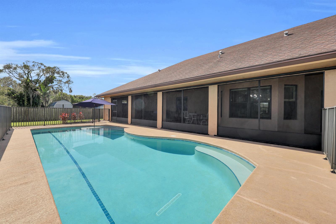
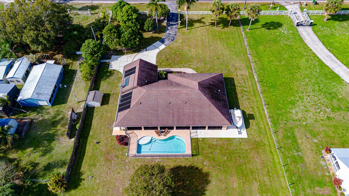
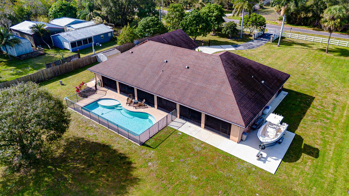
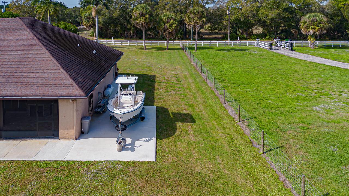
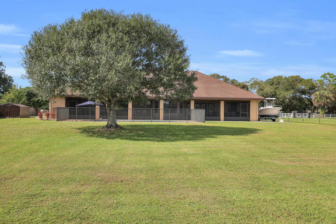
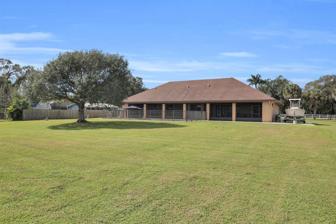
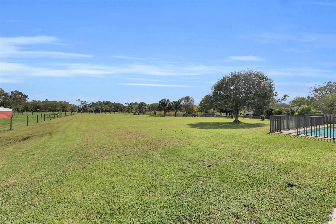
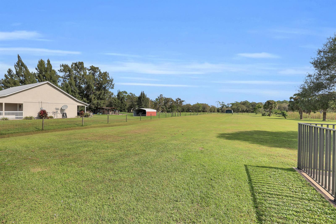
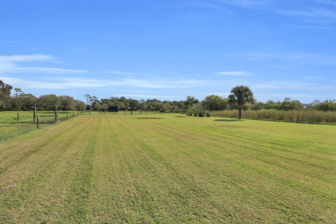
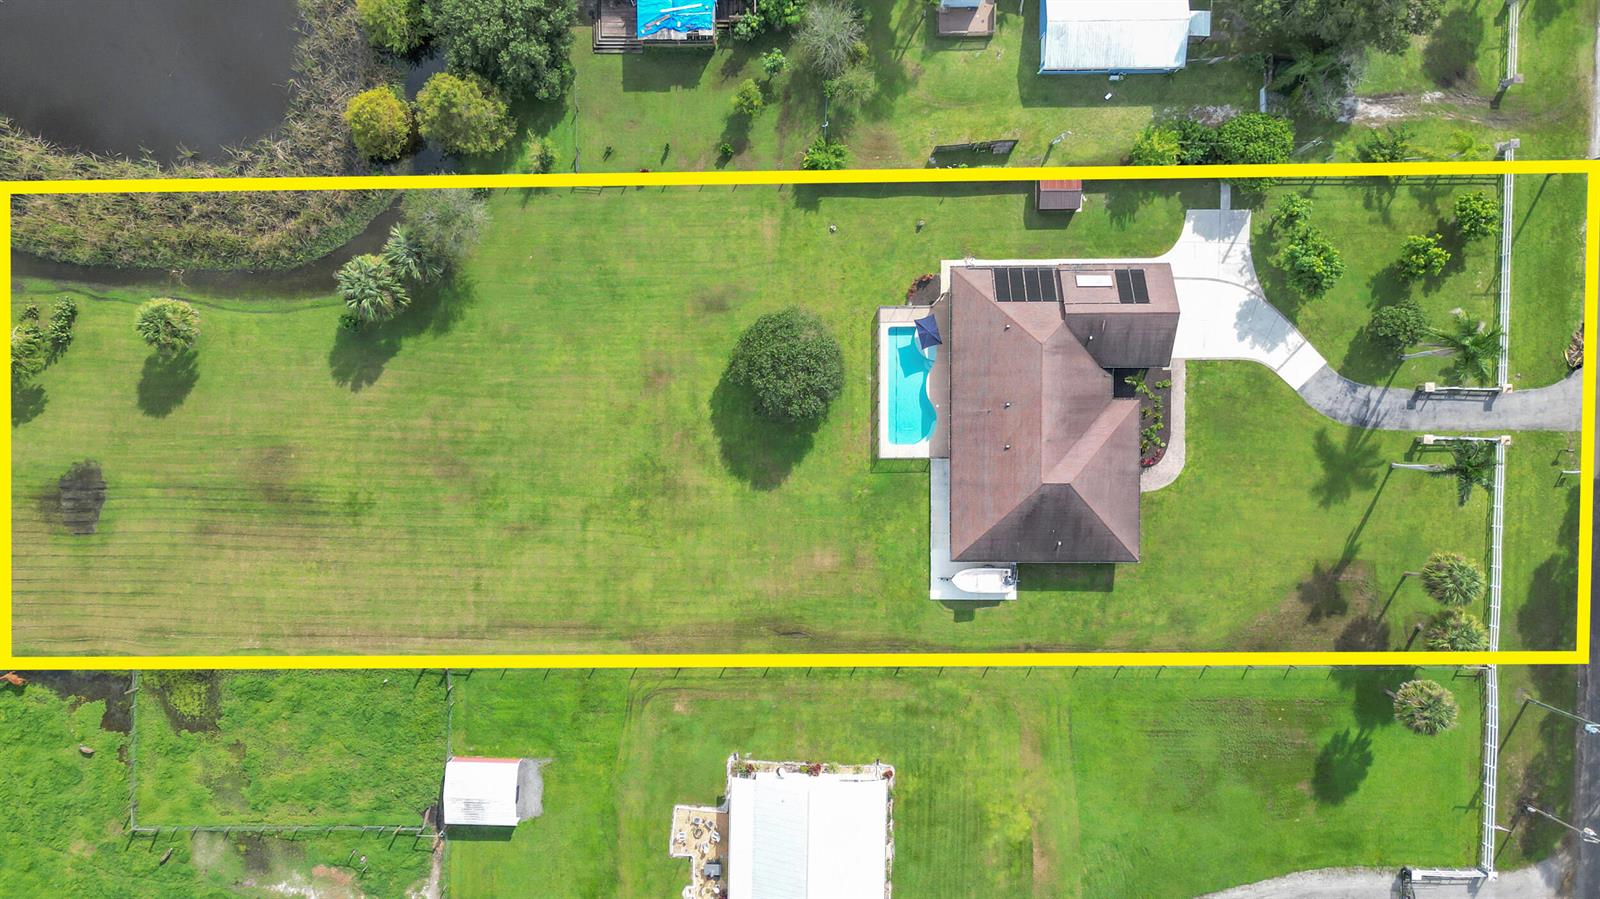
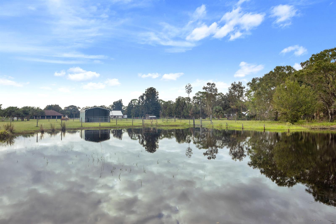
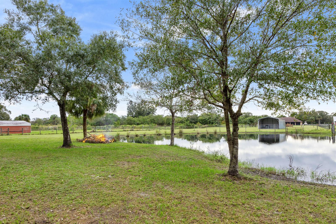
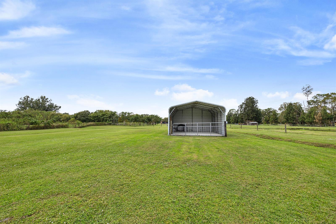
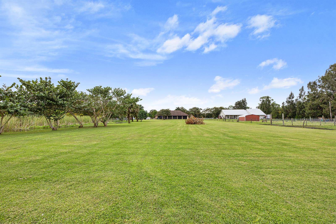
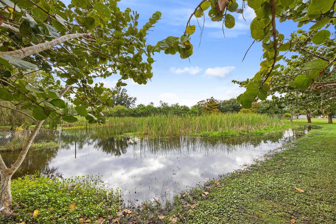
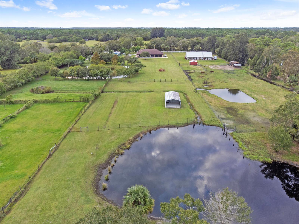
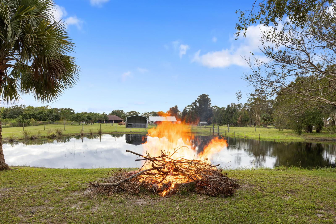
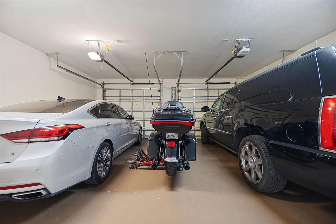
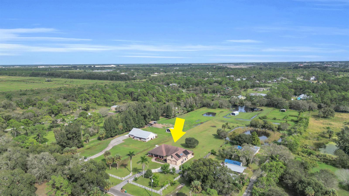
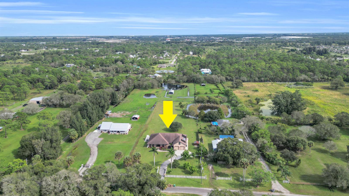
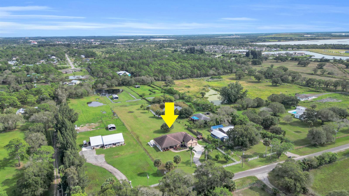
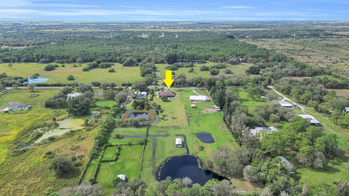
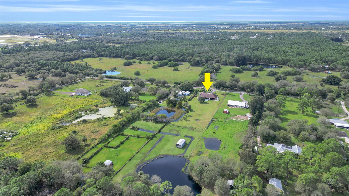
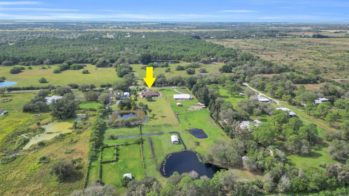
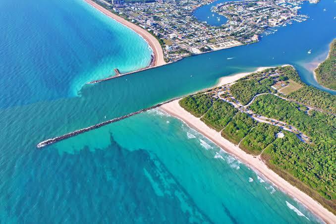
2014 custom-built 4BD/3.5BA ranch elevated above a 1,000-yr flood on 3 fenced, manicured acres w/ 2 lakes, mango trees & oaks. Freshly painted w/ 10-12ft ceilings, cherry wood cabinetry & quartz countertops kitchen, 6-burner gas stove/double convection oven, 2026 RO water & sensor faucet. Southern wing primary suite has his/her closets & baths, sitting room & full-pantry laundry; north wing has 2BD/1BA; guest suite/half-bath sits above the 700sf 2.5-car garage/shop. Screened 880sf travertine-floor lanai features full propane outdoor kitchen, fireplace, heated shower & solar-heated 36x15 saltwater pool (2026 cell). Includes impact glass, shutters, full alarm, 2025 whol...e-house RO, 2026 solar water heater & 5-ton HVAC, RV/boat pads, barn, shed & fire pit. 2 mi to I-95/Tpke; 10 min to beaches. Escape to your own private oasis on three fully fenced, upgraded, and manicured acres, where modern resilience meets classic Southern charm. Custom-built in 2014, this ranch-style home has been fully elevated to withstand a thousand-year flood, offering exceptional peace of mind. The lush grounds feature mature oaks, palms, mango trees, and two serene lakes teeming with ducks and local birds. Welcome guests onto a front porch featuring custom wood ceilings and recessed lighting. Double fiberglass doors open into a spacious living room with a soaring 12-foot cathedral ceiling and brand-new 2026 lighting and ceiling fans. The seamless open layout flows into a formal dining room with lighted 10-foot coved ceilings and a chef's dream kitchen. Designed with 10-foot ceilings, this custom culinary space boasts cherry wood cabinetry, under-counter lighting, soft-close doors and drawers, Quartz countertops, a sensor-activated faucet, new garbage disposal 2026 and a new 2026 under-sink reverse osmosis water system. Top-of-the-line stainless steel appliances complete the space, including a six-burner gas stovetop with a double convection oven. Expansive views of the pool and rear grounds await from the breakfast nook, which also features 10-foot ceilings. Full access doors—four in the living room and two in the breakfast nook—lead out to a massive, fully screened back lanai finished in travertine tile with dedicated pool storage and a heated shower. An entertainer's paradise, the lanai includes a complete outdoor kitchen with granite countertops, a sink, barbecue, burner stovetop, mini fridge, and fireplace—all connected to a 120-gallon propane tank, including the inside oven in the kitchen. Just beyond the screen lies a solar-heated 36x15 in-ground saltwater pool equipped with a new 2026 salt cell. The home offers four bedrooms and three and a half bathrooms, all updated in 2026. The southern wing hosts a luxurious primary suite featuring his-and-her walk-in closets, his-and-her bathrooms, and a versatile extra room, along with a laundry room with a full pantry. Upstairs, there is a private guest bedroom with a half bath situated above the 700-square-foot, 2.5-car garage and workshop. Two additional bedrooms with lighted closets and ceiling fans, alongside a full bathroom featuring a newly renovated 2026 tub and shower. Built for ultimate comfort, convenience, and security, the home is outfitted with full impact glass, fiberglass doors with built-in blinds, custom-built window treatments for all windows, hurricane shutters, a fully alarmed system for fire, emergency, and police, a central vacuum system, and Wi-Fi and TV access in every room. Major mechanical upgrades include a whole-house reverse osmosis well system updated in 2025, a two-zone 5-ton Arcoaire HVAC system serviced in 2026 with an air-scrubbing purifier and humidifier, and a new 2026 solar hot water heater. Outside, concrete pads and sidewalks installed in 2022 easily accommodate an RV, boat, barn, and lighted shed, while a rear fire pit overlooks the lake. Perfectly situated just two miles from I-95 and the Turnpike, you are only 10 minutes away from beaches, marinas, restaurants, shopping, hospitals, schools, and parks.

No upcoming open house dates. Check back later.
Bedrooms
- Total Bedrooms: 4
Bathrooms
- Full bathrooms: 3
- Half bathrooms: 1
Appliances
- Solar Water Heater
- Dishwasher
- Disposal
- Dryer
- Microwave
- Water Purifier
- Refrigerator
- Self Cleaning Oven
- Solar Hot Water
- Wall Oven
- Washer
- Water Softener Owned
- Water Softener/Filter
Architectural Style
- Ranch
- Two Story
Association Amenities
- Private Pool
Building Features
- Barbeque
- Landscaped
- Outside Storage
Community Features
- Horses Permitted
- Paved Road
- Underground Utilities
Construction Materials
- Concrete Block Construction
- CBS Construction
Cooling
- Central Air
Exterior Features
- Barbeque
- Fruit Trees
- Outdoor Shower
Flooring
- Carpet
- Wood
Heating
- Central
Horse Amenities
- Barn &/Or Stalls
- Grass Field
- Stable
- Tack Room
Interior Features
- Entrance Foyer
- Pantry
- Split Bedroom
- 3 Bedroom Split
- Vaulted Ceiling(s)
- Walk-In Closet(s)
- Storage
Levels
- 2
Lot Features
- 2 To Less Than 3 Acre Lot
- Septic
Other Equipment
- Central Vacuum
Other Structures
- Barn(s)
- Horstall
- Livable
- Utility Building
- Extra Building/Shed
- Shed(s)
- Barns
- Horse Stalls
- Storage Shed
Parking Features
- 2 Or More Spaces
- Parking Garage
Pets Allowed
- Yes
Pool Features
- Concrete
- Heated
Road Frontage Type
- County Road
- Paved Road
- County
Road Surface Type
- Paved Road
- Paved
Roof
- Comp Shingle Roof
- Shingle
Security Features
- Owned Burglar Alarm
- Burglar Alarm
- Security System
- Unit Alarm
Sewer
- Septic Tank
Structure Type
- House
Utilities
- Septic
- Underground Utilities
- Electricity Available
View
- Pond View
- Pond
Waterfront Features
- Lake Access
- Pond
WaterSource
- Well
Window Features
- Partial Impact Glass
- Partial Panel Shutters/Awnings
- Electric Shutters
- Bay Window(s)
- Sliding

RE/MAX of Stuart
Stacy Kartner
Data Source: Miami MLS
MLS#: B26102691
Data Source Copyright: © 2026 Miami MLS All rights reserved.
This property was listed on 11/20/2026 and last updated as of 11/20/2026 9:12:30 PM. OSI IDX updated the data from Miami MLS on 11/20/2026 at 3:27 PM. This information is for your personal, non-commercial use and may not be used for any purpose other than to identify prospective properties you may be interested in purchasing. Display of MLS data is usually deemed reliable but is NOT guaranteed accurate by the MLS. Buyers are responsible for verifying the accuracy of all information and should investigate the data themselves or retain appropriate professionals. Information from sources other than the Listing Agent may have been included in the MLS data. Unless otherwise specified in writing, Broker/Agent has not and will not verify any information obtained from other sources. The Broker/Agent providing the information contained herein may or may not have been the Listing and/or Selling Agent.
Your Search Results
© 2026 RE/MAX Select Group
Terms & Services | Privacy Policy | DMCA Notice | Accessibility Statement
EQUAL HOUSING OPPORTUNITY


RE/MAX Select Group
900 East Atlantic Ave, Suite 10, Delray Beach, FL 33483
Mobile: (561) 350-0154
freeman3225@gmail.com

