2407 Larch Street
Princeton, TX 75407
For Sale - Active
offered at $380,499
4
bedrooms
3
baths
2,370
sq ft
$161
price per sf
Single Family
property type
1 Day
time on site
2026
yr. built
2,178 sq ft
lot size
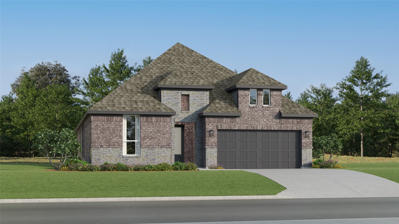
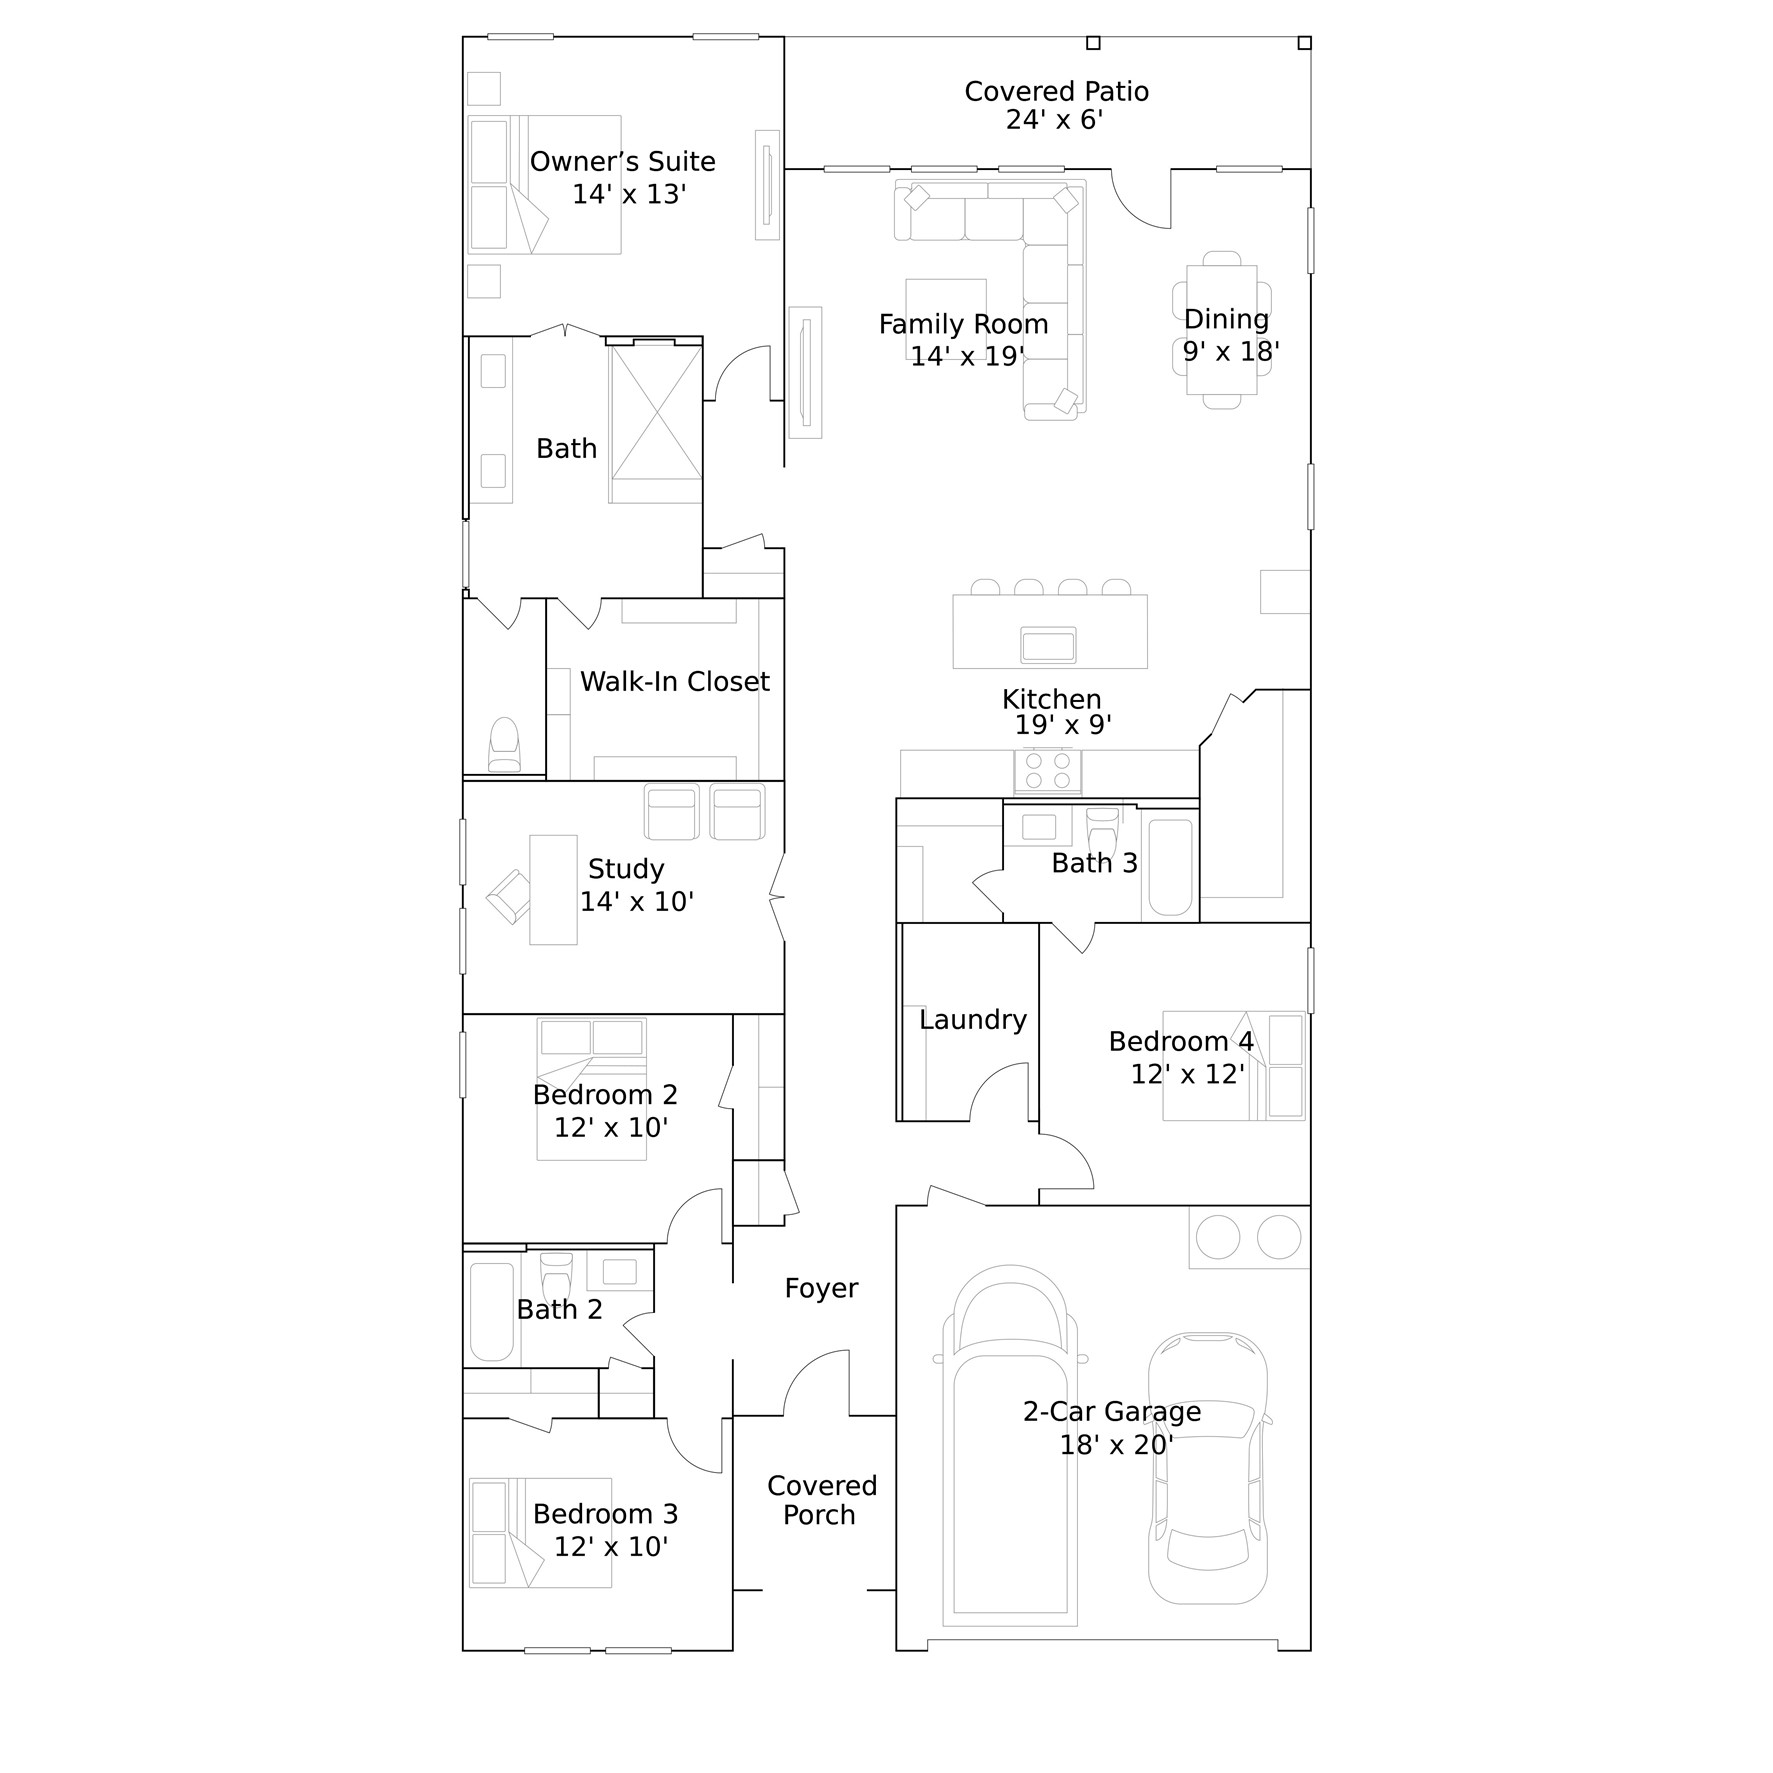
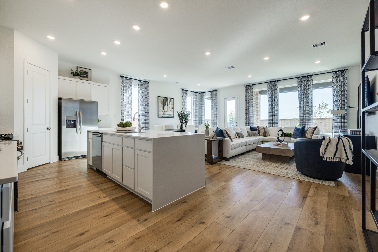
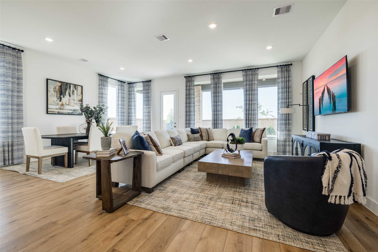
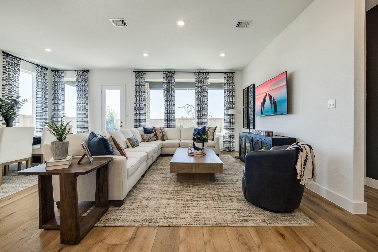
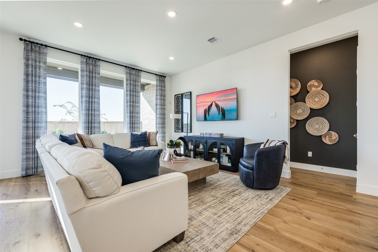
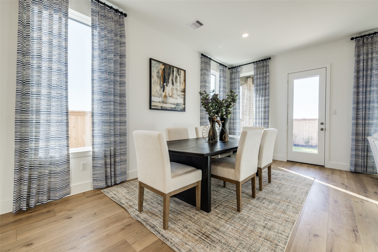
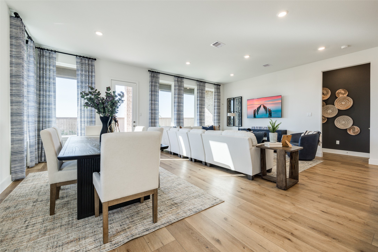
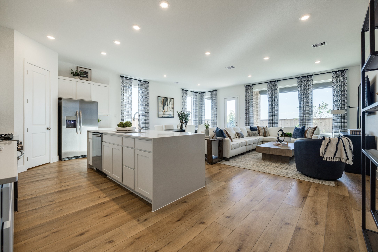
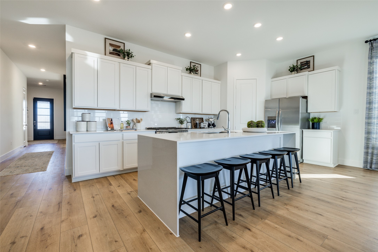
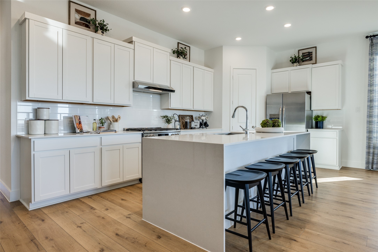
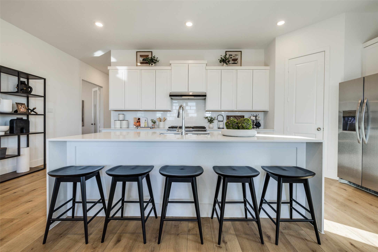
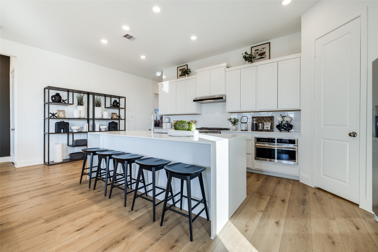
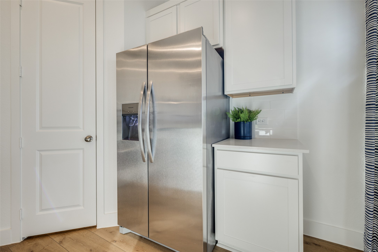
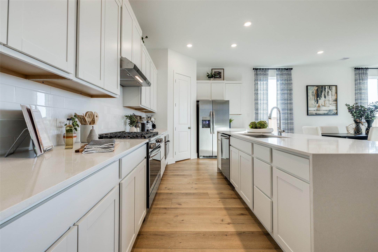
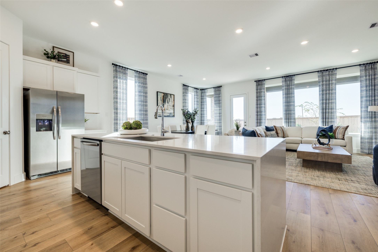
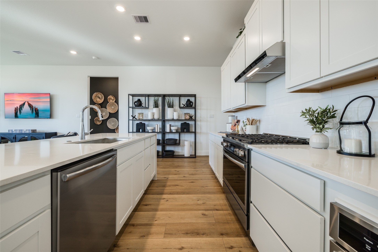
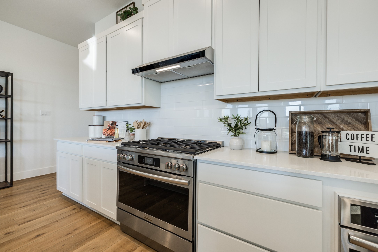
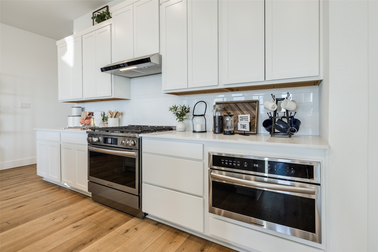
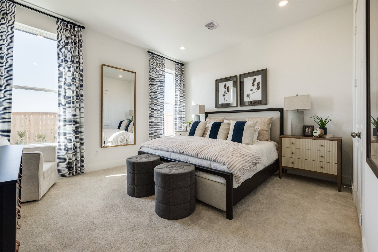
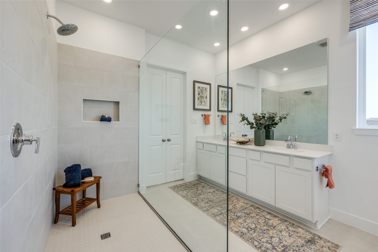
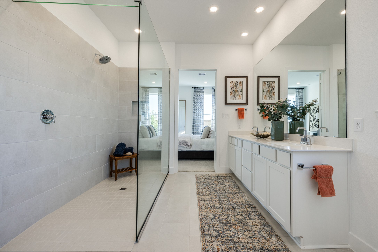
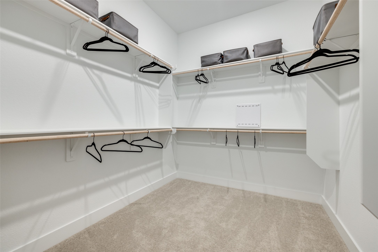
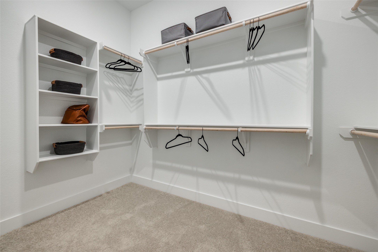
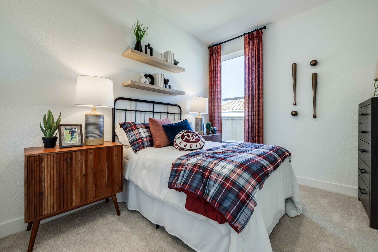
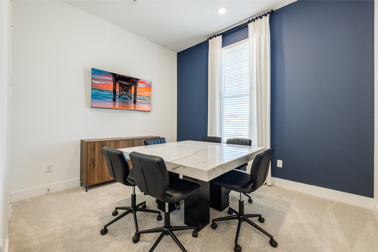
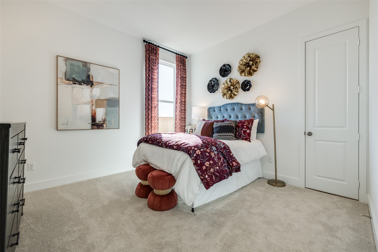
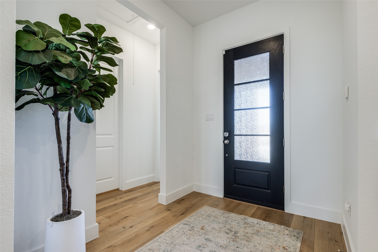
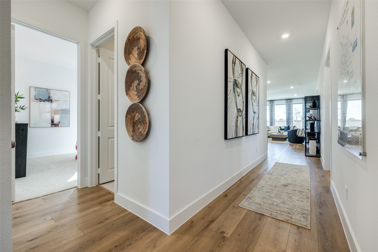
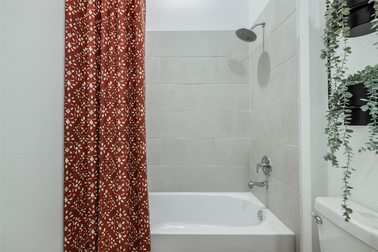
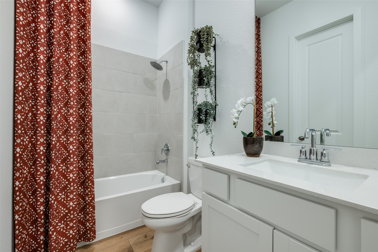
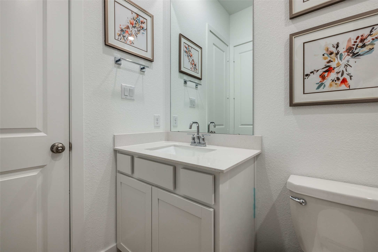
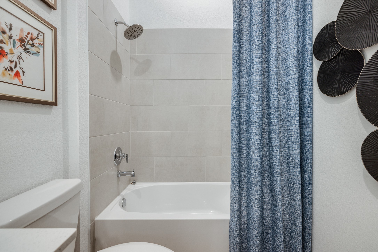
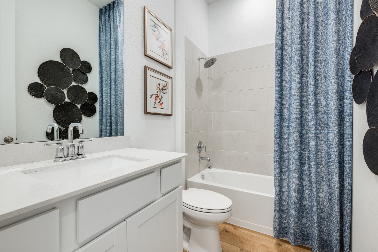
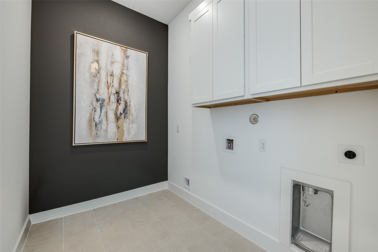
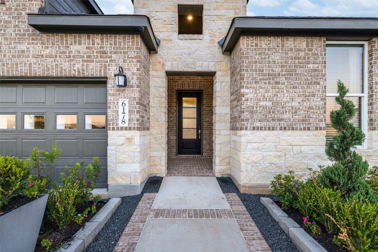
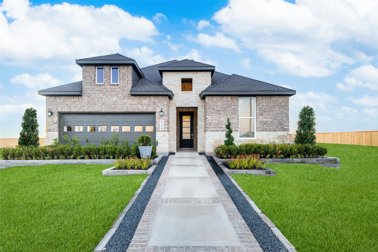
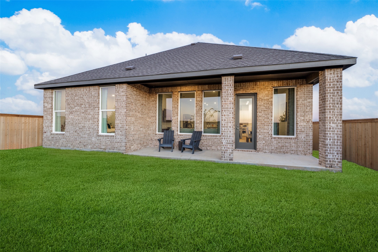
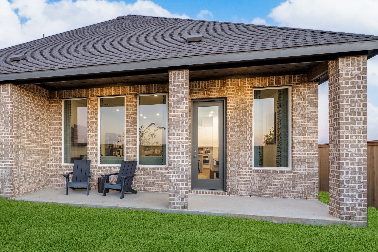
New Construction Lennar Home - The Niles Floor Plan - This new single-story home features modern essentials, including a secluded flex space ideal as an office or studio. Upon entry, three comfortable bedroom suites boast a convenient location near a full bathroom. At the back of the home, a modern kitchen, spacious family room and inviting dining area share an open plan with easy access to a covered patio. Nestled into a private rear corner, a luxurious owner’s suite with a spa-inspired bathroom and walk-in closet completes the home. The completion date, prices and features may vary and are subject to change. Please verify with Lennar directly. Photos are for illustr...ative purposes only.

No upcoming open house dates. Check back later.
Bedrooms
- Total Bedrooms: 4
Bathrooms
- Full bathrooms: 3
Appliances
- Dishwasher
- Electric Oven
- Electric Range
- Gas Oven
- Gas Range
Architectural Style
- Traditional
- Detached
Association
- Association Fee: $1,031
- Association Fee Frequency: Annually
- Association Name: Essex Management
- Association Phone: 972-428-2030
Association Fee Includes
- Association Management
Construction Materials
- Brick
Cooling
- Central Air
Foundation Details
- Slab
Heating
- Central
Interior Features
- Walk In Closets
Levels
- One
Parking Features
- None
Pool Features
- None
Property Condition
- Under Construction
Roof
- Composition
Sewer
- Public Sewer
Structure Type
- House
Utilities
- Sewer Available
- Water Available
WaterSource
- Public
Rooms
- Kitchen
- Dining Room
- Family Room
- Bedroom
- Bedroom
- Bedroom
- Primary Bedroom

Keller Williams City-View
Christopher Marti
Data Source: North Texas Real Estate Information Systems
MLS#: 21441015
Data Source Copyright: © 2026 North Texas Real Estate Information Systems All rights reserved.
This property was listed on 11/20/2026 and last updated as of 11/21/2026 10:11:14 AM. OSI IDX updated the data from North Texas Real Estate Information Systems on 11/21/2026 at 1:26 AM. This information is for your personal, non-commercial use and may not be used for any purpose other than to identify prospective properties you may be interested in purchasing. Display of MLS data is usually deemed reliable but is NOT guaranteed accurate by the MLS. Buyers are responsible for verifying the accuracy of all information and should investigate the data themselves or retain appropriate professionals. Information from sources other than the Listing Agent may have been included in the MLS data. Unless otherwise specified in writing, Broker/Agent has not and will not verify any information obtained from other sources. The Broker/Agent providing the information contained herein may or may not have been the Listing and/or Selling Agent.
Your Search Results
© 2026 RE/MAX Select Group
Terms & Services | Privacy Policy | DMCA Notice | Accessibility Statement
EQUAL HOUSING OPPORTUNITY


RE/MAX Select Group
900 East Atlantic Ave, Suite 10, Delray Beach, FL 33483
Mobile: (561) 350-0154
freeman3225@gmail.com

