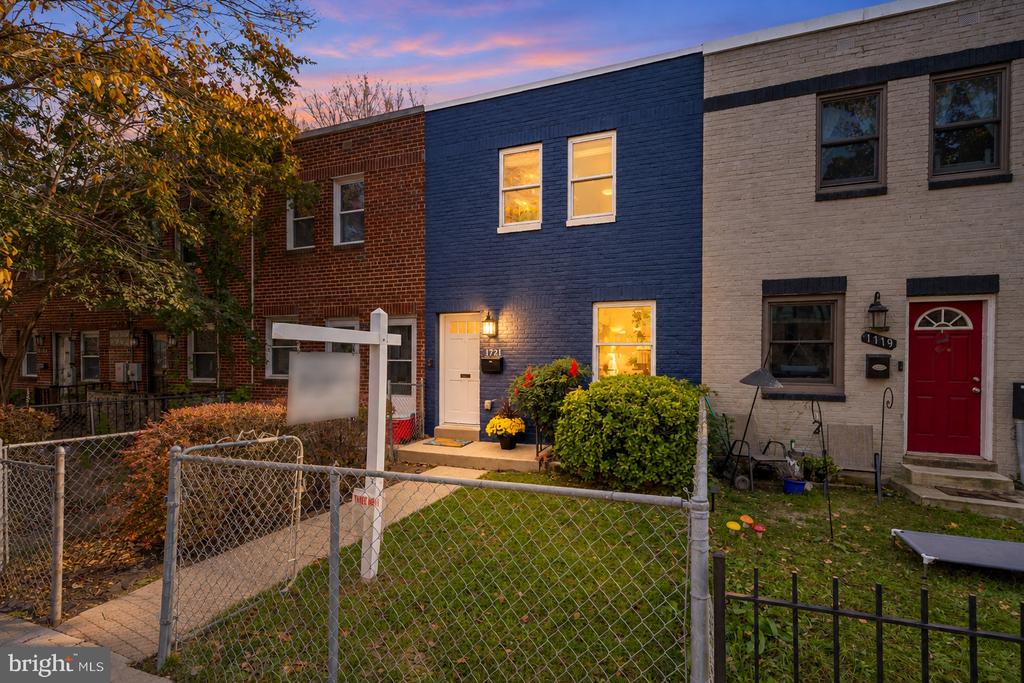
1721 Holbrook Street Ne
Washington, DC 20002
For Sale - Active
offered at $525,000
2
bedrooms
1.5
baths
1,184
sq ft
$443
price per sf
Single Family
property type
Today
time on site
1951
yr. built
1,460 sq ft
lot size
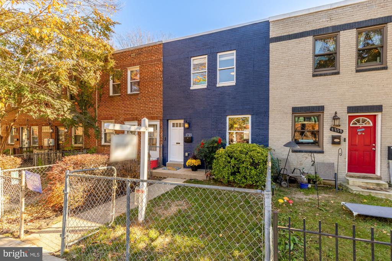
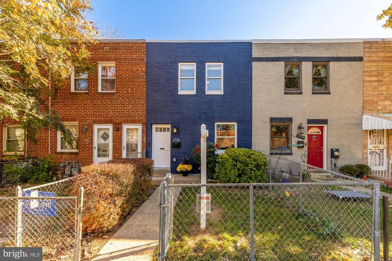
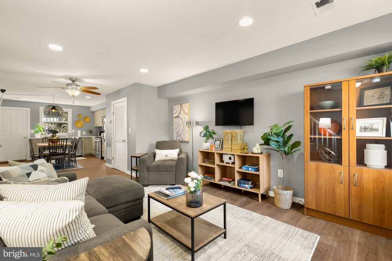
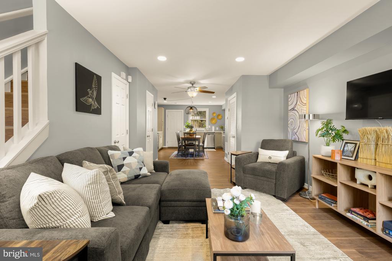
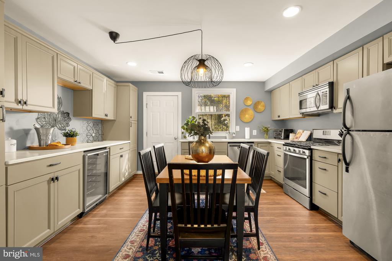
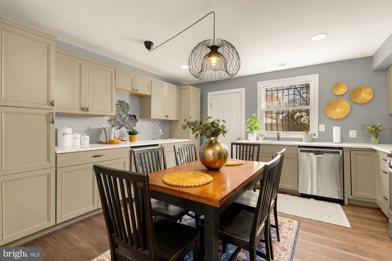
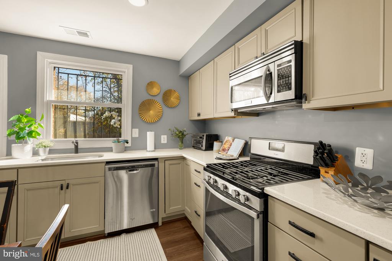
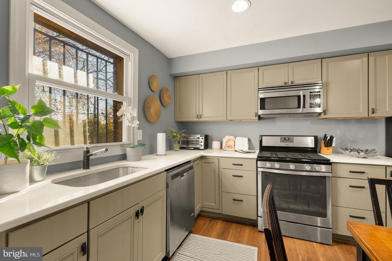
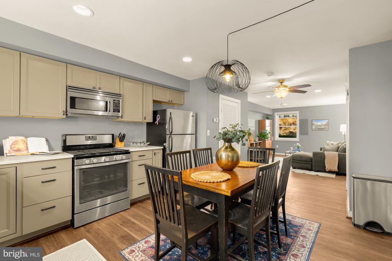
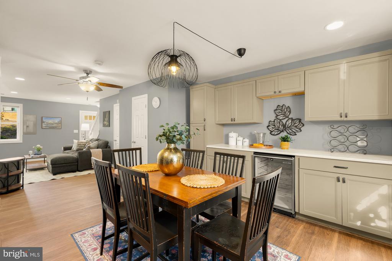
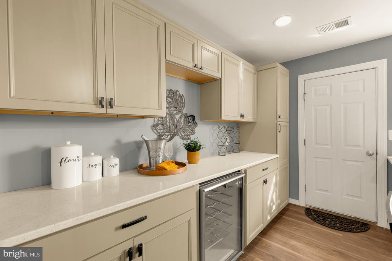
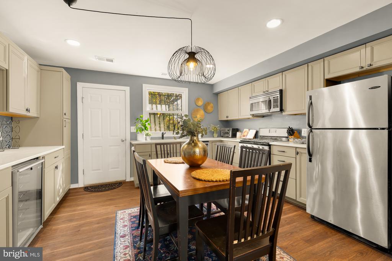
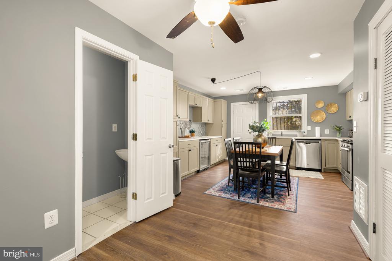
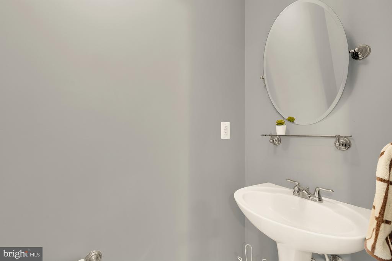
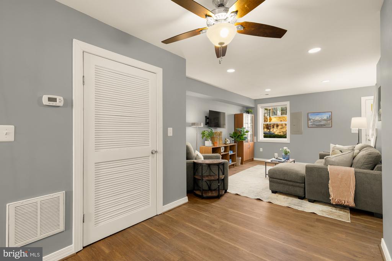
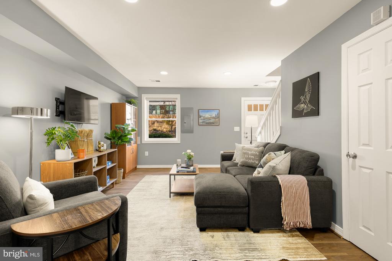
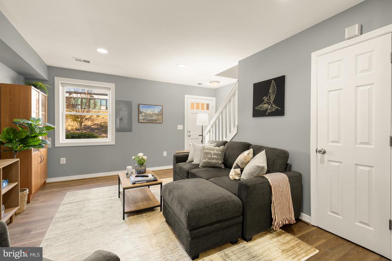
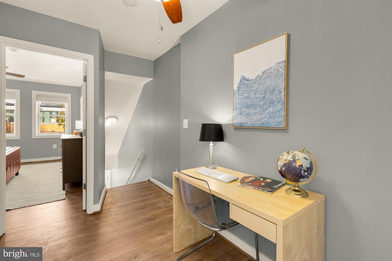
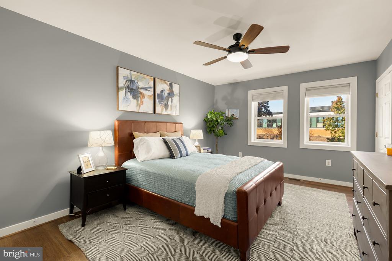
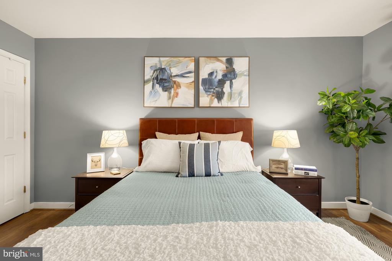
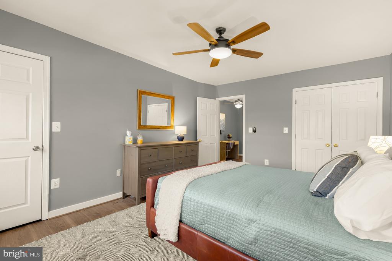
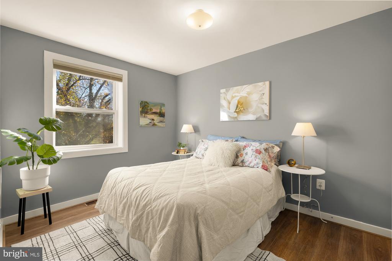
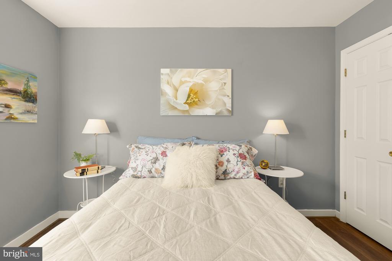
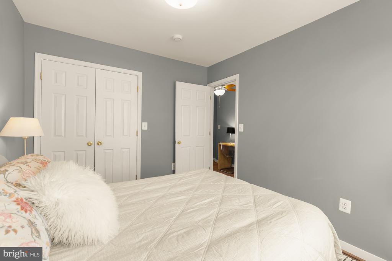
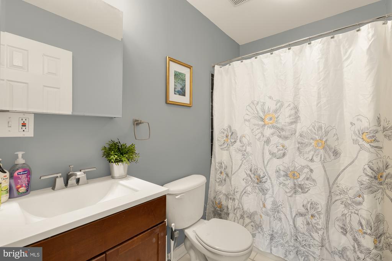
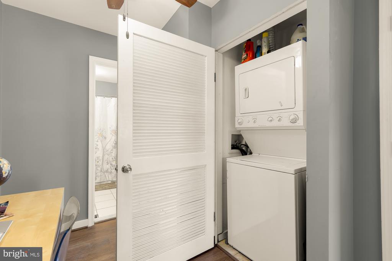
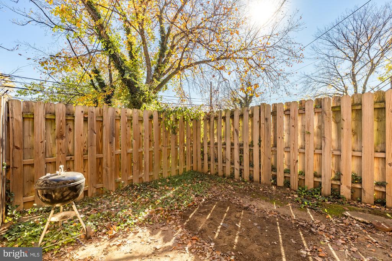
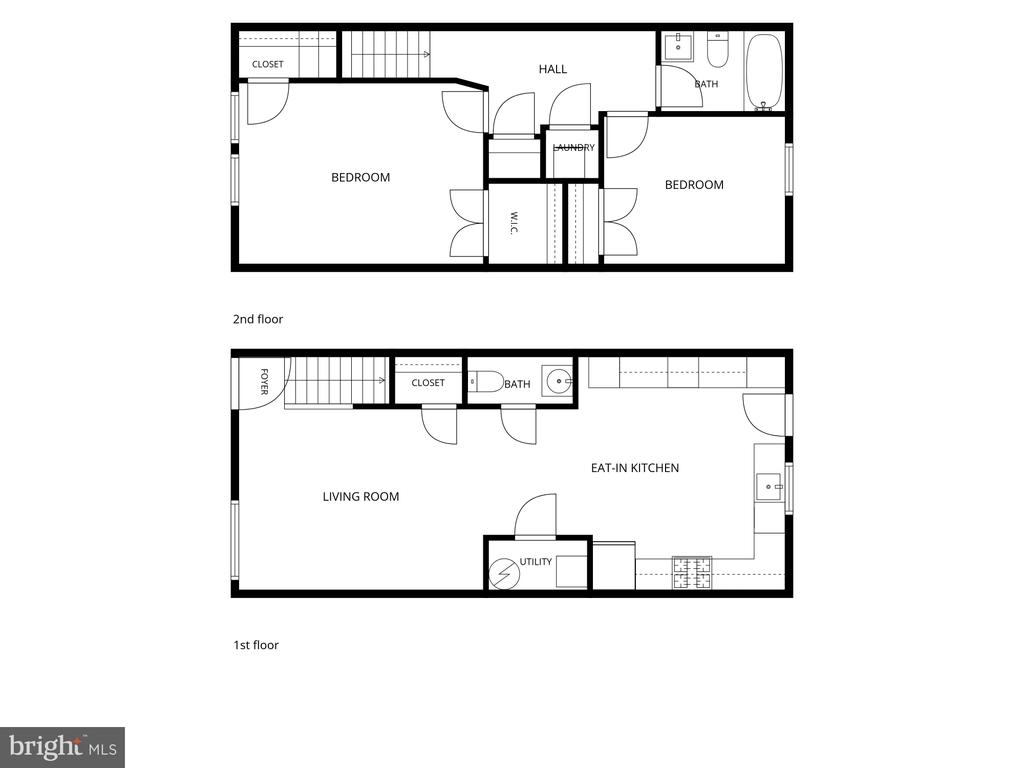
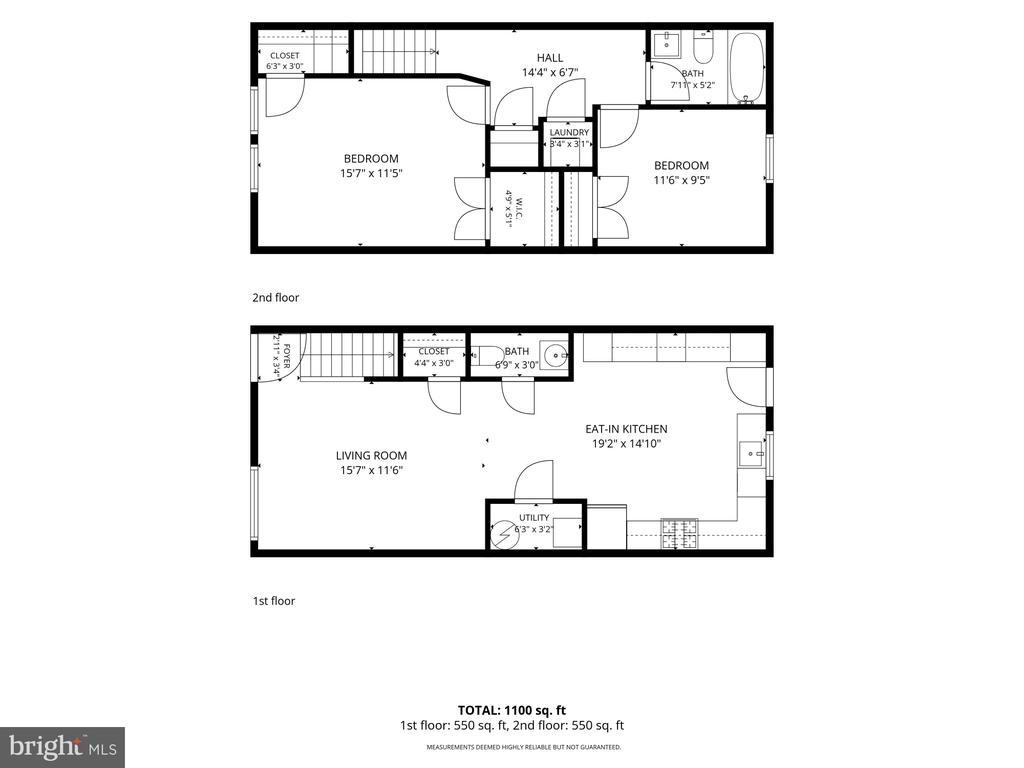
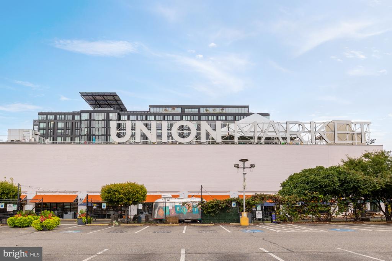
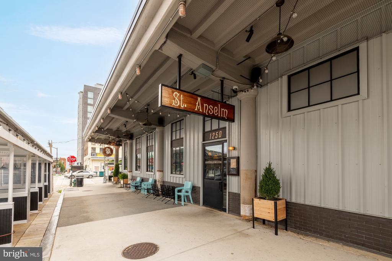
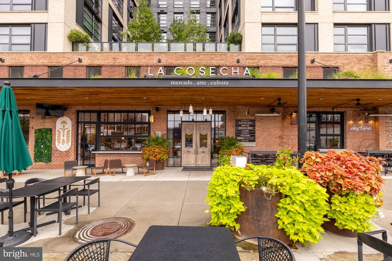
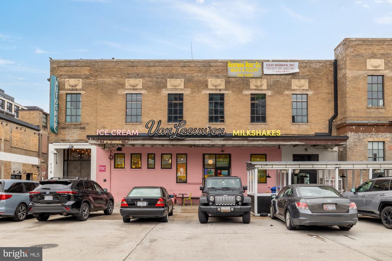
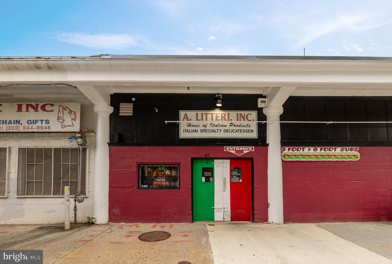
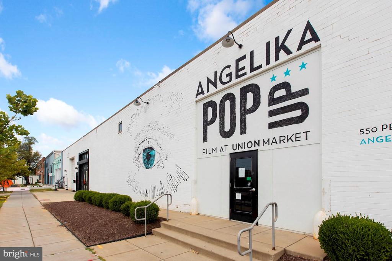
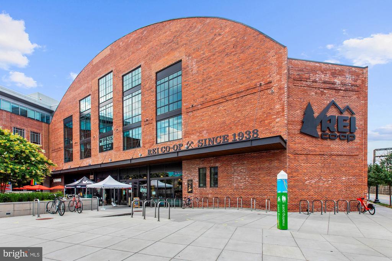
Why buy a condo when you can buy a house and be the ruler of your own domain and save money? Welcome to 1721 Holbrook Street NE, a spacious two-bedroom, two-bathroom row home in Trinidad with modern updates and private outdoor space. The open main level provides an easy flow between the living and dining area and the kitchen, with brand-new luxury vinyl plank flooring throughout. The lovely eat-in kitchen features dining room for 6, quartz counter tops, stainless steel appliances and trendy gray Shaker cabinets. Upstairs, you’ll find two generously sized bedrooms with huge closets and plenty of room for comfortable living, whether working from home or hosting guests.... Additionally, you'll find a large hall bath with tub and shower combo and a convenient upstairs laundry closet. Outside, the home offers both a fenced front yard and a private backyard—ideal for morning coffee, gardening or entertaining. The location puts you close to some of Northeast DC’s most popular destinations, bustling Union Market, the eclectic H Street corridor, Atlas Theater and the shops and restaurants of Ivy City. Rosedale Recreation Center is nearby, while the U.S. National Arboretum offers acres of gardens, trails and green space just minutes away. With easy access to New York Avenue and Route 50, downtown DC, Capitol Hill and Maryland are all within convenient reach. Come see the space, location and everyday practicality that 1721 Holbrook Street has to offer.

No upcoming open house dates. Check back later.
Bedrooms
- Total Bedrooms: 2
Bathrooms
- Full bathrooms: 1
- Half bathrooms: 1
Accessibility Features
- None
Appliances
- Built-In Microwave
- Dishwasher
- Disposal
- Dryer
- Oven/Range - Gas
- Refrigerator
- Stainless Steel Appliances
- Washer
- Washer/Dryer Stacked
- Water Heater
Architectural Style
- Federal
Construction Materials
- Brick
Cooling
- Central A/C
- Ceiling Fan(s)
Fencing
- Chain Link
- Wood
- Rear
Flooring
- Luxury Vinyl Plank
Foundation Details
- Slab
Heating
- Central
- Forced Air
Interior Features
- Bathroom - Tub Shower
- Ceiling Fan(s)
- Combination Kitchen/Dining
- Dining Area
- Floor Plan - Open
- Kitchen - Eat-In
- Kitchen - Table Space
- Recessed Lighting
- Upgraded Countertops
- Walk-in Closet(s)
- Window Treatments
Levels
- 2
Other Structures
- Above Grade
- Below Grade
Roof
- Flat
Sewer
- Public Sewer
Utilities
- Electric Available
- Natural Gas Available
- Sewer Available
- Water Available
WaterSource
- Public

Compass
George S Lima III
george.lima@compass.com
Data Source: Bright MLS
MLS#: DCDC2292478
Data Source Copyright: © 2026 Bright MLS All rights reserved.
This property was listed on 11/20/2026 and last updated as of 11/20/2026 8:21:56 PM. OSI IDX updated the data from Bright MLS on 11/20/2026 at 1:31 PM. This information is for your personal, non-commercial use and may not be used for any purpose other than to identify prospective properties you may be interested in purchasing. Display of MLS data is usually deemed reliable but is NOT guaranteed accurate by the MLS. Buyers are responsible for verifying the accuracy of all information and should investigate the data themselves or retain appropriate professionals. Information from sources other than the Listing Agent may have been included in the MLS data. Unless otherwise specified in writing, Broker/Agent has not and will not verify any information obtained from other sources. The Broker/Agent providing the information contained herein may or may not have been the Listing and/or Selling Agent.
Your Search Results
© 2026 RE/MAX Select Group
Terms & Services | Privacy Policy | DMCA Notice | Accessibility Statement
EQUAL HOUSING OPPORTUNITY


RE/MAX Select Group
900 East Atlantic Ave, Suite 10, Delray Beach, FL 33483
Mobile: (561) 350-0154
freeman3225@gmail.com

