509 Oak Tree Avenue
Perkins, OK 74059
For Sale - Active
offered at $235,900
4
bedrooms
2
baths
1,732
sq ft
$136
price per sf
Single Family
property type
1 Day
time on site
2026
yr. built
4,800 sq ft
lot size
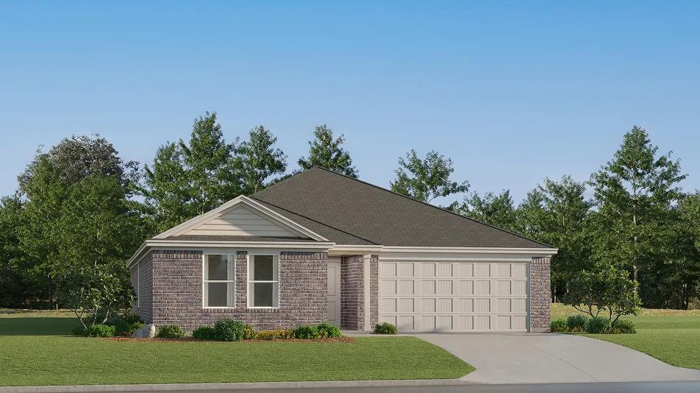
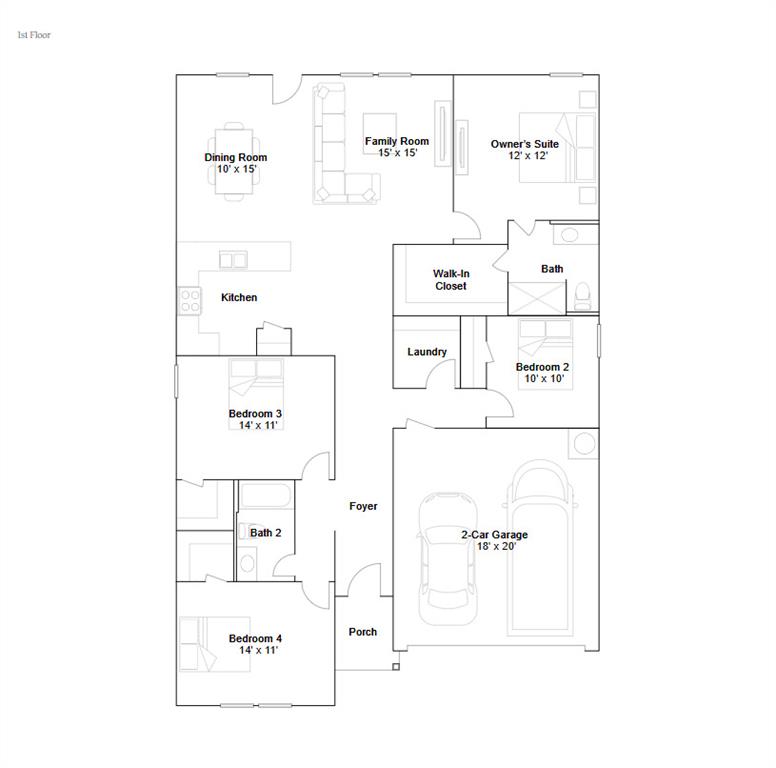
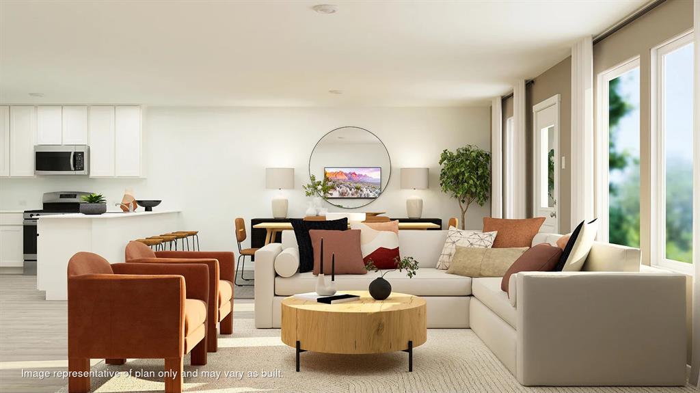
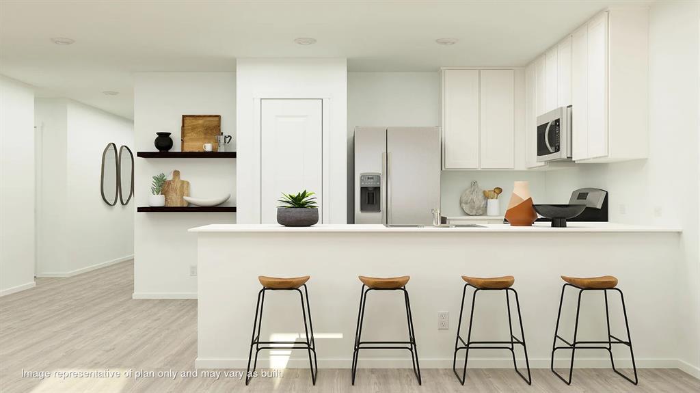
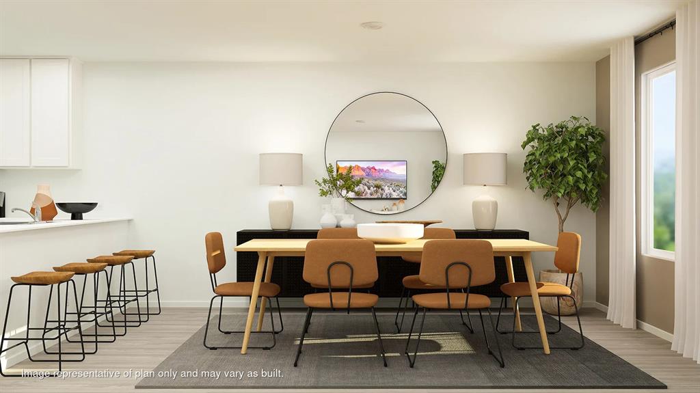
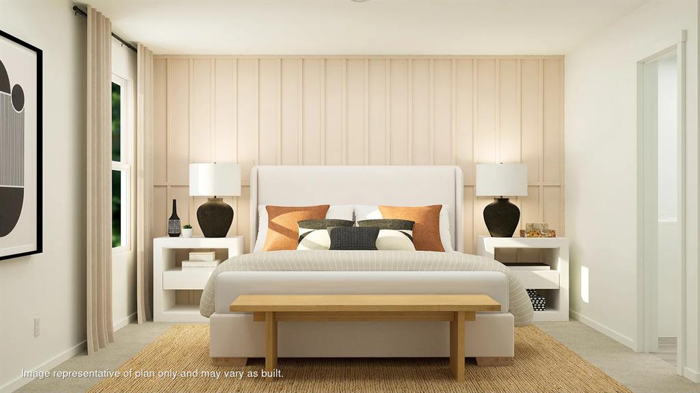
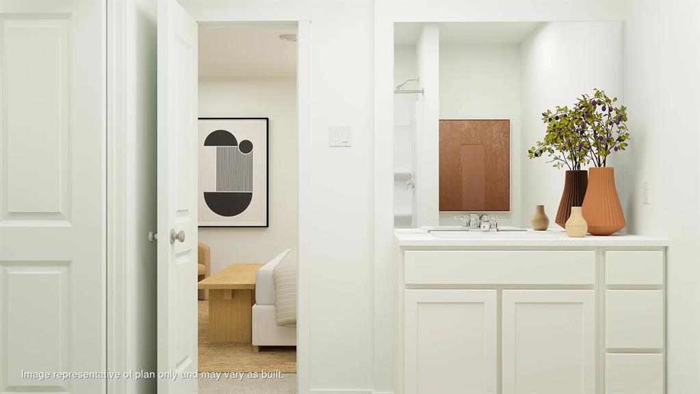
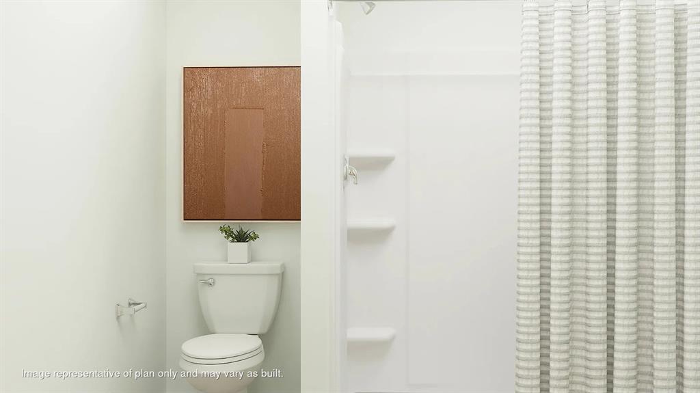
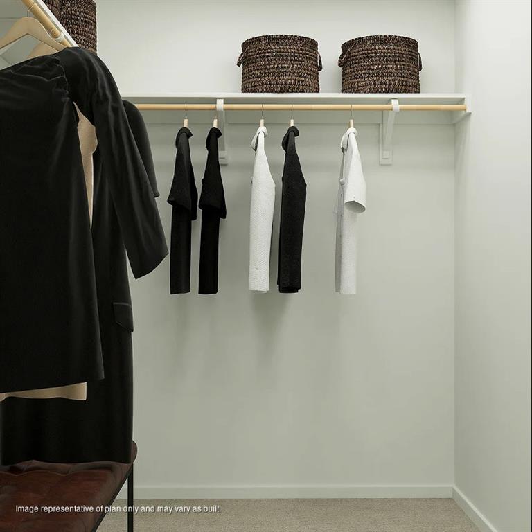
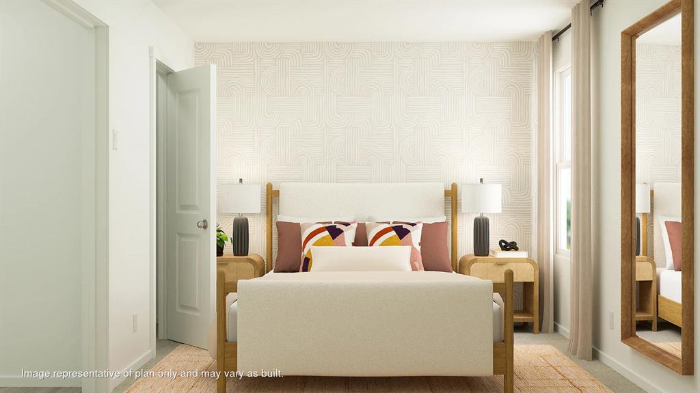
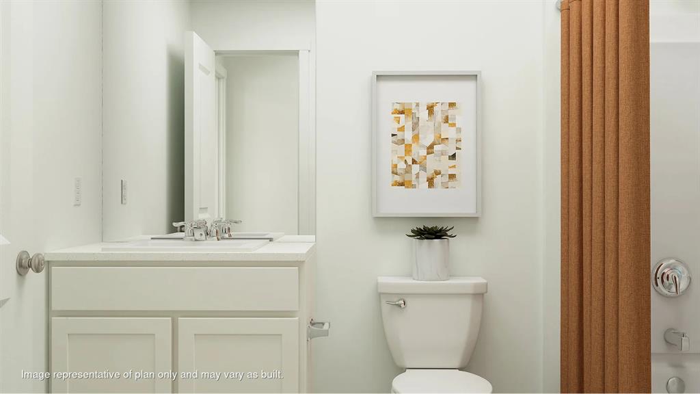
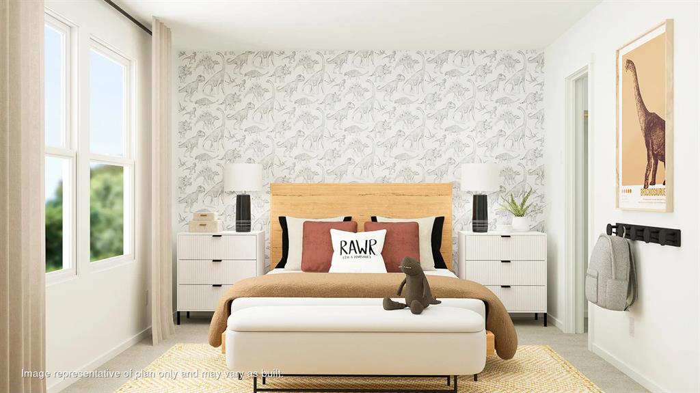
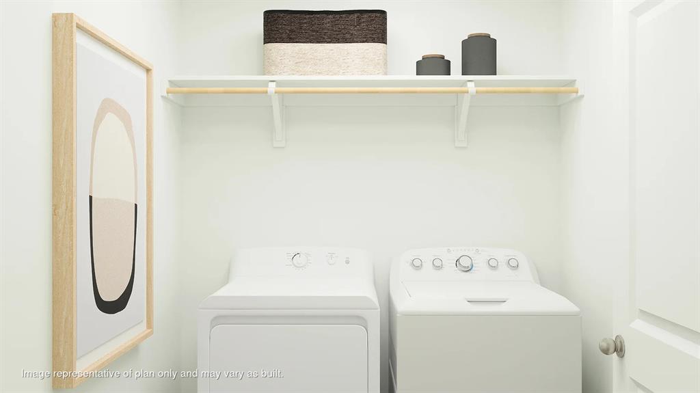
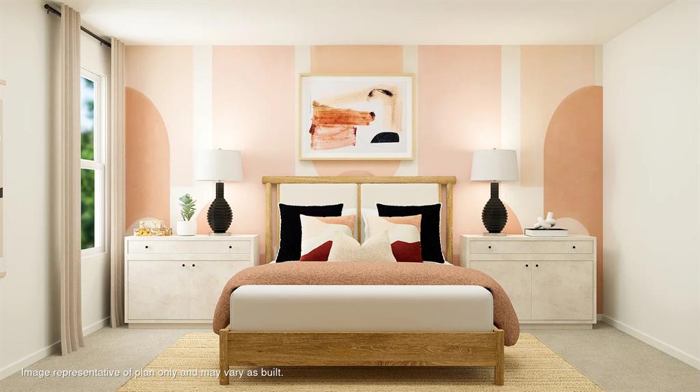
Gehrig Floor Plan - This new four-bedroom home offers convenient single-story living. An inviting open-concept floorplan encourages simple transitions and multitasking between the kitchen, dining room and family room. Three bedrooms are located near the front of the home, just steps from a full bathroom, and a luxurious owner’s suite is nestled into a private rear corner, complete with an en-suite bathroom and walk-in closet. Prices, dimensions and features may vary and are subject to change. Photos are for illustrative purposes only. Everything’s Included: Washer/Dryer, Refrigerator, Garage Door Opener. Home is currently under construction with anticipated completion... in January.

No upcoming open house dates. Check back later.
Bedrooms
- Total Bedrooms: 4
Bathrooms
- Full bathrooms: 2
Architectural Style
- Other
Construction Materials
- Brick & Frame
Cooling
- Electric
Exterior Features
- None
Fireplace Features
- None
Foundation Details
- Post Tension
Heating
- Central Gas
Lot Features
- Interior Lot
Roof
- Shingle

Copper Creek Real Estate
Brett Creager
(405) 888-9902
Data Source: MLSOK
MLS#: 1259050
Data Source Copyright: © 2026 MLSOK All rights reserved.
This property was listed on 11/20/2026 and last updated as of 11/20/2026 11:21:28 PM. OSI IDX updated the data from MLSOK on 11/20/2026 at 6:21 PM. This information is for your personal, non-commercial use and may not be used for any purpose other than to identify prospective properties you may be interested in purchasing. Display of MLS data is usually deemed reliable but is NOT guaranteed accurate by the MLS. Buyers are responsible for verifying the accuracy of all information and should investigate the data themselves or retain appropriate professionals. Information from sources other than the Listing Agent may have been included in the MLS data. Unless otherwise specified in writing, Broker/Agent has not and will not verify any information obtained from other sources. The Broker/Agent providing the information contained herein may or may not have been the Listing and/or Selling Agent.
Your Search Results
© 2026 RE/MAX Select Group
Terms & Services | Privacy Policy | DMCA Notice | Accessibility Statement
EQUAL HOUSING OPPORTUNITY


RE/MAX Select Group
900 East Atlantic Ave, Suite 10, Delray Beach, FL 33483
Mobile: (561) 350-0154
freeman3225@gmail.com

