3757 Ferncroft Way
Dublin, CA 94568
For Sale - Active
offered at $2,695,000
5
bedrooms
4.5
baths
3,400
sq ft
$793
price per sf
Single Family
property type
1 Day
time on site
2000
yr. built
7,094 sq ft
lot size
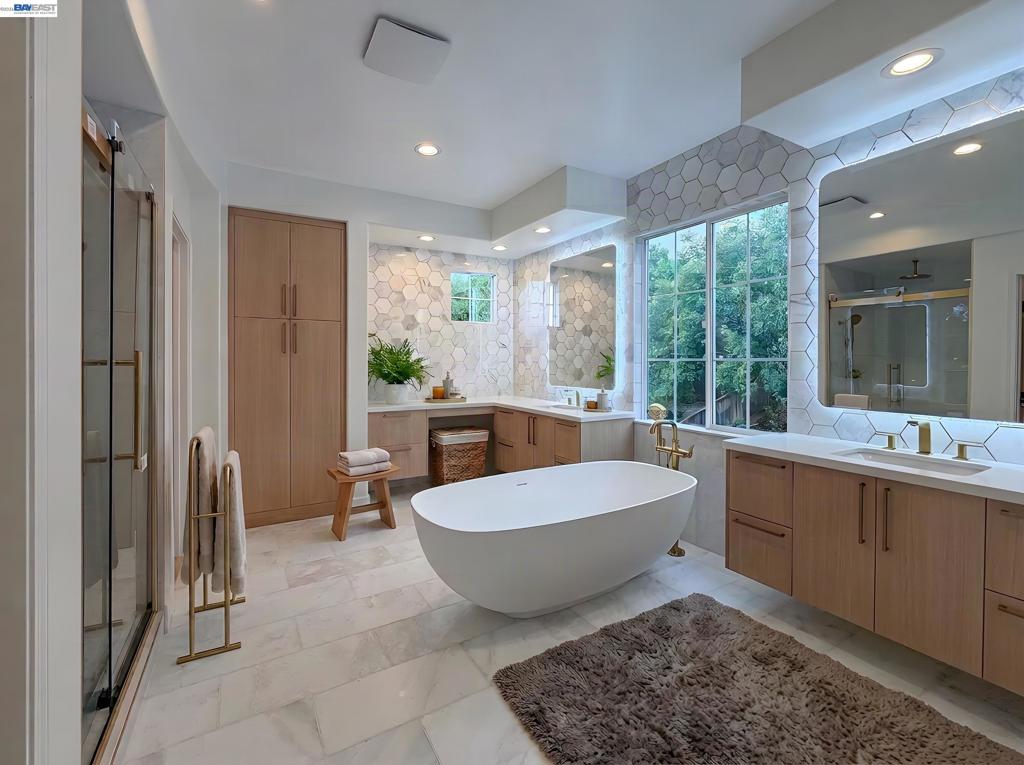
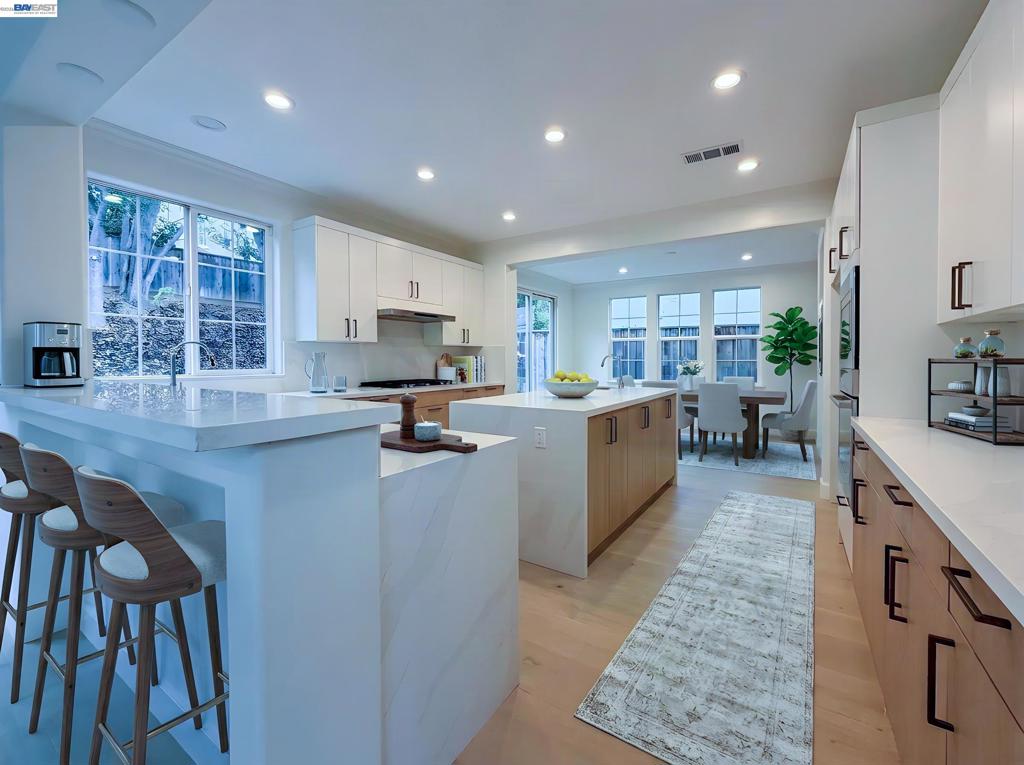
Exquisite Dublin Ranch Luxury Home Located on a quiet street in the highly sought-after Dublin Ranch community, this stunning Shea Homes residence has been completely transformed with luxurious upgrades and modern finishes throughout. Featuring 5 bedrooms, 4.5 bathrooms, a formal living room, dining room, and spacious family room, this exceptional home offers both elegance and functionality for today's lifestyle. NEW, NEW, NEW – Virtually Everything Has Been Updated! This move-in-ready home has been extensively remodeled with impeccable craftsmanship and premium materials. Luxury Bathrooms Completely renovated bathrooms Designer marble and luxury porcelain flooring an...d wall finishes Elegant quartz countertops Kohler signature fixtures throughout Gourmet Chef's Kitchen Brand-new European-style cabinetry Quartz countertops New stove, microwave, and hood Sophisticated design with high-end finishes Premium Home Upgrades Beautiful engineered hardwood flooring throughout the entire home Fresh interior and exterior paint New electrical wiring New Tankless Water Heater New HVAC System New insulation for improved comfort and energy efficiency Designer lighting and modern finishes throughout Countless additional upgrades that must be seen to be appreciated Ideally located within close proximity to top-rated Blue Ribbon schools, parks, shopping, dining, and major commuter routes, this home offers the perfect combination of luxury, convenience, and location. Within walking distance of highly acclaimed John Green Elementary School, one of Dublin's top-performing schools, featuring a 9/10 GreatSchools rating and ranking among the top 5% of elementary schools in California. The home is also conveniently located near other highly rated Dublin Unified schools, parks, shopping, and commuter routes.(taken from Greatschools.com, please check with Dublin school District for more information) A rare opportunity to own a fully renovated luxury home in one of Dublin Ranch's most desirable location.

Co-listed By: Greg Silva, greg@gregsilvarealestate.com
Saturday, November 21, 2026
from 1:00 PM to 4:00 PMSunday, November 22, 2026
from 1:00 PM to 4:00 PMBedrooms
- Total Bedrooms: 5
Bathrooms
- Full bathrooms: 4
- Half bathrooms: 1
Appliances
- Water Softener
Architectural Style
- Contemporary
Association
- Association Fee Frequency: Monthly
- Association Name: DUBLIN RANCH
- Association Phone: 9259999999
Association Amenities
- Pool
Construction Materials
- Wood Siding
Cooling
- Central Air
Fireplace Features
- Family Room
- Living Room
- Primary Bedroom
Heating
- Forced Air
Levels
- Two
Pool Features
- None
- Association
Roof
- Tile
Rooms
- Kitchen

Horizon Realty Group Danville
Ekta Sethi
Greg Silva, greg@gregsilvarealestate.com
Data Source: CRMLS
MLS#: 41152718
Data Source Copyright: © 2026 CRMLS All rights reserved.
This property was listed on 11/20/2026 and last updated as of 11/21/2026 12:15:17 AM. OSI IDX updated the data from CRMLS on 11/21/2026 at 3:21 AM. This information is for your personal, non-commercial use and may not be used for any purpose other than to identify prospective properties you may be interested in purchasing. Display of MLS data is usually deemed reliable but is NOT guaranteed accurate by the MLS. Buyers are responsible for verifying the accuracy of all information and should investigate the data themselves or retain appropriate professionals. Information from sources other than the Listing Agent may have been included in the MLS data. Unless otherwise specified in writing, Broker/Agent has not and will not verify any information obtained from other sources. The Broker/Agent providing the information contained herein may or may not have been the Listing and/or Selling Agent.
Your Search Results
© 2026 RE/MAX Select Group
Terms & Services | Privacy Policy | DMCA Notice | Accessibility Statement
EQUAL HOUSING OPPORTUNITY


RE/MAX Select Group
900 East Atlantic Ave, Suite 10, Delray Beach, FL 33483
Mobile: (561) 350-0154
freeman3225@gmail.com

