Co-Listed By: Heaton Dainard, LLC, Vlad Tselnik, 425-881-5131
5
bedrooms
2.75
baths
2,600
sq ft
$615
price per sf
Single Family
property type
1918
yr. built
5,461 sq ft
lot size
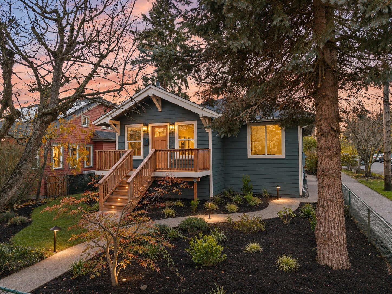
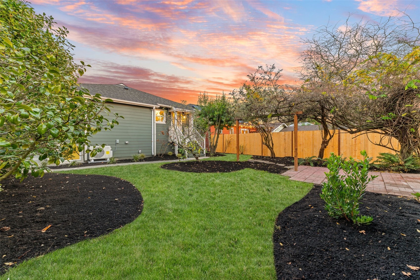
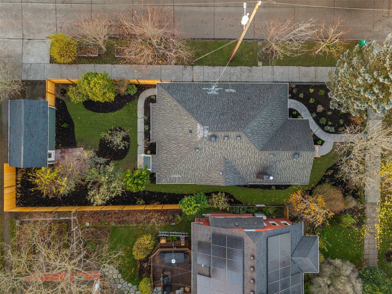
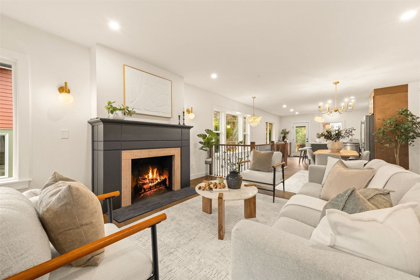
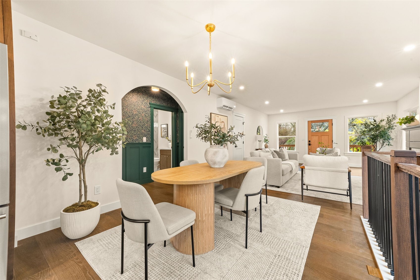
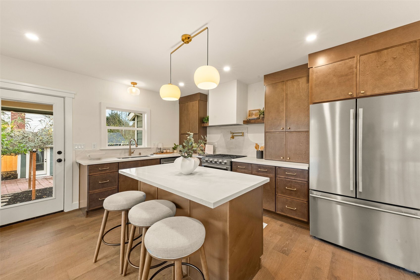
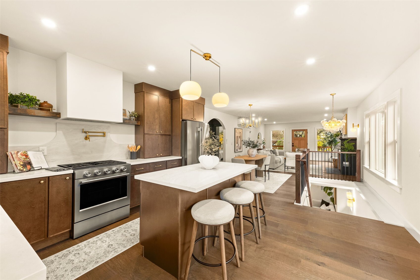
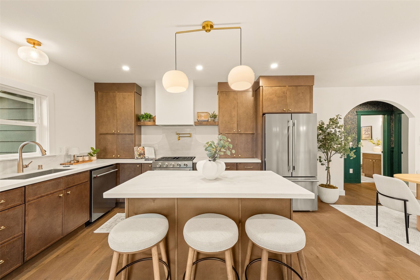
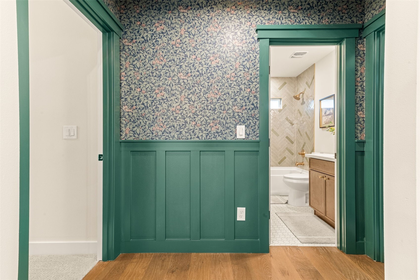
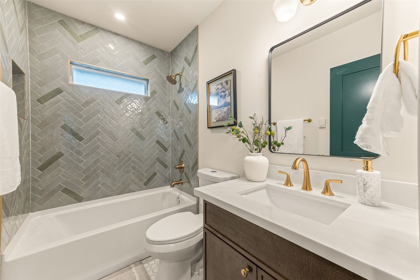
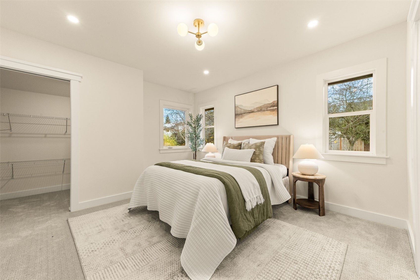
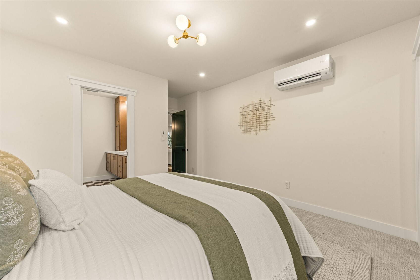
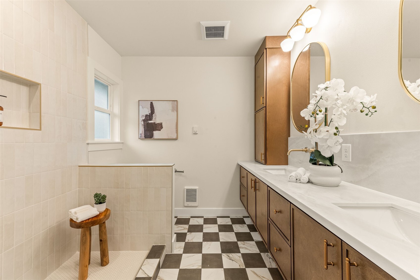
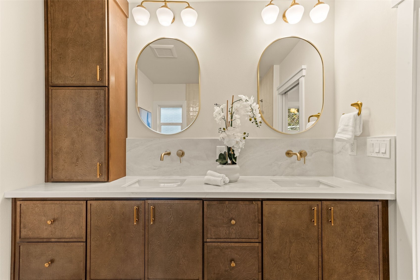
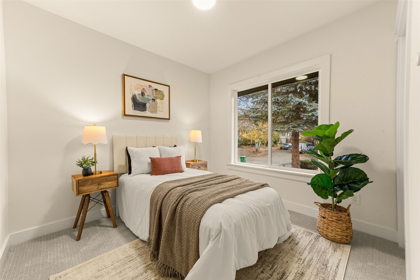
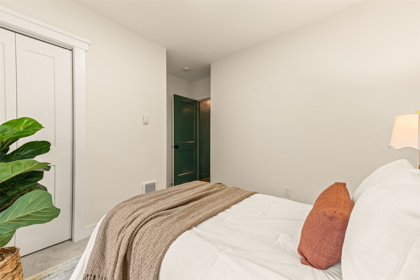
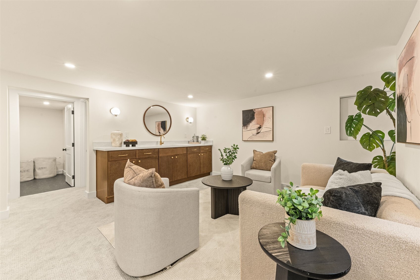
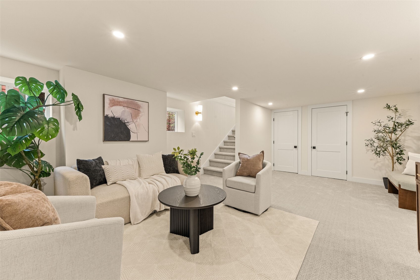
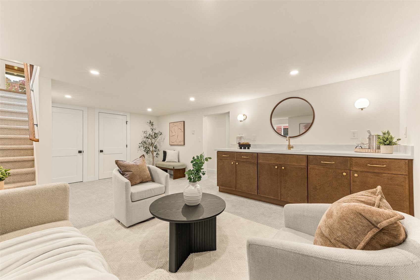
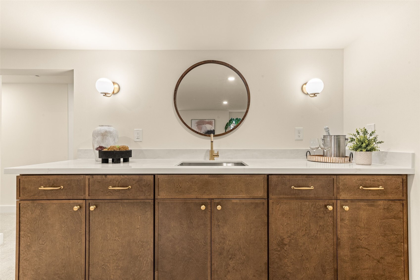
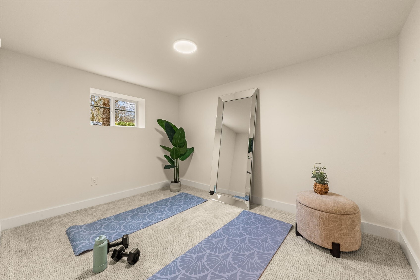
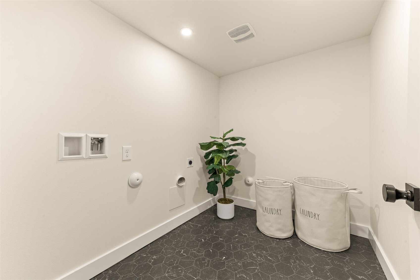
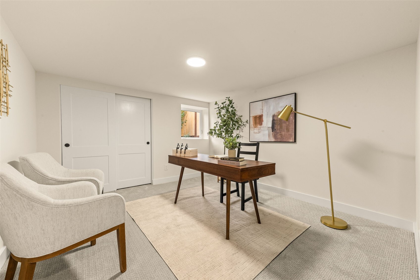
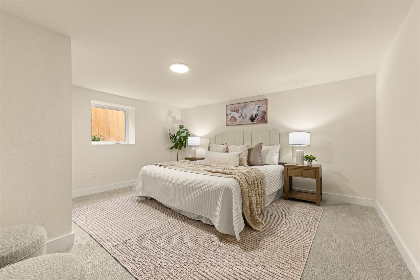
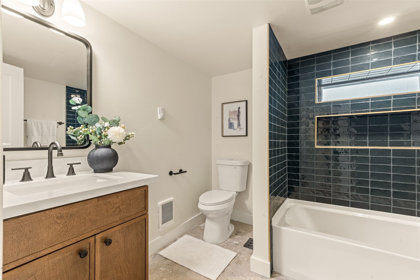
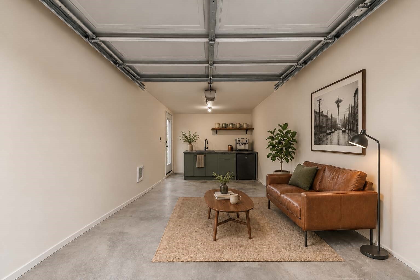
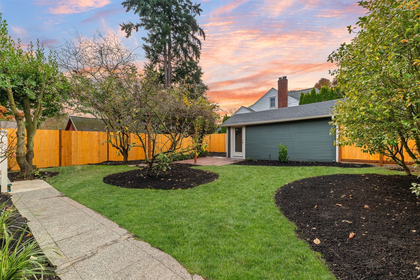
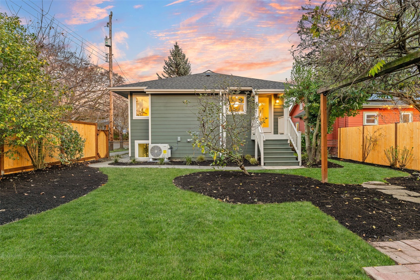
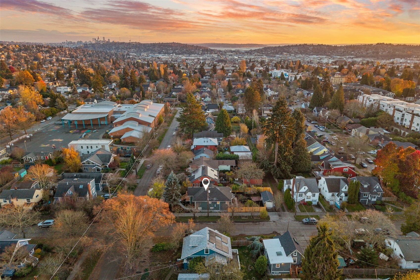
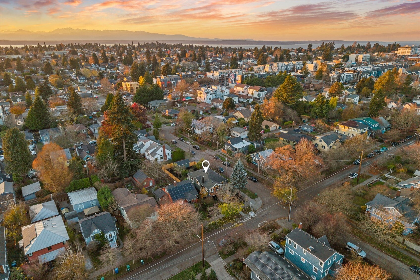
Built in 1918, this fully permitted Whittier Heights Craftsman is full of the character and charm that make these homes so beloved. Meticulously renovated with an eye for design, the interiors blend rich colors, playful patterns, custom tile, and timeless finishes that feel right at home with its original architecture. The sun-filled main level features engineered hardwoods and an open-concept living area perfect for entertaining. A thoughtfully redesigned layout offers 5 bedrooms and 2.75 baths, including a main-floor primary suite and secondary bedroom, plus a fully finished lower level with room to spread out. New electrical, plumbing, cabinetry, countertops, carpe...t, siding, curated fixtures, and interior and exterior paint bring lasting value. Set on a generous 5,461 SF corner lot with a detached one-car garage offering potential for a future studio, office, or ADU, subject to approval. Just blocks from the shops, cafes, restaurants, and parks of Ballard, and close to top-rated schools including Whittier Elementary, Whitman Middle, and Ballard High. A home that celebrates its history while making room for everything that comes next. One year home warranty provided!

Saturday, November 21, 2026
from 1:00 PM to 3:00 PMSunday, November 22, 2026
from 1:00 PM to 3:00 PMBedrooms
- Total Bedrooms: 5
Bathrooms
- Full bathrooms: 2
- Three quarter bathrooms: 1
Appliances
- Dishwasher
- Refrigerator
- Stove(s)/Range(s)
Architectural Style
- Craftsman
Basement
- Finished
Construction Materials
- Wood
Cooling
- Ductless
Exterior Features
- Wood Products
Fireplace Features
- Wood Burning
Flooring
- Ceramic Tile
- Engineered Hardwood
- Carpet
Foundation Details
- Poured Concrete
Heating
- Ductless
- Wall Furnace
Interior Features
- Bath Off Primary
- Dining Room
- Fireplace
- Walk-In Closet(s)
- Water Heater
- Wet Bar
Levels
- One
Lot Features
- Alley
- Corner Lot
- Curbs
- Paved
- Sidewalk
Parking Features
- Detached Garage
Power Production Type
- Electric
Property Condition
- Updated/Remodeled
Roof
- Composition
Security Features
- Fully Fenced
Sewer
- Sewer Connected
Structure Type
- House
Vegetation
- Fruit Trees
- Garden Space
View
- Territorial
WaterSource
- Public
Rooms
- Bonus Room
- Dining Room
- Entry Hall
- Kitchen With Eating Space
- Living Room
- Primary Bedroom
- Utility Room
- Bathroom Full
- Bathroom Full
- Bathroom Three Quarter
- Bedroom
- Bedroom
- Bedroom
- Bedroom

Heaton Dainard, LLC
Renee Donovan, 206-579-5969, renee@heatondainard.com
Co-Listed By:
Heaton Dainard, LLC
Vlad Tselnik, 425-881-5131
Data Source: Northwest Multiple Listing Service
MLS#: 2604727
Data Source Copyright: © 2026 Northwest Multiple Listing Service All rights reserved.
This property was listed on 11/20/2026 and last updated as of 11/20/2026 8:19:10 PM. OSI IDX updated the data from Northwest Multiple Listing Service on 11/20/2026 at 11:57 AM. This information is for your personal, non-commercial use and may not be used for any purpose other than to identify prospective properties you may be interested in purchasing. Display of MLS data is usually deemed reliable but is NOT guaranteed accurate by the MLS. Buyers are responsible for verifying the accuracy of all information and should investigate the data themselves or retain appropriate professionals. Information from sources other than the Listing Agent may have been included in the MLS data. Unless otherwise specified in writing, Broker/Agent has not and will not verify any information obtained from other sources. The Broker/Agent providing the information contained herein may or may not have been the Listing and/or Selling Agent.
Your Search Results
© 2026 RE/MAX Select Group
Terms & Services | Privacy Policy | DMCA Notice | Accessibility Statement
EQUAL HOUSING OPPORTUNITY


RE/MAX Select Group
900 East Atlantic Ave, Suite 10, Delray Beach, FL 33483
Mobile: (561) 350-0154
freeman3225@gmail.com

