4379 Stone Gate Way, 142
East Point, GA 30344
For Sale - Active
offered at $180,000
3
bedrooms
2.5
baths
1,485
sq ft
$121
price per sf
Condo/Townhouse
property type
Today
time on site
2005
yr. built
1,481 sq ft
lot size
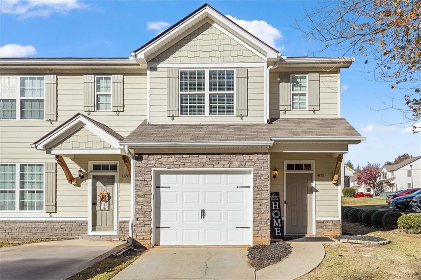
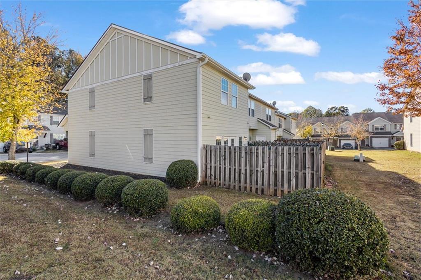
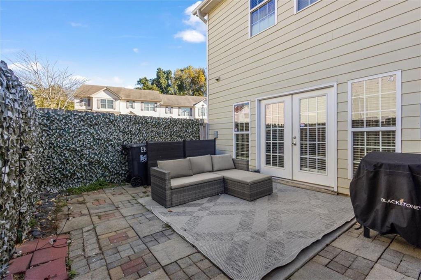
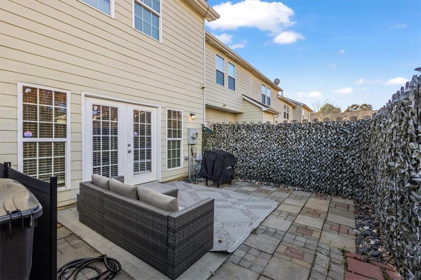
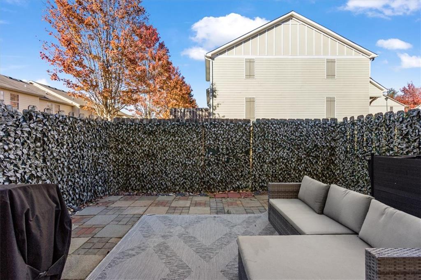
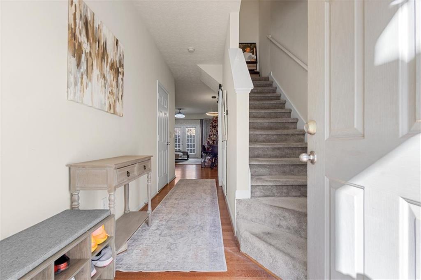
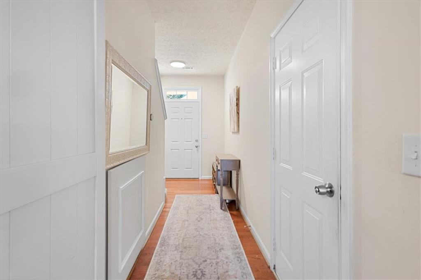
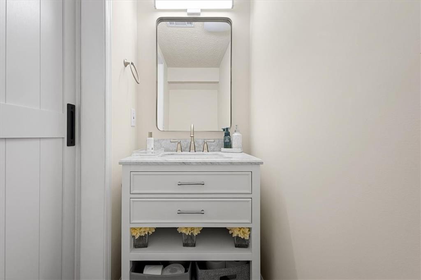
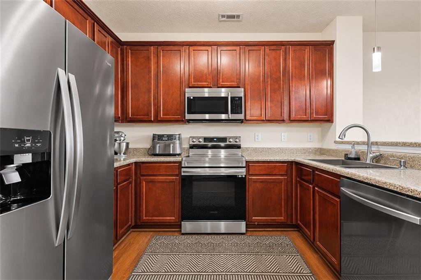
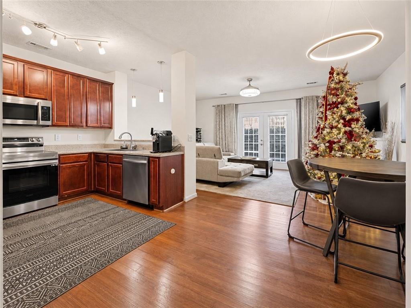
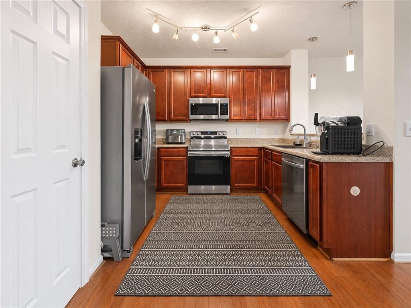
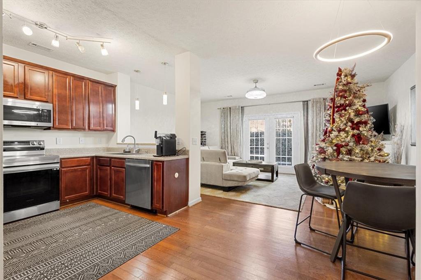
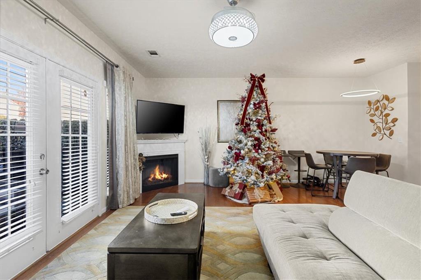
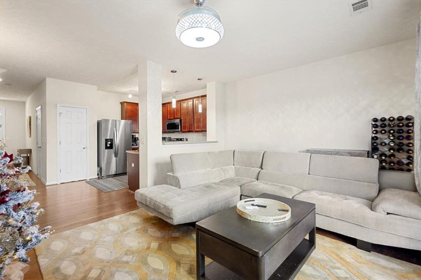
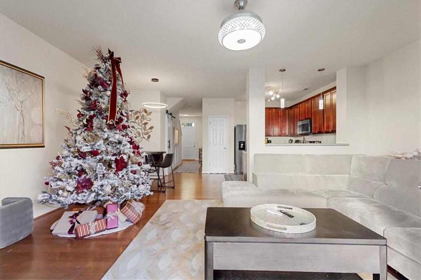
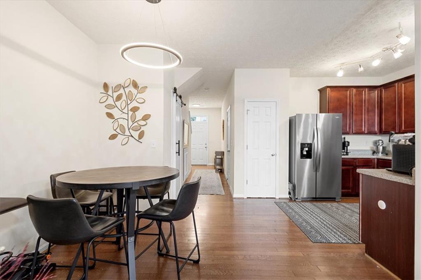
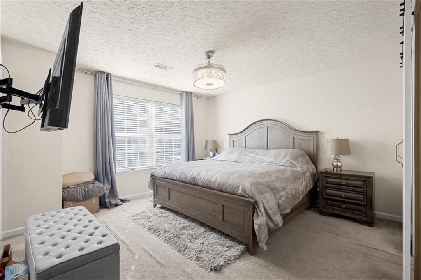
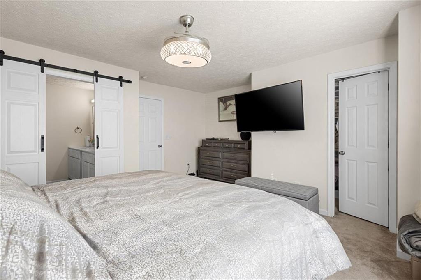
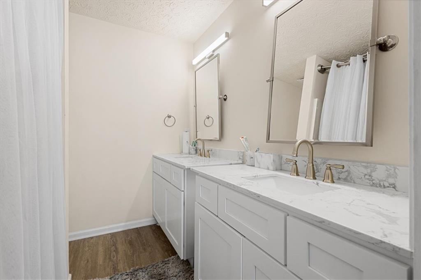
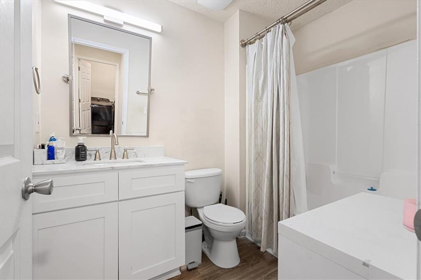
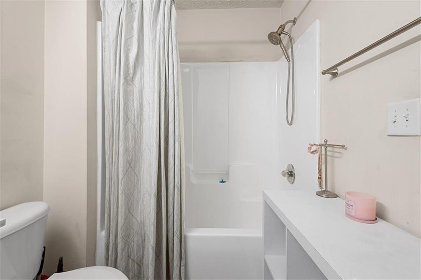
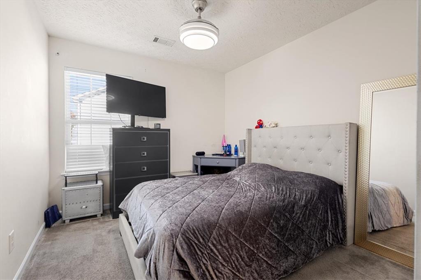
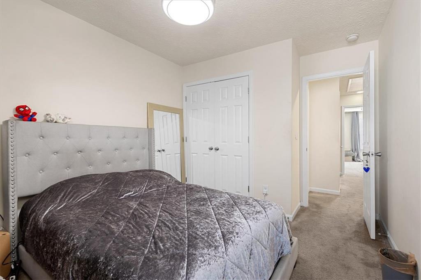
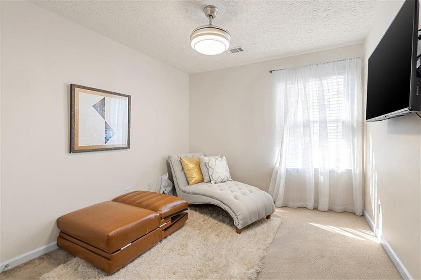
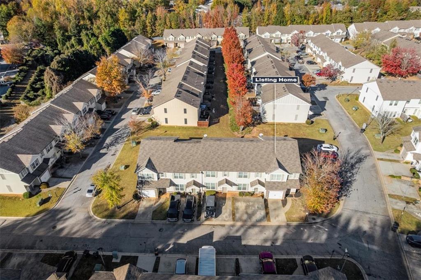
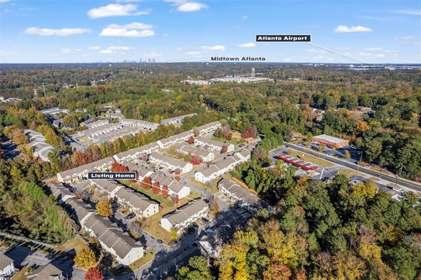
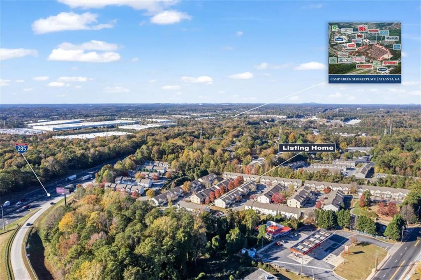
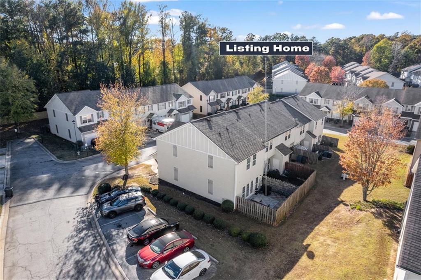
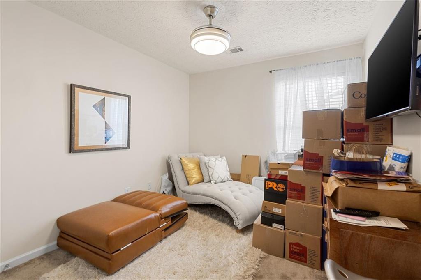
Welcome to 4379 Stone Gate Way, East Point, GA! Looking for comfort, convenience, and value? This inviting 3 bedroom, 2.5 bathroom condo, situated on a desirable corner lot, offers an open floor plan, updated bathrooms, and newer HVAC system and hot water heater, both less than four years old. An excellent opportunity for first time homebuyers or a growing family! Step inside to a spacious living area where the kitchen, dining room, and family room flow seamlessly together. The kitchen features updated stainless steel appliances and opens beautifully to the dining and living areas, making it ideal for everyday living and entertaining. Hardwood flooring, a wall of w...indows, and French doors bring warmth and natural light into the home. Enjoy cozy evenings by the electric fireplace, along with the added convenience of a main level half bath and custom barn door. Upstairs, the spacious primary suite features a walk-in closet and private ensuite bathroom with dual updated vanities, white cabinetry, and solid surface countertops. Two additional bedrooms and a full bathroom complete the upper level. Enjoy a convenient location just minutes from Camp Creek Marketplace, shopping, dining, Hartsfield Jackson Atlanta International Airport, and Interstate 285, with easy access to Downtown Atlanta. Your opportunity to stop renting and start building your future starts here! Conveniently located and thoughtfully maintained, this home is ready for its next owner. Schedule your private showing today and discover all that 4379 Stone Gate Way has to offer!

No upcoming open house dates. Check back later.
Bedrooms
- Total Bedrooms: 3
Bathrooms
- Full bathrooms: 2
- Half bathrooms: 1
Accessibility Features
- Accessible Kitchen Appliances
- Accessible Washer/Dryer
Appliances
- Dishwasher
- Dryer
- Electric Cooktop
- Electric Oven
- Electric Range
- Electric Water Heater
- ENERGY STAR Qualified Appliances
- ENERGY STAR Qualified Water Heater
- Microwave
- Refrigerator
- Self Cleaning Oven
- Washer
Architectural Style
- Traditional
Association
- Association Fee: $250
- Association Fee Frequency: Monthly
Association Fee Includes
- Water
Basement
- None
Common Walls
- 1 Common Wall
Community Features
- Airport/Runway
- Gated
- Near Public Transport
- Near Shopping
- Sidewalks
- Street Lights
Construction Materials
- Hardi Plank Type
- Stone
Cooling
- Central Air
Electric
- 220 Volts in Garage
- 220 Volts in Laundry
Exterior Features
- Private Yard
- Rain Gutters
Fencing
- Back Yard
Fireplace Features
- Electric
- Living Room
Flooring
- Carpet
- Ceramic Tile
- Hardwood
- Luxury Vinyl
Foundation Details
- Slab
Green Energy Efficient
- Appliances
- HVAC
- Insulation
- Thermostat
- Water Heater
Green Energy Generation
- None
Heating
- Electric
- Forced Air
Horse Amenities
- None
Interior Features
- Disappearing Attic Stairs
- Double Vanity
- Entrance Foyer
- High Ceilings 9 ft Lower
- High Ceilings 9 ft Main
- Walk-In Closet(s)
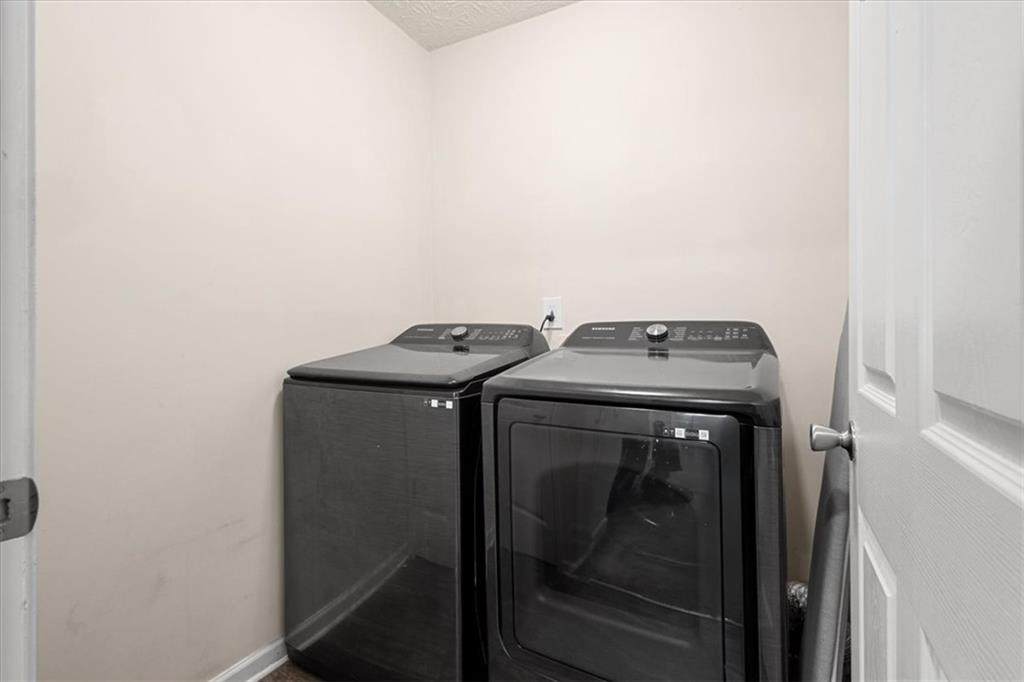
Laundry Features
- Electric Dryer Hookup
- Laundry Room
- Upper Level
Levels
- Two
Lock Box Type
- Supra
Lot Features
- Back Yard
Other Equipment
- None
Other Structures
- None
Parking Features
- Garage
- Garage Door Opener
- Garage Faces Front
- Kitchen Level
- Level Driveway
- Parking Pad
Patio and Porch Features
- Patio
Pool Features
- None
Property Condition
- Resale
Road Frontage Type
- City Street
Road Surface Type
- Asphalt
Roof
- Shingle
Security Features
- Carbon Monoxide Detector(s)
- Security Gate
- Smoke Detector(s)
Sewer
- Public Sewer
Spa Features
- None
Utilities
- Electricity Available
- Sewer Available
- Underground Utilities
- Water Available
View
- Neighborhood
Waterfront Features
- None
WaterSource
- Public
Window Features
- Aluminum Frames

HomeSmart
Maxine Miller
Data Source: First Multiple Listing Service
MLS#: 7870626
Data Source Copyright: © 2026 First Multiple Listing Service All rights reserved.
This property was listed on 11/20/2026 and last updated as of 11/20/2026 8:08:01 PM. OSI IDX updated the data from First Multiple Listing Service on 11/20/2026 at 1:09 PM. This information is for your personal, non-commercial use and may not be used for any purpose other than to identify prospective properties you may be interested in purchasing. Display of MLS data is usually deemed reliable but is NOT guaranteed accurate by the MLS. Buyers are responsible for verifying the accuracy of all information and should investigate the data themselves or retain appropriate professionals. Information from sources other than the Listing Agent may have been included in the MLS data. Unless otherwise specified in writing, Broker/Agent has not and will not verify any information obtained from other sources. The Broker/Agent providing the information contained herein may or may not have been the Listing and/or Selling Agent.
Your Search Results
© 2026 RE/MAX Select Group
Terms & Services | Privacy Policy | DMCA Notice | Accessibility Statement
EQUAL HOUSING OPPORTUNITY


RE/MAX Select Group
900 East Atlantic Ave, Suite 10, Delray Beach, FL 33483
Mobile: (561) 350-0154
freeman3225@gmail.com

