87784 Terrace View Dr
Florence, OR 97439
For Sale - Active
offered at $579,000
2
bedrooms
4
baths
3,804
sq ft
$152
price per sf
Single Family
property type
Today
time on site
1979
yr. built
0.56 acre
lot size
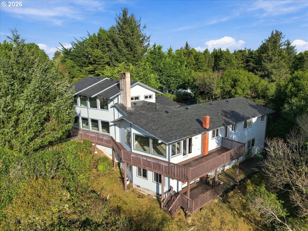
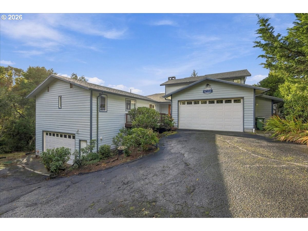
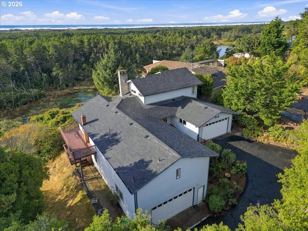
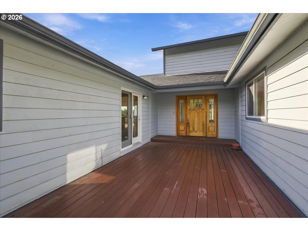
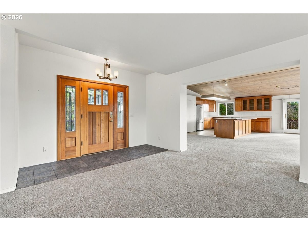
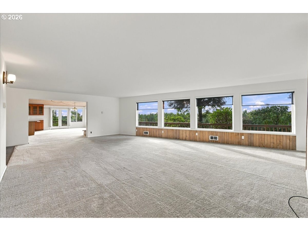
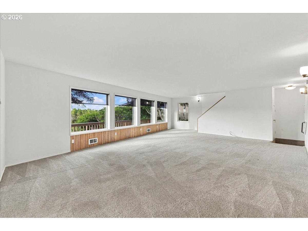
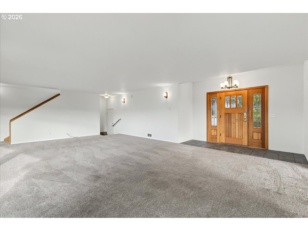
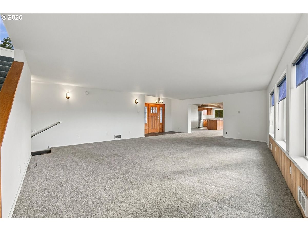
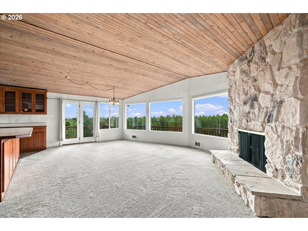
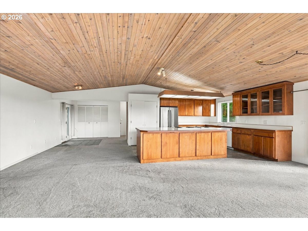
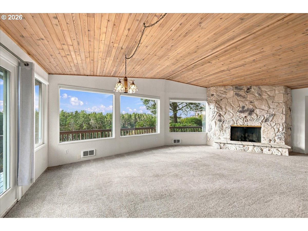
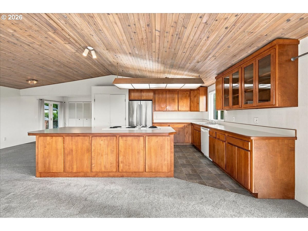
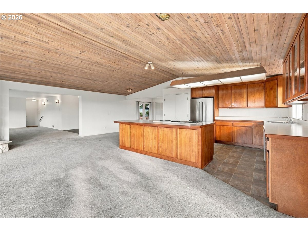
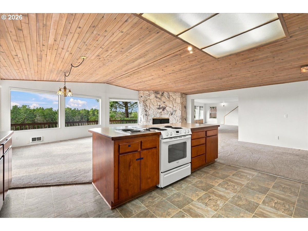
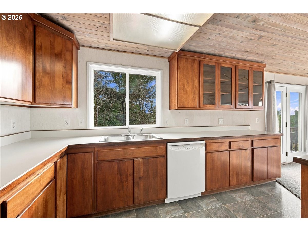
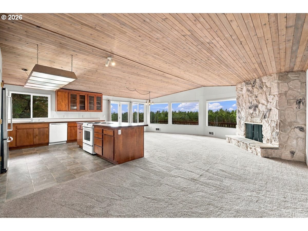
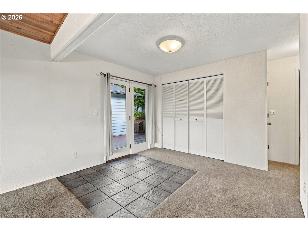
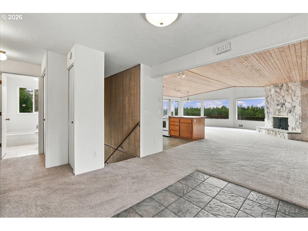
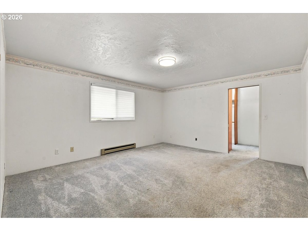
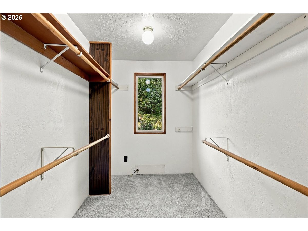
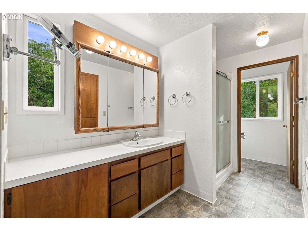
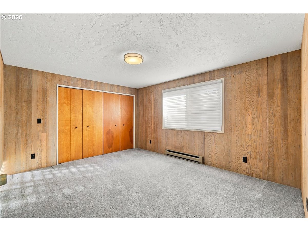
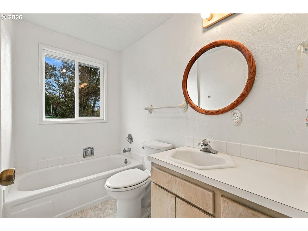
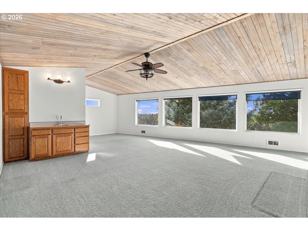
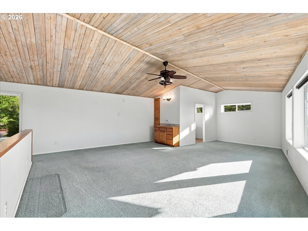
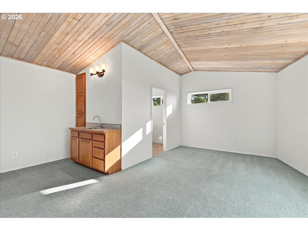
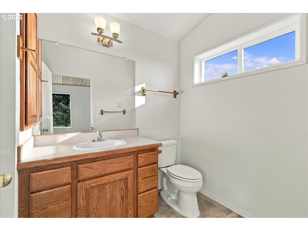
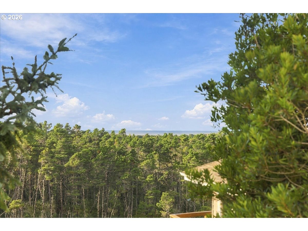
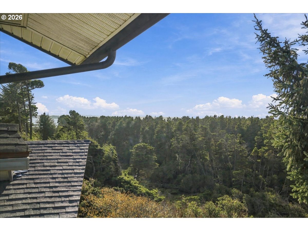
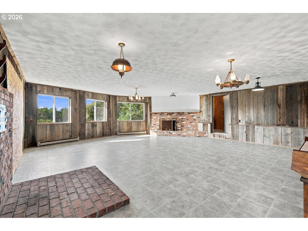
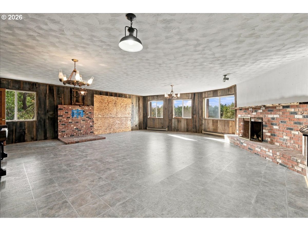
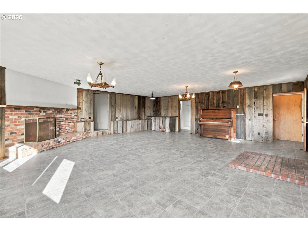
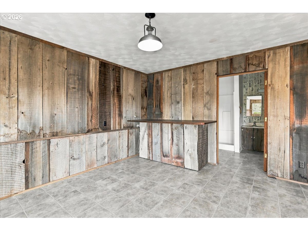
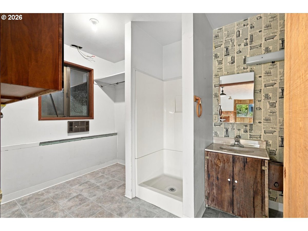
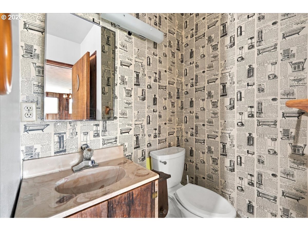
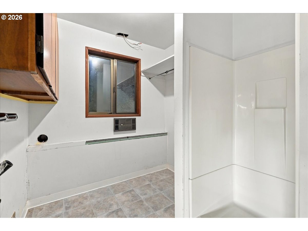
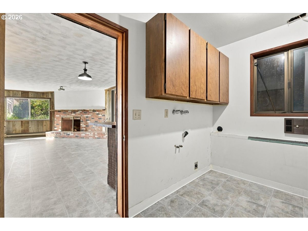
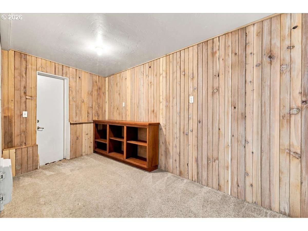
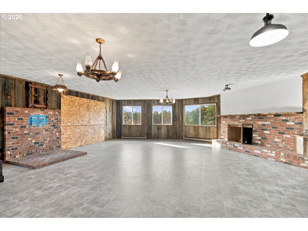
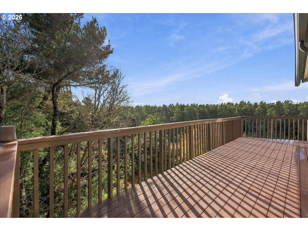
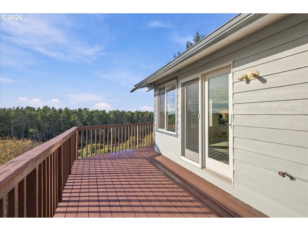
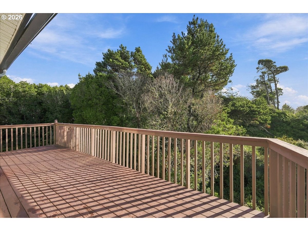
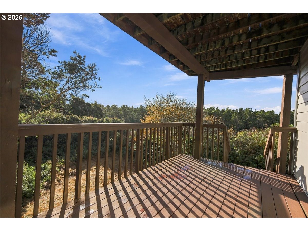
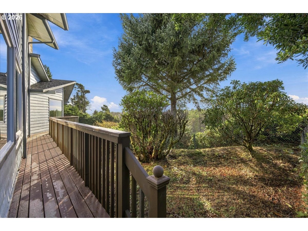
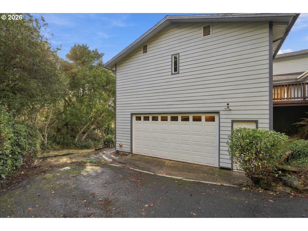
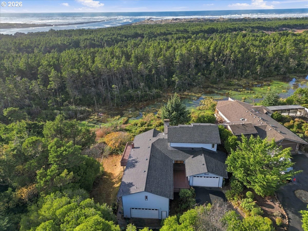
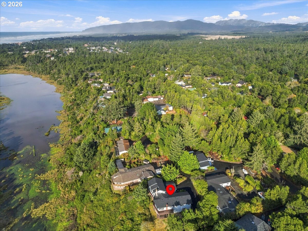
Expansive picture windows frame views of surrounding trees and a seasonal pond from the main living areas and upstairs loft. The vaulted living room features a wood-plank ceiling, a fireplace and an adjoining dining area, while the spacious family room offers another light-filled spot to enjoy the view. The open kitchen includes an island and pantry. The main-level primary suite has a walk-in closet and private bath, with a second bedroom and full bath nearby. Upstairs, the generous bonus loft features a sink and full bath, making it an inviting space for guests or a media room. The lower level has its own exterior entry and room for hobbies or an indoor workshop. Two... separate two-car garages offer ample parking and storage. Set back from the main road at the end of a shared driveway, this home offers a private setting and is priced to sell.

No upcoming open house dates. Check back later.
Bedrooms
- Total Bedrooms: 2
Bathrooms
- Full bathrooms: 4
Accessibility Features
- Main Floor Bedroom Bath
- Natural Lighting
Appliances
- Builtin Range
- Dishwasher
- Free Standing Range
- Free Standing Refrigerator
- Island
- Pantry
Architectural Style
- Traditional
- Tri Level
Exterior Features
- Deck
- Patio
- Second Garage
Fireplace Features
- Wood Burning
Heating
- Baseboard
- Zoned
Interior Features
- Ceiling Fan
- Tile Floor
- Vaulted Ceiling
- Wallto Wall Carpet
Lot Features
- Gentle Sloping
- Level
- Secluded
- Sloped
Parking Features
- Driveway
Property Condition
- Resale
Road Surface Type
- Paved
Roof
- Composition
Sewer
- Septic Tank
WaterSource
- Public Water
RMLS Status
- RMLS #231129363 has an RMLS status of Active

Windermere Real Estate Lane County
Data Source: RMLS
MLS#: 231129363
Data Source Copyright: © 2026 RMLS All rights reserved.
This property was listed on 11/20/2026 and last updated as of 11/20/2026 7:25:48 PM. OSI IDX updated the data from RMLS on 11/20/2026 at 1:11 PM. This information is for your personal, non-commercial use and may not be used for any purpose other than to identify prospective properties you may be interested in purchasing. Display of MLS data is usually deemed reliable but is NOT guaranteed accurate by the MLS. Buyers are responsible for verifying the accuracy of all information and should investigate the data themselves or retain appropriate professionals. Information from sources other than the Listing Agent may have been included in the MLS data. Unless otherwise specified in writing, Broker/Agent has not and will not verify any information obtained from other sources. The Broker/Agent providing the information contained herein may or may not have been the Listing and/or Selling Agent.
Your Search Results
© 2026 RE/MAX Select Group
Terms & Services | Privacy Policy | DMCA Notice | Accessibility Statement
EQUAL HOUSING OPPORTUNITY


RE/MAX Select Group
900 East Atlantic Ave, Suite 10, Delray Beach, FL 33483
Mobile: (561) 350-0154
freeman3225@gmail.com

