8501 Whispering Street
Sarasota, FL 34240
For Sale - Active
offered at $340,000
3
bedrooms
2
baths
1,619
sq ft
$210
price per sf
Single Family
property type
1 Day
time on site
2019
yr. built
4,379 sq ft
lot size
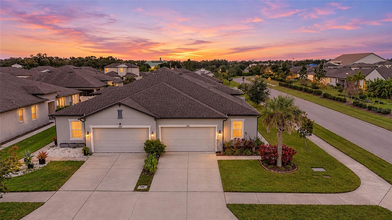
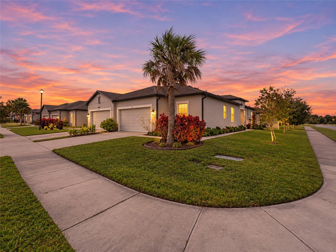
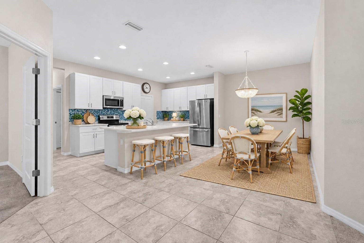
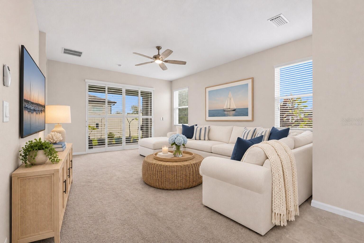
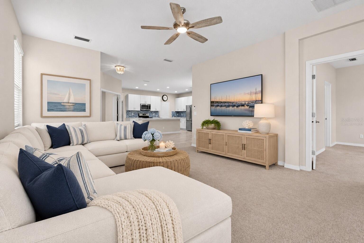
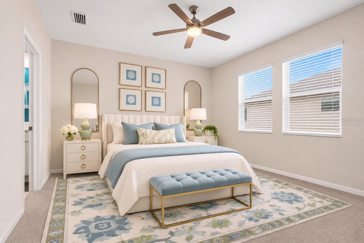
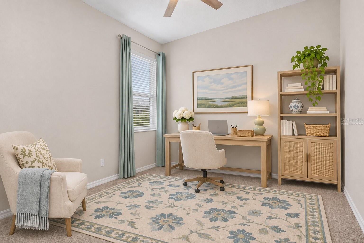
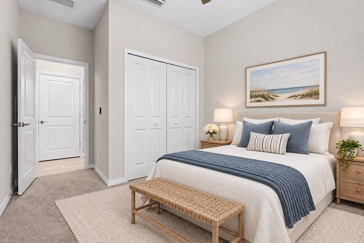
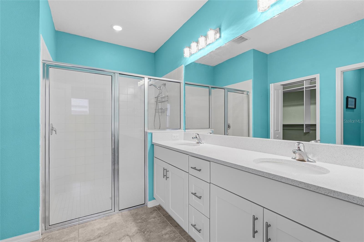
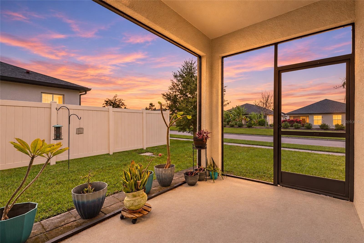
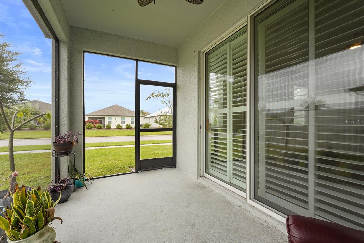
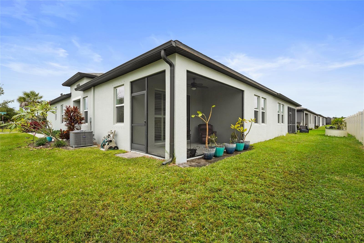
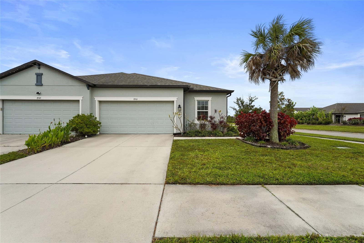
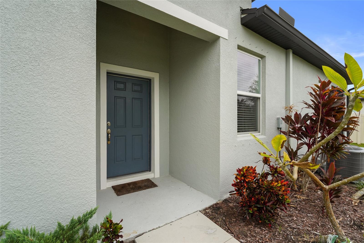
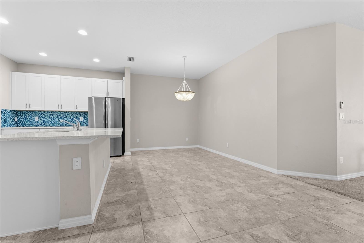
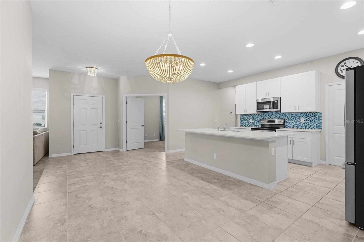
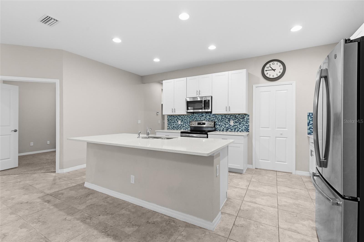
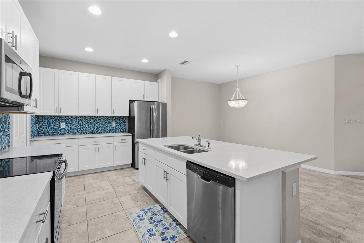
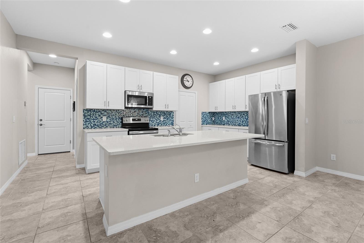
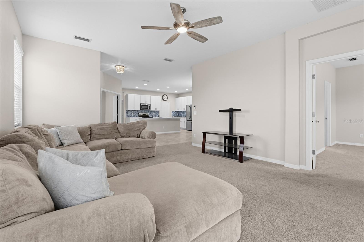
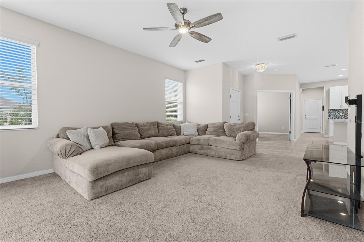
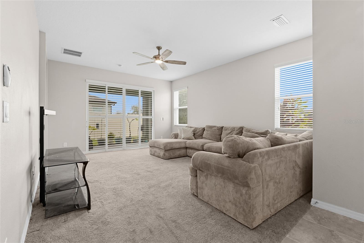
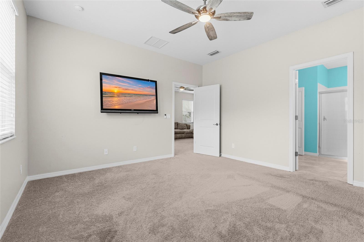
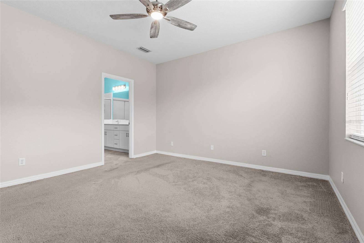
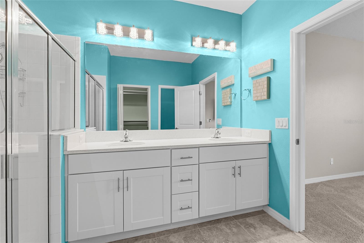
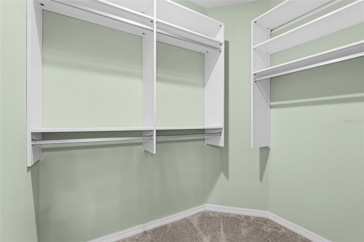
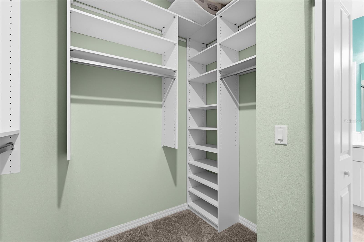
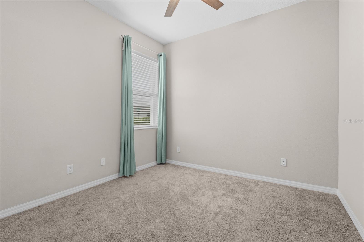
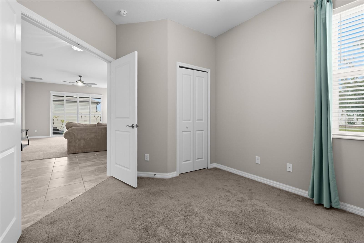
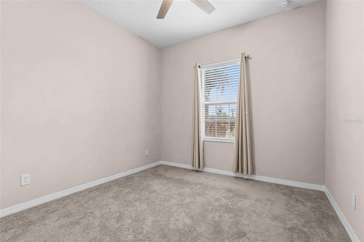
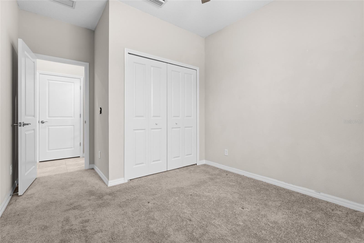
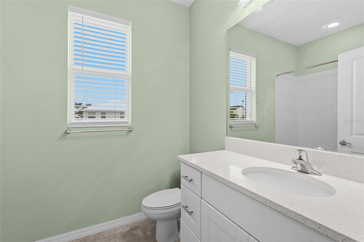
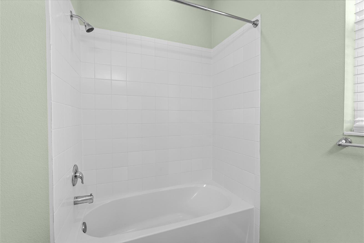
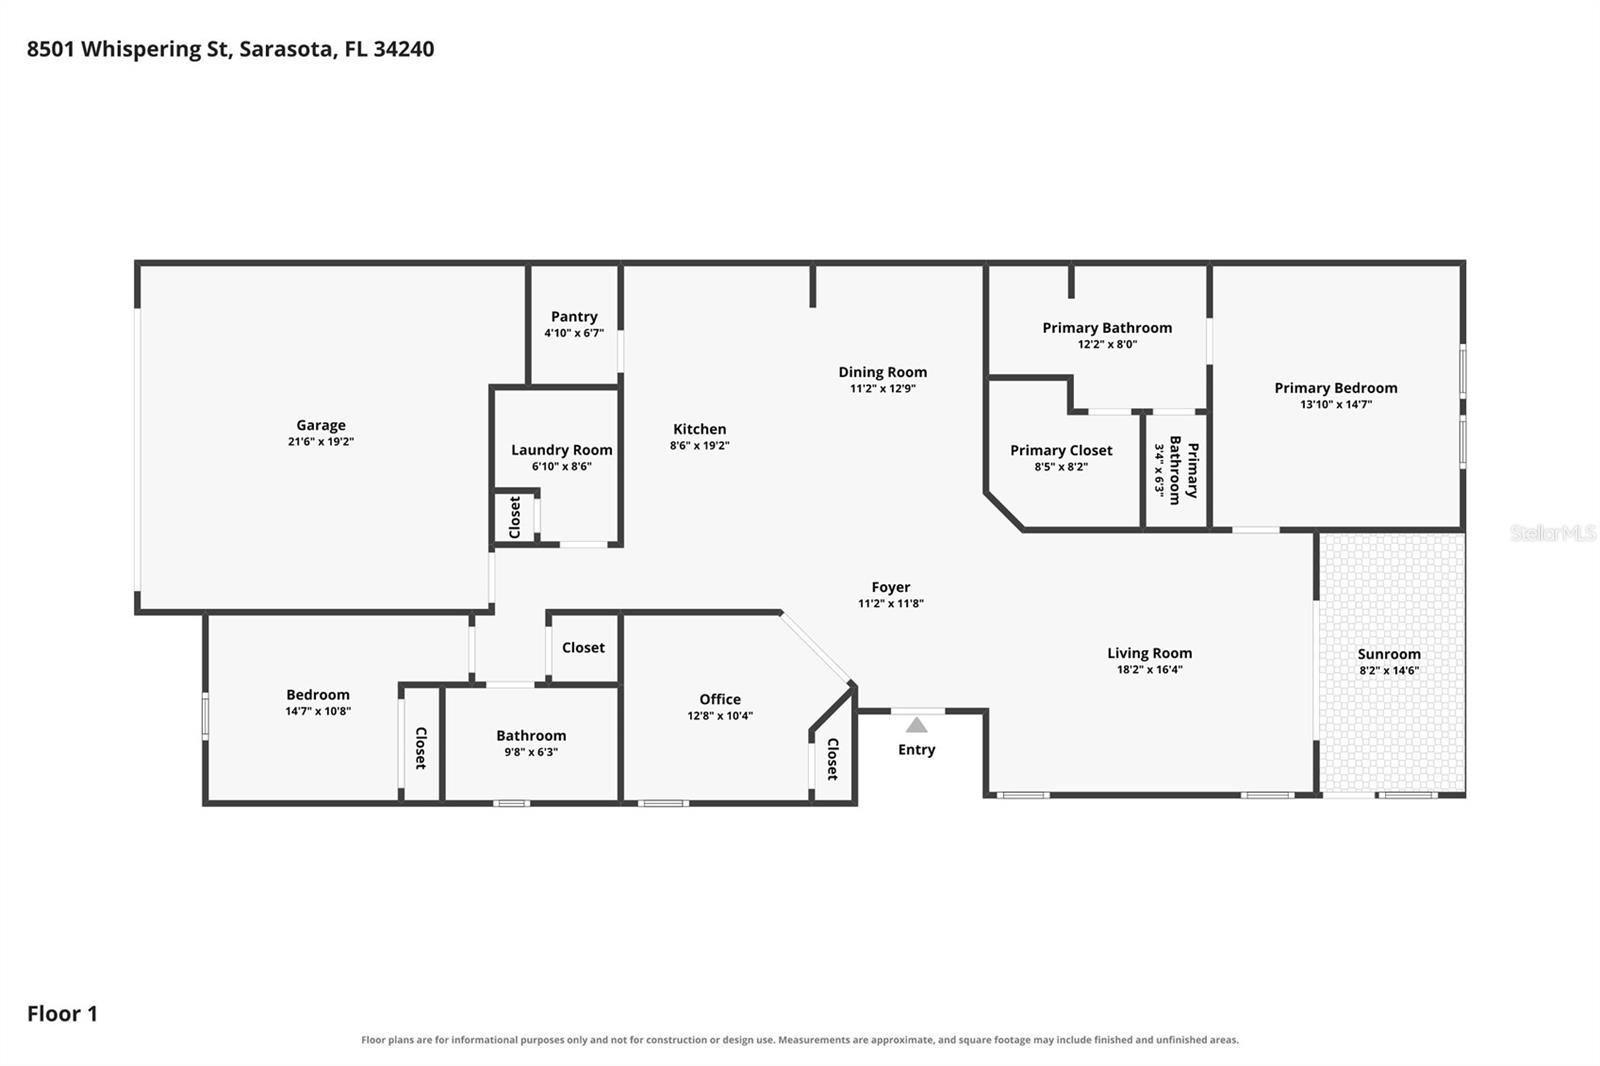
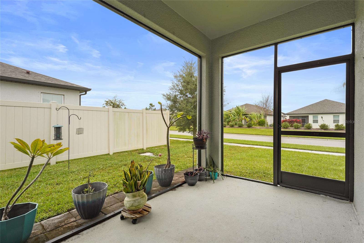
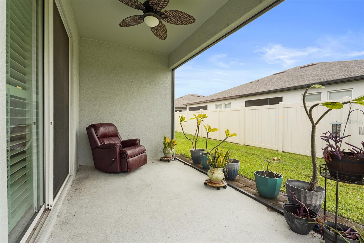
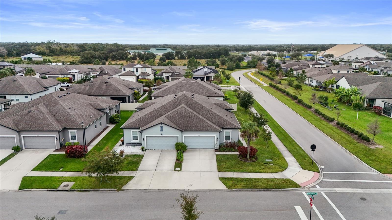
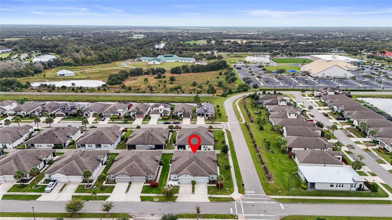
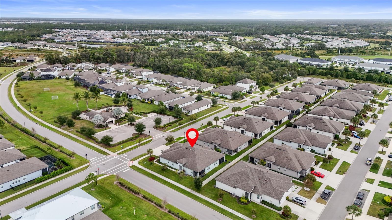
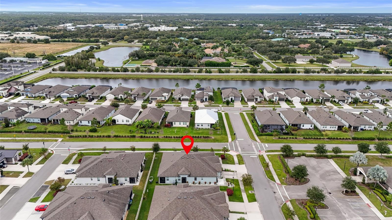
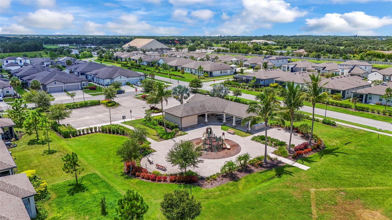
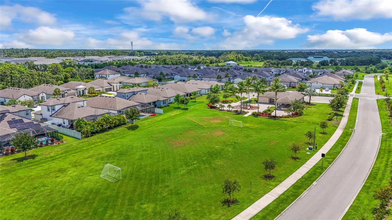
Virtually Staged. LOCATION, LOCATION, LOCATION! Enjoy the best of Sarasota and Lakewood Ranch living from this beautifully appointed 3 bedroom, 2 bathroom villa in Hidden Creek! Offering 1,619 square feet of living space, an attached 2 car garage, LOW HOA fees, and NO CDD fees, this home combines comfort, convenience, and affordability in an exceptional location. Step inside to discover an inviting open floor plan with abundant natural light and a spacious kitchen featuring quartz countertops, stainless steel appliances, a tile backsplash, and a large center island with seating. The primary suite offers a relaxing retreat with a custom walk in closet and an ensuite ba...throom featuring dual vanities and a spacious tiled shower. Two additional bedrooms provide flexibility for guests, family, or a home office. Enjoy Florida’s beautiful weather year round from the comfort of your private screened lanai. Beyond the home itself, the LOCATION is truly a standout feature! Situated just outside of Lakewood Ranch, Hidden Creek provides convenient access to Waterside Place, UTC, downtown Sarasota, and an incredible selection of restaurants, shopping, and entertainment. You’re also within easy reach of Sarasota’s world famous Gulf Coast beaches and golf courses. As an added incentive, the seller is offering a $5,000 credit toward buyer closing costs with an acceptable offer! Whether you’re looking for a primary residence or a seasonal retreat, this villa delivers the perfect balance of location, lifestyle, and low maintenance Florida living!

Co-listed By: Laura Rode, Laura.rode@kw.com
No upcoming open house dates. Check back later.
Bedrooms
- Total Bedrooms: 3
Bathrooms
- Full bathrooms: 2
Appliances
- Convection Oven
- Dishwasher
- Disposal
- Exhaust Fan
- Freezer
- Microwave
- Refrigerator
Association
- Association Fee: $554
- Association Fee Frequency: Quarterly
- Association Name: Condominium Associates - Samantha Ehsani
- Association Phone: (727) 472-7076
Association Fee Includes
- Escrow Reserves Fund
- Maintenance Structure
- Maintenance Grounds
Community Features
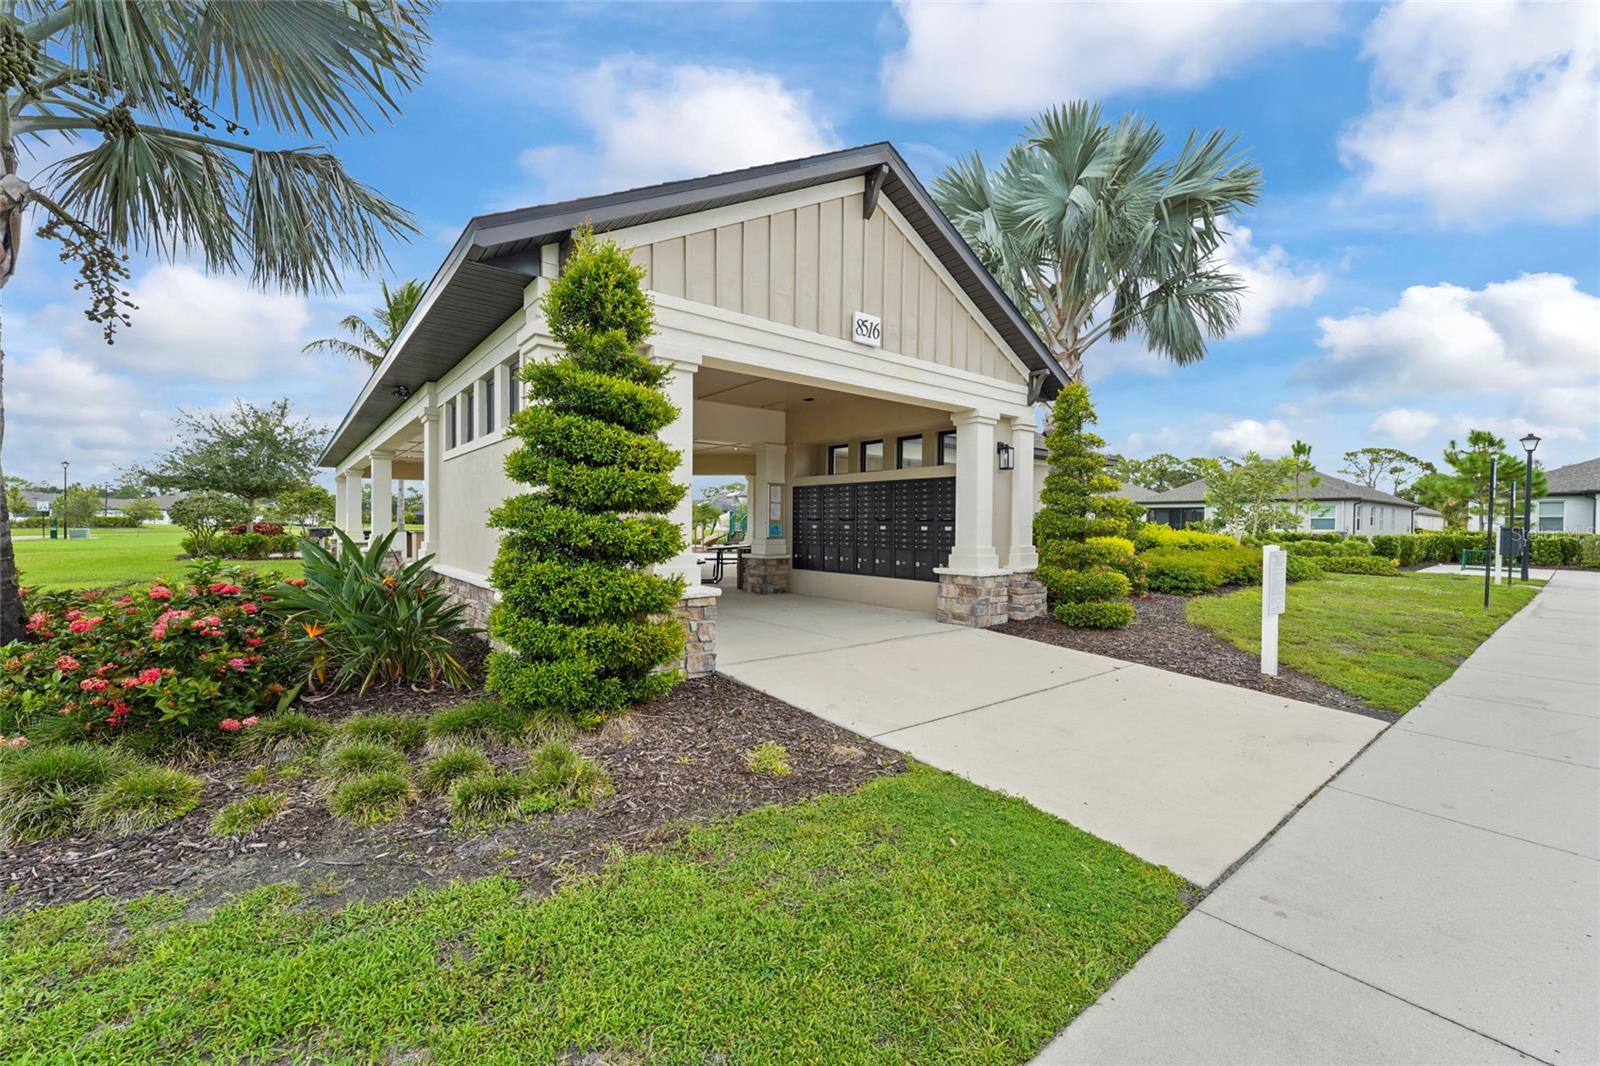
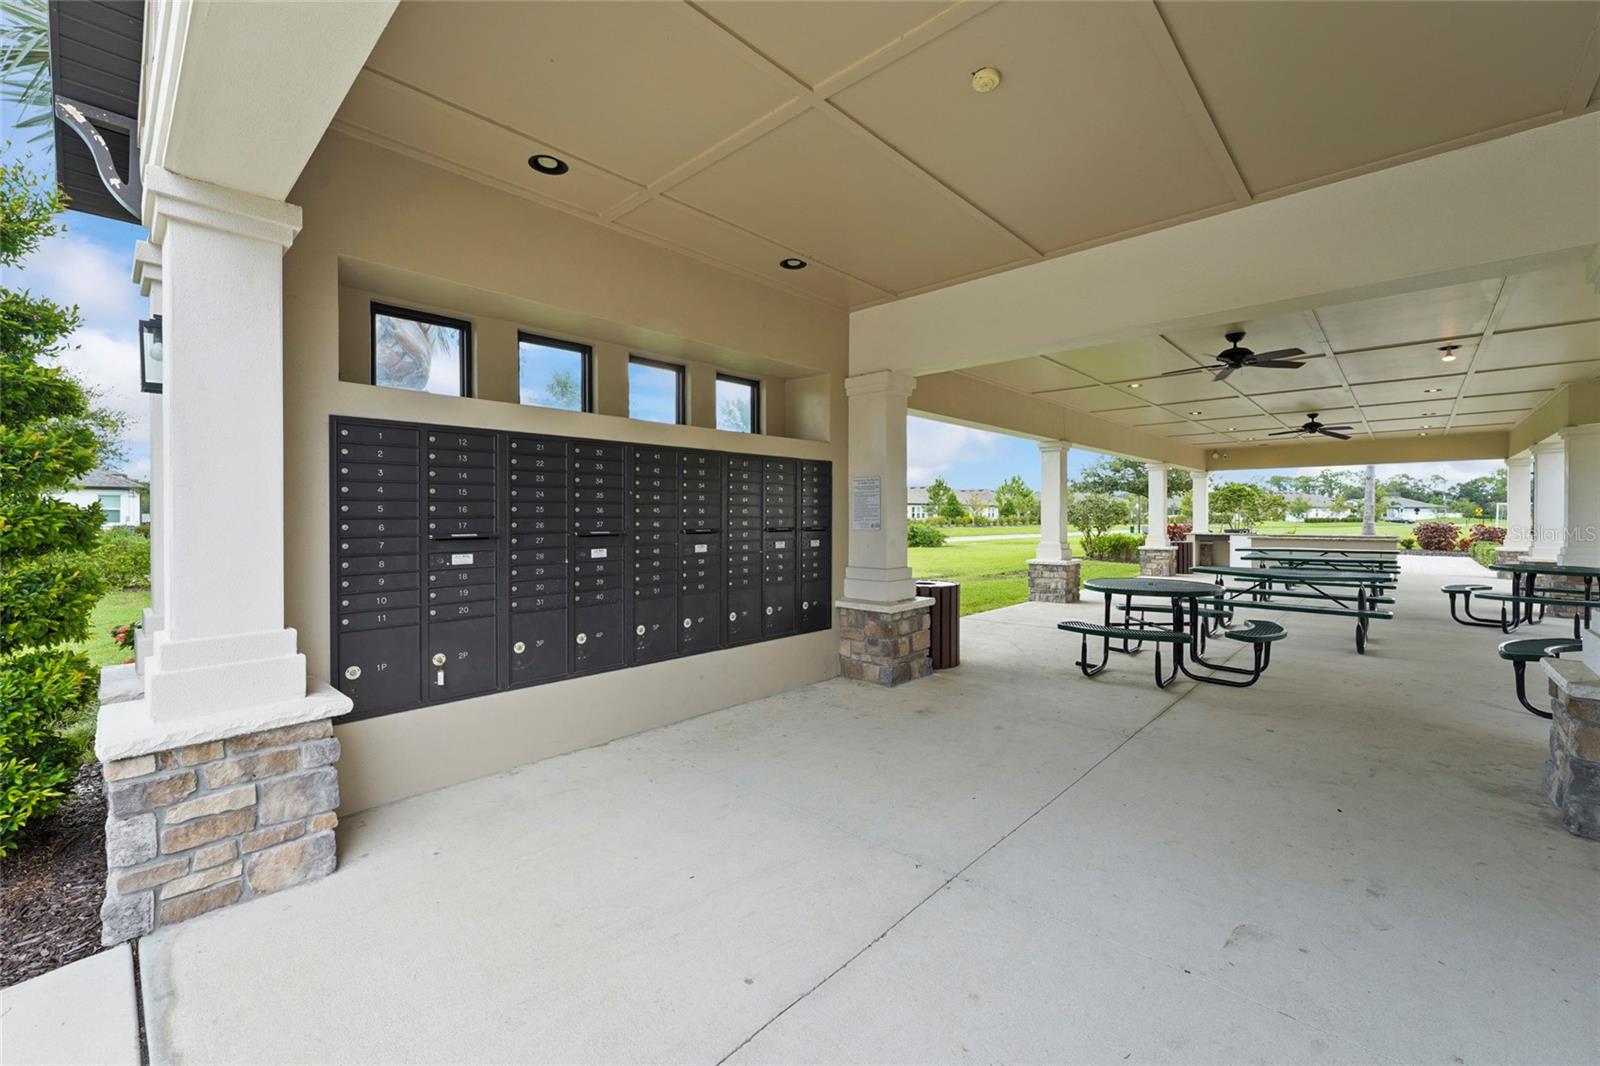
- Community Mailbox
- Deed Restrictions
- Golf Carts OK
- Irrigation-Reclaimed Water
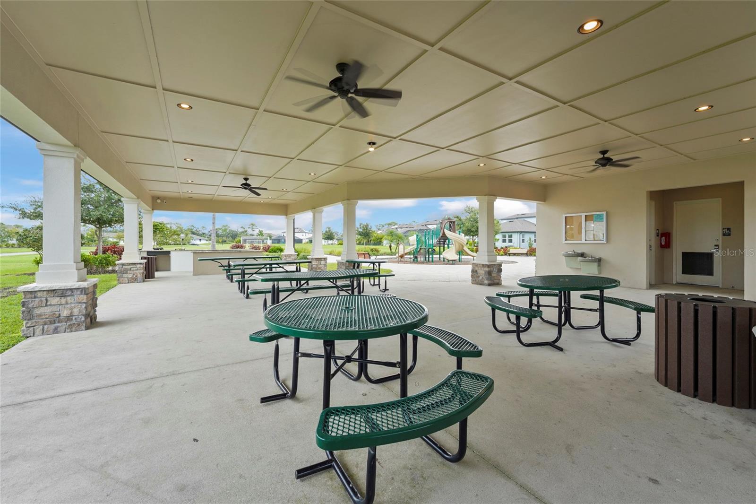
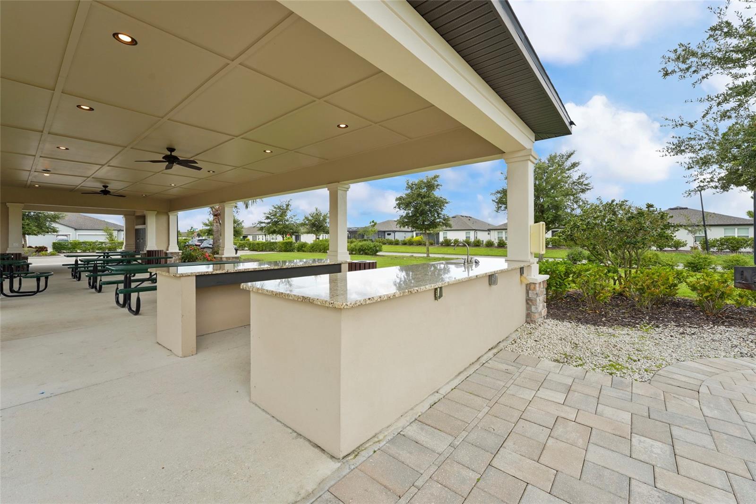
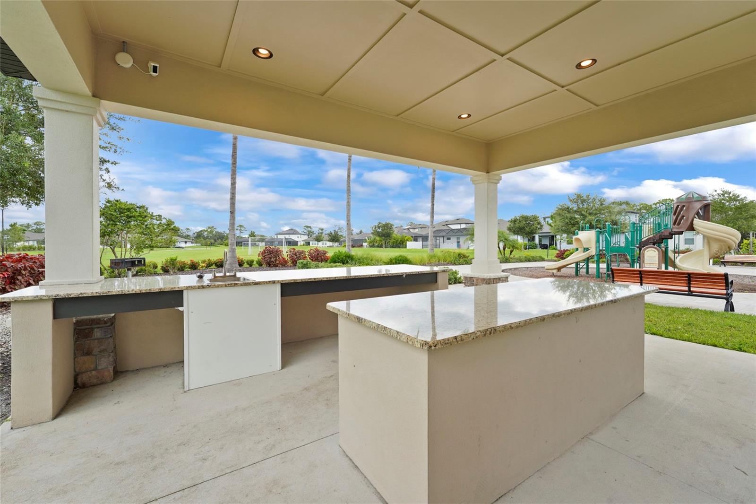
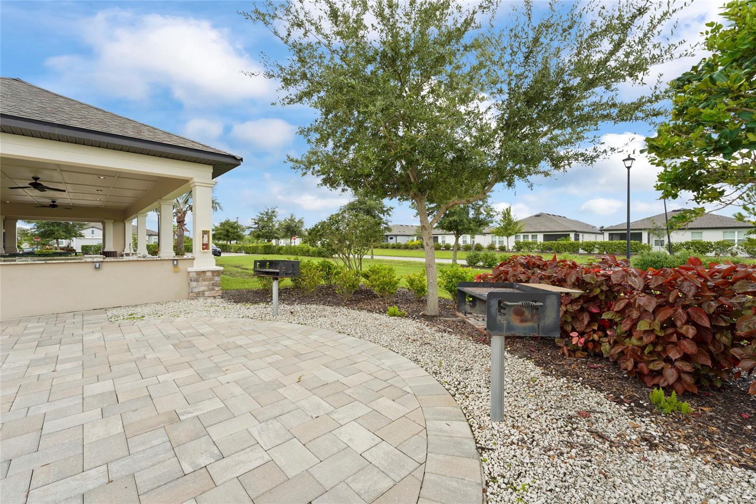
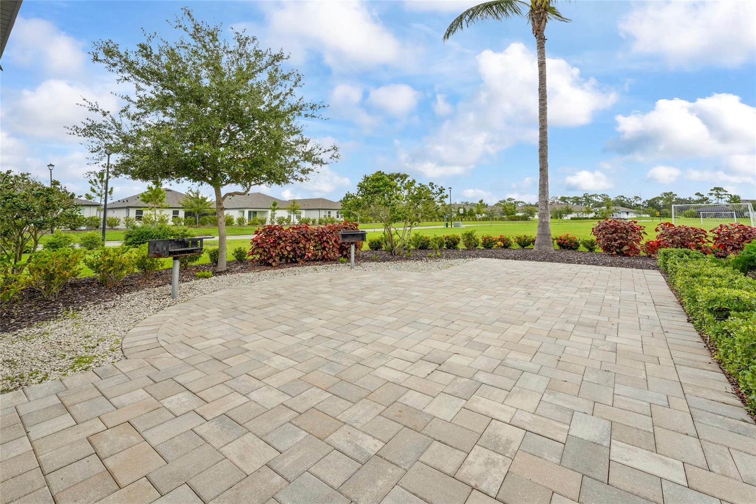
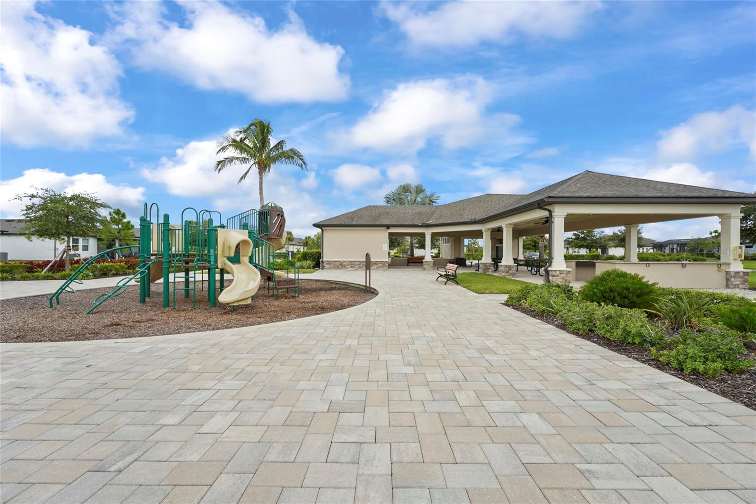
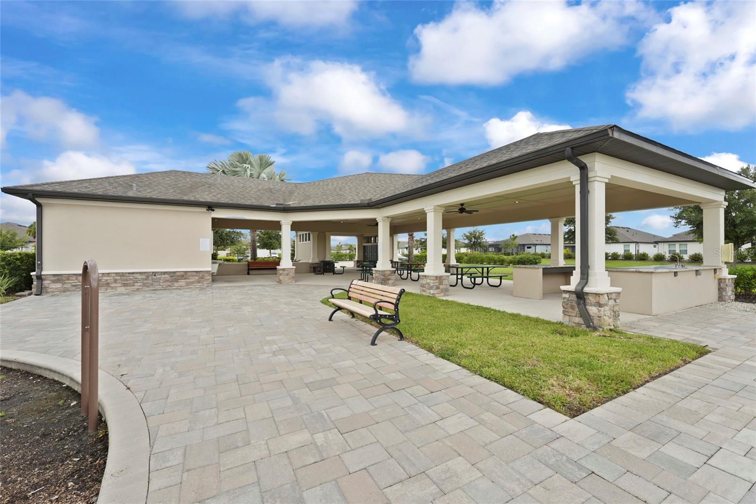
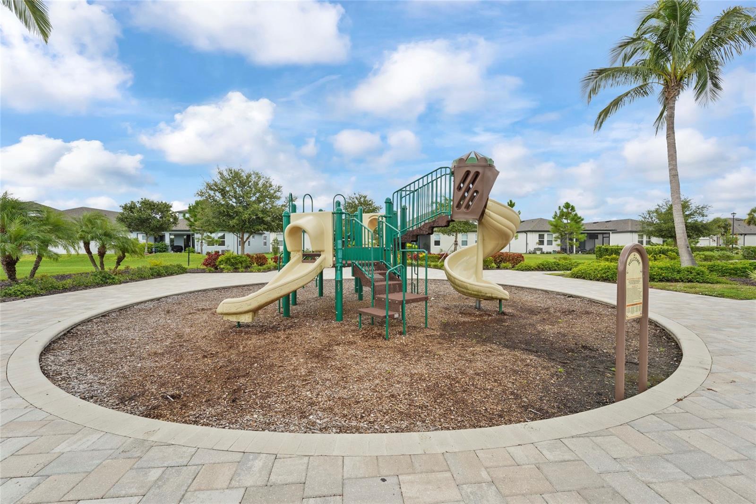
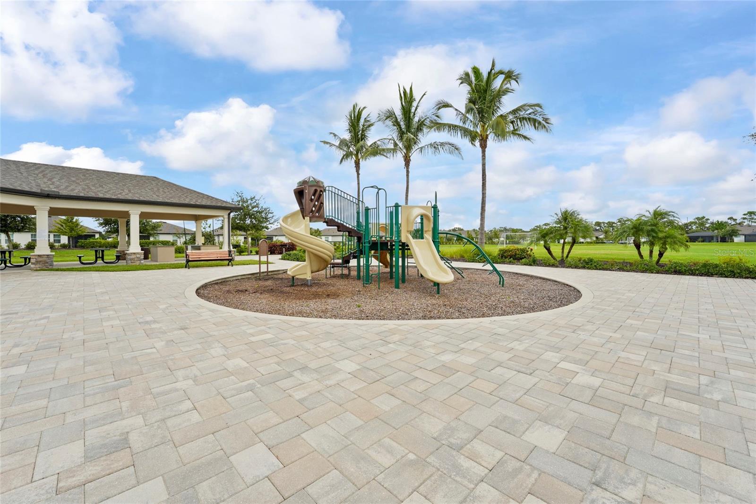
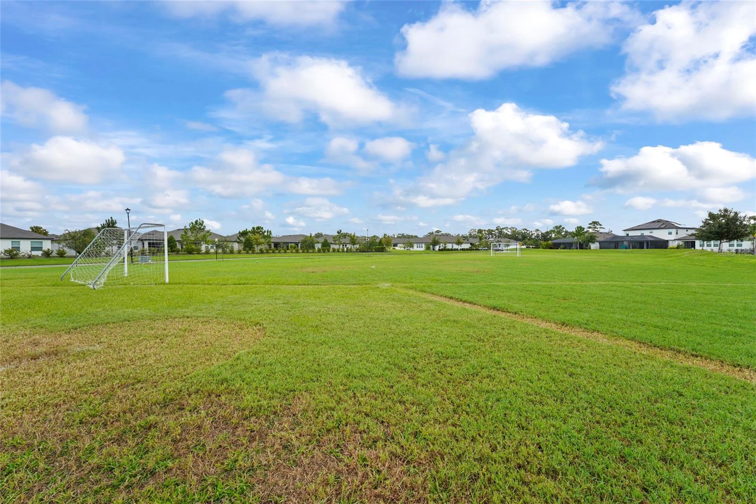
- Park
- Playground
- Sidewalks
- Street Lights
Construction Materials
- Stucco
Cooling
- Central Air
- Attic Fan
Exterior Features
- Hurricane Shutters
- Lighting
- Sidewalk
Flooring
- Carpet
- Ceramic Tile
Foundation Details
- Slab
Green Energy Efficient
- Thermostat
- Windows
Green Water Conservation
- Irrigation-Reclaimed Water
Heating
- Electric
- Exhaust Fan
Interior Features
- Ceiling Fans(s)
- Eat-in Kitchen
- High Ceilings
- In Wall Pest System
- Open Floorplan
- Pest Guard System
- Primary Bedroom Main Floor
- Solid Surface Counters
- Thermostat
- Walk-In Closet(s)
- Window Treatments
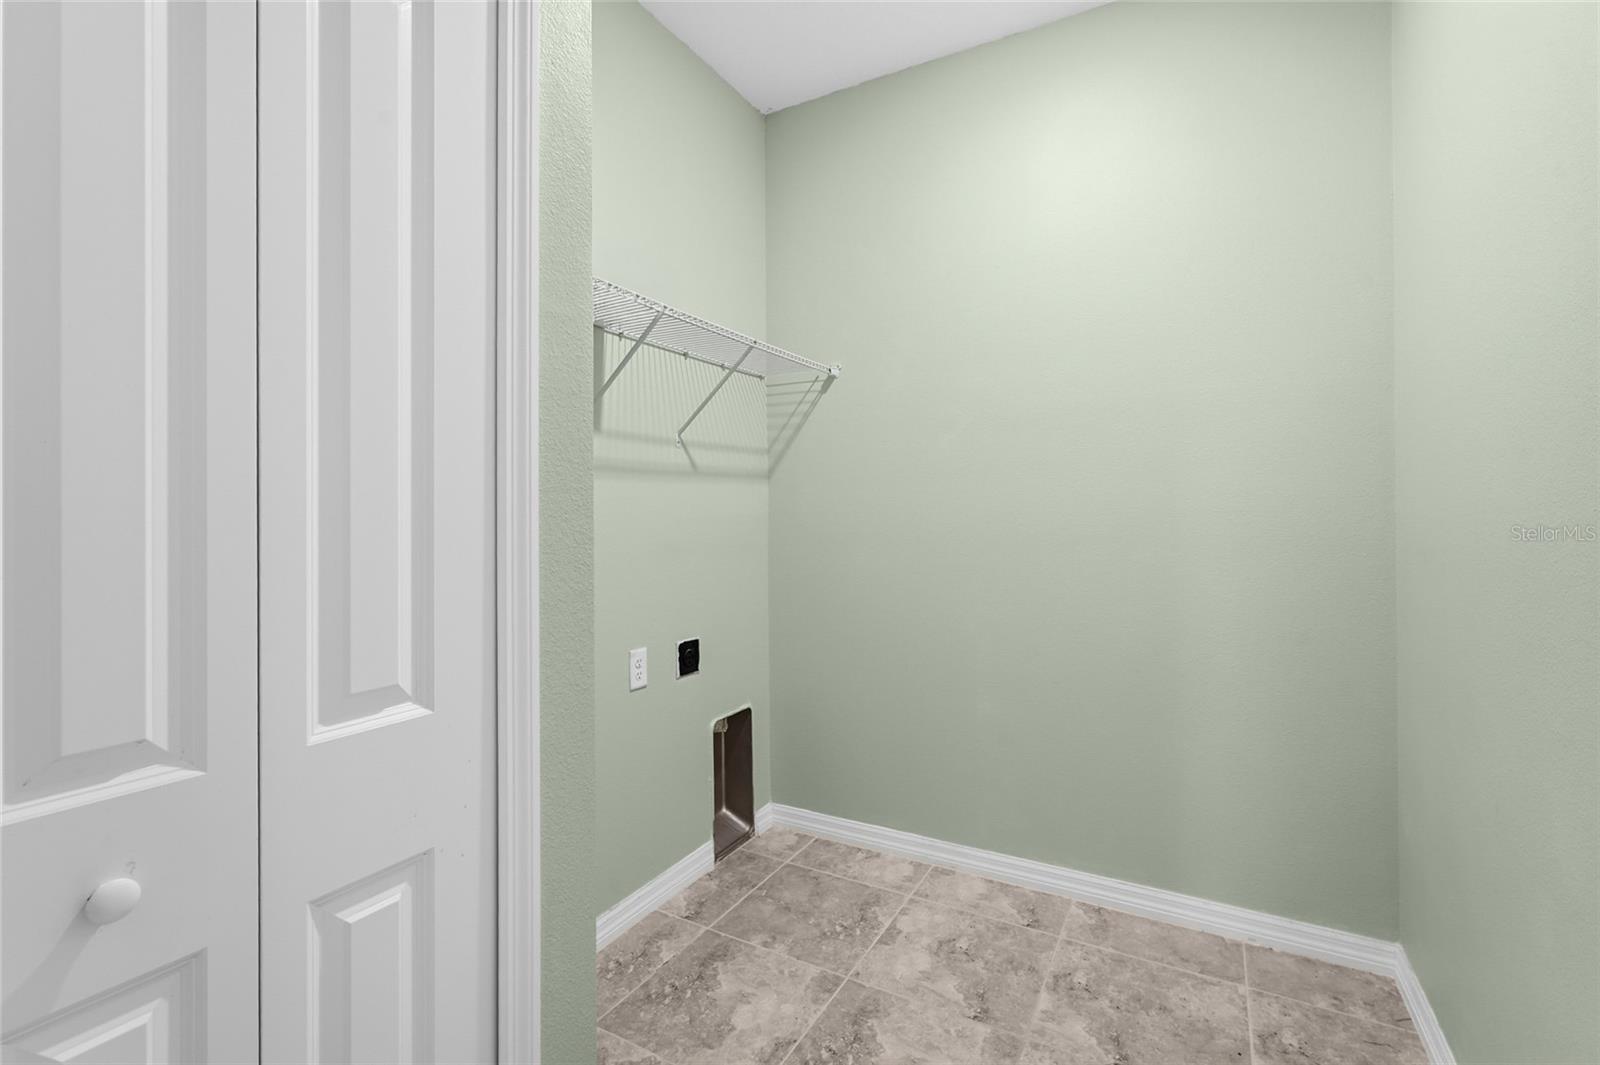
Laundry Features
- Electric Dryer Hookup
- Inside
- Laundry Closet
- Laundry Room
- Washer Hookup
Levels
- One
Lot Features
- Corner Lot
Other Equipment
- Irrigation Equipment
Parking Features
- Driveway
- Garage Door Opener
- Off Street
Pets Allowed
- Cats OK
- Dogs OK
- Number Limit
- Yes
Road Responsibility
- Public Maintained Road
Road Surface Type
- Asphalt
Roof
- Shingle
Security Features
- Smoke Detector(s)
Sewer
- Public Sewer
Utilities
- Cable Available
- Cable Connected
- Electricity Connected
- Fire Hydrant
- Public
- Sewer Connected
- Sprinkler Recycled
- Underground Utilities
WaterSource
- Public
Window Features
- Aluminum Frames
- Blinds
- Drapes
- ENERGY STAR Qualified Windows
- Rods
- Shutters
- Window Treatments
Rooms
- Kitchen
- Dining Room
- Living Room
- Primary Bedroom
- Primary Bathroom
- Bedroom 2
- Bathroom 2
- Office
- Balcony/Porch/Lanai

KW COASTAL LIVING III
murraycoleman@kw.com
Laura Rode, Laura.rode@kw.com
Data Source: Stellar MLS
MLS#: A4711849
Data Source Copyright: © 2026 Stellar MLS All rights reserved.
This property was listed on 11/20/2026 and last updated as of 11/20/2026 7:35:10 PM. OSI IDX updated the data from Stellar MLS on 11/20/2026 at 3:24 PM. This information is for your personal, non-commercial use and may not be used for any purpose other than to identify prospective properties you may be interested in purchasing. Display of MLS data is usually deemed reliable but is NOT guaranteed accurate by the MLS. Buyers are responsible for verifying the accuracy of all information and should investigate the data themselves or retain appropriate professionals. Information from sources other than the Listing Agent may have been included in the MLS data. Unless otherwise specified in writing, Broker/Agent has not and will not verify any information obtained from other sources. The Broker/Agent providing the information contained herein may or may not have been the Listing and/or Selling Agent.
Your Search Results
© 2026 RE/MAX Select Group
Terms & Services | Privacy Policy | DMCA Notice | Accessibility Statement
EQUAL HOUSING OPPORTUNITY


RE/MAX Select Group
900 East Atlantic Ave, Suite 10, Delray Beach, FL 33483
Mobile: (561) 350-0154
freeman3225@gmail.com

