45 Woodmont Drive
Lawrence Township, NJ 08648
For Sale - Active
offered at $599,000
3
bedrooms
2.5
baths
2,154
sq ft
$278
price per sf
Single Family
property type
Today
time on site
1986
yr. built
--
lot size
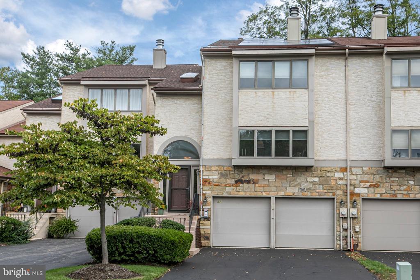
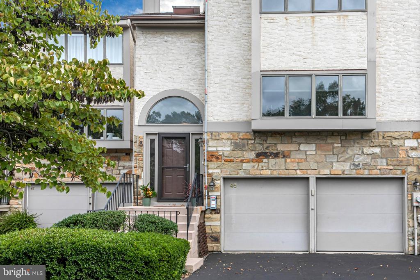
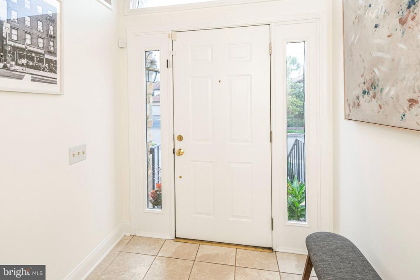
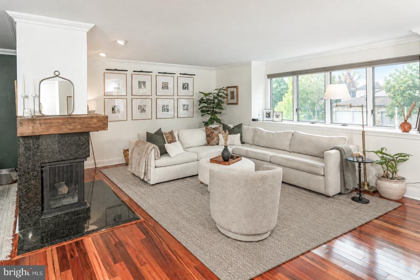
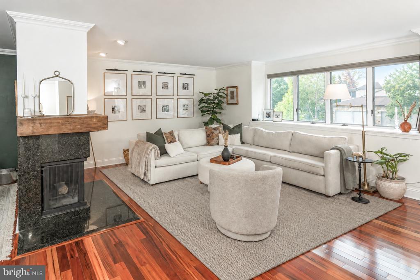
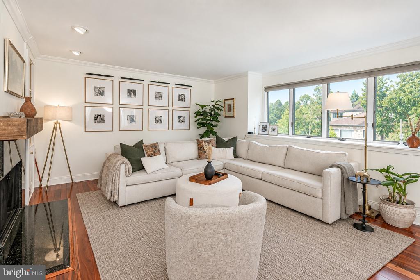
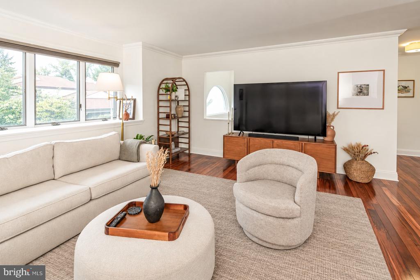
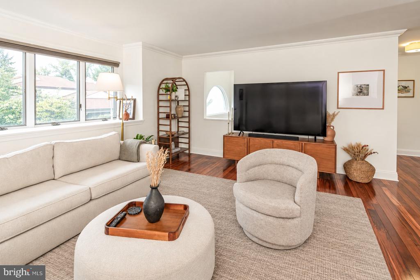
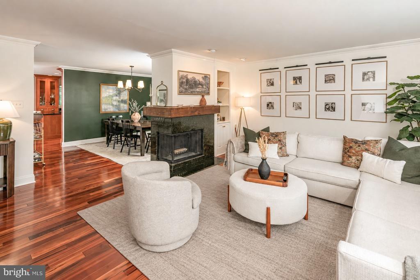
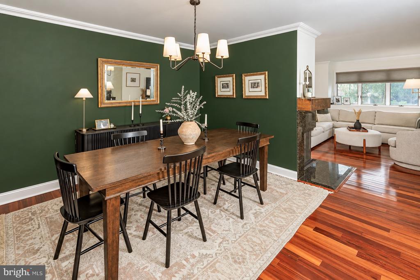
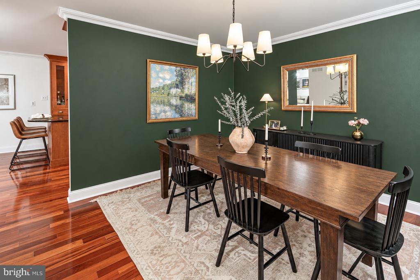
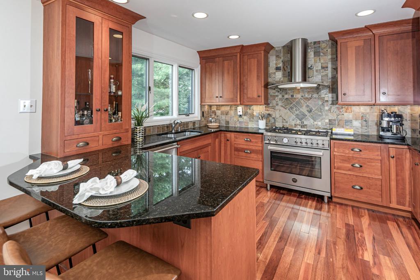
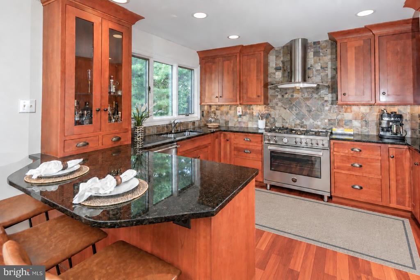
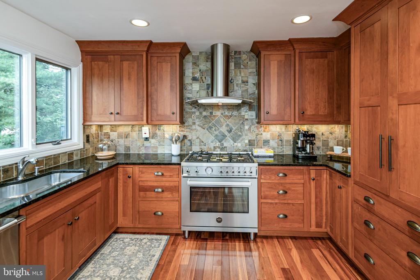
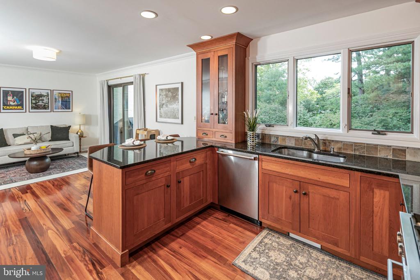
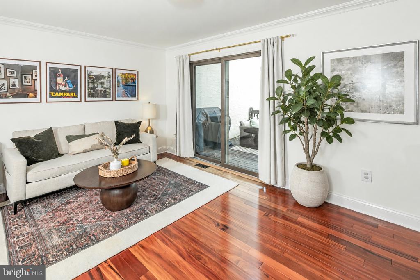
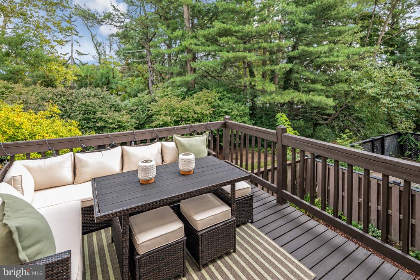
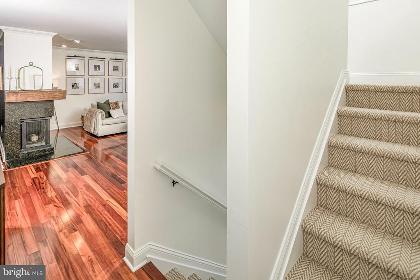
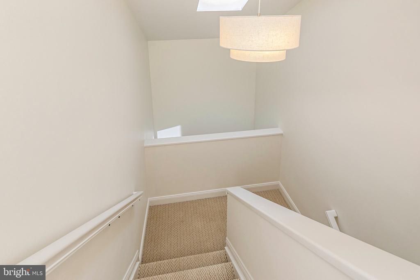
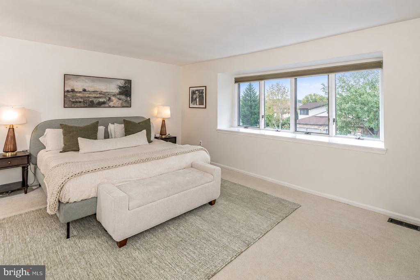
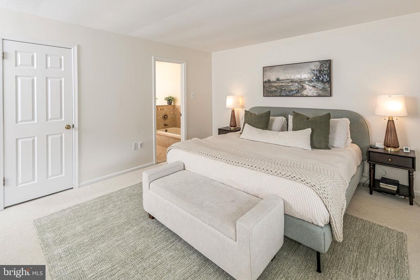
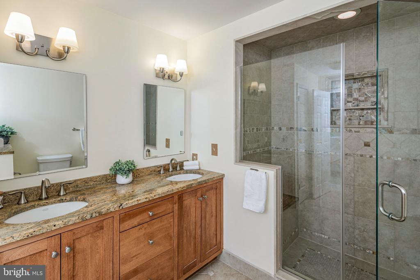
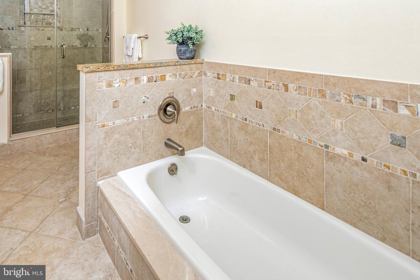
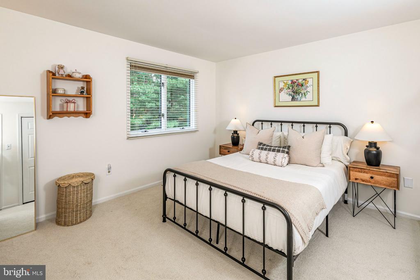
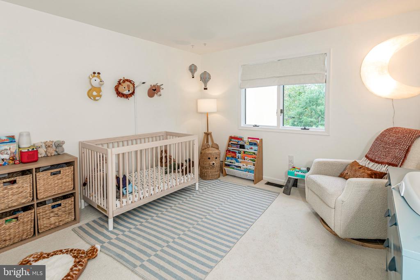
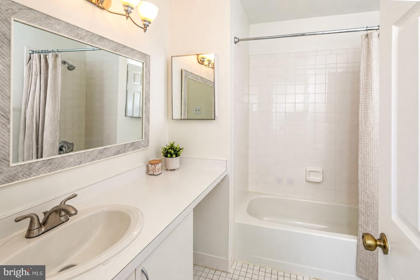
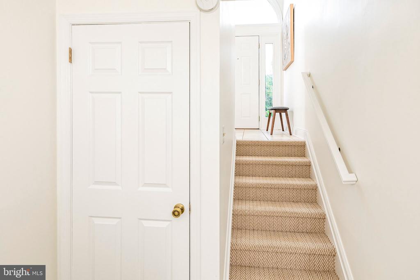
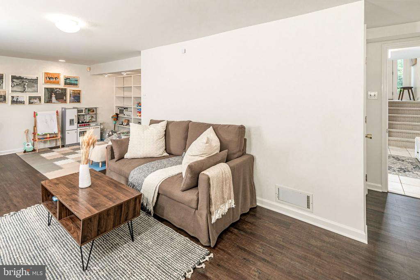
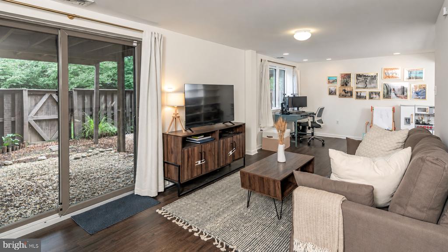
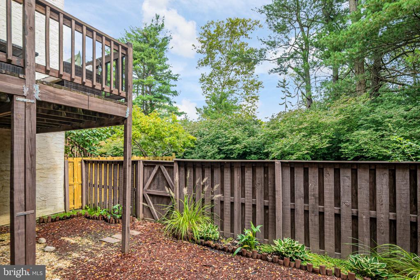
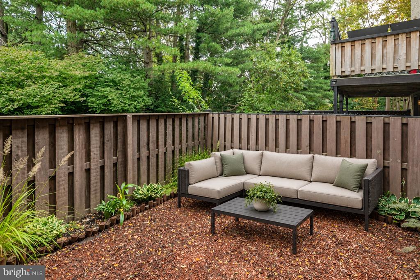
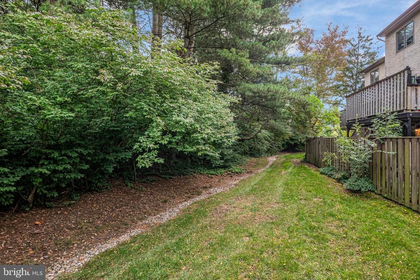
There’s a polished, sophisticated feel to this three-story Woodmont townhome, where handsome finishes and generously-sized rooms come together in a layout that feels current and comfortable. Tigerwood floors extend across the main level, beginning with elegant living and dining rooms that share a striking two-sided fireplace. The kitchen makes an equally strong impression with rich cherry cabinetry, expansive countertops and an oversized breakfast bar with plenty of room for casual meals and conversation. A Bertazzoni six-burner gas range and Zephyr stainless hood join Thermador appliances in a kitchen exceptionally well equipped for cooking and entertaining. Just bey...ond, the breakfast room is currently used as a sitting area, showing how easily the space can adapt. Sliders open directly to the rear deck for another place to dine outdoors. Upstairs, three well-proportioned bedrooms have just been refreshed with new carpeting, which continues along the stairs. The primary suite includes its own beautifully finished bathroom with a clean, modern aesthetic, while the additional bedrooms utilize a hall bathroom. The ground floor adds another usable space with a TV room/home office that opens directly to the fenced backyard. A mudroom area provides a practical transition to the two-car garage, creating an easy landing spot for everyday comings and goings. With three finished levels, a deck and fenced outdoor space, this Woodmont home offers both appealing style and room to spread out. The community adds a clubhouse, swimming pool, tennis and pickleball courts, along with maintained common areas, all in a Lawrence Township location close to Lawrenceville, Princeton and the Route 1 corridor.

Sunday, November 22, 2026
from 12:00 PM to 2:00 PMBedrooms
- Total Bedrooms: 3
Bathrooms
- Full bathrooms: 2
- Half bathrooms: 1
Accessibility Features
- None
Architectural Style
- Contemporary
Association
- Association Fee: $245
- Association Fee Frequency: Monthly
Basement
- Walkout Level
- Fully Finished
Construction Materials
- Stucco
- Block
Cooling
- Central A/C
Flooring
- Hardwood
- Carpet
- Tile/Brick
Foundation Details
- Block
Heating
- Forced Air
Levels
- 3
Other Structures
- Above Grade
- Below Grade
Roof
- Shingle
Sewer
- Public Sewer
WaterSource
- Public

Callaway Henderson Sotheby's Int'l-Princeton
Clare Mackness
cmackness@callawayhenderson.com
Data Source: Bright MLS
MLS#: NJME2081706
Data Source Copyright: © 2026 Bright MLS All rights reserved.
This property was listed on 11/20/2026 and last updated as of 11/20/2026 7:25:55 PM. OSI IDX updated the data from Bright MLS on 11/20/2026 at 6:58 PM. This information is for your personal, non-commercial use and may not be used for any purpose other than to identify prospective properties you may be interested in purchasing. Display of MLS data is usually deemed reliable but is NOT guaranteed accurate by the MLS. Buyers are responsible for verifying the accuracy of all information and should investigate the data themselves or retain appropriate professionals. Information from sources other than the Listing Agent may have been included in the MLS data. Unless otherwise specified in writing, Broker/Agent has not and will not verify any information obtained from other sources. The Broker/Agent providing the information contained herein may or may not have been the Listing and/or Selling Agent.
Your Search Results
© 2026 RE/MAX Select Group
Terms & Services | Privacy Policy | DMCA Notice | Accessibility Statement
EQUAL HOUSING OPPORTUNITY


RE/MAX Select Group
900 East Atlantic Ave, Suite 10, Delray Beach, FL 33483
Mobile: (561) 350-0154
freeman3225@gmail.com

