4082 Longworth Loop
Kissimmee, FL 34744
Coming Soon
offered at $509,000
4
bedrooms
2.5
baths
2,868
sq ft
$177
price per sf
Single Family
property type
1 Day
time on site
2008
yr. built
7,579 sq ft
lot size
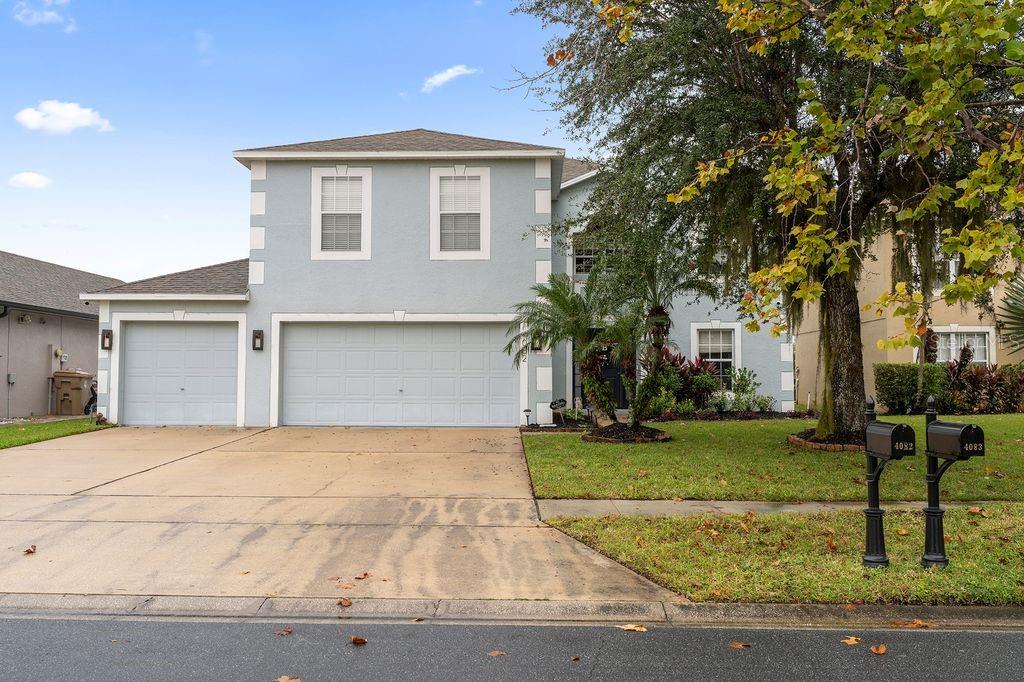
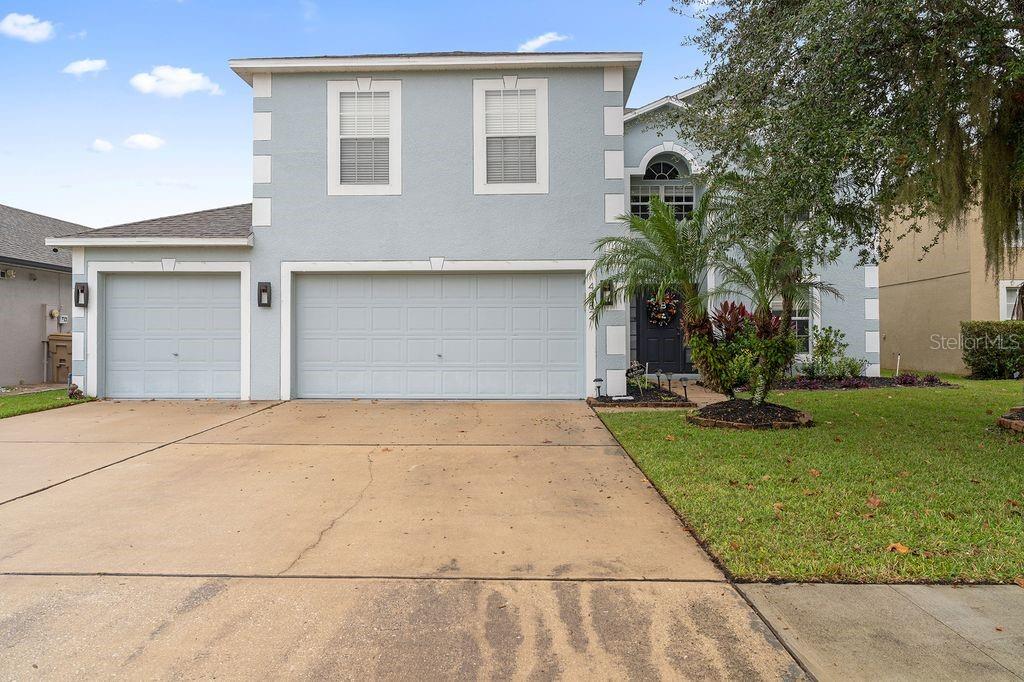
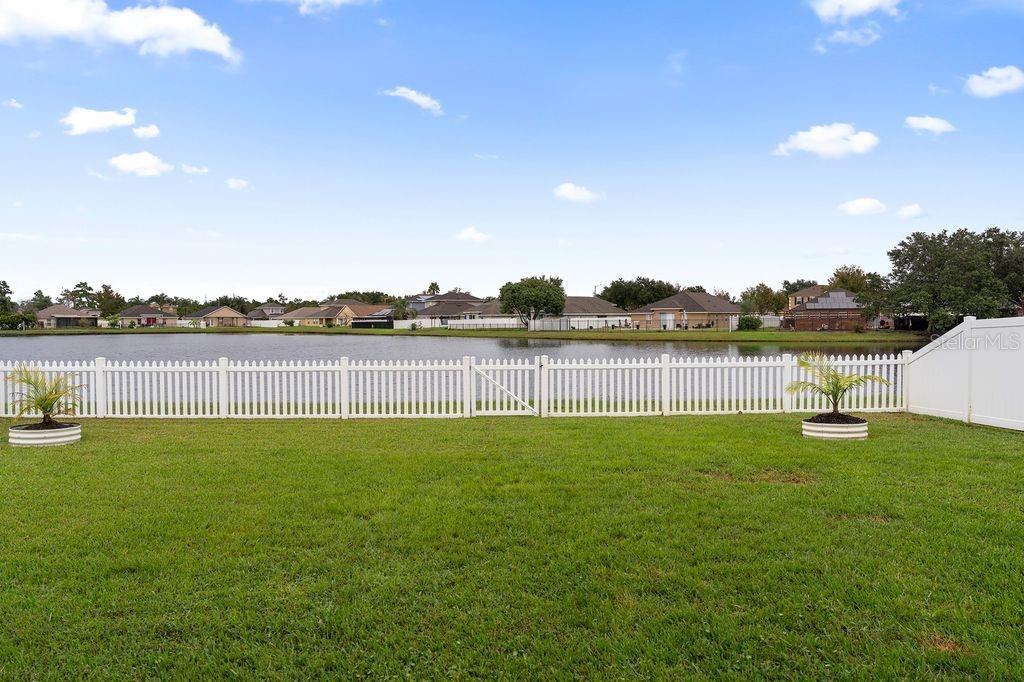
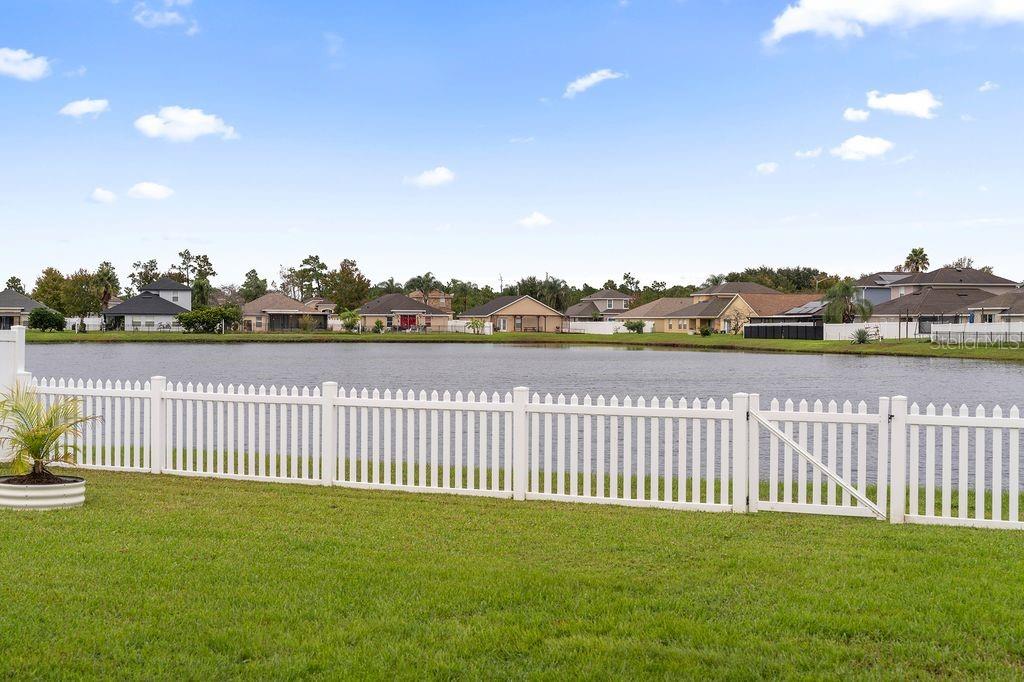
WELCOME HOME to this beautifully maintained 2-story home featuring 4 bedrooms, 2.5 bathrooms, 2,868 square feet of living space, and a 3-car garage! Surrounded by mature landscaping and featuring a POND view, this home combines comfort, functionality, and plenty of room for entertaining. Step through the NEW FRONT DOOR (2026) into an impressive 2-story foyer, where warm interior colors, updated lighting throughout, and BRAND NEW VINYL FLOORING create an inviting atmosphere. Ceramic tile flooring complements the wet areas. Just off the foyer, the formal living room provides a quiet space that can easily serve as a sitting room, or reading room. The main floor features ...a large bonus room offering endless possibilities for a home office or hobby room, as well as a convenient powder room and laundry room. The kitchen is designed with functionality in mind, featuring TWO PANTRIES, a cooking island with a SECOND SINK, stainless steel appliances, a NEW MICROWAVE (2026), and DISHWASHER (2025). The kitchen opens to the dining area and family room, creating a comfortable space for everyday living and entertaining. Upstairs, a versatile loft provides yet another gathering area, perfect for movie nights, gaming, or simply unwinding. The SPLIT BEDROOM FLOOR PLAN provides added privacy, with the oversized Primary Suite situated on one side and three generously sized secondary bedrooms on the opposite side. The Primary Suite features a large walk-in closet and an ensuite bathroom complete with a dual sink vanity, garden tub, separate shower, and private water closet. The secondary bedrooms share a full bathroom featuring dual sinks and a tub/shower combination. The LARGE SCREENED-IN LANAI, accessible from the family room, provides the perfect spot to enjoy your morning coffee or unwind in the evenings. Sliding glass doors lead to the expansive backyard, offering plenty of room to add a pool. Vinyl privacy fencing lines both neighboring sides, while picket-style fencing across the rear preserves the beautiful pond views. Additional highlights include TWO CARRIER HVAC SYSTEMS (2018) serving the upstairs and downstairs, along with WHOLE-HOUSE SOLAR PANELS THAT WILL BE PAID OFF AT CLOSING! Turnberry Reserve residents enjoy community amenities including a swimming pool, playground, basketball court, and tennis courts. Conveniently located near the Florida Turnpike, SR 417, Orlando International Airport, Lake Nona Medical City, shopping, dining, and more! With nearly 2,900 square feet, multiple living and gathering areas, a 3-car garage, and a pond-view backyard, this home may be what you are looking for!

No upcoming open house dates. Check back later.
Bedrooms
- Total Bedrooms: 4
Bathrooms
- Full bathrooms: 2
- Half bathrooms: 1
Appliances
- Dishwasher
- Disposal
- Dryer
- Electric Water Heater
- Microwave
- Range
- Refrigerator
- Washer
Association
- Association Fee: $77
- Association Fee Frequency: Monthly
- Association Name: Speciality Management
- Association Phone: 407-647-2622
Association Amenities
- Basketball Court
- Playground
- Pool
- Tennis Court(s)
Association Fee Includes
- Pool
- Maintenance Grounds
- Recreational Facilities
Community Features
- Deed Restrictions
- Playground
- Pool
- Sidewalks
- Tennis Court(s)
- Street Lights
Construction Materials
- Block
- Stucco
Cooling
- Central Air
Exterior Features
- Lighting
- Sidewalk
Fencing
- Fenced
- Vinyl
Flooring
- Ceramic Tile
- Vinyl
Foundation Details
- Slab
Green Energy Generation
- Solar
Heating
- Central
- Heat Pump
Interior Features
- Ceiling Fans(s)
- High Ceilings
- Kitchen/Family Room Combo
- Laminate Counters
- Primary Bedroom Upstairs
- Walk-In Closet(s)
Laundry Features
- Inside
- Laundry Room
Levels
- Two
Lot Features
- Landscaped
- Sidewalk
- Paved
Other Equipment
- Irrigation Equipment
Parking Features
- Driveway
- Garage Door Opener
Patio and Porch Features
- Covered
- Screened
- Side Porch
Pets Allowed
- Yes
Road Responsibility
- Public Maintained Road
Road Surface Type
- Asphalt
Roof
- Shingle
Security Features
- Smoke Detector(s)
Sewer
- Public Sewer
Utilities
- BB/HS Internet Available
- Public
Vegetation
- Trees/Landscaped
View
- Water
WaterSource
- Public
Window Features
- Blinds
Rooms
- Living Room
- Kitchen
- Dinette
- Family Room
- Office
- Bathroom 1
- Primary Bedroom
- Primary Bathroom
- Bedroom 2
- Bedroom 3
- Bathroom 2
- Bedroom 4
- Loft
- Laundry
- Balcony/Porch/Lanai

CORCORAN CONNECT LLC
407-953-9118
Data Source: Stellar MLS
MLS#: S5161658
Data Source Copyright: © 2026 Stellar MLS All rights reserved.
This property was listed on 11/20/2026 and last updated as of 11/21/2026 11:52:23 AM. OSI IDX updated the data from Stellar MLS on 11/21/2026 at 3:40 AM. This information is for your personal, non-commercial use and may not be used for any purpose other than to identify prospective properties you may be interested in purchasing. Display of MLS data is usually deemed reliable but is NOT guaranteed accurate by the MLS. Buyers are responsible for verifying the accuracy of all information and should investigate the data themselves or retain appropriate professionals. Information from sources other than the Listing Agent may have been included in the MLS data. Unless otherwise specified in writing, Broker/Agent has not and will not verify any information obtained from other sources. The Broker/Agent providing the information contained herein may or may not have been the Listing and/or Selling Agent.
Your Search Results
© 2026 RE/MAX Select Group
Terms & Services | Privacy Policy | DMCA Notice | Accessibility Statement
EQUAL HOUSING OPPORTUNITY


RE/MAX Select Group
900 East Atlantic Ave, Suite 10, Delray Beach, FL 33483
Mobile: (561) 350-0154
freeman3225@gmail.com

