1459 Glade Avenue
Springfield, MO 65802
For Sale - Active
offered at $509,900
4
bedrooms
3.5
baths
3,434
sq ft
$148
price per sf
Single Family
property type
Today
time on site
2008
yr. built
0.28 acre
lot size
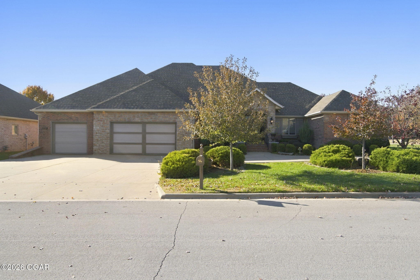
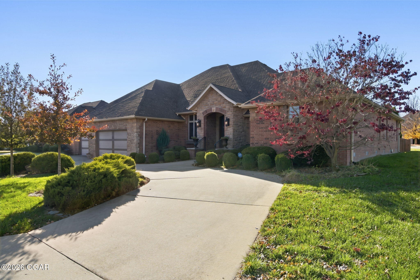
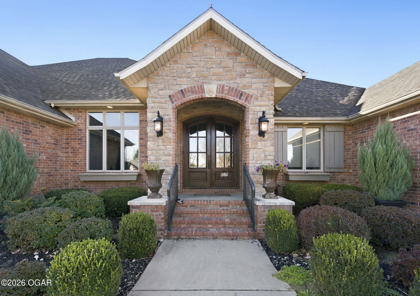
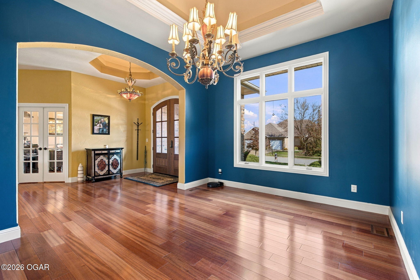
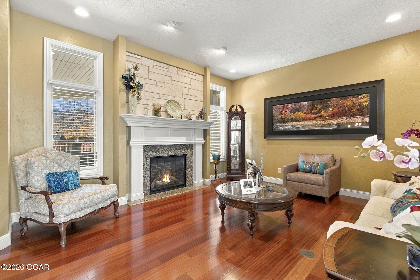
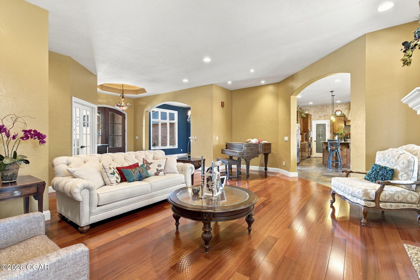
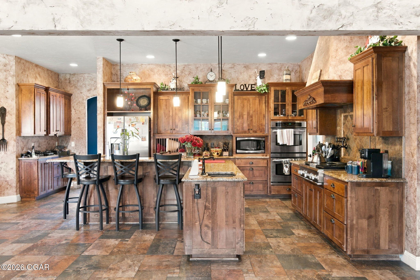
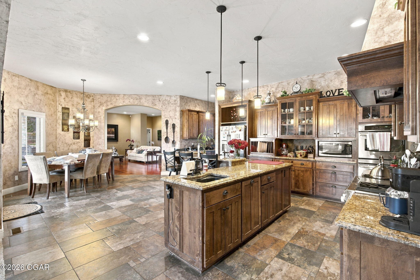
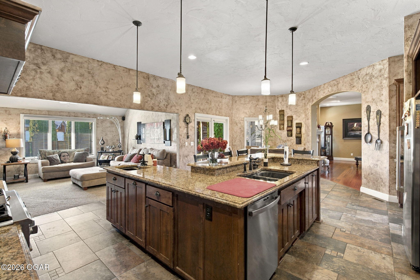
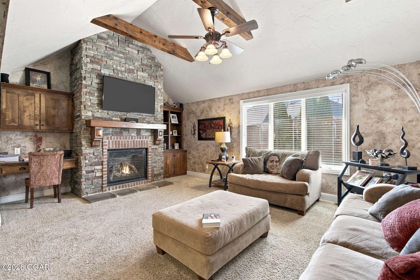
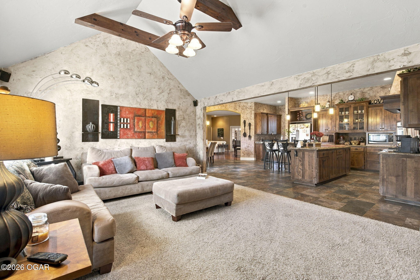
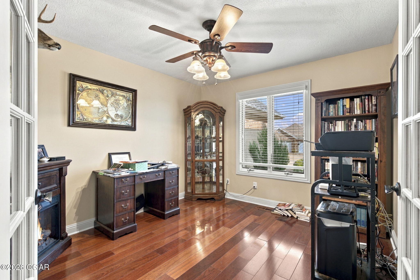
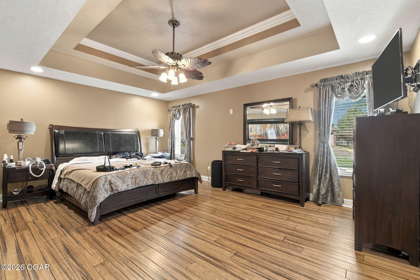
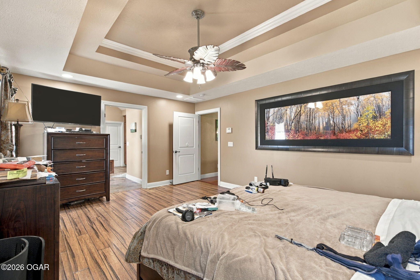
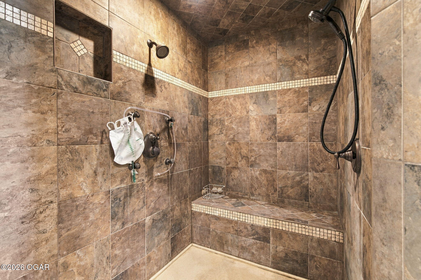
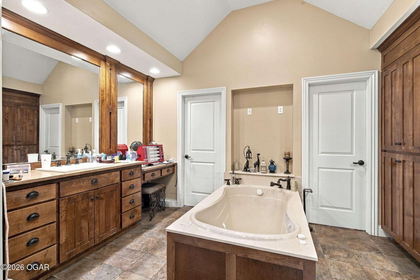
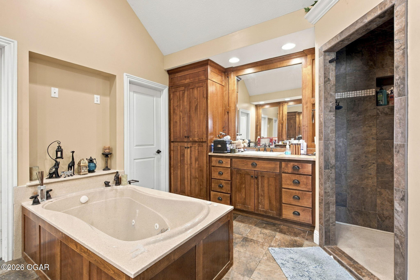
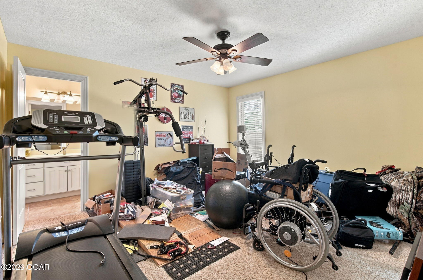
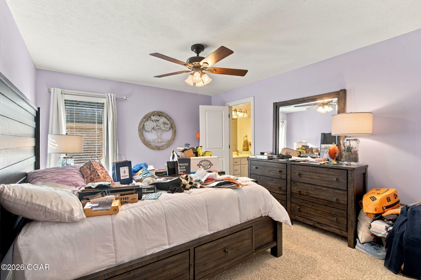
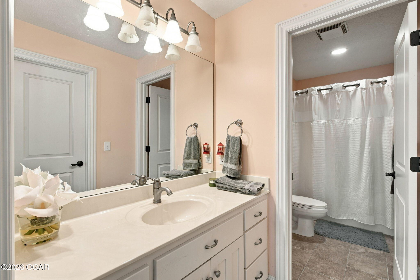
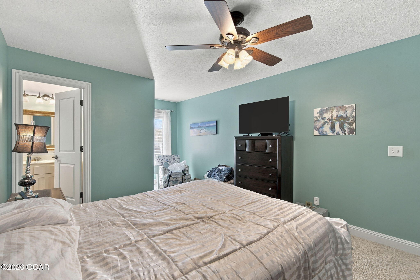
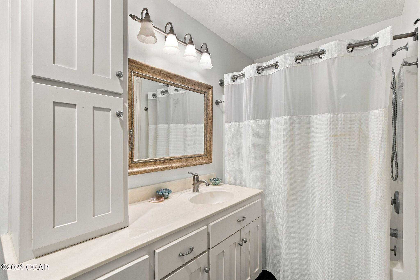
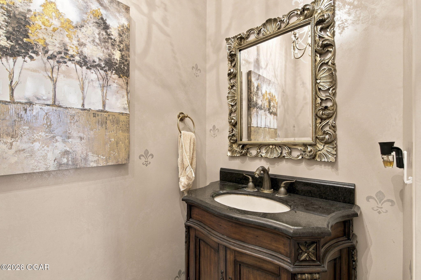
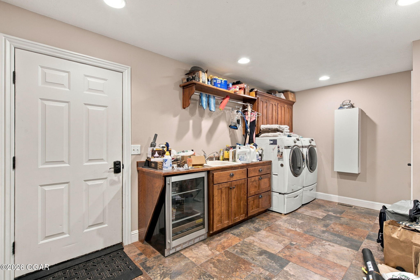
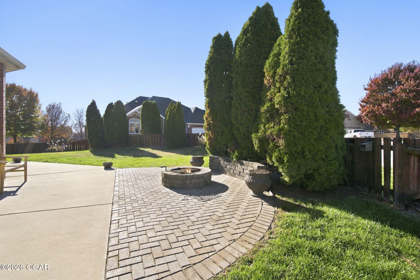
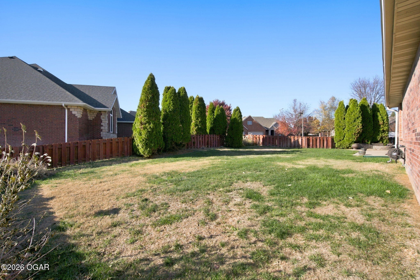
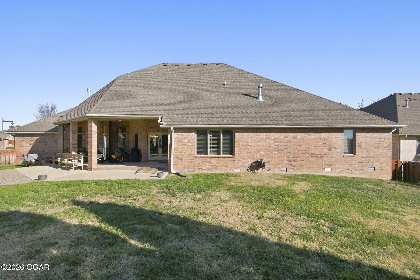
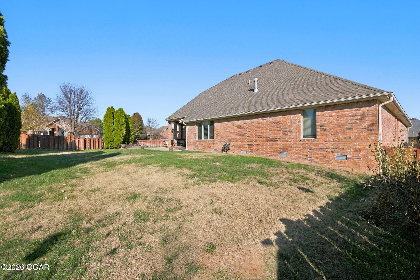
Located in The Lakes at Wild Horse on a corner lot, this full brick and stone home offers 4 bedrooms, 3.5 bathrooms, and approximately 3,500 square feet of living space, all on one level. The open floorplan connects the living, kitchen, and dining areas, making it ideal for entertaining and everyday living. Tall ceilings in the main living areas provide an open, spacious feel, while hardwood flooring in the office, formal dining room, formal living room, and kitchen adds warmth and character. The formal living room features a gas fireplace, while the family room provides a secondary living space with beamed ceilings, a stone gas fireplace, and built-in bookcases. The ...kitchen features granite countertops, an island with double sink, eat-at bar, pantry, ample cabinetry with pull-out drawers, and breakfast nook with access to a covered patio overlooking the fenced backyard. The split-bedroom floorplan includes three bedrooms and 2.5 bathrooms off the kitchen, while the spacious primary suite features a jetted tub, walk-in shower, double vanity, and walk-through closet. Additional features include a large laundry/mudroom with utility sink, 3-car garage with central vacuum system, and a built-in walk-up staircase providing convenient access to the attic with ample storage space. The property also features attractive landscaping and an irrigation system. Community amenities include a children's play area, tennis court, basketball court, and swimming pool.

No upcoming open house dates. Check back later.
Bedrooms
- Total Bedrooms: 4
Bathrooms
- Full bathrooms: 3
- Half bathrooms: 1
Accessibility Features
- Ramps
Appliances
- Vent Hood
- Double Oven
- Disposal
Architectural Style
- Traditional
Basement
- Entrance - Inside
- Crawl Space
Construction Materials
- Brick
- Stone
Cooling
- Central
- Multi Unit
Fencing
- Wood
Fireplace Features
- Gas Logs
Flooring
- Bamboo
- Carpet
- Ceramic
Foundation Details
- Concrete Wall (Poured)
Heating
- Natural Gas
- Multi-Unit
Interior Features
- Beam Ceiling(s)
- Ceiling Fan(s)
- Central Vacuum
- Counters - Granite
- Kitchen Island
- Pantry
- Raised Ceilings
- Walk-in Closet(s)
Levels
- One
Lot Features
- Corner Lot
- Landscaped
- Subdivision
Parking Features
- Garage Door Opener
Patio and Porch Features
- Covered
- Patio
Roof
- Gutters
- Composition
Security Features
- Security System
- Smoke Detector(s)
Sewer
- Sewer - City
Window Features
- Window - Other Type
- Window Coverings - Blinds Prt

PRO 100 Inc., REALTORS
Liggett Squared Group, Joyce Liggett, PC
Data Source: Ozark Gateway Association of REALTORS®
MLS#: 266508
Data Source Copyright: © 2026 Ozark Gateway Association of REALTORS® All rights reserved.
This property was listed on 11/20/2026 and last updated as of 11/20/2026 7:18:18 PM. OSI IDX updated the data from Ozark Gateway Association of REALTORS® on 11/20/2026 at 11:27 AM. This information is for your personal, non-commercial use and may not be used for any purpose other than to identify prospective properties you may be interested in purchasing. Display of MLS data is usually deemed reliable but is NOT guaranteed accurate by the MLS. Buyers are responsible for verifying the accuracy of all information and should investigate the data themselves or retain appropriate professionals. Information from sources other than the Listing Agent may have been included in the MLS data. Unless otherwise specified in writing, Broker/Agent has not and will not verify any information obtained from other sources. The Broker/Agent providing the information contained herein may or may not have been the Listing and/or Selling Agent.
Your Search Results
© 2026 RE/MAX Select Group
Terms & Services | Privacy Policy | DMCA Notice | Accessibility Statement
EQUAL HOUSING OPPORTUNITY


RE/MAX Select Group
900 East Atlantic Ave, Suite 10, Delray Beach, FL 33483
Mobile: (561) 350-0154
freeman3225@gmail.com

