2015 E 148th Ave
Thornton, CO 80602
For Sale - Active
offered at $649,000
4
bedrooms
3.25
baths
3,030
sq ft
$214
price per sf
Single Family
property type
1 Day
time on site
2004
yr. built
6,970 sq ft
lot size
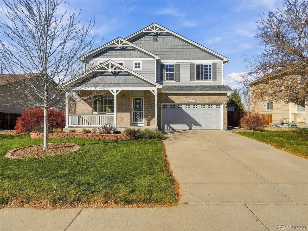
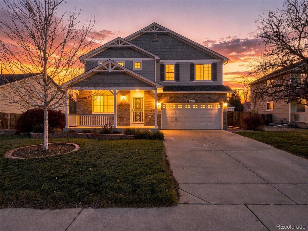
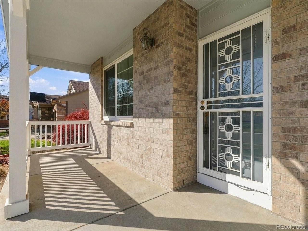
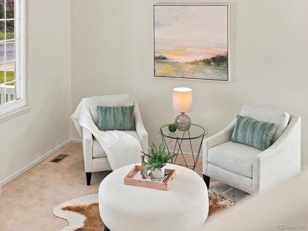
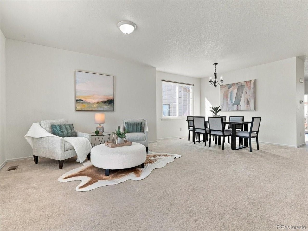
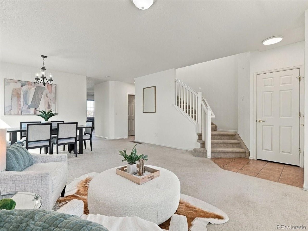
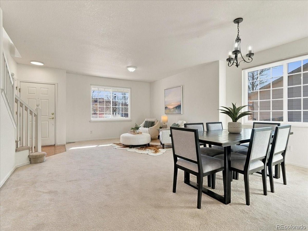
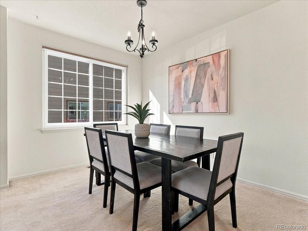
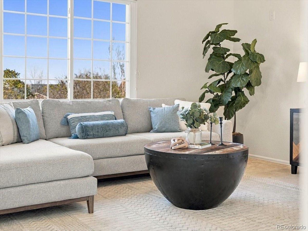
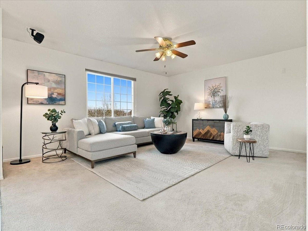
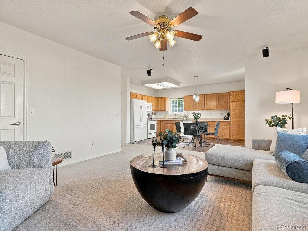
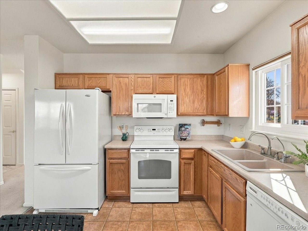
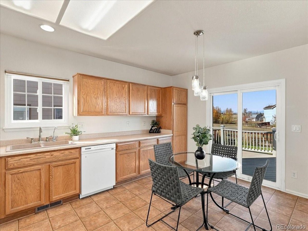
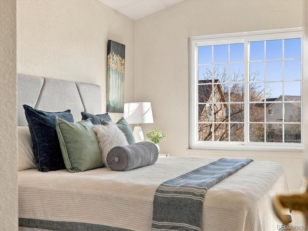
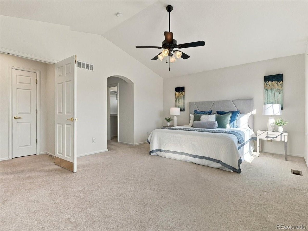
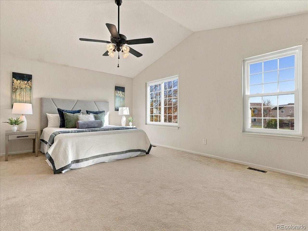
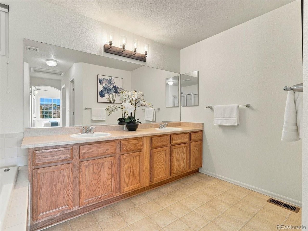
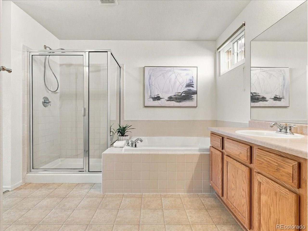
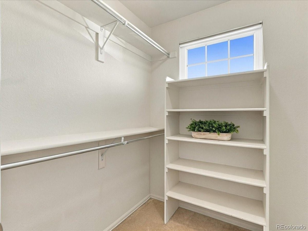
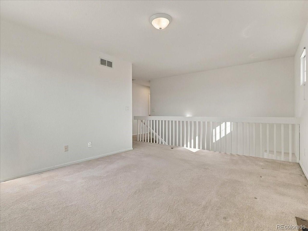
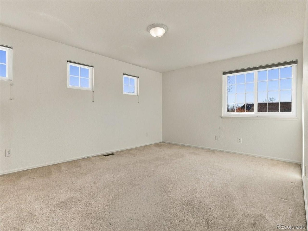
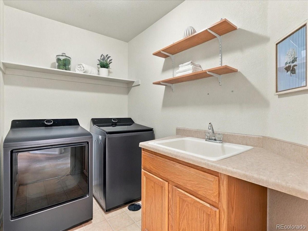
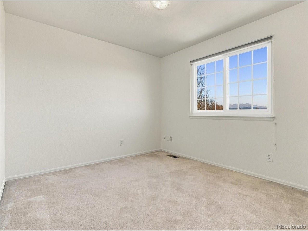
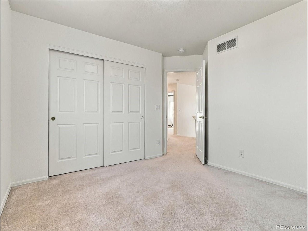
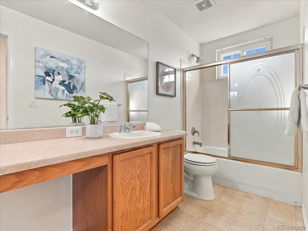
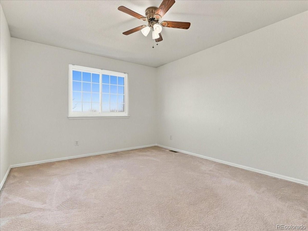
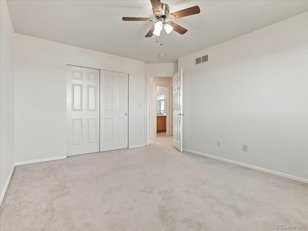
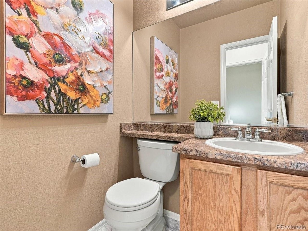
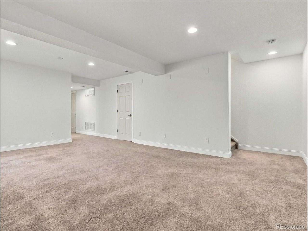
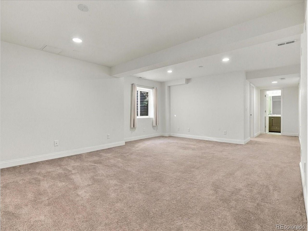
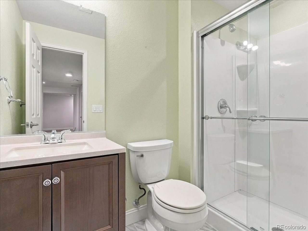
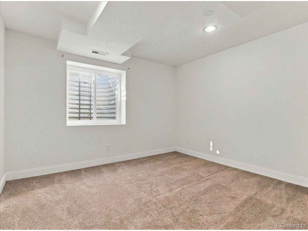
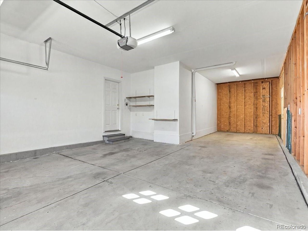
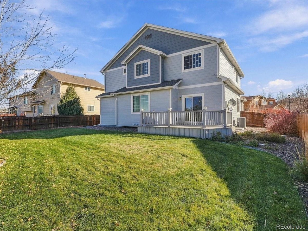
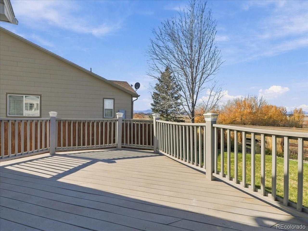
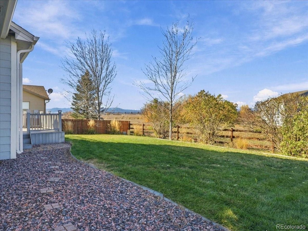
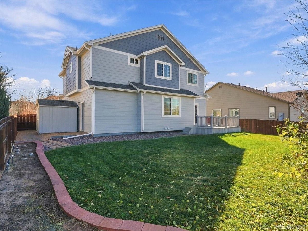
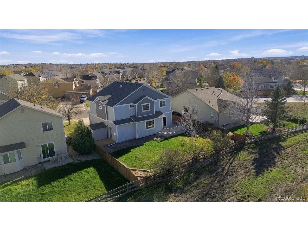
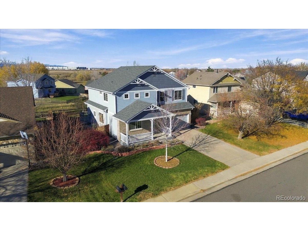
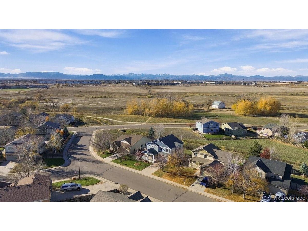
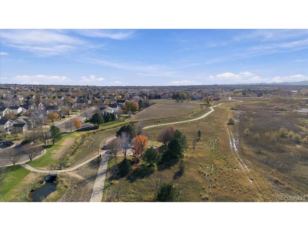
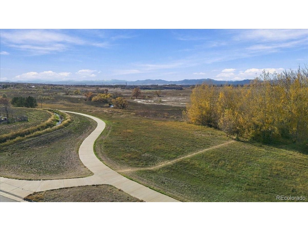
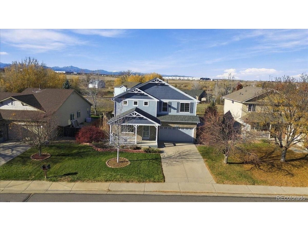
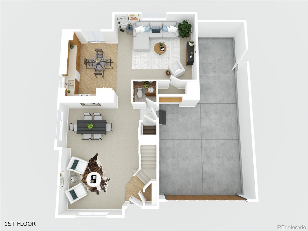
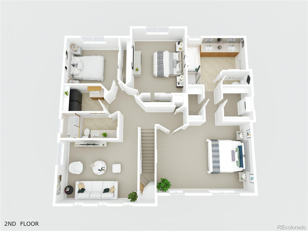
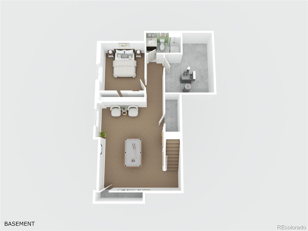
With mountain views to the northwest and open space beyond the backyard, this Quail Valley home offers a wonderful balance of comfortable living and outdoor enjoyment. A charming covered front porch sets the tone, while inside, natural light fills the living and dining areas. The eat-in kitchen offers generous cabinetry and counter space, opening to a welcoming family room that brings the heart of the home together. Upstairs, a spacious loft provides a versatile retreat, while the primary suite features a vaulted ceiling, two walk-in closets, and five-piece bath with a soaking tub and separate shower. The convenience of upper-level laundry with utility sink adds to th...e thoughtful layout, and the finished basement offers even more room to relax, entertain, or pursue hobbies, along with an additional bedroom and bath. Practical improvements include a class IV roof, newer furnace, and fresh interior paint, complemented by central air conditioning, a water softener, reverse osmosis system, and radon mitigation system. The fenced backyard creates an inviting outdoor setting, with a deck overlooking the lawn and open space beyond. A three-car tandem garage provides additional storage flexibility. Conveniently located near I-25 and E-470, with shopping, dining, and entertainment at The Orchard Town Center, the home also offers access to downtown Denver in approximately 25-35 minutes and Denver International Airport in approximately 30-40 minutes.

Co-listed By: Peak Home Partners
No upcoming open house dates. Check back later.
Bedrooms
- Total Bedrooms: 4
Bathrooms
- Full bathrooms: 2
- Three quarter bathrooms: 1
- Half bathrooms: 1
Accessibility Features
- Level Lot
Appliances
- Dishwasher
- Refrigerator
- Washer
- Dryer
- Microwave
- Water Softener Owned
- Disposal
- Fire Alarm
Architectural Style
- Contemporary
Association
- Association Fee: $60
- Association Fee Frequency: Monthly
- Association Name: Quail Valley Homestead
- Association Phone: 303-733-1121
Basement
- Full
- Partially Finished
- Built-In Radon
- Sump Pump
Construction Materials
- Frame
- Brick
- Composition
- Concrete
Cooling
- Central Air
- Ceiling Fan(s)
Exterior Features
- Sprinkler System
- Tandem Garage
Fencing
- Partial
Green Energy Efficient
- Windows
Heating
- Forced Air
Interior Features
- Eat-in Kitchen
- Cathedral Ceiling(s)
- Walk-In Closet(s)
Levels
- Two
Lot Features
- Level
- Abuts Public Open Space
- Outbuildings
- House/Lot Faces SE
- Paved
- Gutters
Parking Features
- Attached
Patio and Porch Features
- Patio
- Deck
Roof
- Composition
Sewer
- Public Sewer
Utilities
- Natural Gas Available
- Electricity Available
- Cable Available
View
- Mountain(s)
- Plains View
WaterSource
- Public
Window Features
- Window Coverings
Rooms
- Bedroom 2
- Bedroom 3
- Bedroom 4
- Dining Room
- Family Room
- Kitchen
- Laundry
- Living Room
- Primary Bedroom

Jonathan Pierotti
Peak Home Partners
Data Source: IRES Colorado
MLS#: 7902620
Data Source Copyright: © 2026 IRES Colorado All rights reserved.
This property was listed on 11/20/2026 and last updated as of 11/20/2026 9:16:37 PM. OSI IDX updated the data from IRES Colorado on 11/20/2026 at 11:44 PM. This information is for your personal, non-commercial use and may not be used for any purpose other than to identify prospective properties you may be interested in purchasing. Display of MLS data is usually deemed reliable but is NOT guaranteed accurate by the MLS. Buyers are responsible for verifying the accuracy of all information and should investigate the data themselves or retain appropriate professionals. Information from sources other than the Listing Agent may have been included in the MLS data. Unless otherwise specified in writing, Broker/Agent has not and will not verify any information obtained from other sources. The Broker/Agent providing the information contained herein may or may not have been the Listing and/or Selling Agent.
Your Search Results
© 2026 RE/MAX Select Group
Terms & Services | Privacy Policy | DMCA Notice | Accessibility Statement
EQUAL HOUSING OPPORTUNITY


RE/MAX Select Group
900 East Atlantic Ave, Suite 10, Delray Beach, FL 33483
Mobile: (561) 350-0154
freeman3225@gmail.com

