2286 Mccartney Drive
Naperville, IL 60565
For Sale - Active
offered at $515,000
3
bedrooms
2.5
baths
1,934
sq ft
$266
price per sf
Condo/Townhouse
property type
--
time on site
1993
yr. built
--
lot size
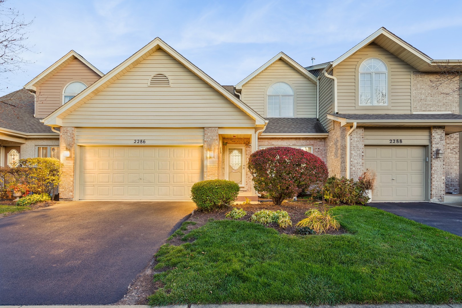
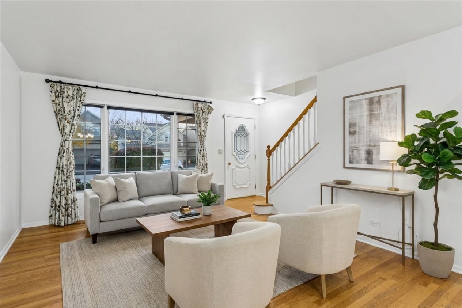
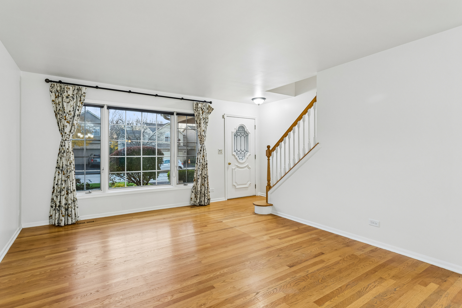
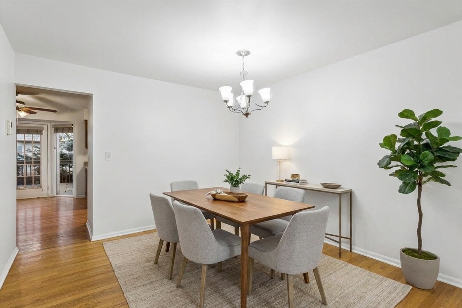
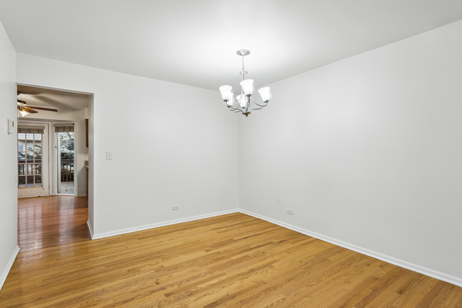
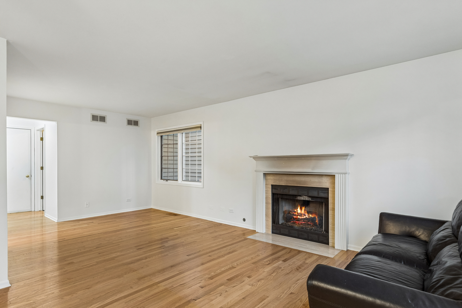
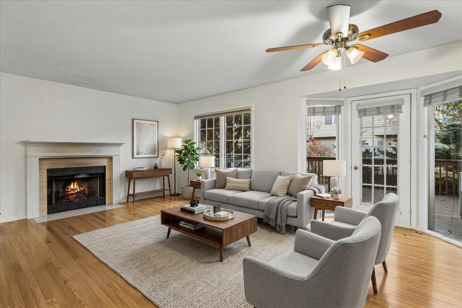
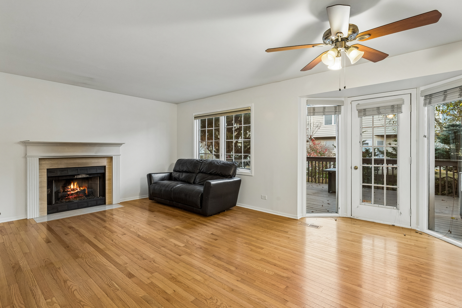
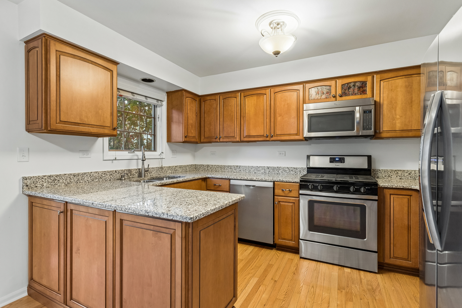
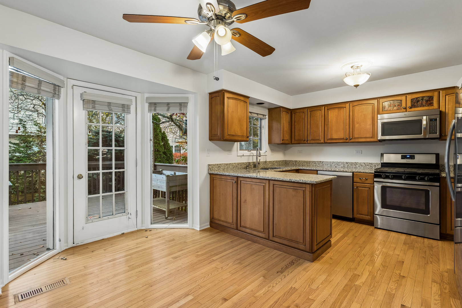
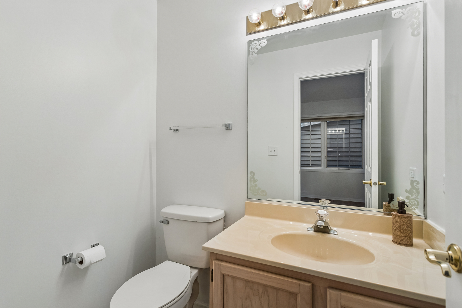
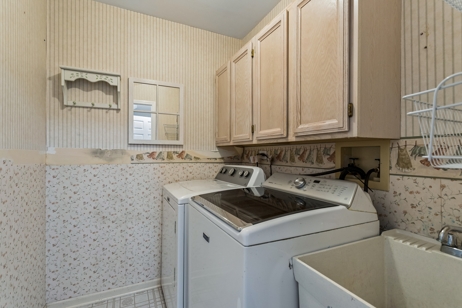
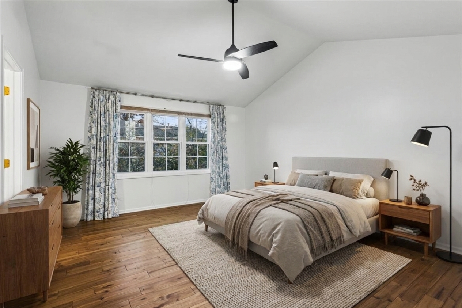
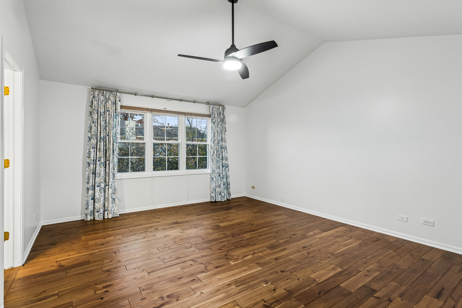
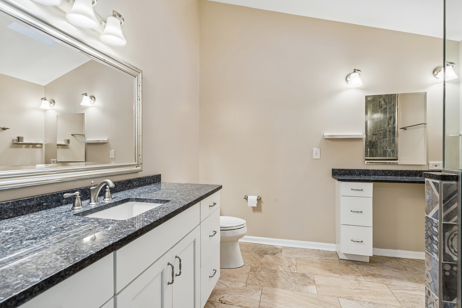
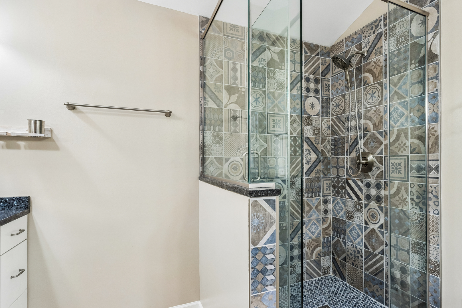
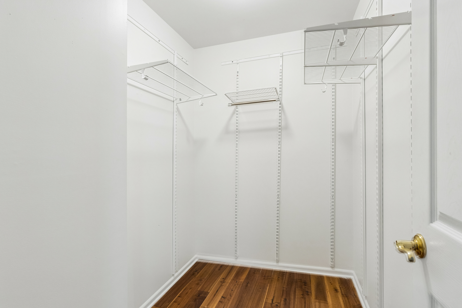
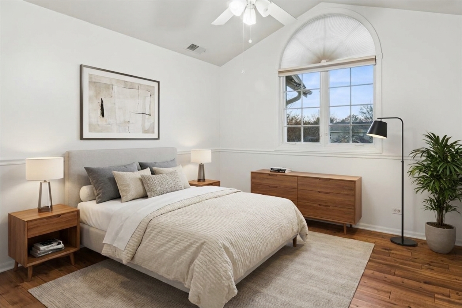
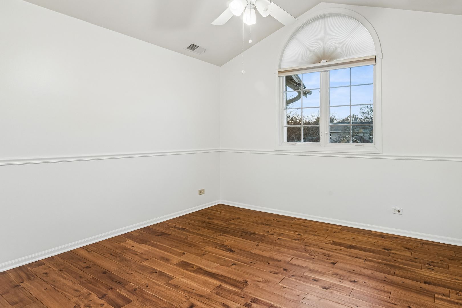
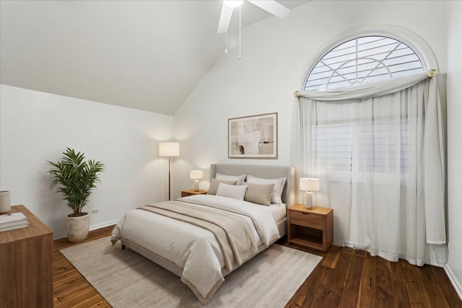
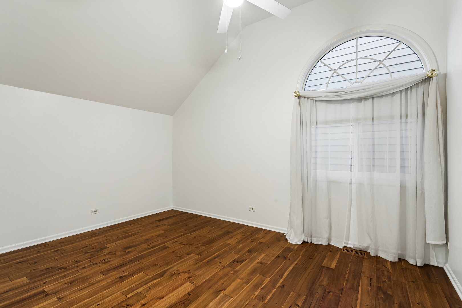
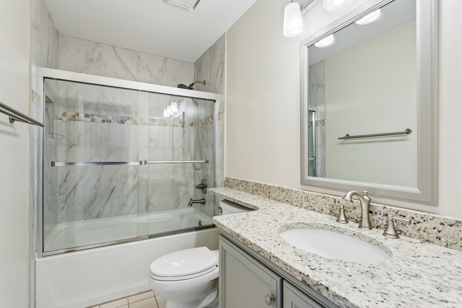
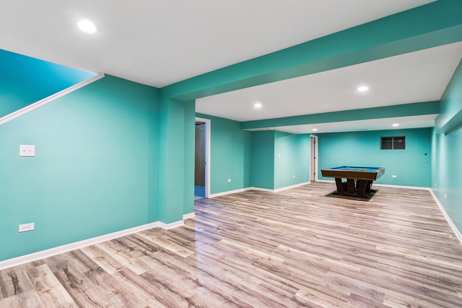
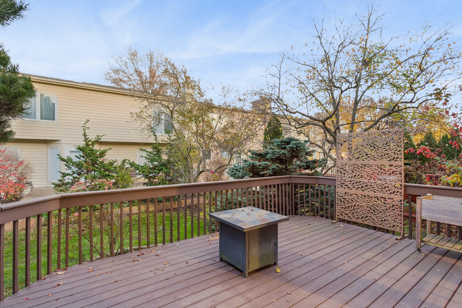
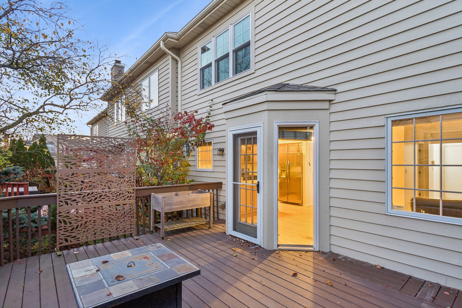
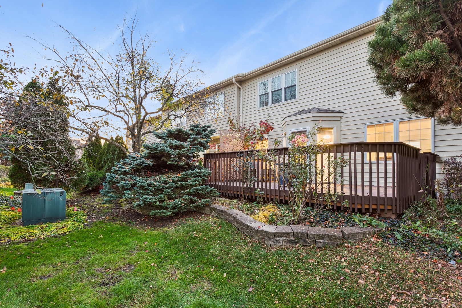
Three finished levels of living space and acclaimed Naperville District 203 schools define this sun-drenched 3-bedroom, 2.1-bath townhome. With rich hardwood flooring spanning both the main and upper levels and fresh paint throughout most of the home, this move-in-ready residence blends everyday comfort with effortless style. The main level welcomes you with a spacious living and dining room combination alongside an inviting family room anchored by a cozy gas fireplace. The updated kitchen features granite countertops, stainless steel appliances, and handsome cabinetry, opening to a bright eating area with direct door access to the back deck for easy grilling and low-...maintenance outdoor enjoyment. A convenient first-floor laundry room and powder room complete the main level. Upstairs, soaring vaulted ceilings in all three generously sized bedrooms give the entire second floor an expansive, airy feel, which is highlighted by a serene primary suite offering a walk-in closet and private bath complete with a walk-in shower, an oversized sink vanity, and a separate dressing vanity. A second full bath on the upper level has also been remodeled, featuring granite counters and a garden tub for relaxation. Downstairs, the large finished basement adds tremendous versatility with a comfortable sitting area, open recreation space, and abundant extra storage. Rounded out by an attached 2-car garage featuring a dedicated bump-out for additional storage. All this plus convenient access to Naperville shopping and dining, this home checks every box.

Co-listed By: Margaret Placko, margaret.placko@bairdwarner.com
Sunday, November 22, 2026
from 2:00 PM to 4:00 PMBedrooms
- Total Bedrooms: 3
Bathrooms
- Full bathrooms: 2
- Half bathrooms: 1
Appliances
- Range
- Microwave
- Dishwasher
- Refrigerator
- Washer
- Dryer
- Disposal
Association
- Association Fee: $355
- Association Fee Frequency: Monthly
Association Fee Includes
- Insurance
- Lawn Care
- Snow Removal
Basement
- Finished
- Full
Construction Materials
- Brick
- Cedar
Cooling
- Central Air
Fireplace Features
- Gas Log
- Gas Starter
Flooring
- Hardwood
Foundation Details
- Concrete Perimeter
Heating
- Gas
- Forced Air
Interior Features
- Cathedral Ceiling(s)
- Storage
- Walk-In Closet(s)
Laundry Features
- Main Level
- Washer Hookup
Lock Box Type
- Sentri Lock
Other Equipment
- Ceiling Fan(s)
- Sump Pump
Parking Features
- Asphalt
- Garage Door Opener
- Yes
- Garage Owned
- Attached
- Garage
Patio and Porch Features
- Deck
Pets Allowed
- Cats OK
- Dogs OK
Roof
- Asphalt
Sewer
- Public Sewer
WaterSource
- Lake Michigan
Window Features
- Skylight(s)
Rooms
- Eating Area
- Bedroom 2
- Bedroom 3
- Bedroom 4
- Dining Room
- Family Room
- Kitchen
- Laundry
- Living Room
- Master Bedroom

Baird & Warner
Michael Placko
Margaret Placko, margaret.placko@bairdwarner.com
Data Source: MRED Midwest Real Estate Data
MLS#: 12811328
Data Source Copyright: © 2026 MRED Midwest Real Estate Data All rights reserved.
OSI IDX updated the data from MRED Midwest Real Estate Data on 11/20/2026 at 1:50 PM. This information is for your personal, non-commercial use and may not be used for any purpose other than to identify prospective properties you may be interested in purchasing. Display of MLS data is usually deemed reliable but is NOT guaranteed accurate by the MLS. Buyers are responsible for verifying the accuracy of all information and should investigate the data themselves or retain appropriate professionals. Information from sources other than the Listing Agent may have been included in the MLS data. Unless otherwise specified in writing, Broker/Agent has not and will not verify any information obtained from other sources. The Broker/Agent providing the information contained herein may or may not have been the Listing and/or Selling Agent.
Your Search Results
© 2026 RE/MAX Select Group
Terms & Services | Privacy Policy | DMCA Notice | Accessibility Statement
EQUAL HOUSING OPPORTUNITY


RE/MAX Select Group
900 East Atlantic Ave, Suite 10, Delray Beach, FL 33483
Mobile: (561) 350-0154
freeman3225@gmail.com

