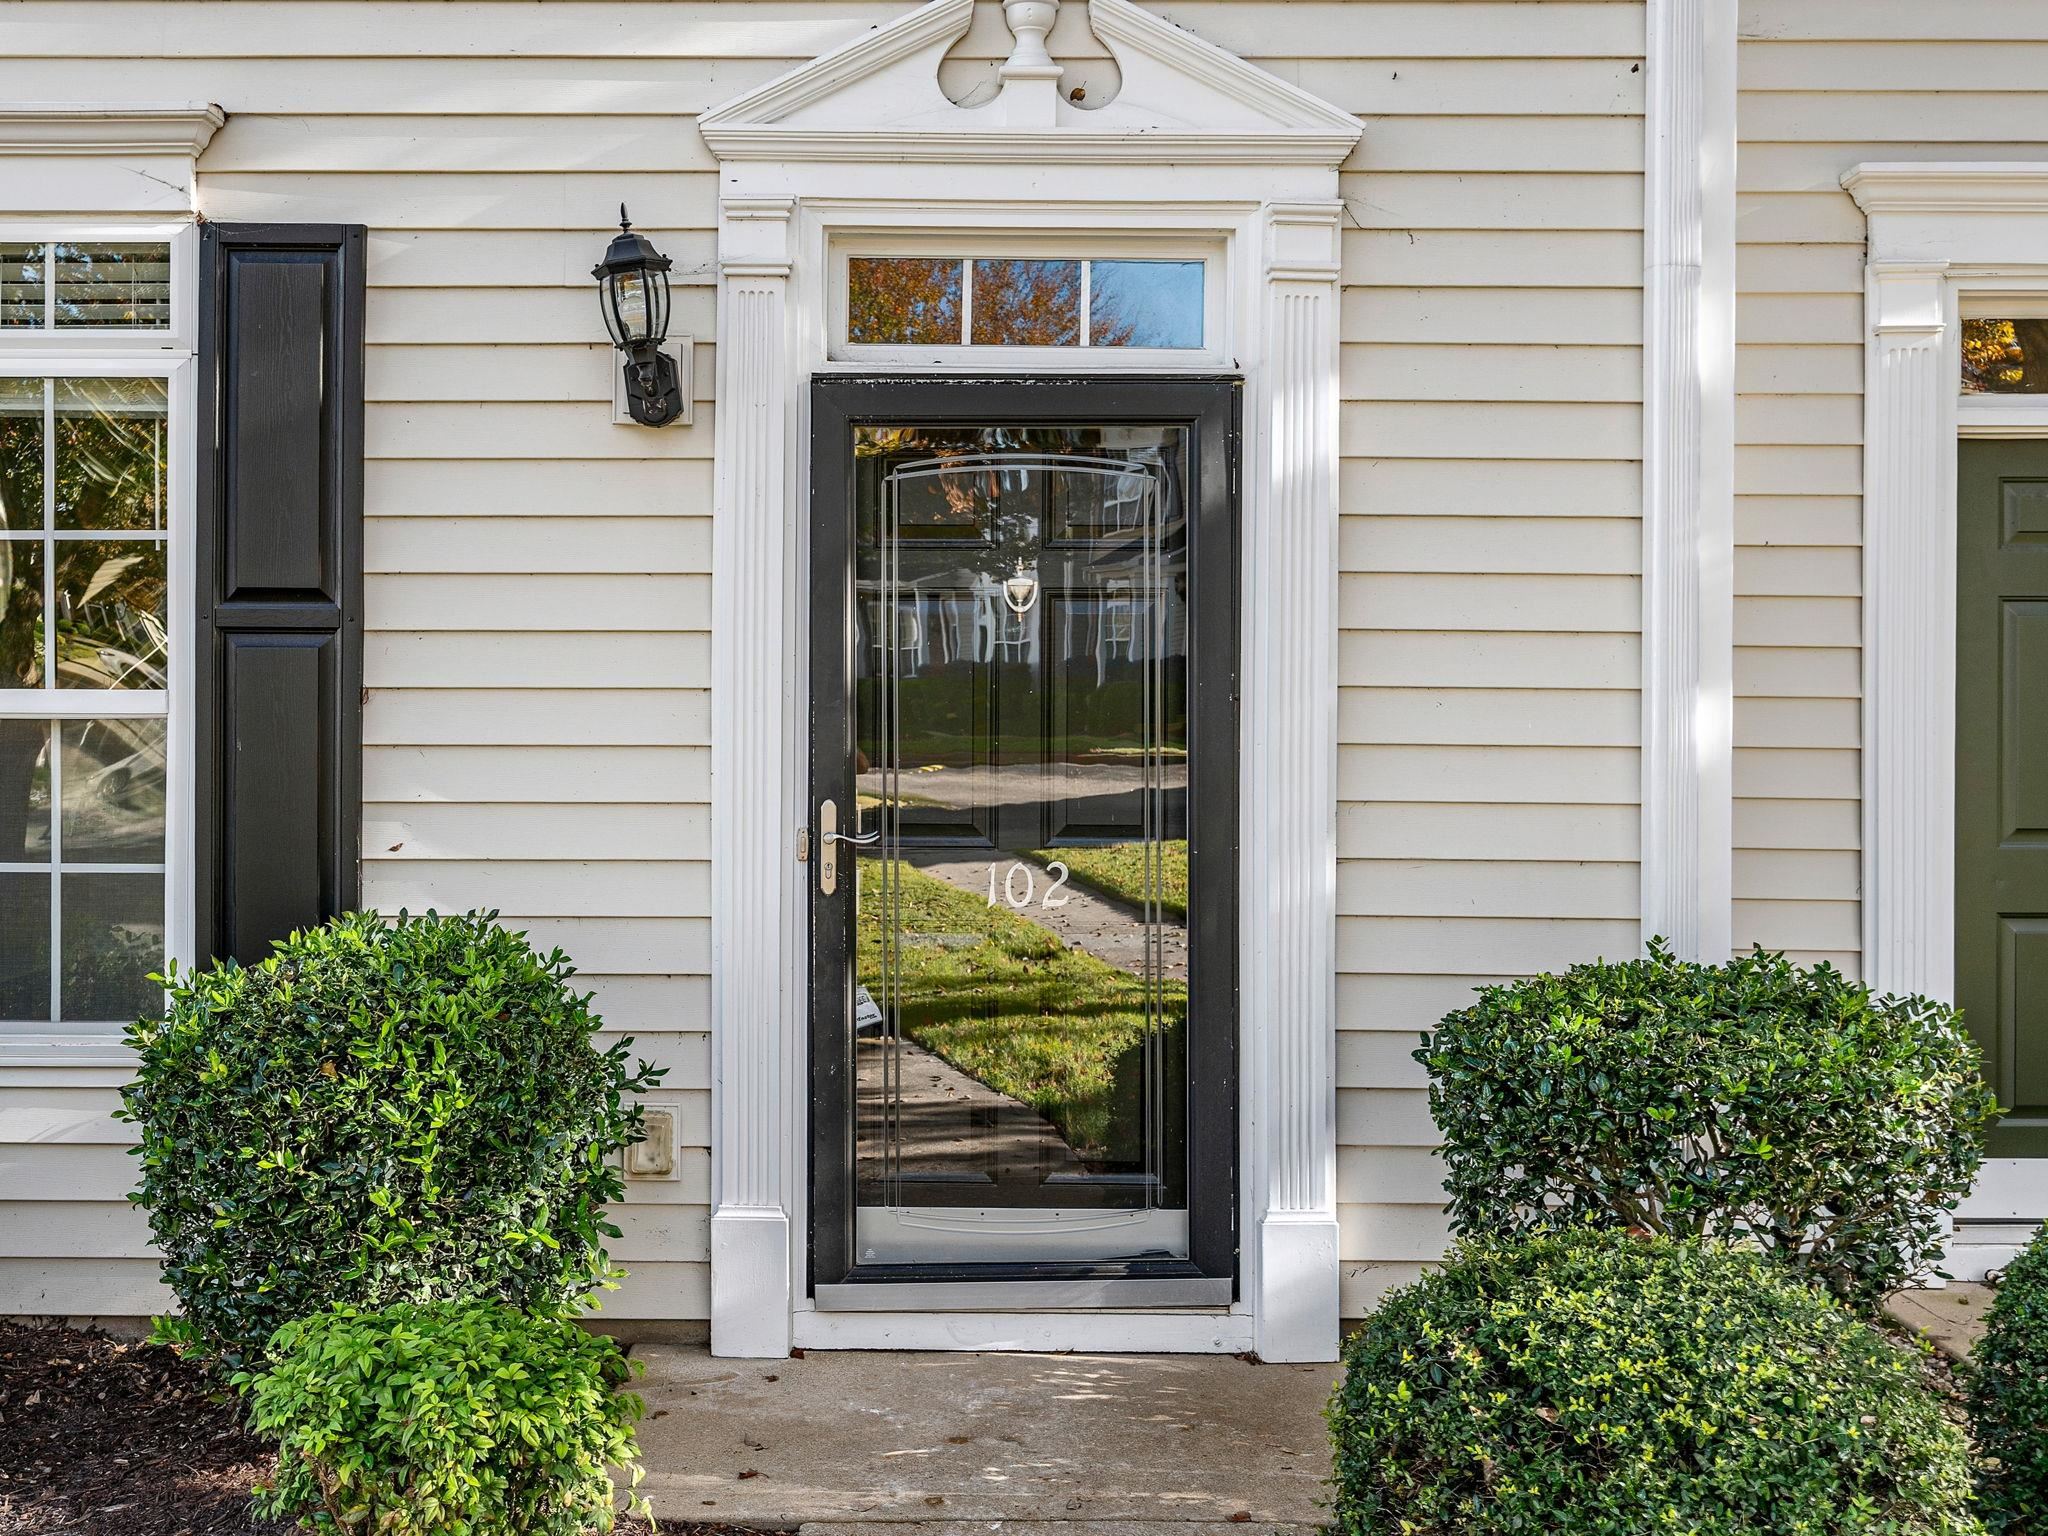
102 Xander Drive
Greer, SC 29650
For Sale - Active
offered at $175,000
2
bedrooms
2.5
baths
1,581
sq ft
$111
price per sf
Condo/Townhouse
property type
Today
time on site
2007
yr. built
0.28 acre
lot size
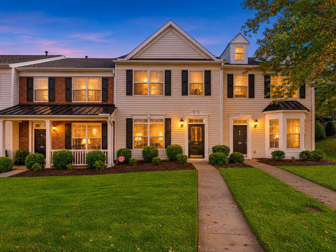
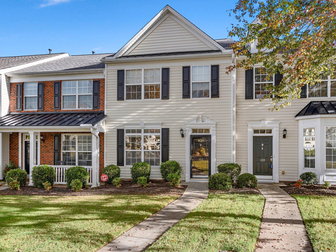
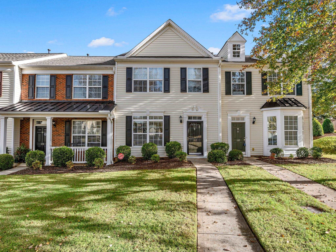
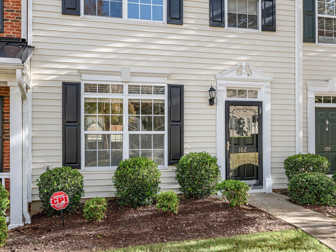
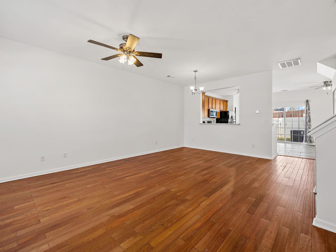
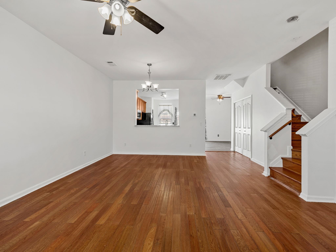
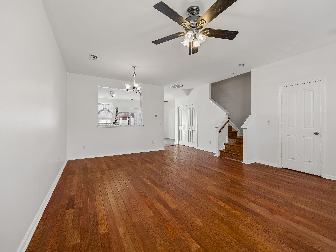
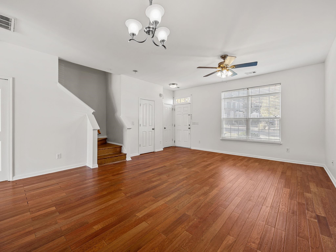
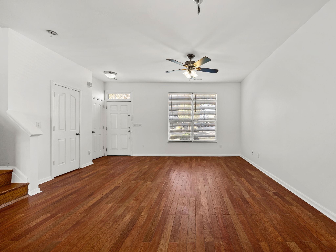
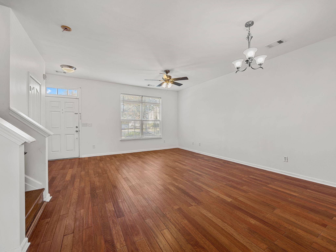
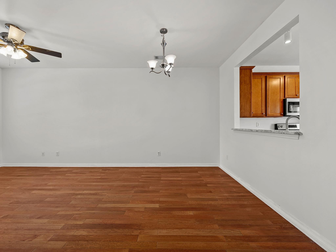
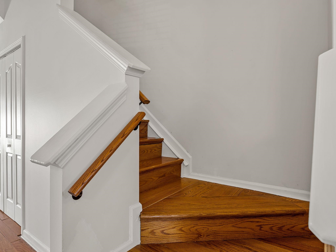
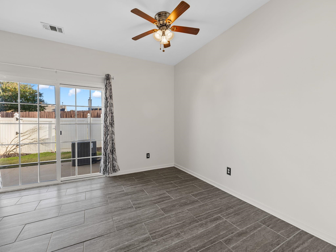
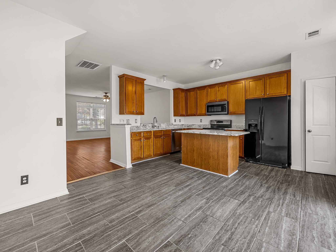
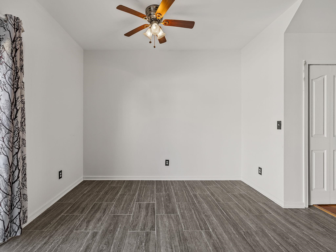
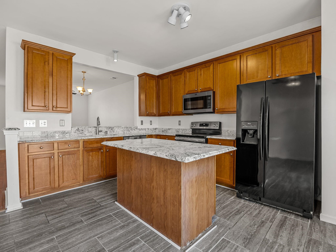
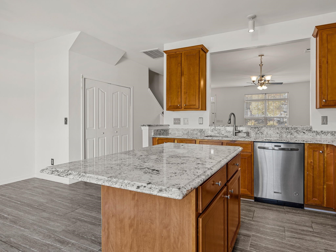
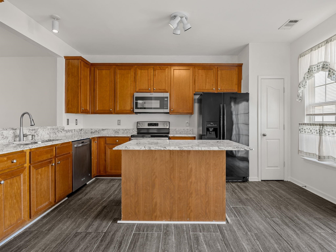
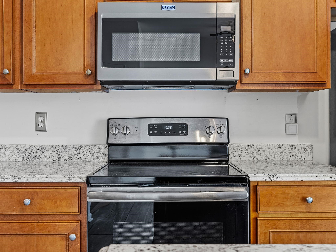
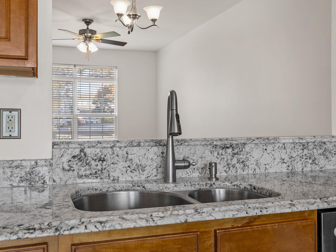
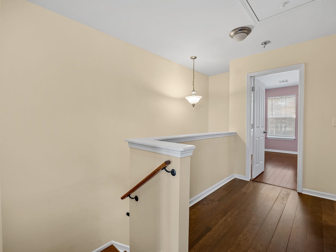
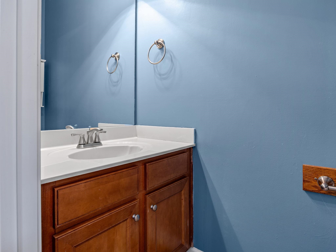
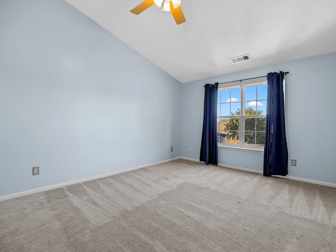
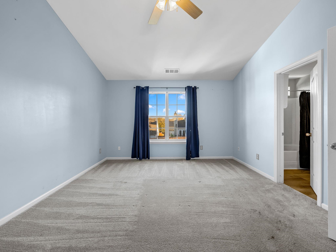
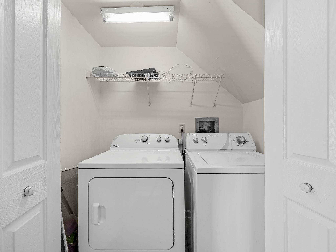
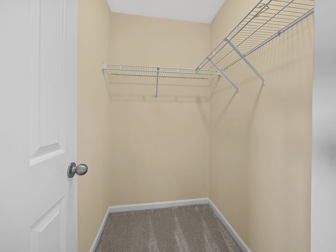
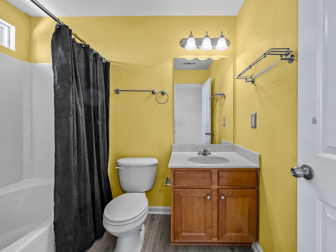
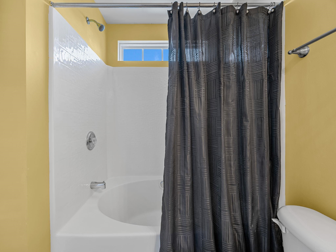
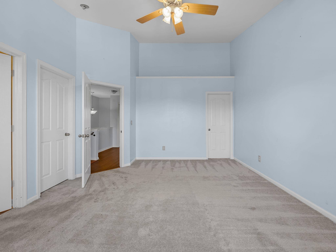
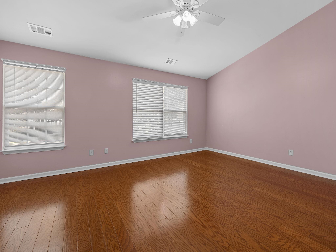
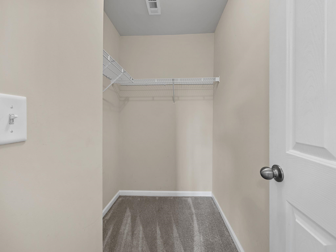
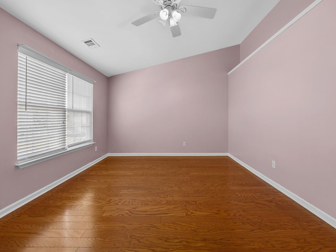
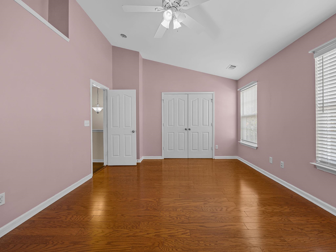
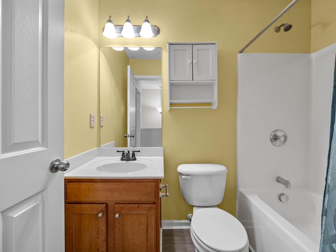
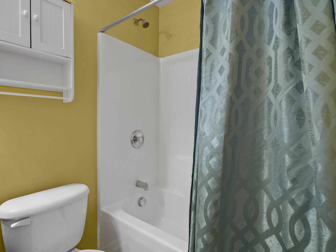
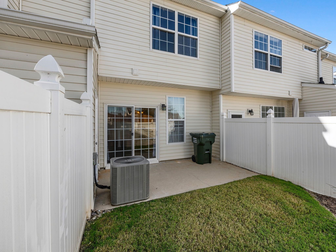
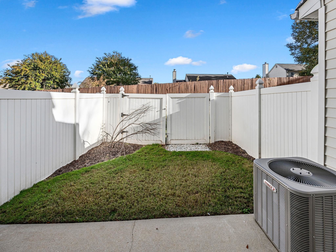
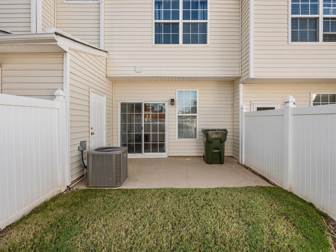
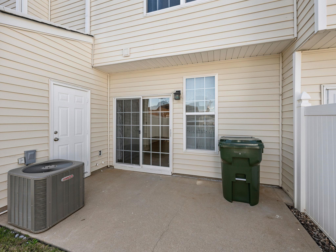
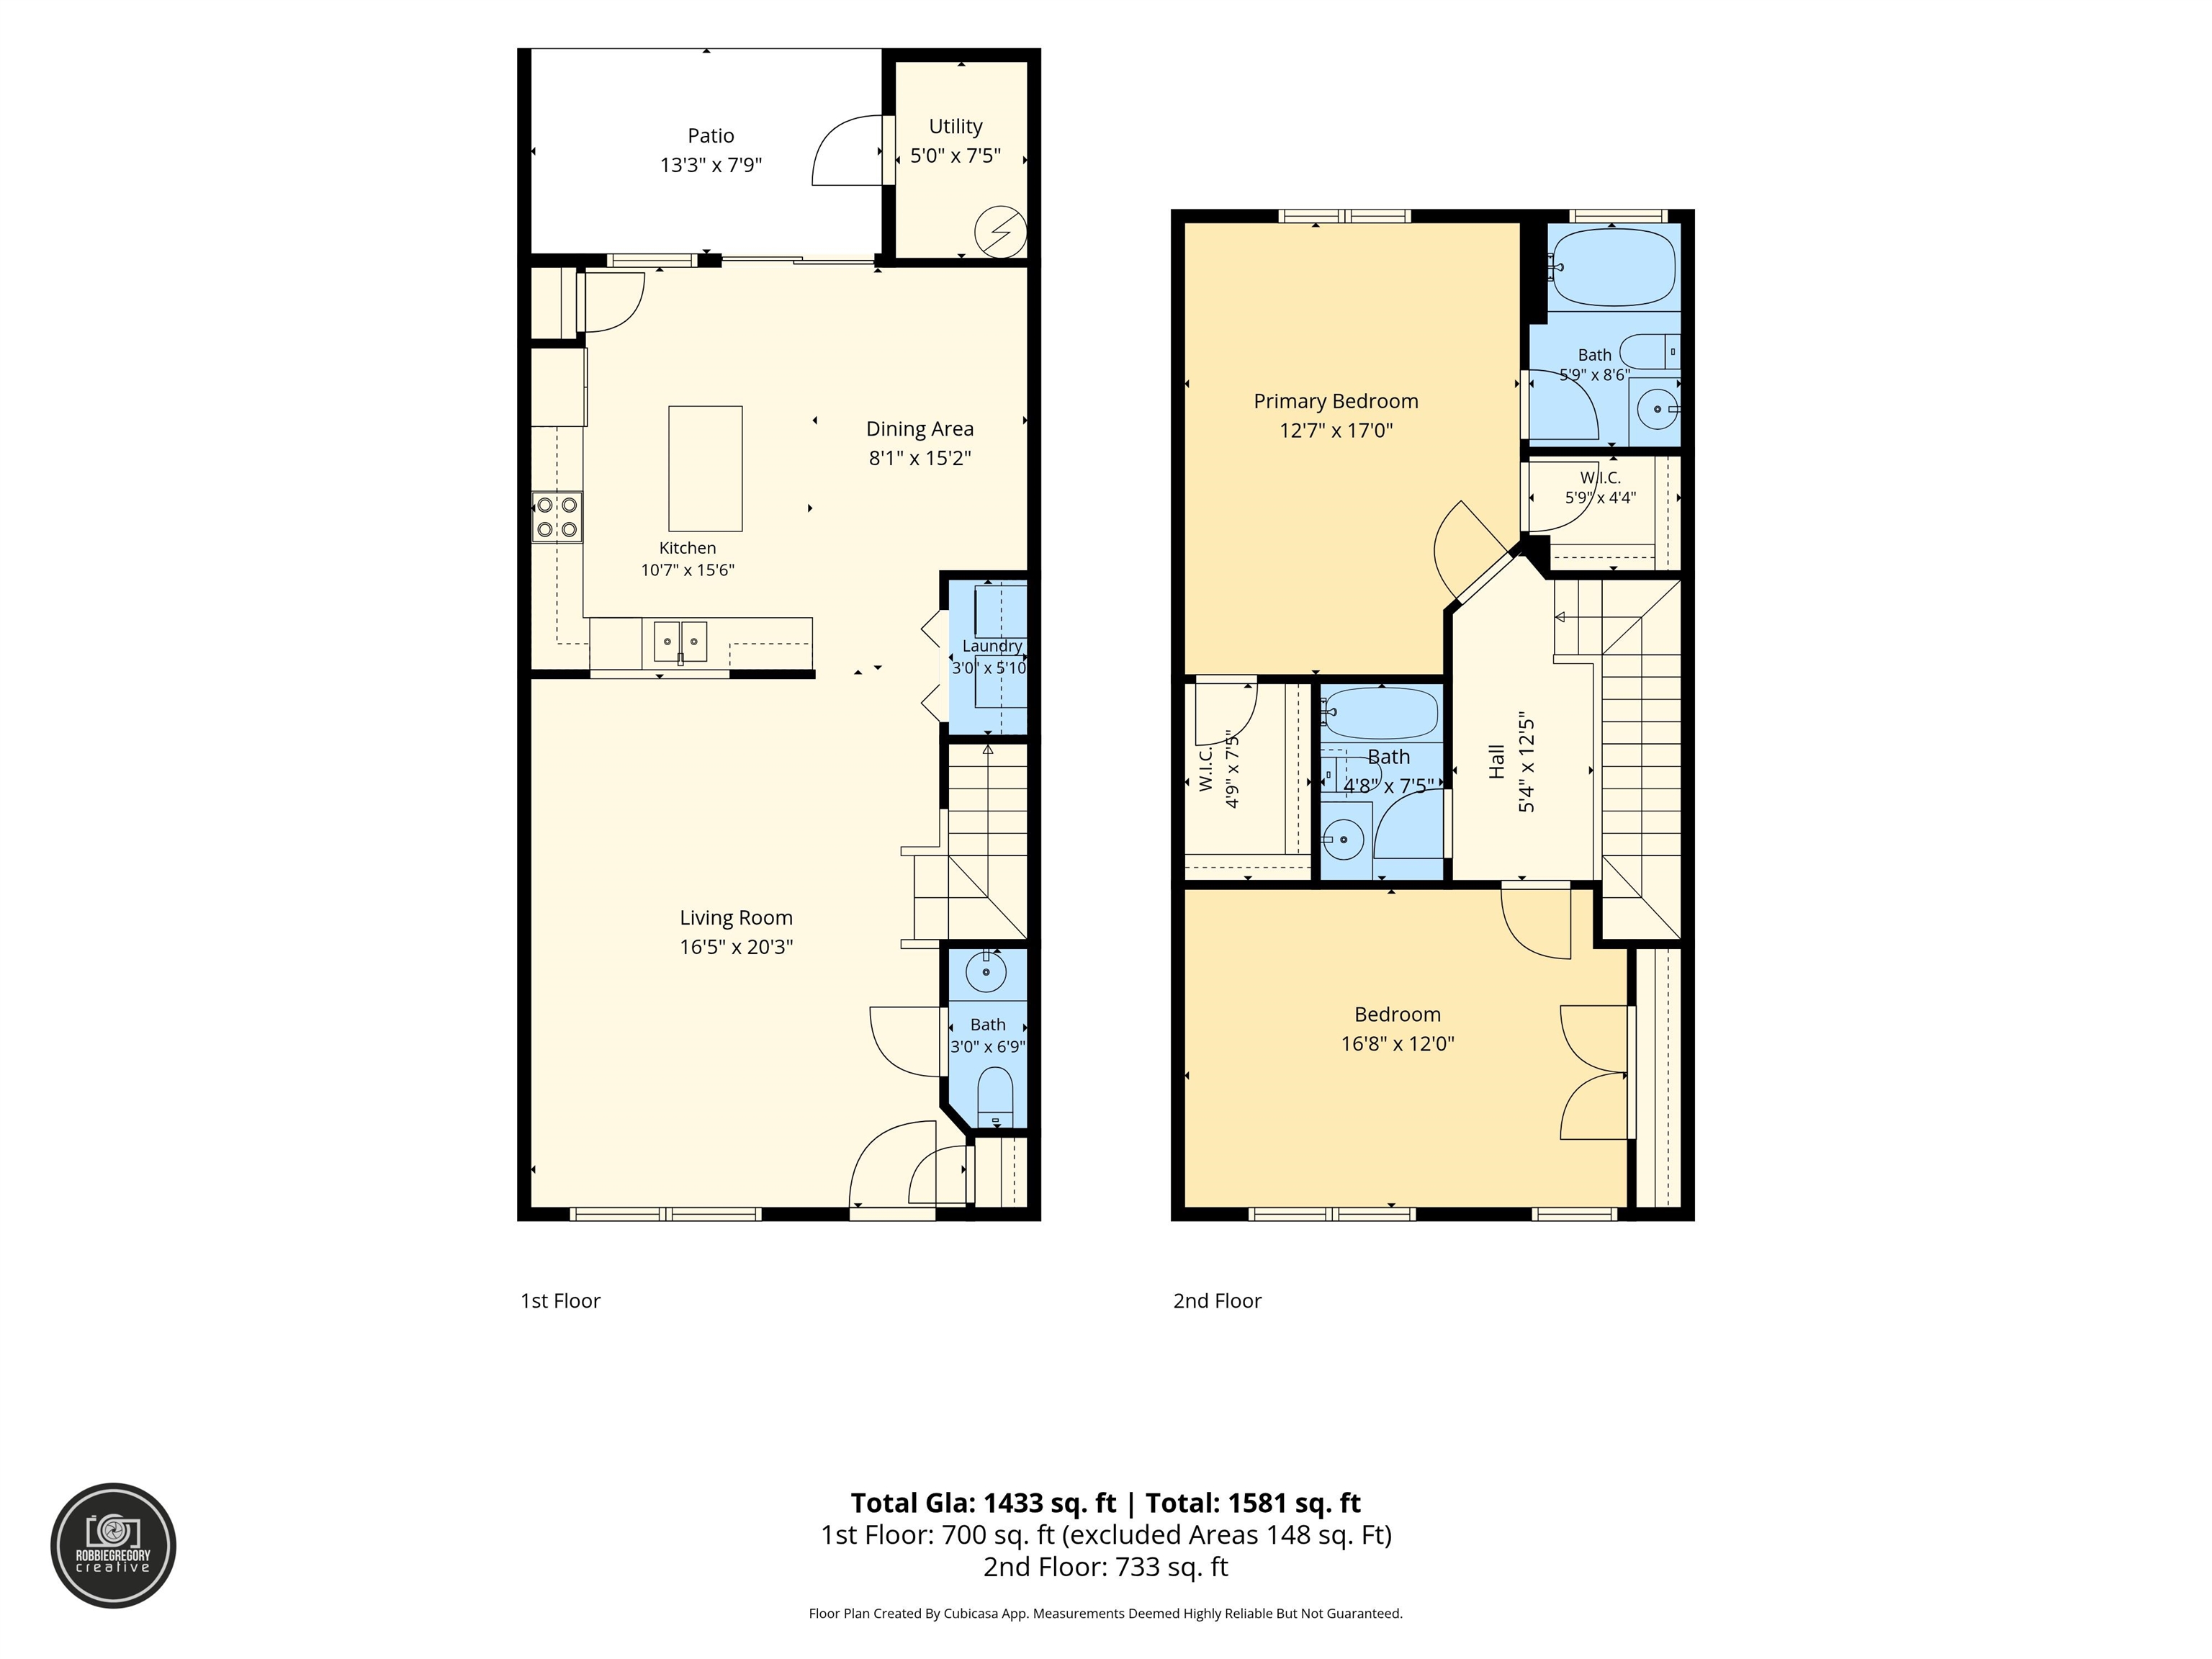
**BEST DEAL IN GREER! MOVE-IN READY & LOW-MAINTENANCE LIVING!** Discover exceptional value in desirable Lismore Village! This beautifully maintained townhome offers nearly 1,500 square feet of comfortable living space with fresh interior paint, luxury vinyl plank flooring throughout (except the stairs), and an inviting open floor plan with 9-foot ceilings. The spacious kitchen features granite countertops, abundant cabinetry, a pantry, and a convenient breakfast bar perfect for everyday dining or entertaining. A half bath and laundry closet complete the main level, and the washer and dryer, both less than three years old, convey with the home! **ONE OF THE BEST FEATUR...ES OF THIS FLOOR PLAN? TWO OVERSIZED BEDROOMS, EACH WITH ITS OWN PRIVATE FULL BATHROOM!** This versatile arrangement is ideal for roommates who appreciate their own space, hosting overnight guests, or creating a comfortable home office. Both bedrooms feature vaulted ceilings, while the primary suite offers TWO walk-in closets and a relaxing garden tub. It's a layout that provides flexibility for a variety of living arrangements! Step outside to your private fenced backyard, perfect for grilling, relaxing, or entertaining, complete with an additional outdoor storage room. Enjoy the benefits of LOW-MAINTENANCE LIVING with HOA coverage that includes exterior maintenance, lawn care, and a termite bond! **LOCATION IS EVERYTHING!** Just 0.8 miles from Riverside High School and only 0.5 miles from East Riverside Park, offering pickleball courts, athletic fields, sand volleyball, a playground, community garden, picnic shelters, and restrooms! Conveniently located near shopping, Downtown Greer, Pelham Road, I-85, and GSP International Airport. **MOVE-IN READY, FLEXIBLE FLOOR PLAN, AND A FANTASTIC LOCATION!** Whether you're looking for a place to call your own, a shared living arrangement, or simply a home that requires less upkeep, this Lismore Village townhome deserves a closer look! *Estate sale. Sellers have limited firsthand knowledge of the property's condition, and the seller's disclosure reflects this limited information. *Brought to you by Team Matsuda, a mother/daughter real estate duo who enjoy working with clients of all generations, races ,color, gender, gender identity, disability, sexual orientation, national origin, genetic information or age. Checkout the homes that are currently for sale in the Upstate on our website GSP-Homes.com Or give us a call/text to see how we can help you buy or sell your home. Give Stacey Matsuda a call at 864-205-7653 or Olivia Osborne 864-216-1217.

No upcoming open house dates. Check back later.
Bedrooms
- Total Bedrooms: 2
Bathrooms
- Full bathrooms: 2
- Half bathrooms: 1
Appliances
- Dishwasher
- Disposal
- See Remarks
- Self Cleaning Oven
Architectural Style
- Traditional
Association
- Association Fee: $167
- Association Fee Frequency: Monthly
Association Fee Includes
- None
Basement
- None
Community Features
- See Remarks
Construction Materials
- Brick Veneer
- Vinyl Siding
Cooling
- Central Air
Exterior Features
- Windows - Tilt
Fireplace Features
- Windows - Tilt
Flooring
- Carpet
- Vinyl
- Wood
Foundation Details
- Slab
Interior Features
- Cable Available
- Attic Stairs Pulldown
- Walk-In Closet(s)
- Soaking Tub
- Open Floorplan
Levels
- Two
Lot Features
- Level
Other Equipment
- Windows - Tilt
Other Structures
- Windows - Tilt
Patio and Porch Features
- Patio
- Porch
- Windows - Tilt
Pool Features
- Windows - Tilt
Roof
- Composition
Sewer
- Public Sewer
WaterSource
- Public
Window Features
- Windows - Tilt
Rooms
- Bedroom 2
- Dining Room
- Great Room
- Kitchen
- Primary Bedroom

Bluefield Realty Group
Stacey Matsuda
Data Source: Spartanburg MLS
MLS#: 343947
Data Source Copyright: © 2026 Spartanburg MLS All rights reserved.
This property was listed on 11/20/2026 and last updated as of 11/20/2026 8:02:33 PM. OSI IDX updated the data from Spartanburg MLS on 11/20/2026 at 12:23 PM. This information is for your personal, non-commercial use and may not be used for any purpose other than to identify prospective properties you may be interested in purchasing. Display of MLS data is usually deemed reliable but is NOT guaranteed accurate by the MLS. Buyers are responsible for verifying the accuracy of all information and should investigate the data themselves or retain appropriate professionals. Information from sources other than the Listing Agent may have been included in the MLS data. Unless otherwise specified in writing, Broker/Agent has not and will not verify any information obtained from other sources. The Broker/Agent providing the information contained herein may or may not have been the Listing and/or Selling Agent.
Your Search Results
© 2026 RE/MAX Select Group
Terms & Services | Privacy Policy | DMCA Notice | Accessibility Statement
EQUAL HOUSING OPPORTUNITY


RE/MAX Select Group
900 East Atlantic Ave, Suite 10, Delray Beach, FL 33483
Mobile: (561) 350-0154
freeman3225@gmail.com

