5 Johnstown Lane
Inlet Beach, FL 32461
For Sale - Active
offered at $3,389,000
5
bedrooms
4.5
baths
3,532
sq ft
$960
price per sf
Single Family
property type
1 Day
time on site
2007
yr. built
3,049 sq ft
lot size
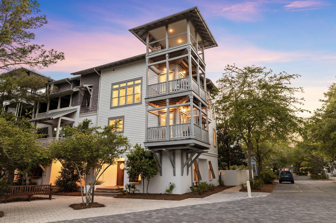
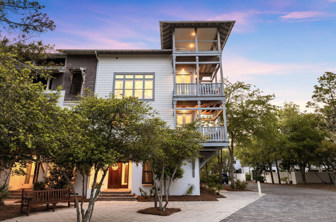
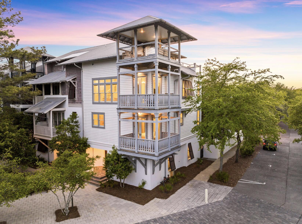
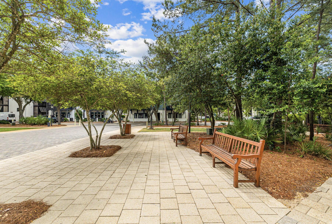
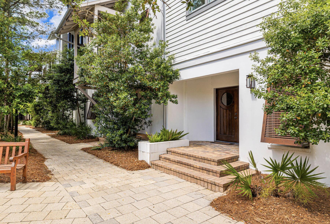
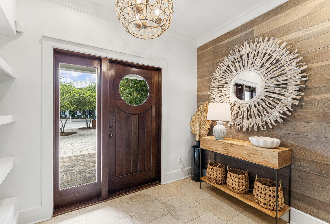
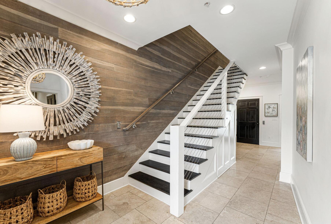
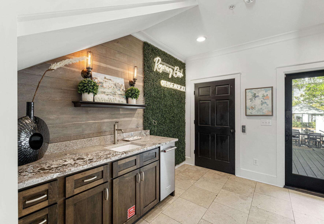
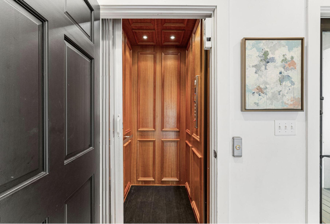
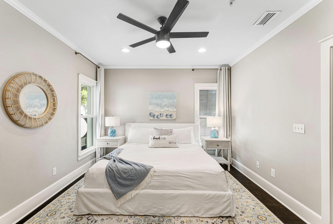
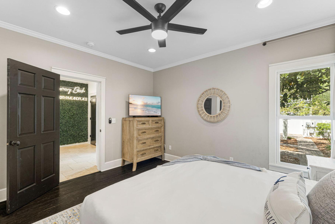
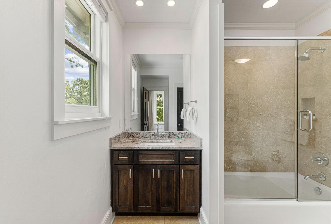
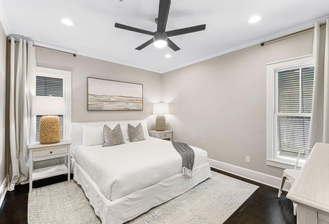
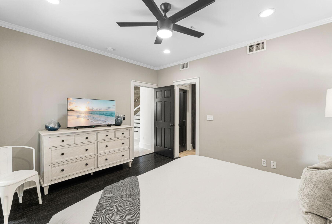
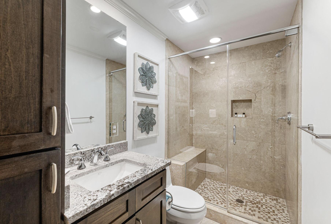
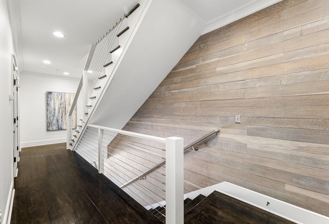
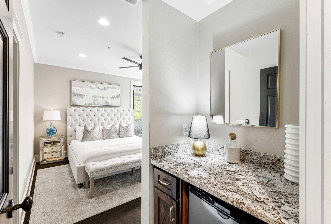
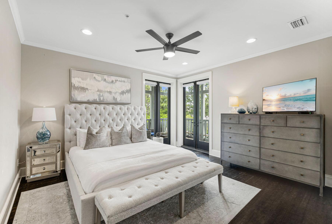
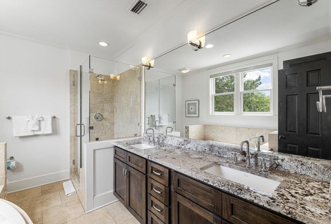
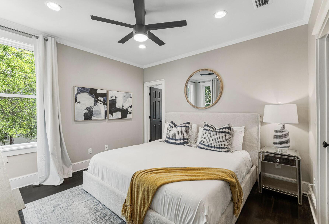
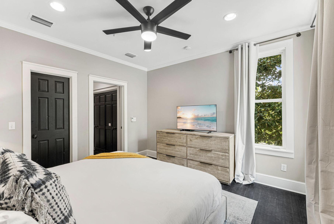
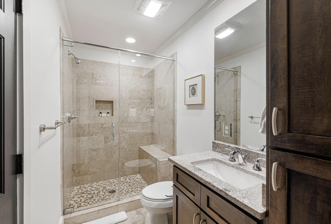
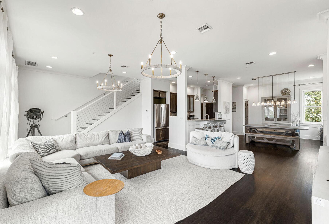
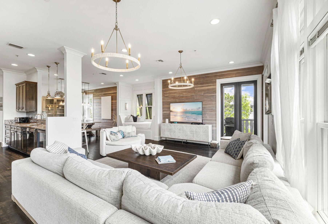
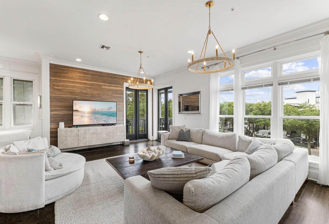
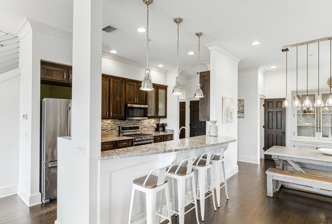
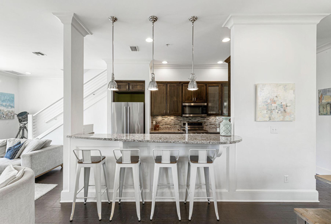
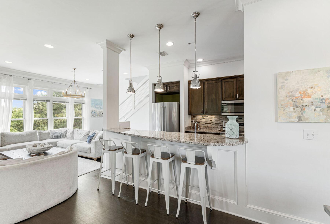
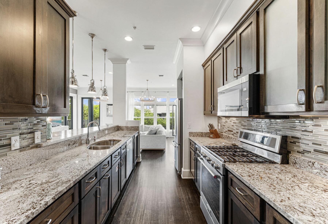
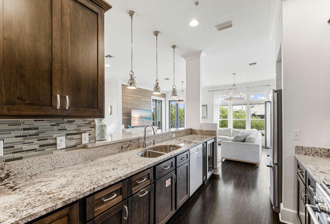
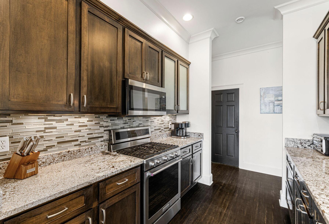
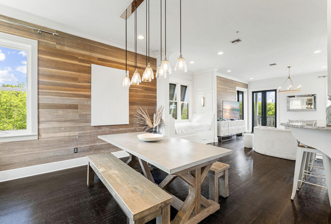
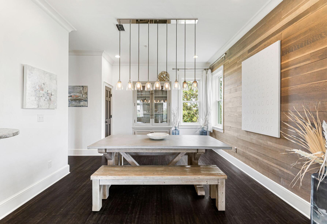
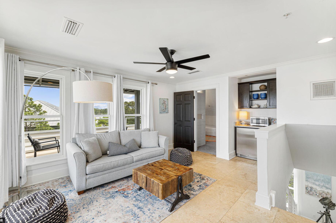
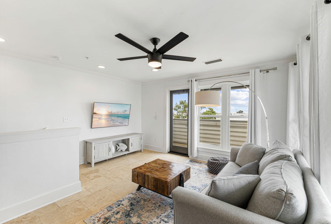
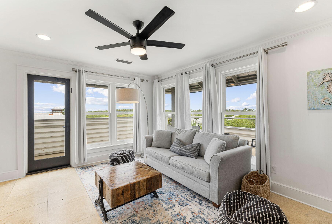
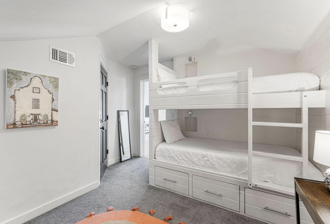
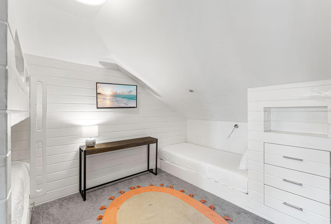
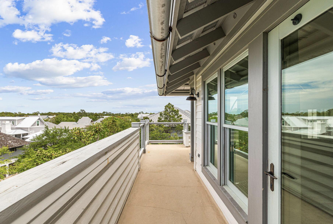
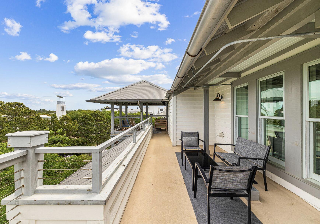
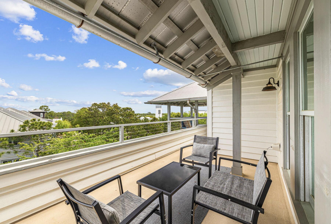
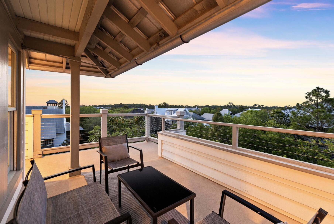
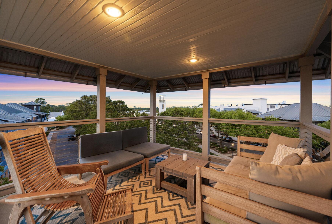
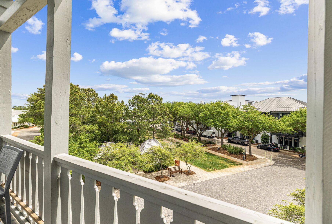
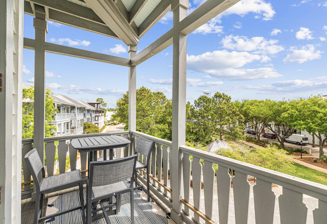
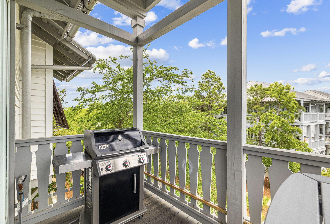
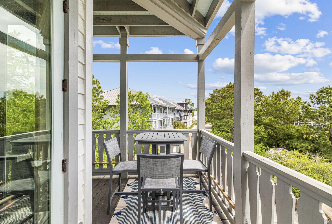
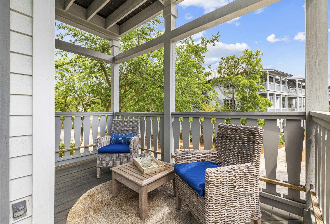
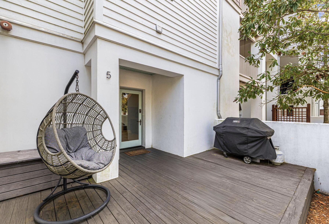
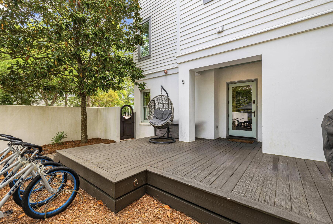
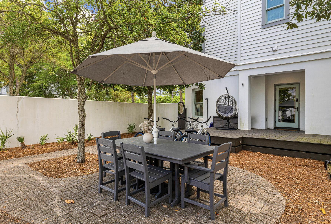
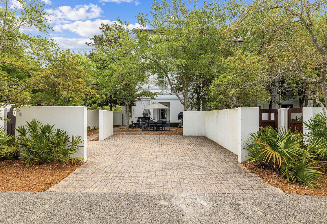
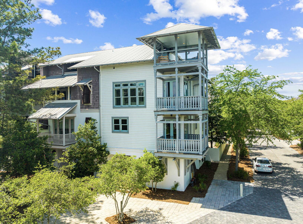
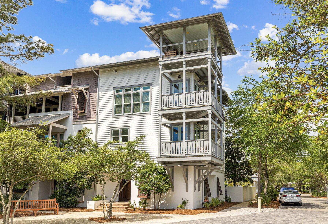
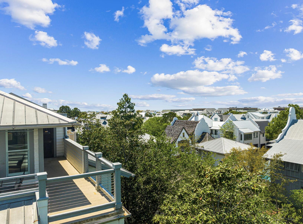
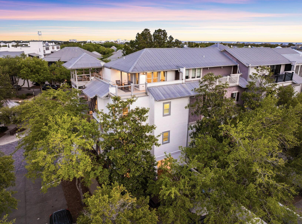
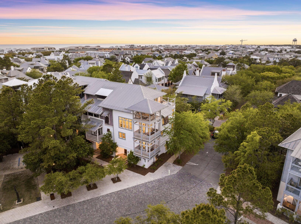
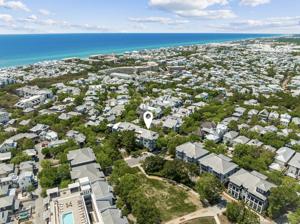
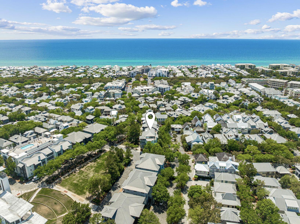
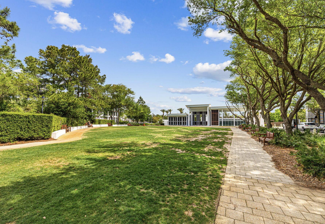
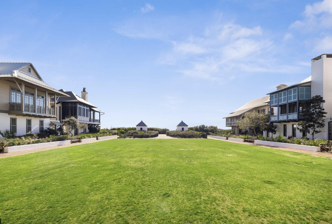
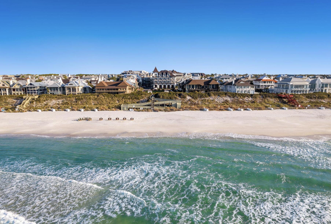
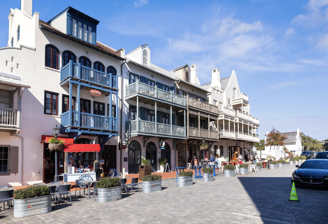
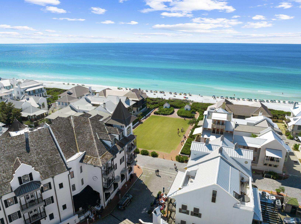
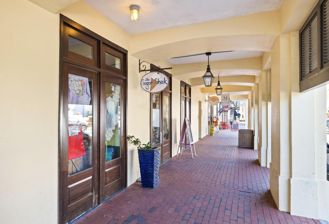
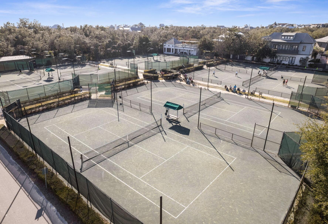
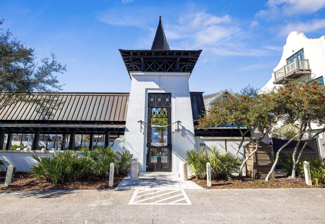
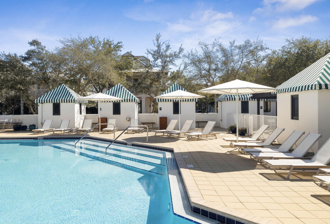
Welcome to 5 Johnstown Lane, an exceptional four-story residence overlooking St. Augustine Green in the heart of Rosemary Beach. Offering one of the best values per square foot currently available in Rosemary Beach, this fully furnished home combines generous living spaces, beautiful architectural details, and sweeping views from multiple levels. As an added incentive, the seller is offering a $40,000 concession toward upgrades and improvements, providing an opportunity for buyers to make this remarkable property their own. One of only 13 homes in Rosemary Beach with a coveted tower designation, this residence offers a truly unique perspective of the community. Mul...tiple balconies, including an expansive wraparound rooftop terrace, provide panoramic views over the treetops, St. Augustine Green, and the surrounding Rosemary Beach architecture. Adding to the property's appeal is existing approval from the town architect for the addition of a private pool or carriage house, offering exciting possibilities for further enhancement. Spanning more than 3,500 square feet across four levels, the home features five bedrooms, four full bathrooms, a powder room, and an additional bunk room, comfortably accommodating up to 15 guests. A private elevator adds convenience, while the thoughtfully designed reverse floor plan maximizes natural light, views, and entertaining space. Rich hardwood floors, neutral finishes, and rustic-modern accents create a warm and inviting coastal atmosphere throughout. The first floor features two spacious guest suites, each complete with a king bed, private bathroom with custom tile shower, and generous closet space. A convenient wet bar adds functionality to this level. The second floor is home to an additional guest suite and the primary suite, both featuring king beds, private bathrooms, and walk-in closets. The primary suite serves as a peaceful retreat with its own private balcony, wet bar, dual vanities, soaking tub overlooking the treetops, and beautifully tiled shower. The third floor is dedicated to the home's main living and entertaining areas, where an open-concept kitchen, dining, and living space is surrounded by windows that fill the home with natural light. The well-appointed kitchen features granite countertops, KitchenAid appliances, a wine cooler, and custom backsplash. Just beyond the living area, a wraparound balcony overlooking St. Augustine Green offers an inviting outdoor setting, complete with a grill conveniently located near the kitchen. The fourth floor provides an additional living area, a bunk room with three twin beds, and access to the home's signature rooftop terrace. Whether enjoying a morning coffee above the treetops, taking in a beautiful sunset, or listening to live music from St. Augustine Green, this elevated outdoor space is truly one of the home's standout features. The location is equally impressive. Positioned directly across from St. Augustine Green and its splash pad, the home is just a short stroll or bike ride from the shopping, dining, and charming streets of Rosemary Beach's Town Center. Residents also enjoy access to the community's exceptional amenities, including four swimming pools, tennis courts, fitness facilities, scenic walking paths, and the nearby owners-only club. With its rare tower designation, expansive floor plan, elevator access, multiple outdoor living spaces, and approved potential for a private pool or carriage house, 5 Johnstown Lane presents an outstanding opportunity to own a distinctive home in one of 30A's most sought-after communities.

Co-listed By: William K Pumphrey, bill.pumphrey@watersound.com
No upcoming open house dates. Check back later.
Bedrooms
- Total Bedrooms: 5
Bathrooms
- Full bathrooms: 4
- Half bathrooms: 1
Appliances
- Dishwasher
- Dryer
- Ice Machine
- Microwave
- Oven Self Cleaning
- Refrigerator
- Smoke Detector
- Stove/Oven Gas
- Washer
- Wine Refrigerator
- Water Heater - Elect
Architectural Style
- Beach House
Association
- Association Fee: $1,292
- Association Fee Frequency: Quarterly
Association Fee Includes
- Ground Keeping
- Internet Service
- Management
- Master Association
- Recreational Faclty
- Security
- Cable TV
Community Features
- Short Term Rental - Allowed
- Beach
- Community Room
- Deed Access
- Exercise Room
- Pets Allowed
- Playground
- Pool
- Tennis
- TV Cable
Construction Materials
- Concrete
- Siding Wood
- Stucco
- Trim Wood
Cooling
- Ceiling Fans
- Central Air
Exterior Features
- Balcony
- BBQ Pit/Grill
Fencing
- Fenced Lot-Part
Flooring
- Floor Hardwood
- Floor Tile
Heating
- Central
Interior Features
- Breakfast Bar
- Elevator
- Owner's Closet
- Washer/Dryer Hookup
- Wet Bar
Lot Features
- Corner
- Within 1/2 Mile to Water
Patio and Porch Features
- Deck Open
- Patio Covered
- Porch
Pool Features
- Pool Type
Property Condition
- Construction Complete
Road Frontage Type
- Private Road
Road Surface Type
- Paved
Sewer
- Public Sewer
Utilities
- Electric
- Public Water
- Underground
Window Features
- Plantation Shutters
- Window Treatment All

Rosemary Beach Realty LLC
Stephen M McGrath
William K Pumphrey, bill.pumphrey@watersound.com
Data Source: Emerald Coast Association of REALTORS®
MLS#: 1015908
Data Source Copyright: © 2026 Emerald Coast Association of REALTORS® All rights reserved.
This property was listed on 11/20/2026 and last updated as of 11/20/2026 7:07:31 PM. OSI IDX updated the data from Emerald Coast Association of REALTORS® on 11/20/2026 at 5:55 PM. This information is for your personal, non-commercial use and may not be used for any purpose other than to identify prospective properties you may be interested in purchasing. Display of MLS data is usually deemed reliable but is NOT guaranteed accurate by the MLS. Buyers are responsible for verifying the accuracy of all information and should investigate the data themselves or retain appropriate professionals. Information from sources other than the Listing Agent may have been included in the MLS data. Unless otherwise specified in writing, Broker/Agent has not and will not verify any information obtained from other sources. The Broker/Agent providing the information contained herein may or may not have been the Listing and/or Selling Agent.
Your Search Results
© 2026 RE/MAX Select Group
Terms & Services | Privacy Policy | DMCA Notice | Accessibility Statement
EQUAL HOUSING OPPORTUNITY


RE/MAX Select Group
900 East Atlantic Ave, Suite 10, Delray Beach, FL 33483
Mobile: (561) 350-0154
freeman3225@gmail.com

