95 Golden Ash Way
Gaithersburg, MD 20878
For Sale - Active
offered at $750,000
4
bedrooms
3.5
baths
2,666
sq ft
$281
price per sf
Single Family
property type
Today
time on site
2000
yr. built
1,201 sq ft
lot size
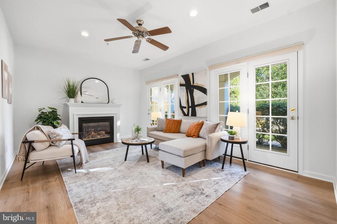
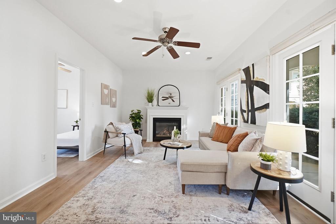
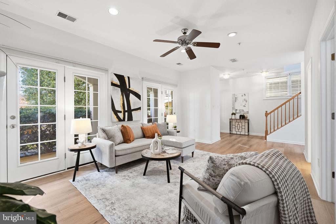
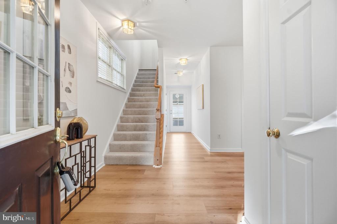
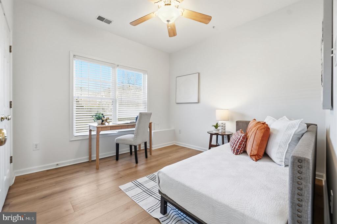
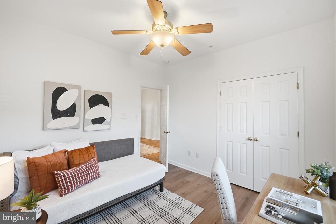
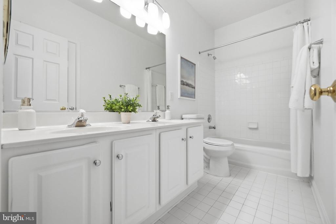
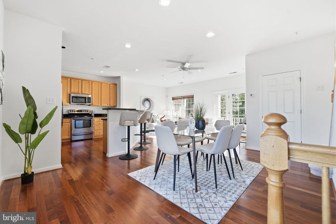
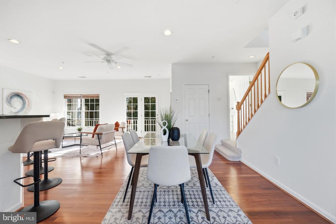
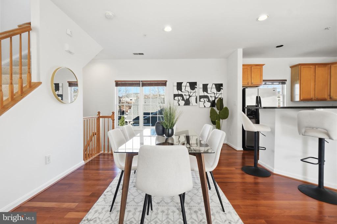
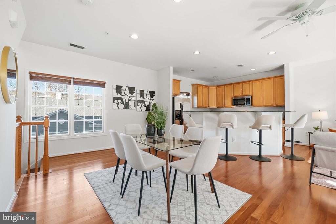
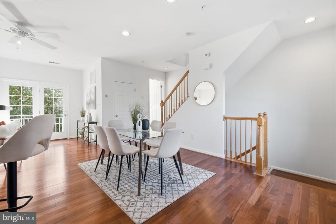
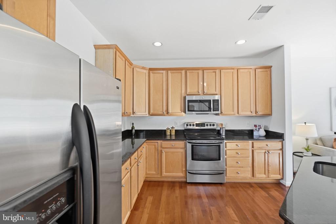
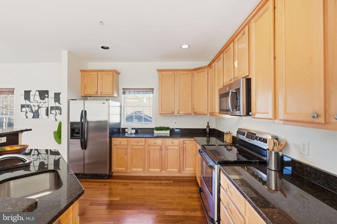
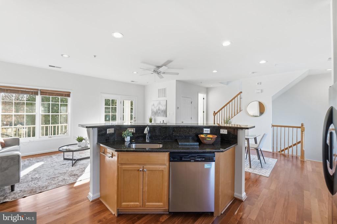
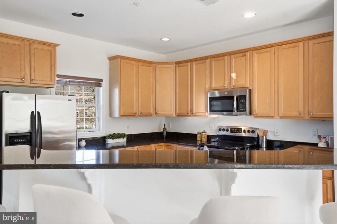
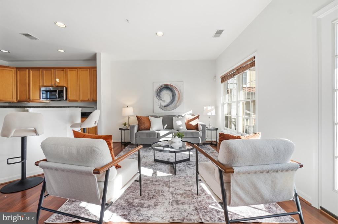
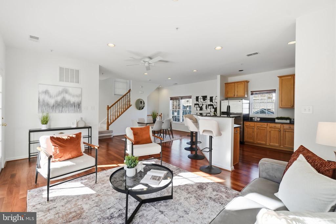
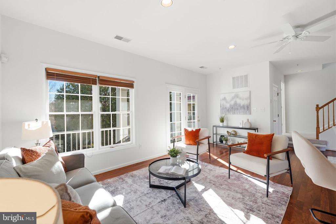
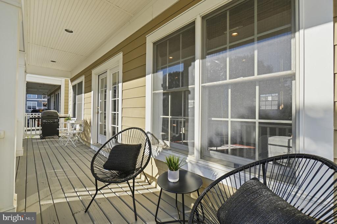
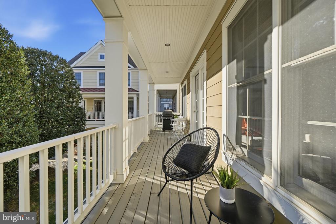
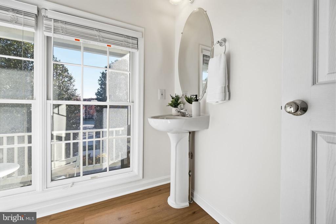
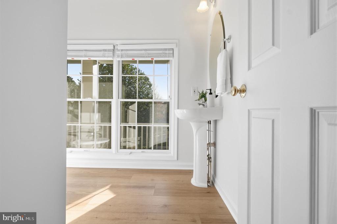
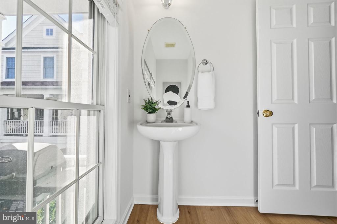
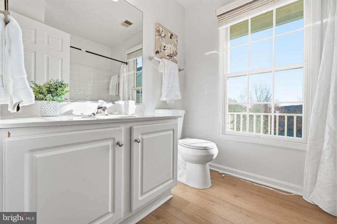
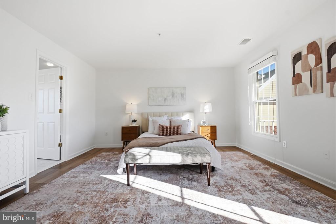
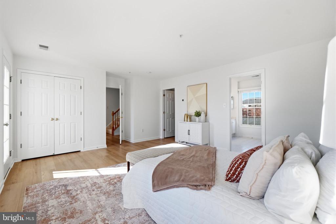
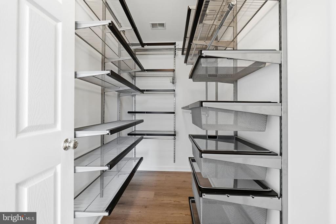
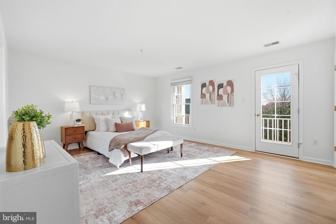
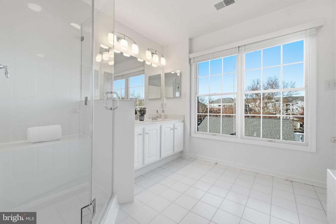
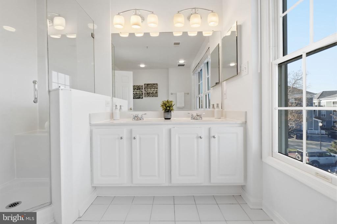
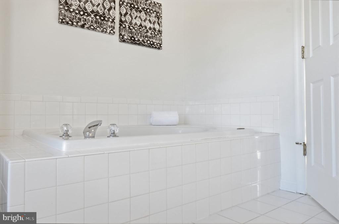
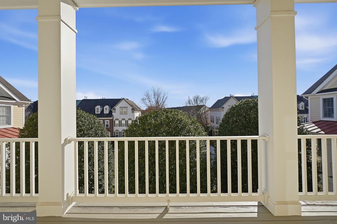
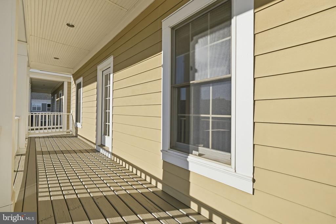
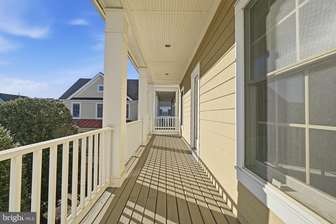
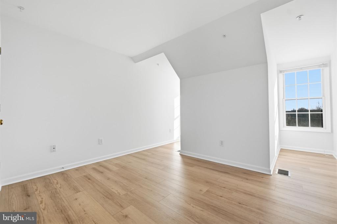
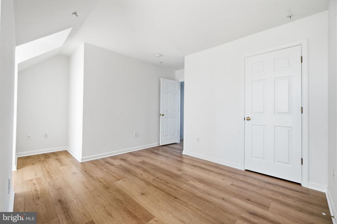
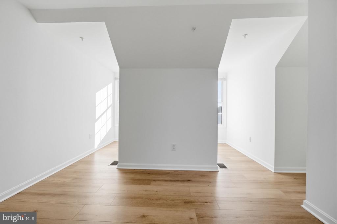
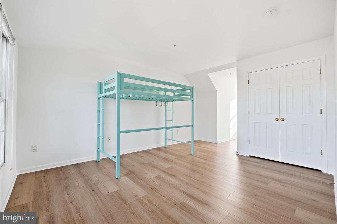
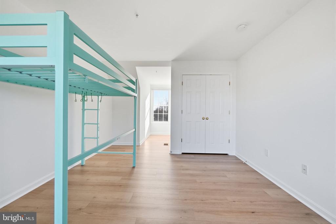
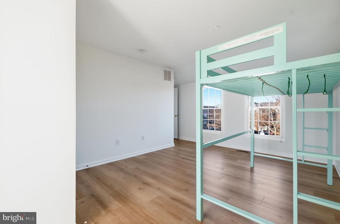
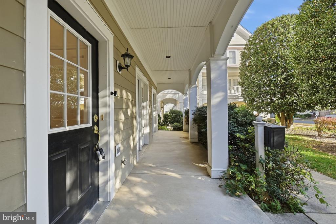
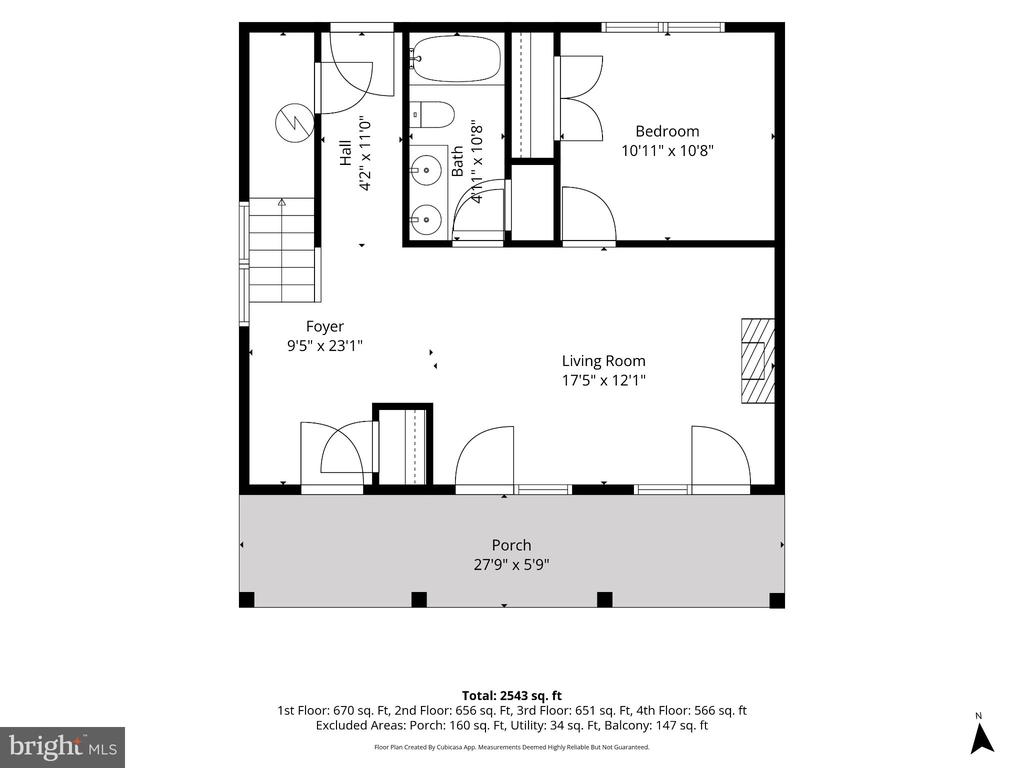
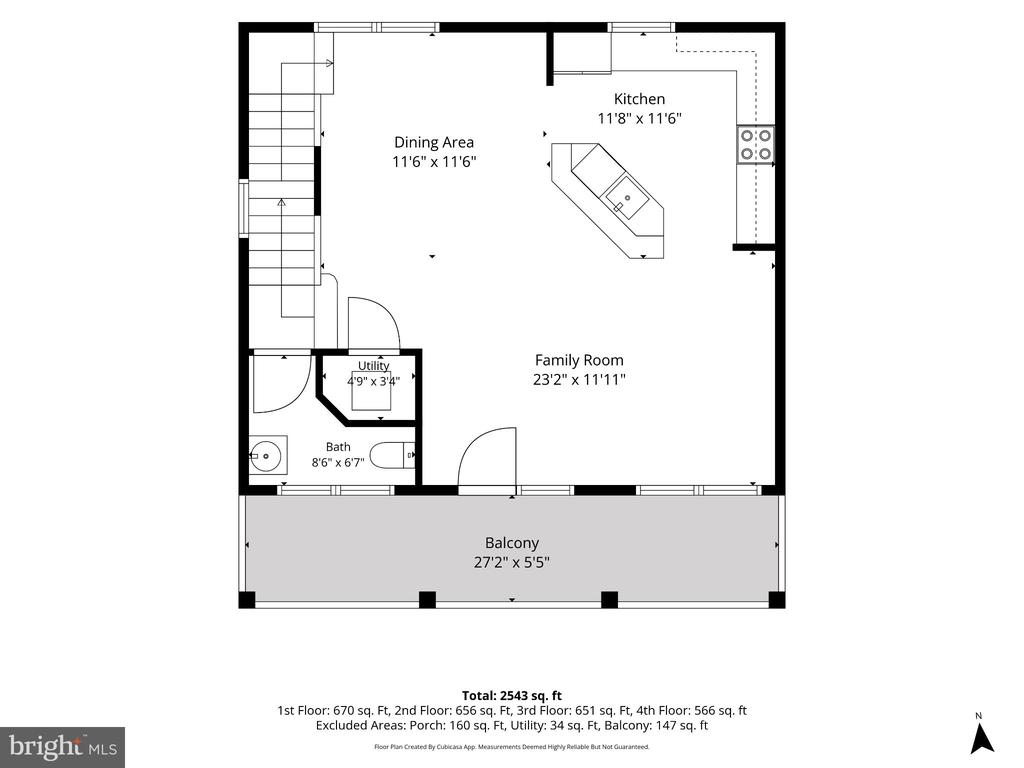
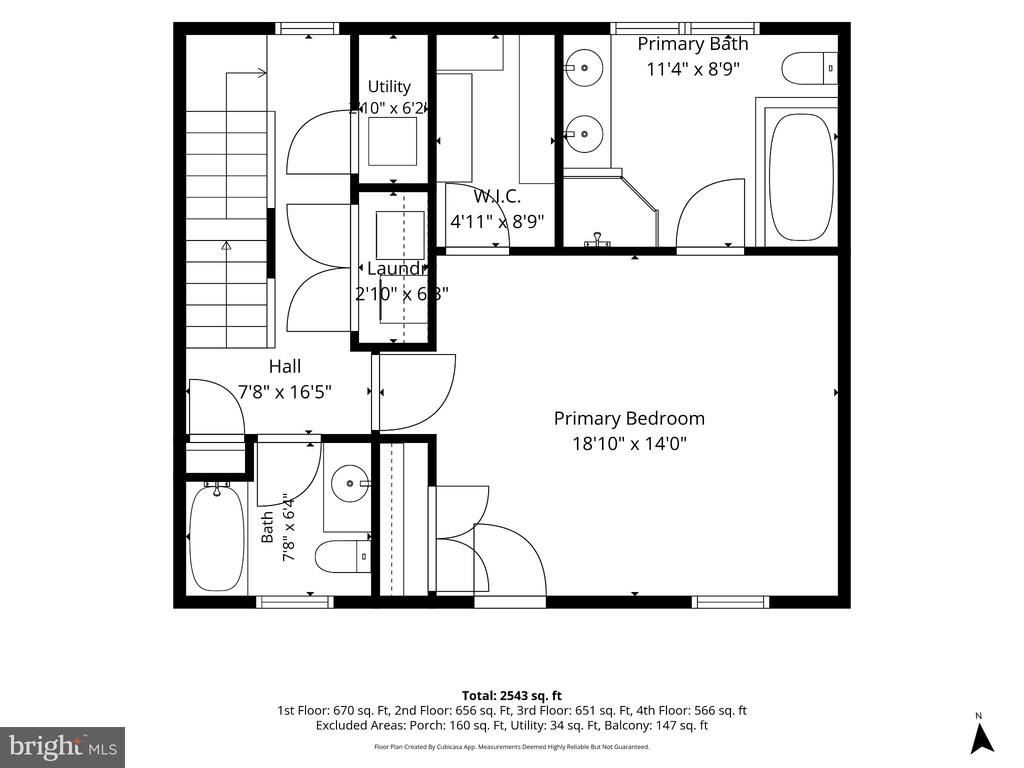
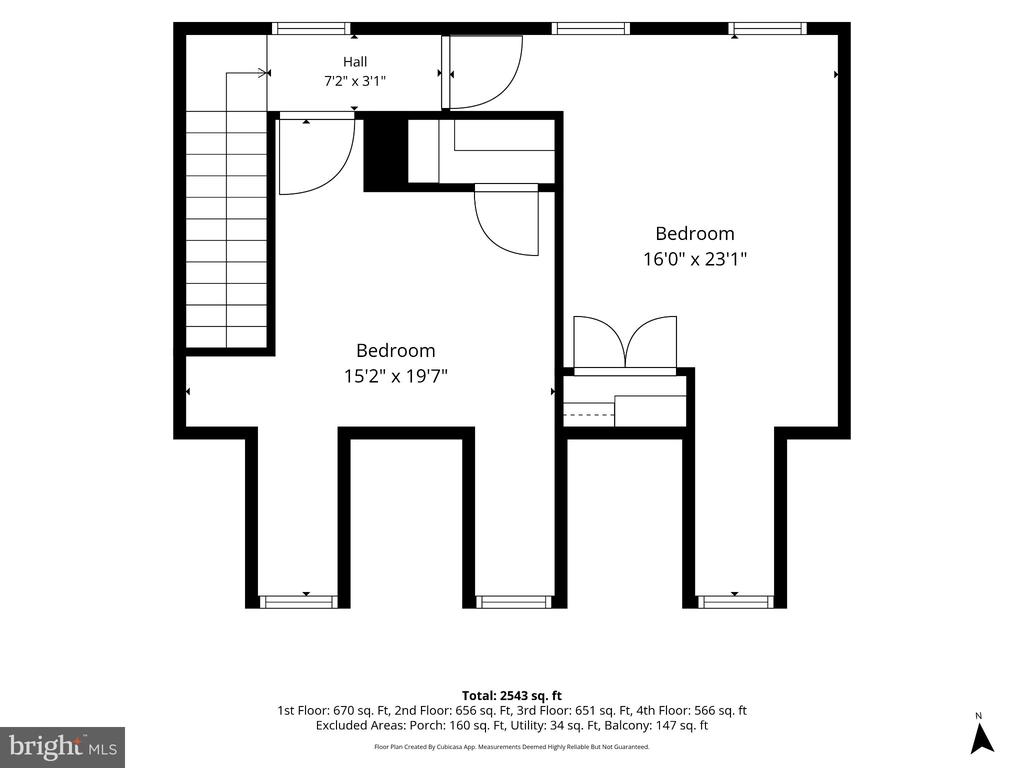
Located in one of the most charming settings in the highly sought-after Lakelands community, this beautifully refreshed, detached cottage home offers four levels of thoughtfully designed living space, four bedrooms, and three and a half bathrooms. The versatile floor plan features a main-level bedroom, full bathroom, and inviting family room with a gas fireplace. The spacious, open-concept living and dining areas feature hardwood flooring and a generously sized kitchen complete with granite countertops, a large center island, and ample cabinetry. The expansive primary suite offers a walk-in closet with built-in organizers and a luxurious en-suite bathroom, while two ...generously sized bedrooms on the uppermost level provide additional flexibility. Recent improvements include brand-new luxury vinyl plank flooring, brand-new carpeting on the stairs, fresh paint, a renovated primary bathroom (2023), an electrical panel replaced in 2023, two gas furnaces replaced in 2021, and both AC units replaced in 2019, making this home truly move-in ready. Beyond the home itself is the exceptional lifestyle that makes Lakelands one of Montgomery County’s most celebrated neo-traditional communities. Charming streets, tree-lined sidewalks, and beautifully maintained green spaces connect residents to an incredible array of neighborhood amenities, including swimming pools, tennis and pickleball courts, a fitness center, clubhouse, playgrounds, scenic walking trails, and picturesque lakes. Enjoy the convenience of having Kentlands Market Square, Whole Foods, Starbucks, the movie theater, numerous restaurants, boutique shops, and everyday conveniences just a short stroll away. The home is also conveniently located near Rachel Carson Elementary School, Lakelands Park Middle School, and Quince Orchard High School, with easy access to Downtown Crown, Rio, I-270, Great Seneca Highway, and Metro. Four levels, four bedrooms, three and a half bathrooms, the privacy of a detached home, and an unbeatable location in a neighborhood designed around convenience, connection, and community. This is Lakelands living at its finest!

Saturday, November 21, 2026
from 1:00 PM to 3:00 PMBedrooms
- Total Bedrooms: 4
Bathrooms
- Full bathrooms: 3
- Half bathrooms: 1
Accessibility Features
- None
Appliances
- Built-In Microwave
- Built-In Range
- Dishwasher
- Disposal
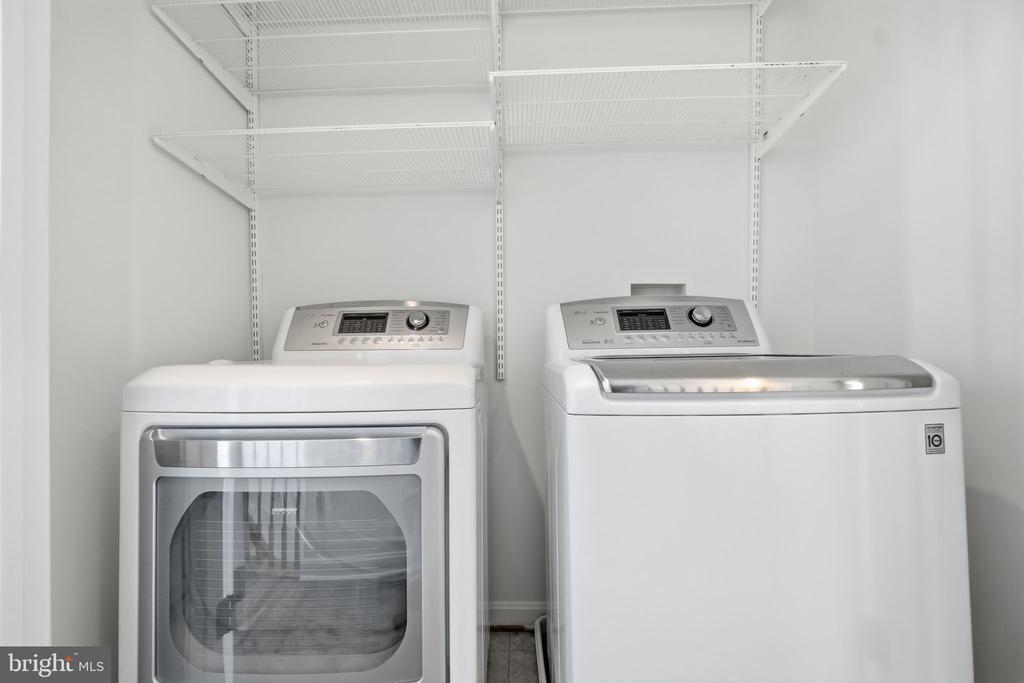
- Dryer
- Exhaust Fan
- Oven/Range - Gas
- Refrigerator
- Washer
- Water Heater
Architectural Style
- Colonial
Association
- Association Fee: $135
- Association Fee Frequency: Monthly
- Association Name: LAKELANDS
Association Amenities
- Basketball Courts
- Club House
- Common Grounds
- Exercise Room
- Fitness Center
- Jog/Walk Path
- Party Room
- Pool - Outdoor
- Swimming Pool
- Tennis Courts
- Tot Lots/Playground
Association Fee Includes
- Common Area Maintenance
- Management
- Pool(s)
- Recreation Facility
- Reserve Funds
- Snow Removal
- Trash
Construction Materials
- Frame
Cooling
- Central A/C
Fireplace Features
- Gas/Propane
- Mantel(s)
Flooring
- Carpet
- Vinyl
- Tile/Brick
- Wood
Foundation Details
- Slab
Heating
- Forced Air
Interior Features
- Carpet
- Ceiling Fan(s)
- Combination Dining/Living
- Combination Kitchen/Living
- Entry Level Bedroom
- Family Room Off Kitchen
- Floor Plan - Open
- Kitchen - Gourmet
- Primary Bath(s)
- Recessed Lighting
- Walk-in Closet(s)
- Window Treatments
- Wood Floors
- Kitchen - Island
- Dining Area
Levels
- 4
Other Structures
- Above Grade
- Below Grade
Parking Features
- Unassigned
Roof
- Shingle
Security Features
- Electric Alarm
- Smoke Detector
Sewer
- Public Sewer
WaterSource
- Public

Long & Foster Real Estate, Inc.
Jeremy Rosenthal
jeremy.rosenthal@lnf.com
Data Source: Bright MLS
MLS#: MDMC2264324
Data Source Copyright: © 2026 Bright MLS All rights reserved.
This property was listed on 11/20/2026 and last updated as of 11/21/2026 2:29:19 AM. OSI IDX updated the data from Bright MLS on 11/20/2026 at 11:27 PM. This information is for your personal, non-commercial use and may not be used for any purpose other than to identify prospective properties you may be interested in purchasing. Display of MLS data is usually deemed reliable but is NOT guaranteed accurate by the MLS. Buyers are responsible for verifying the accuracy of all information and should investigate the data themselves or retain appropriate professionals. Information from sources other than the Listing Agent may have been included in the MLS data. Unless otherwise specified in writing, Broker/Agent has not and will not verify any information obtained from other sources. The Broker/Agent providing the information contained herein may or may not have been the Listing and/or Selling Agent.
Your Search Results
© 2026 RE/MAX Select Group
Terms & Services | Privacy Policy | DMCA Notice | Accessibility Statement
EQUAL HOUSING OPPORTUNITY


RE/MAX Select Group
900 East Atlantic Ave, Suite 10, Delray Beach, FL 33483
Mobile: (561) 350-0154
freeman3225@gmail.com

