9338 Chiasso Court
Naples, FL 34114
For Sale - Active
offered at $1,349,000
3
bedrooms
3.5
baths
2,787
sq ft
$484
price per sf
Single Family
property type
Today
time on site
2013
yr. built
0.30 acre
lot size
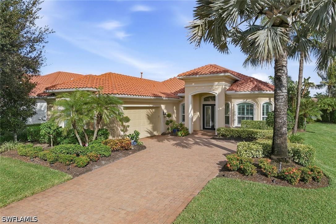
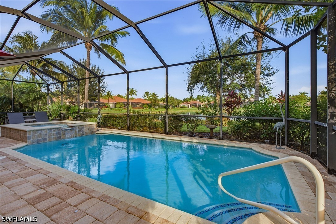
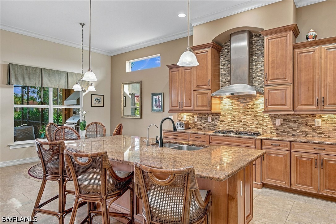
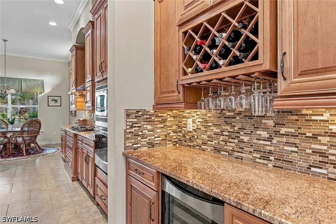
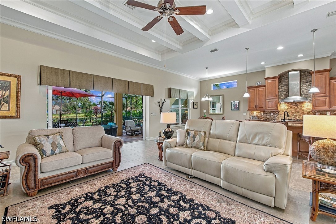
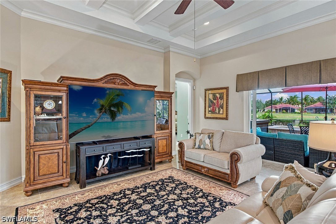
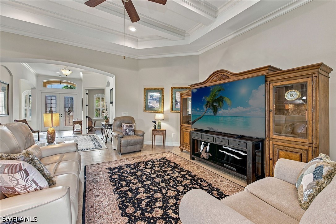
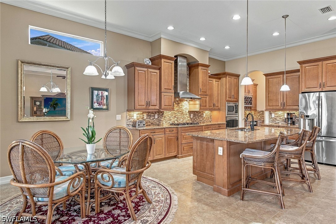
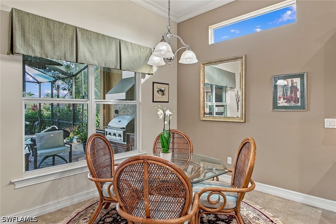
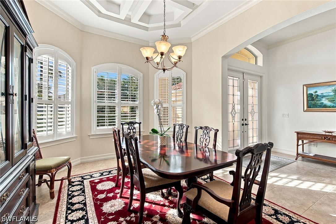
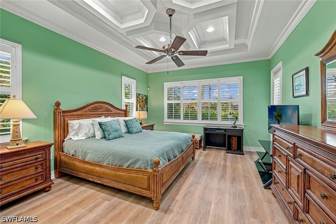
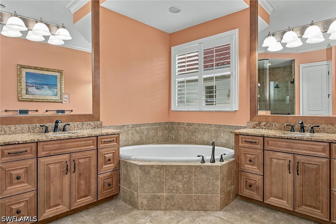
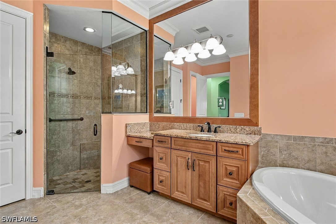
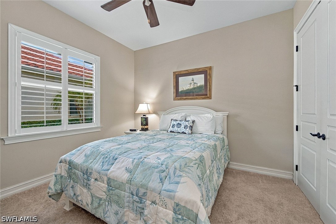
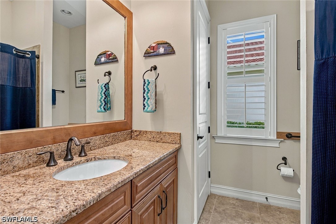
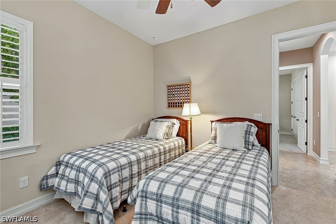
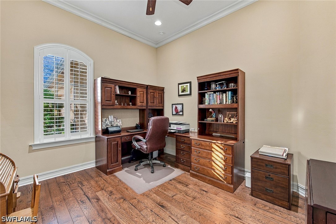
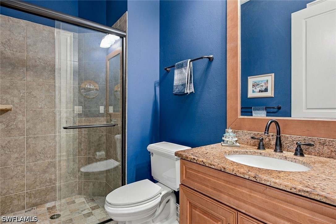
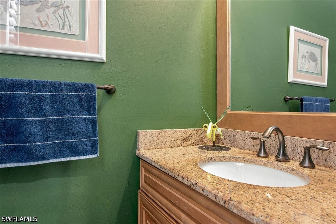
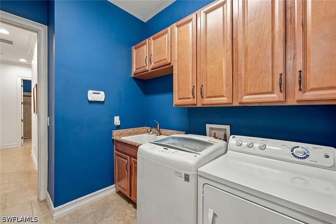
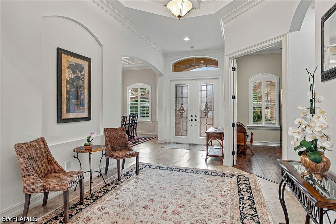
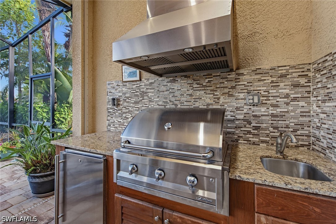
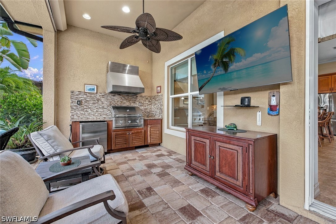
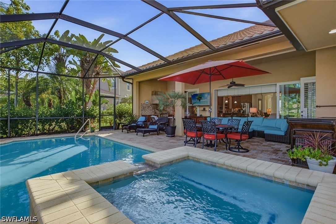
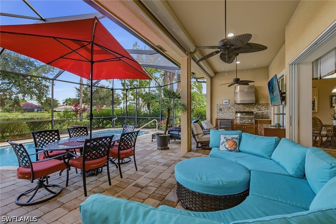
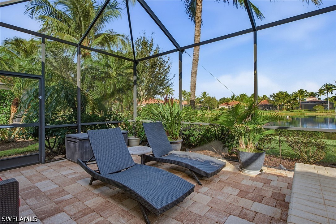
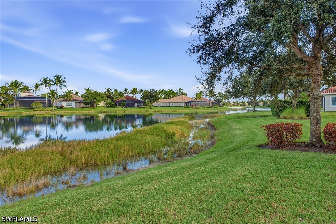
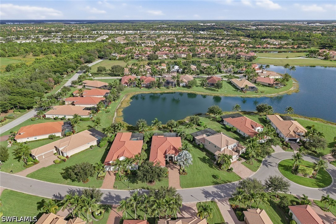
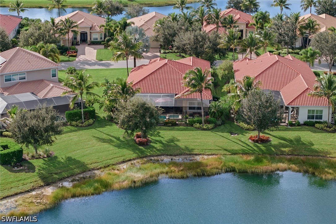
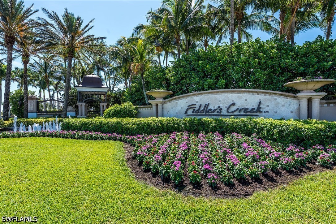
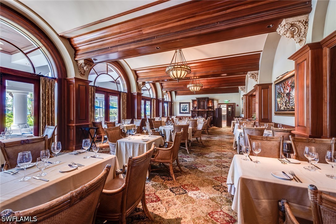
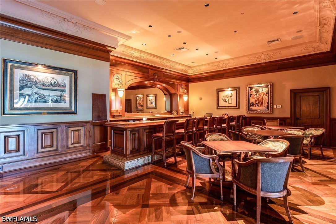
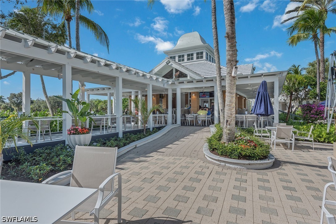
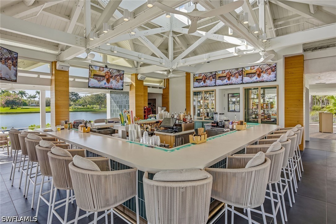
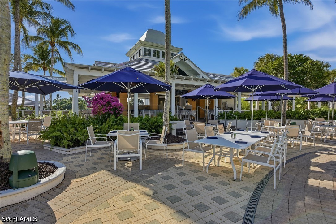
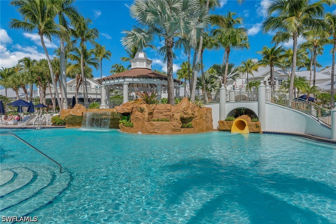
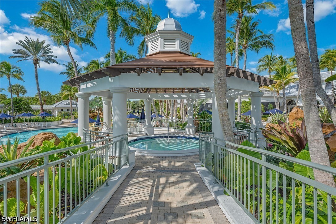
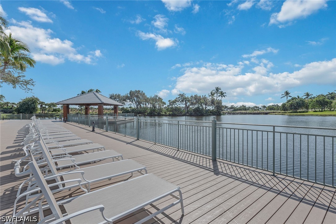
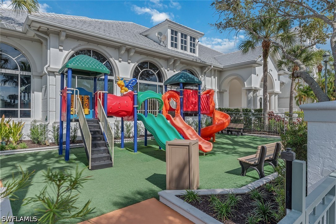
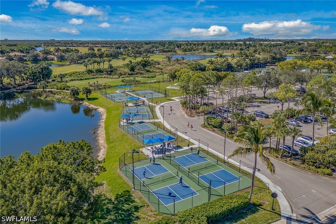
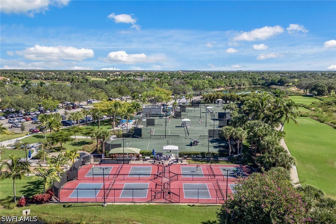
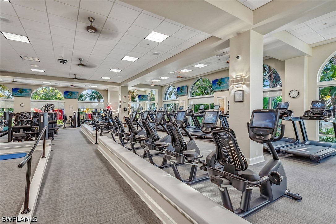
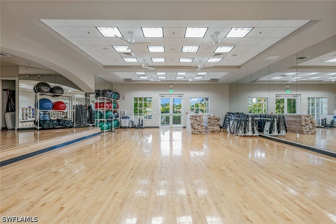
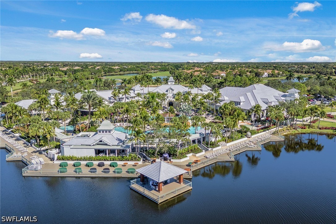
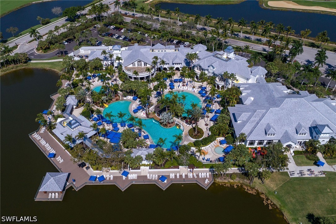
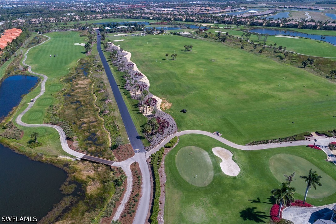
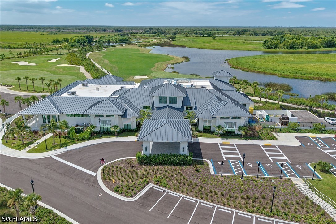
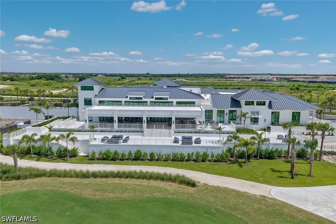
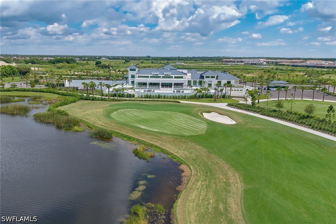
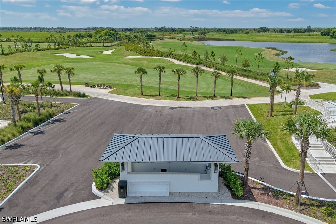
Sunrises overlooking the lake. Popular open floor plan. Private heated pool and spa. Outdoor kitchen. Impact glass windows and doors. Offered furnished, this three-bedroom-plus-den, three-and-a-half-bath residence showcases the spacious Washington floor plan on a quiet cul-de-sac street of beautiful homes in Chiasso at Fiddler’s Creek. Start the morning with coffee on the east-facing lanai as the first light spreads across the lake. Later, let an afternoon by the pool turn into dinner under the covered lanai, with something on the grill and the sound of water spilling from the spa. The expansive screened lanai features automatic screens, overhead fans, a brick-paver p...ool deck and convenient access to a pool bath. Settle into a chaise by the water or linger over lunch in the shade. The outdoor kitchen has granite countertops, a built-in grill with hood, a beverage refrigerator and a sink. Inside, French doors with a transom open to graceful archways, crown molding, recessed lighting and tile flooring. A tray ceiling defines the great room, where sliding glass doors frame the lake. The open kitchen pairs granite countertops and a mosaic tile backsplash with under-cabinet lighting, an island with bar seating, a 2025 GE Profile refrigerator, a 2025 Bosch dishwasher and a five-burner natural gas cooktop with hood, a wall oven and a built-in microwave. The breakfast area faces the water, while arched windows and plantation shutters bring character to the formal dining room. A built-in bar with a wine refrigerator and a walk-in pantry keep everything close at hand when friends gather for dinner. The primary suite opens directly to the lanai for a morning swim and features luxury vinyl plank flooring, a walk-in closet and a bath with dual granite vanities with a dedicated makeup counter, a soaking tub and a frameless glass shower with floor-to-ceiling tile. Two guest bedrooms share a bath, and an additional full bath offers a walk-in shower. The double-door den with wood flooring makes an inviting home office. A 2022 Trane HVAC system, a tankless gas water heater and a laundry room with granite counters, a utility sink, and washer and dryer add everyday convenience. The attached two-car garage features epoxy flooring and overhead storage. Miles of tree-lined sidewalks throughout the community are perfect for walking, bicycling and running, with manicured landscaping along the way. Join a league, take a lesson or drop into a clinic at the 10 pickleball courts and six Har-Tru tennis courts, then meet friends for lunch or a swim at the 54,000-square-foot Club & Spa. Resort-style pools, fitness facilities, spa services, dining and an active social and event calendar give you plenty of reasons to stay close to home. Optional golf, beach and marina memberships offer even more ways to spend the day. Set between downtown Naples and Marco Island, Fiddler’s Creek puts Gulf beaches, waterfront dining, the executive airport and Fifth Avenue South within easy reach.

No upcoming open house dates. Check back later.
Bedrooms
- Total Bedrooms: 3
Bathrooms
- Full bathrooms: 3
- Half bathrooms: 1
Appliances
- Built In Oven
- Dryer
- Dishwasher
- Freezer
- Gas Cooktop
- Disposal
- Ice Maker
- Microwave
- Refrigerator
- Refrigerator With Ice Maker
- Self Cleaning Oven
- Tankless Water Heater
- Wine Cooler
- Washer
- Water Purifier
Architectural Style
- Ranch
- One Story
Association
- Association Fee2: $1,305
- Association Fee2 Frequency: Quarterly
- Association Phone: (239) 774-0723
Association Amenities
- Clubhouse
- Concierge
- Fitness Center
- Golf Course
- Pickleball
- Private Membership
- Pool
- Putting Greens
- Restaurant
- Shuffleboard Court
- Spa Hot Tub
- Sidewalks
- Tennis Courts
- Trails
- Management
Association Fee Includes
- Association Management
- Cable Tv
- Internet
- Legal Accounting
- Maintenance Grounds
- Pest Control
- Reserve Fund
- Road Maintenance
- Street Lights
- Security
- Trash
Community Features
- Golf
- Gated
- Tennis Courts
- Shopping
Construction Materials
- Block
- Concrete
- Stucco
Cooling
- Central Air
- Ceiling Fans
- Electric
Exterior Features
- Security High Impact Doors
- Outdoor Grill
- Outdoor Kitchen
- Other
- Water Feature
- Gas Grill
Flooring
- Tile
- Vinyl
- Wood
Heating
- Central
- Electric
Interior Features
- Breakfast Bar
- Built In Features
- Bedroom On Main Level
- Bathtub
- Tray Ceilings
- Coffered Ceilings
- Separate Formal Dining Room
- Dual Sinks
- Entrance Foyer
- Eat In Kitchen
- French Doors Atrium Doors
- High Ceilings
- Kitchen Island
- Multiple Shower Heads
- Custom Mirrors
- Main Level Primary
- Pantry
- Separate Shower
- Cable Tv
- Walk In Pantry
- Bar
Irrigation Source
- Municipal
Laundry Features
- Washer Hookup
- Dryer Hookup
- Inside
- Laundry Tub
Lot Features
- Irregular Lot
- Cul De Sac
Other Equipment
- Generator
- Reverse Osmosis System
Parking Features
- Attached
- Covered
- Driveway
- Garage
- Guest
- Paved
- Two Spaces
- Garage Door Opener
Patio and Porch Features
- Lanai
- Porch
- Screened
Pets Allowed
- Conditional
Pool Features
- Concrete
- Electric Heat
- Heated
- In Ground
- Screen Enclosure
- Community
- Outside Bath Access
- Pool Spa Combo
Property Condition
- Resale
Roof
- Tile
Security Features
- Security Gate
- Gated With Guard
- Gated Community
- Security Guard
- Fire Sprinkler System
- Smoke Detectors
Sewer
- Public Sewer
Spa Features
- Above Ground
- Gas Heat
- Gunite
- Screened
Utilities
- Cable Not Available
- Natural Gas Available
- High Speed Internet Available
View
- Lake
- Water
Waterfront Features
- Lake
WaterSource
- Public
Window Features
- Arched
- Sliding
- Impact Glass
- Shutters
- Window Coverings
Rooms
- Screened Porch
- Den
- Garage
- Bedroom
- Bedroom
- Primary Bedroom
- Dining Room
- Great Room
- Kitchen

Premier Sotheby's Int'l Realty
Michelle Thomas
Data Source: Florida Gulf Coast Multiple Listing Service
MLS#: 226042285
Data Source Copyright: © 2026 Florida Gulf Coast Multiple Listing Service All rights reserved.
This property was listed on 11/20/2026 and last updated as of 11/20/2026 6:41:28 PM. OSI IDX updated the data from Florida Gulf Coast Multiple Listing Service on 11/20/2026 at 10:22 AM. This information is for your personal, non-commercial use and may not be used for any purpose other than to identify prospective properties you may be interested in purchasing. Display of MLS data is usually deemed reliable but is NOT guaranteed accurate by the MLS. Buyers are responsible for verifying the accuracy of all information and should investigate the data themselves or retain appropriate professionals. Information from sources other than the Listing Agent may have been included in the MLS data. Unless otherwise specified in writing, Broker/Agent has not and will not verify any information obtained from other sources. The Broker/Agent providing the information contained herein may or may not have been the Listing and/or Selling Agent.
Your Search Results
© 2026 RE/MAX Select Group
Terms & Services | Privacy Policy | DMCA Notice | Accessibility Statement
EQUAL HOUSING OPPORTUNITY


RE/MAX Select Group
900 East Atlantic Ave, Suite 10, Delray Beach, FL 33483
Mobile: (561) 350-0154
freeman3225@gmail.com

