208 Cascade Drive
Pembroke, VA 24136
For Sale - Active
offered at $150,000
2
bedrooms
1
baths
760
sq ft
$197
price per sf
Single Family
property type
1 Day
time on site
1965
yr. built
7,841 sq ft
lot size
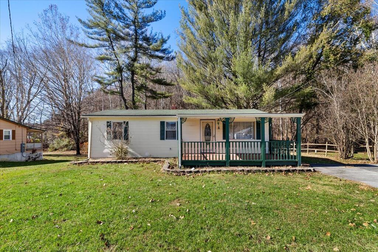
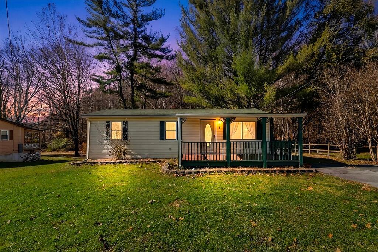
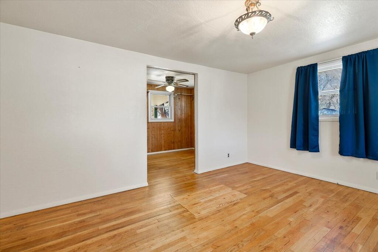
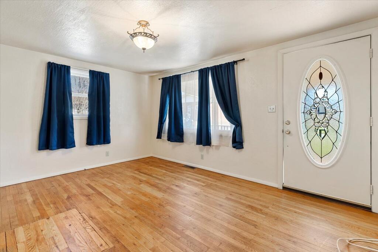
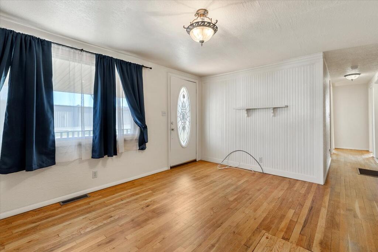
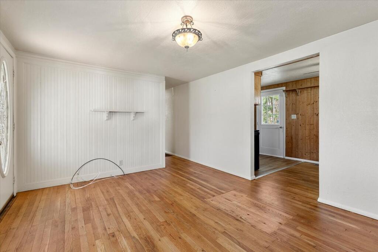
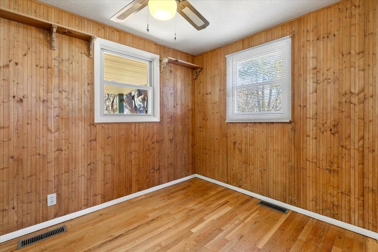
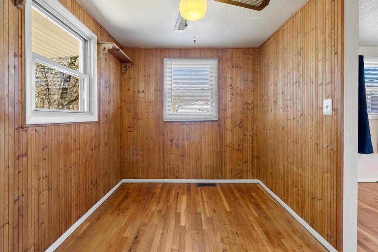
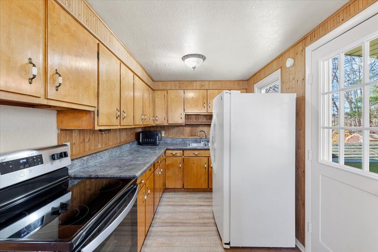
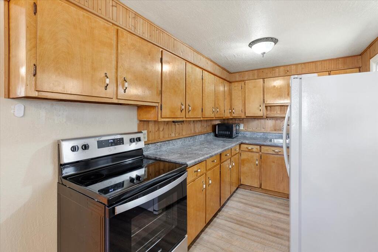
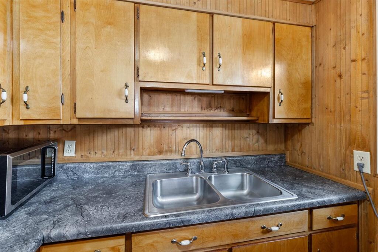
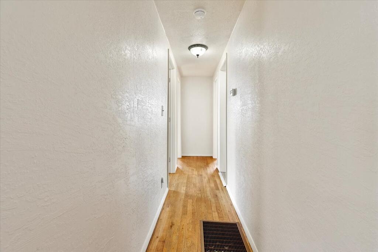
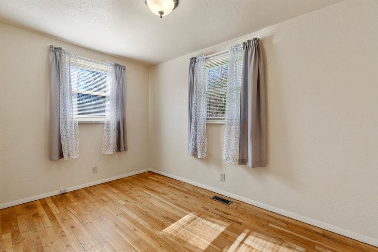
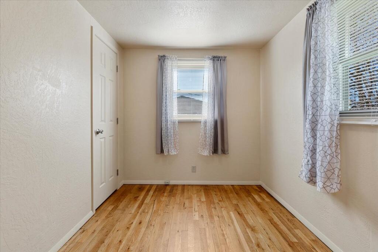
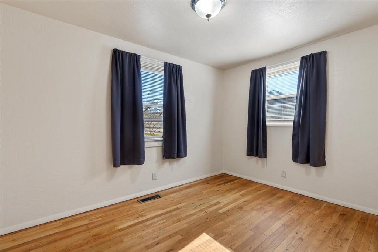
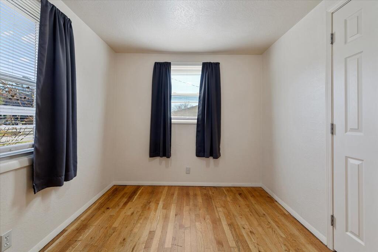
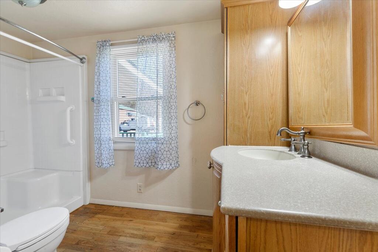
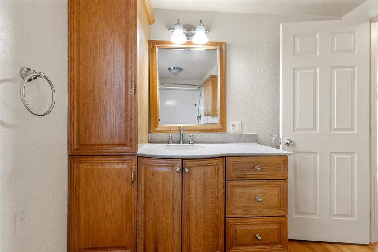
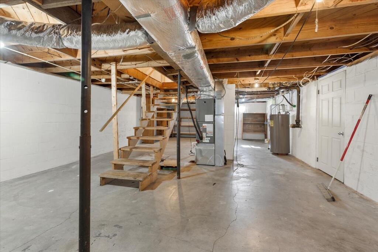
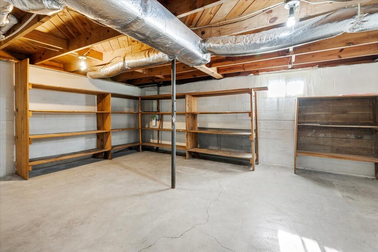
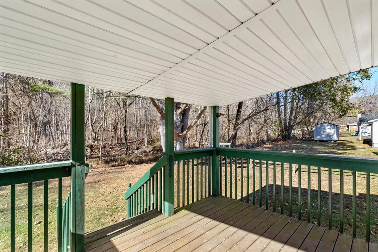
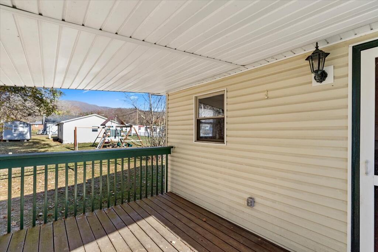
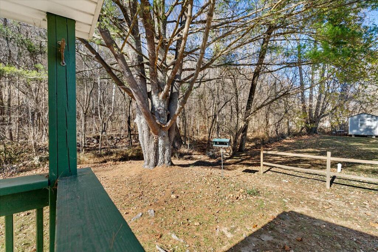
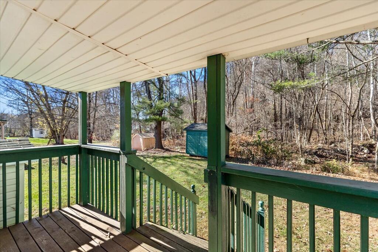
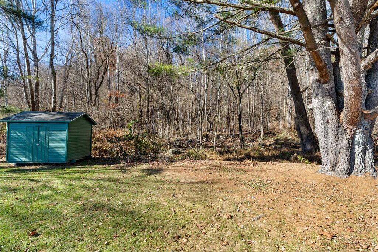
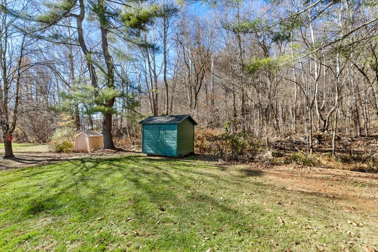
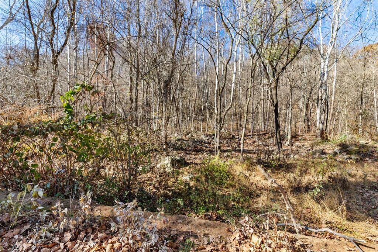
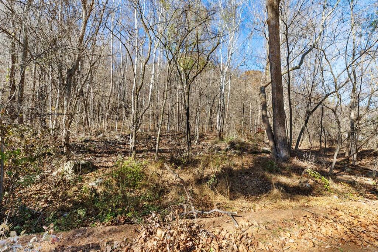
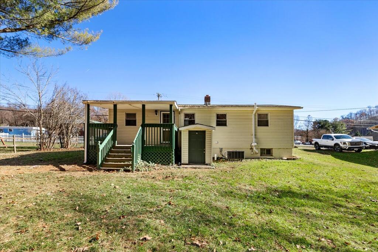
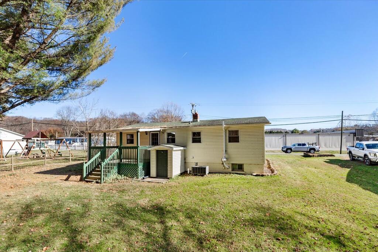
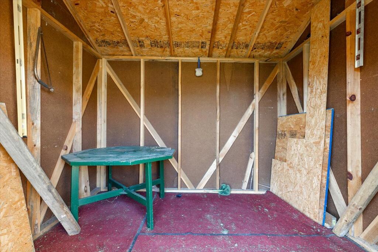
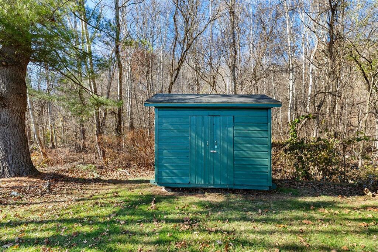
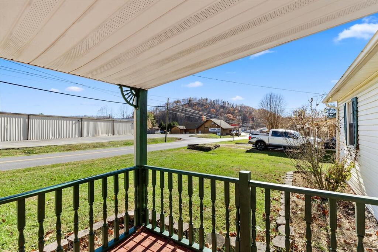
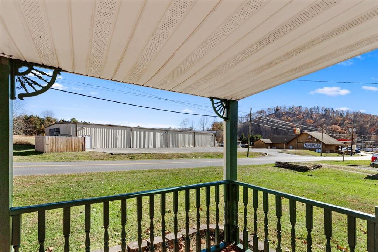
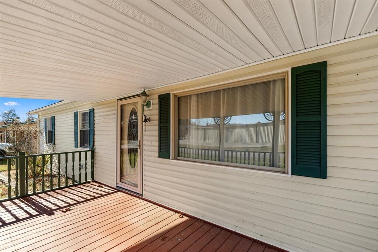
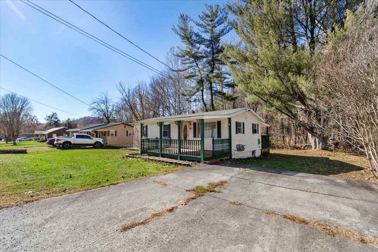
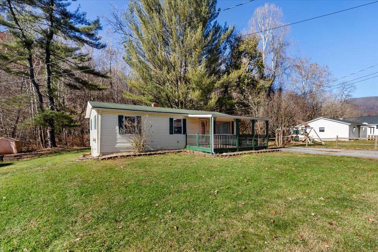
Discover the appeal of comfortable, one-level living at 208 Cascade Drive in Pembroke! With hardwood floors, natural light, and a practical layout, this 2-bedroom home offers an inviting place to call home. Whether you're searching for your first home, looking to downsize, or hoping to find a place you can personalize along the way, there's plenty of potential here to make it your own. Step inside to a spacious living room where natural light highlights the hardwood floors and creates a comfortable setting for relaxing, entertaining, or simply enjoying a quiet evening. The kitchen is next, offering abundant cabinetry for storage, plenty of workspace, and an eat-in are...a perfect for everyday meals, morning coffee, or catching up with family and friends. With direct access to the rear covered deck, extending your time outdoors is just a step away. Two bedrooms provide comfortable spaces to unwind, with room to accommodate guests, create a home office, or pursue your favorite hobbies. The full bath adds everyday convenience, while the full basement with a concrete floor and outside access offers generous storage space and potential for future expansion to suit your needs. Set on 0.18 acres with a backdrop of mature trees, the property offers room to garden, entertain, or simply enjoy a peaceful outdoor setting. A detached storage shed provides space for tools, lawn equipment, and extras, while the covered front and rear porches let you enjoy a little fresh air. Conveniently located in Pembroke, you can enjoy the charm of small-town living while staying connected to the surrounding New River Valley and its everyday amenities. With its manageable size, inviting spaces, and room to make it your own, 208 Cascade Drive is ready for its next owners. Come take a look and see where your next chapter could begin!

No upcoming open house dates. Check back later.
Bedrooms
- Total Bedrooms: 2
Bathrooms
- Full bathrooms: 1
Accessibility Features
- Other
Appliances
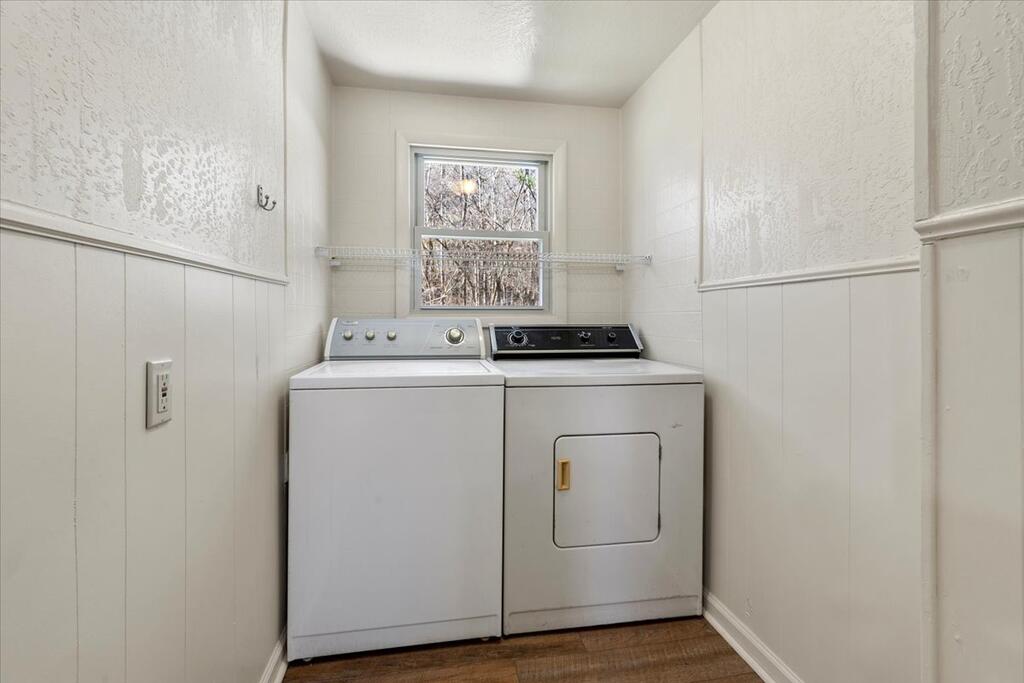
- Dryer
- Electric Range
- Refrigerator
- Washer
Architectural Style
- Ranch
Association Fee Includes
- None
Basement
- Full
- Walk-Out Access
Construction Materials
- Vinyl Siding
Cooling
- Heat Pump
Fencing
- Other
Fireplace Features
- None
Flooring
- Wood
Foundation Details
- Concrete Perimeter
Heating
- Heat Pump
Interior Features
- Other
- Internet Availability Other/See Remarks
Laundry Features
- Main Level
Lot Features
- Mature Trees
- Level
Other Structures
- Shed(s)
Parking Features
- Driveway
Patio and Porch Features
- Covered
- Deck
- Porch
Road Surface Type
- Paved
Roof
- Shingle
Sewer
- Public Sewer
Utilities
- Natural Gas Not Available
WaterSource
- Public
Window Features
- Other-See Remarks
- No Window Treatments

RE/MAX 8
Dawn Myers
Data Source: Southwest Virginia Association of REALTORS®
MLS#: 112764
Data Source Copyright: © 2026 Southwest Virginia Association of REALTORS® All rights reserved.
This property was listed on 11/20/2026 and last updated as of 11/20/2026 6:32:41 PM. OSI IDX updated the data from Southwest Virginia Association of REALTORS® on 11/22/2026 at 2:05 AM. This information is for your personal, non-commercial use and may not be used for any purpose other than to identify prospective properties you may be interested in purchasing. Display of MLS data is usually deemed reliable but is NOT guaranteed accurate by the MLS. Buyers are responsible for verifying the accuracy of all information and should investigate the data themselves or retain appropriate professionals. Information from sources other than the Listing Agent may have been included in the MLS data. Unless otherwise specified in writing, Broker/Agent has not and will not verify any information obtained from other sources. The Broker/Agent providing the information contained herein may or may not have been the Listing and/or Selling Agent.
Your Search Results
© 2026 RE/MAX Select Group
Terms & Services | Privacy Policy | DMCA Notice | Accessibility Statement
EQUAL HOUSING OPPORTUNITY


RE/MAX Select Group
900 East Atlantic Ave, Suite 10, Delray Beach, FL 33483
Mobile: (561) 350-0154
freeman3225@gmail.com

