1303 Citadel Drive Ne
Atlanta, GA 30324
Coming Soon
offered at $1,995,000
6
bedrooms
6.5
baths
4,567
sq ft
$437
price per sf
Single Family
property type
1 Day
time on site
2018
yr. built
0.49 acre
lot size
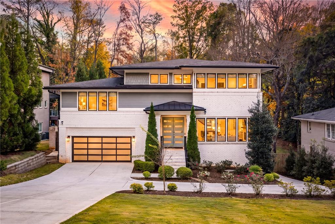
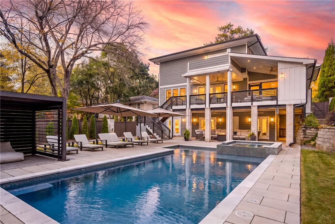
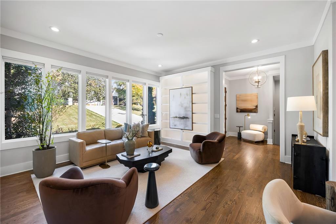
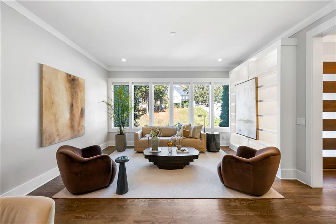
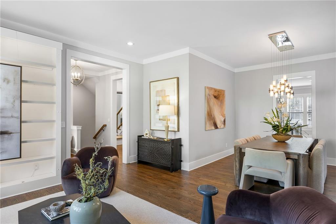
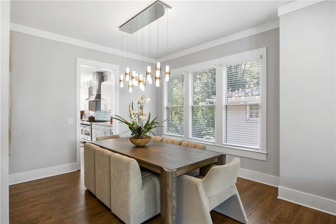
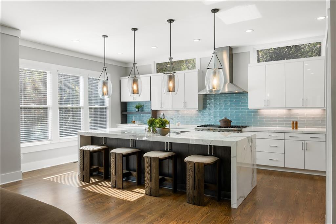
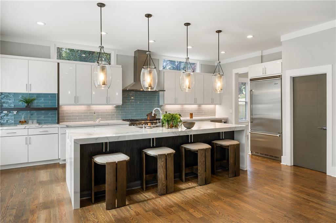
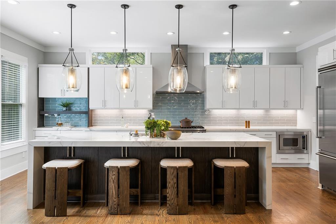
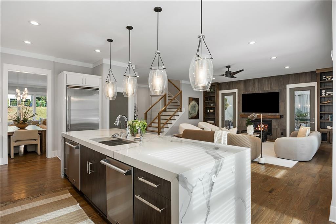
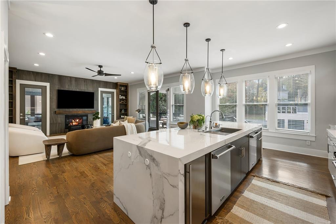
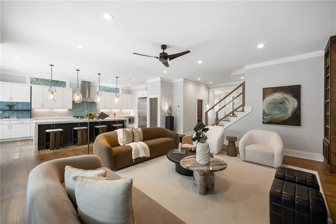
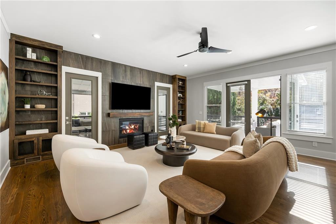
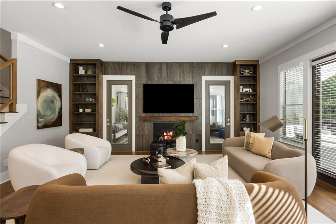
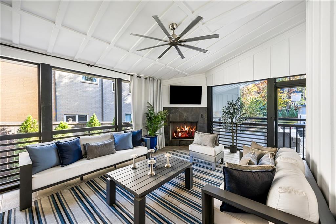
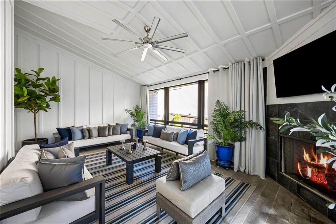
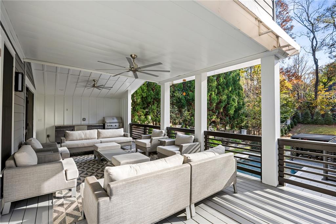
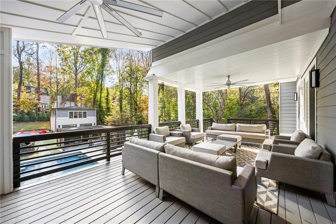
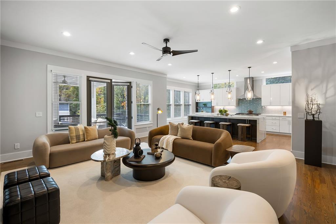
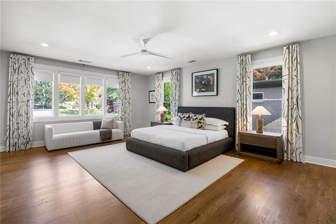
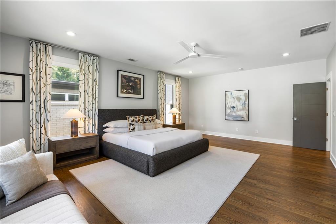
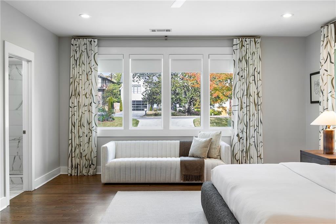
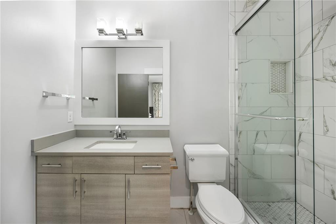
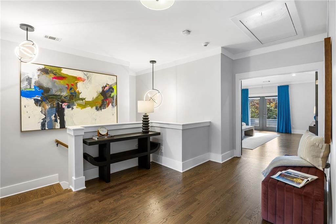
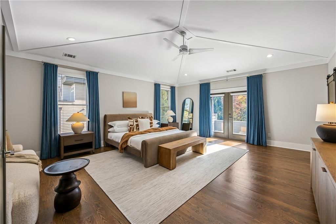
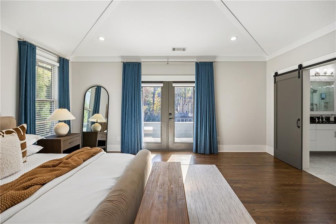
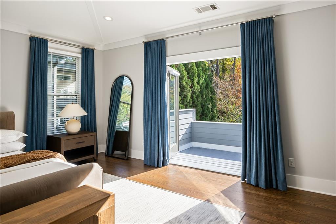
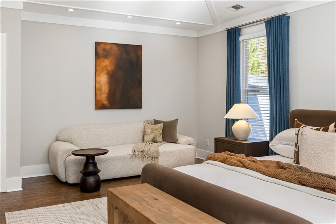
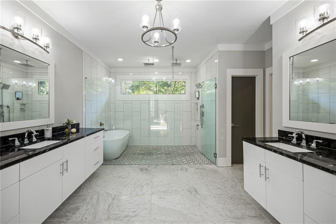
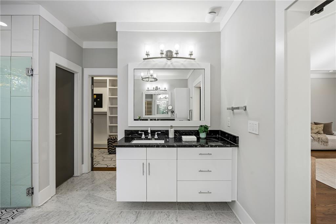
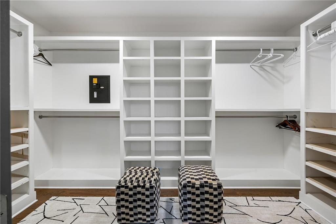
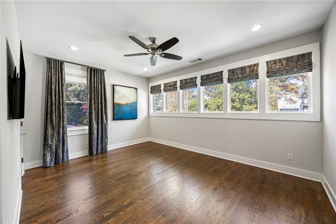
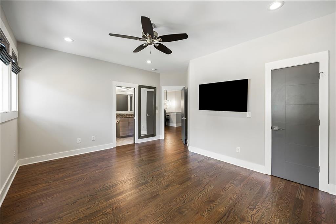
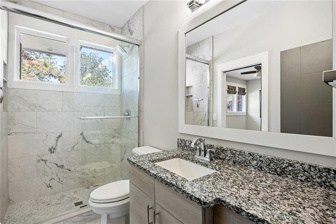
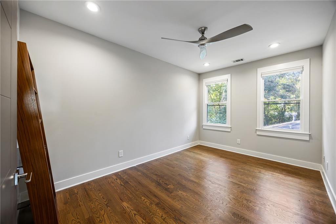
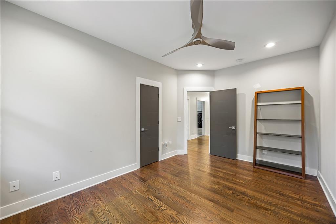
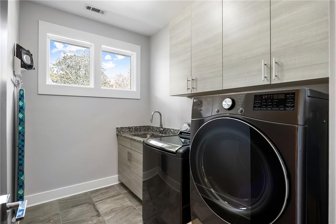
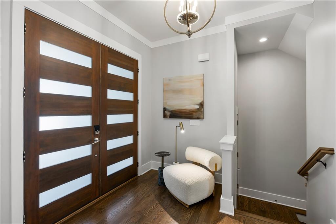
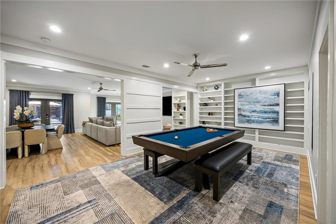
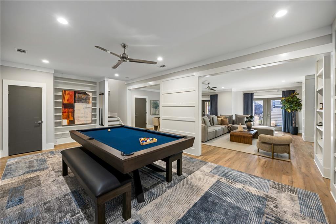
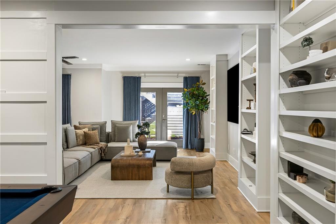
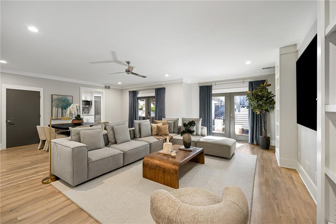
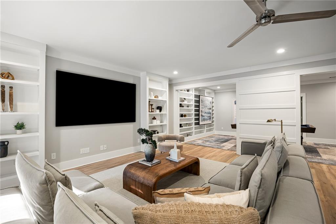
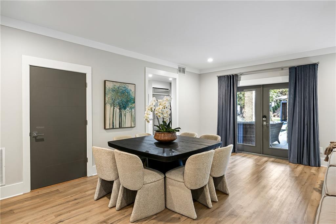
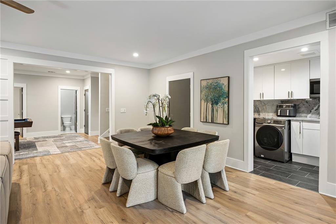
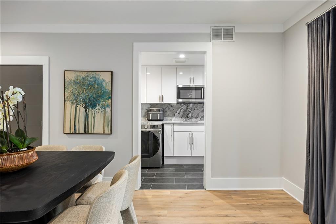
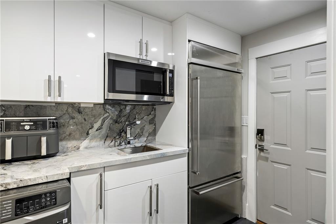
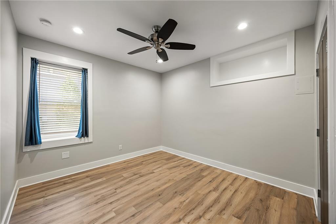
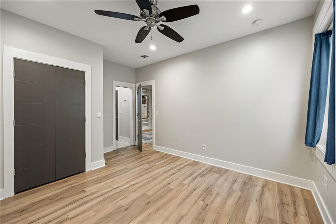
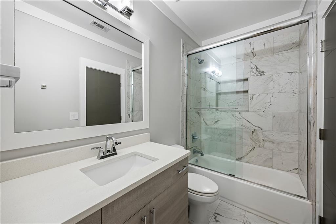
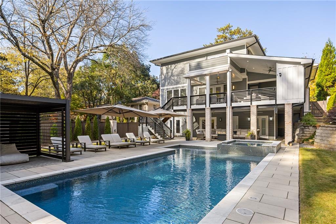
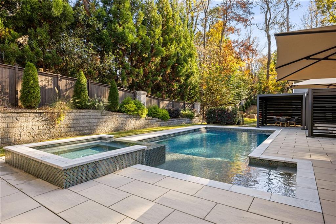
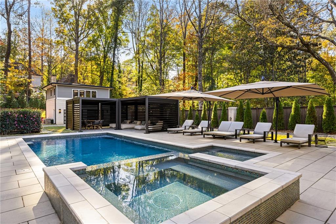
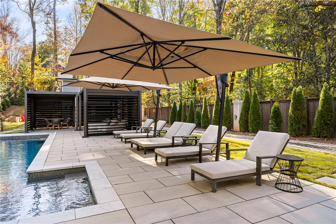
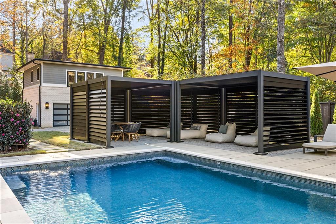
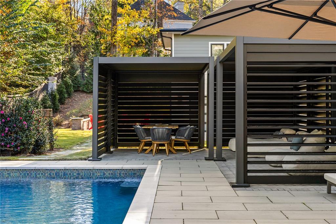
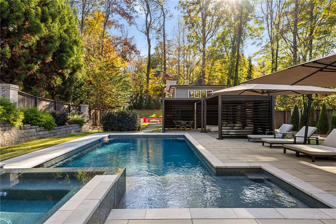
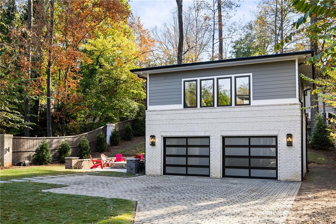
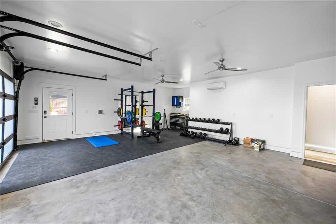
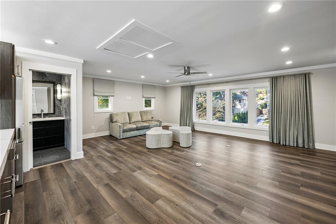
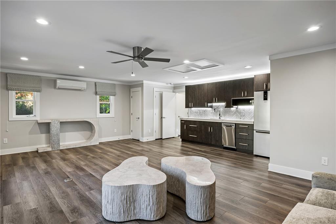
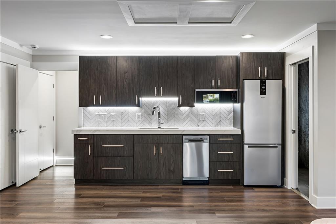
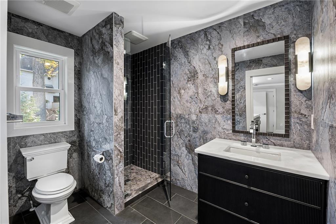
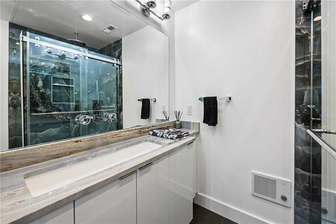
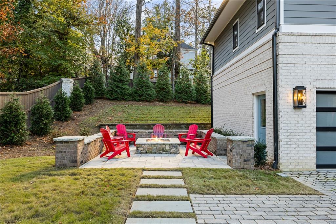
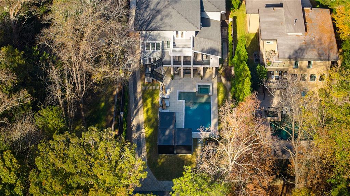
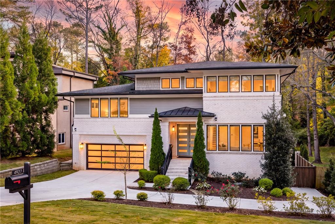
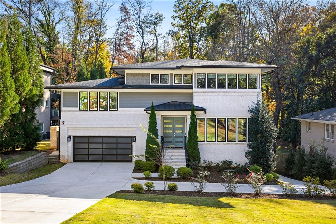
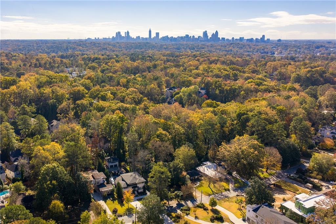
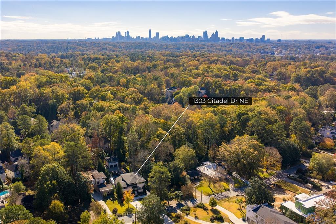
An extraordinary outdoor entertaining environment, striking contemporary architecture and four-car garage capacity distinguish this exceptional residence in Atlanta’s coveted LaVista Park neighborhood. The centerpiece of the property is a spectacular swimming pool and adjoining spa, surrounded by expansive stone terraces, manicured landscaping and a series of contemporary poolside cabanas. Designed with both recreation and entertaining in mind, the outdoor setting includes covered lounging and dining areas, a dedicated exterior pool bathroom and generous lawn space, creating an unusually comprehensive collection of outdoor amenities for an intown residence. Inside, an... open, light-filled floor plan incorporates hardwood floors, understated finishes and thoughtfully designed living spaces. The fireside family room features a dramatic wood-paneled fireplace wall flanked by custom built-in shelving and opens directly to the beautifully appointed kitchen. A substantial waterfall-edge stone island provides seating for four, complemented by sleek white cabinetry, professional-style stainless steel appliances, a statement range hood and a striking blue tile backsplash. Large windows introduce abundant natural light, while the open arrangement allows the kitchen and family room to function comfortably together. A separate formal living room, distinguished by expansive windows and architectural wall detailing, offers an additional space for entertaining or more intimate gatherings. Upstairs, generously proportioned bedroom accommodations include a spacious primary suite with a distinctive tray ceiling, hardwood floors and access to a private outdoor balcony. The secondary bedrooms are equally well appointed, with generous windows and contemporary finishes. A dedicated laundry room provides additional convenience. The finished terrace level substantially expands the home’s living and entertaining accommodations, featuring a large recreation and media room with custom built-in shelving, additional flexible living areas and direct access to the outdoor amenities. An expansive covered porch overlooking the pool offers a separate outdoor living environment, complete with multiple seating areas, ceiling fans and a grilling station. Its elevated position provides views across the pool terrace and landscaped rear grounds.Beyond the principal residence, a detached two-car garage with a private guest suite above offers exceptional flexibility for extended family, overnight visitors or a separate home office. Together with the attached two-car garage, the property accommodates four vehicles in enclosed parking, an increasingly valuable amenity in Atlanta’s established intown neighborhoods. The grounds have been thoughtfully arranged to provide a variety of distinct outdoor experiences, from the pool and spa to the architectural cabanas, open lawn and additional seating areas. Mature trees and established landscaping provide a beautiful natural backdrop, while the property’s multiple outdoor living spaces create an effortless connection between the residence and its surroundings. Located in desirable LaVista Park, with convenient access to Buckhead, Brookhaven, Midtown, Emory University, the CDC and some of Atlanta’s finest dining and shopping destinations, this remarkable property combines contemporary design, substantial recreational amenities, private guest accommodations and exceptional garage capacity in one of the city’s most convenient residential settings.

No upcoming open house dates. Check back later.
Bedrooms
- Total Bedrooms: 6
Bathrooms
- Full bathrooms: 6
- Half bathrooms: 1
Accessibility Features
- None
Appliances
- Dishwasher
- Disposal
- Dryer
- Gas Range
- Microwave
- Range Hood
- Refrigerator
- Washer
Architectural Style
- Contemporary
Basement
- Exterior Entry
- Finished
- Finished Bath
- Full
- Interior Entry
- Walk-Out Access
Common Walls
- No Common Walls
Community Features
- Near Schools
- Near Shopping
- Near Trails/Greenway
- Street Lights
Construction Materials
- Brick 3 Sides
- Hardi Plank Type
Cooling
- Ceiling Fan(s)
- Central Air
Electric
- Other
Exterior Features
- Balcony
- Gas Grill
- Lighting
- Private Yard
- Rear Stairs
Fencing
- Back Yard
- Fenced
- Privacy
- Wood
Fireplace Features
- Fire Pit
- Living Room
- Outside
Flooring
- Hardwood
- Tile
Foundation Details
- None
Green Energy Efficient
- Appliances
Green Energy Generation
- None
Heating
- Natural Gas
Horse Amenities
- None
Interior Features
- Bookcases
- Crown Molding
- Disappearing Attic Stairs
- Double Vanity
- Entrance Foyer
- High Ceilings 10 ft Main
- High Speed Internet
- Recessed Lighting
- Tray Ceiling(s)
- Walk-In Closet(s)
Laundry Features
- Laundry Room
- Sink
- Upper Level
Levels
- Three Or More
Lock Box Type
- None
Lot Features
- Back Yard
- Front Yard
- Landscaped
- Private
- Wooded
Other Equipment
- None
Other Structures
- Garage(s)
- Guest House
- Pergola
Parking Features
- Attached
- Detached
- Driveway
- Garage
- Kitchen Level
Patio and Porch Features
- Covered
- Deck
- Patio
- Screened
Pool Features
- In Ground
- Pool/Spa Combo
- Private
Property Condition
- Resale
Road Frontage Type
- City Street
Road Surface Type
- Asphalt
- Paved
Roof
- Composition
- Shingle
Security Features
- Closed Circuit Camera(s)
- Secured Garage/Parking
- Security Lights
- Smoke Detector(s)
Sewer
- Public Sewer
Spa Features
- Private
Utilities
- Cable Available
- Electricity Available
- Natural Gas Available
- Sewer Available
- Underground Utilities
- Water Available
View
- Trees/Woods
Waterfront Features
- None
WaterSource
- Public
Window Features
- Insulated Windows
- Wood Frames

Atlanta Fine Homes Sotheby's International
CHASE MIZELL
Data Source: First Multiple Listing Service
MLS#: 7869948
Data Source Copyright: © 2026 First Multiple Listing Service All rights reserved.
This property was listed on 11/20/2026 and last updated as of 11/20/2026 8:02:08 PM. OSI IDX updated the data from First Multiple Listing Service on 11/21/2026 at 1:07 AM. This information is for your personal, non-commercial use and may not be used for any purpose other than to identify prospective properties you may be interested in purchasing. Display of MLS data is usually deemed reliable but is NOT guaranteed accurate by the MLS. Buyers are responsible for verifying the accuracy of all information and should investigate the data themselves or retain appropriate professionals. Information from sources other than the Listing Agent may have been included in the MLS data. Unless otherwise specified in writing, Broker/Agent has not and will not verify any information obtained from other sources. The Broker/Agent providing the information contained herein may or may not have been the Listing and/or Selling Agent.
Your Search Results
© 2026 RE/MAX Select Group
Terms & Services | Privacy Policy | DMCA Notice | Accessibility Statement
EQUAL HOUSING OPPORTUNITY


RE/MAX Select Group
900 East Atlantic Ave, Suite 10, Delray Beach, FL 33483
Mobile: (561) 350-0154
freeman3225@gmail.com

