3005 Heritage Springs Court
Alexandria, VA 22306
For Sale - Active
offered at $500,000
3
bedrooms
2.5
baths
1,666
sq ft
$300
price per sf
Single Family
property type
Today
time on site
1993
yr. built
1,216 sq ft
lot size
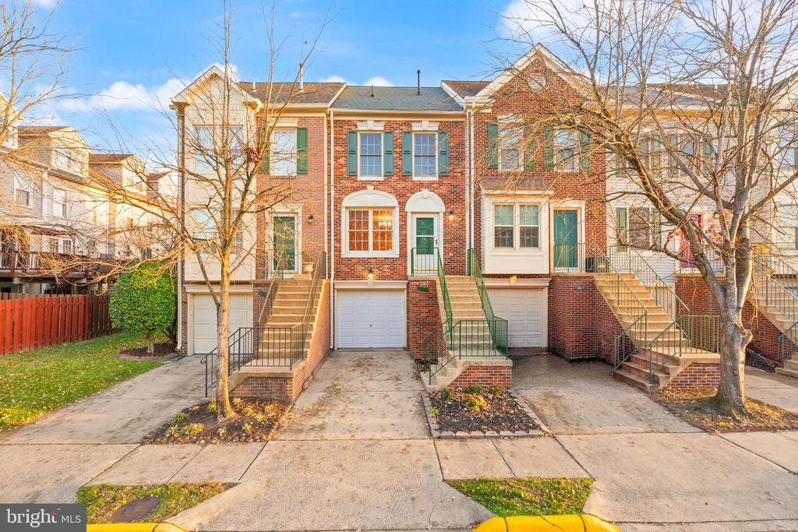
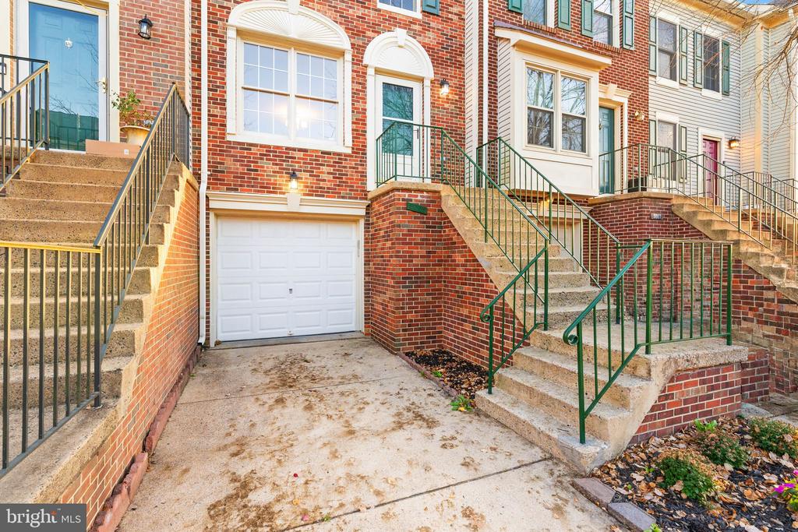
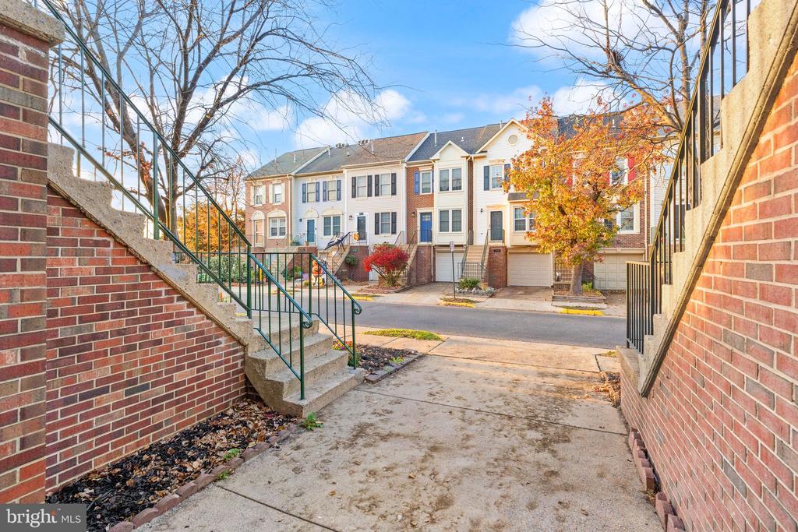
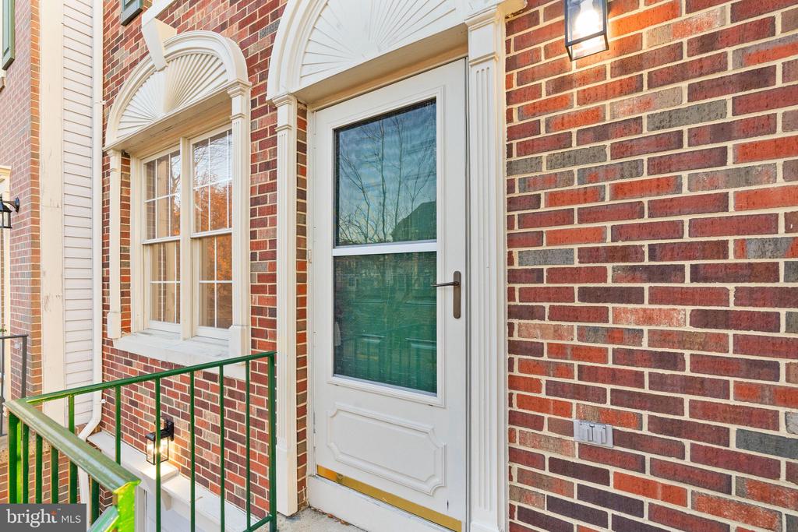
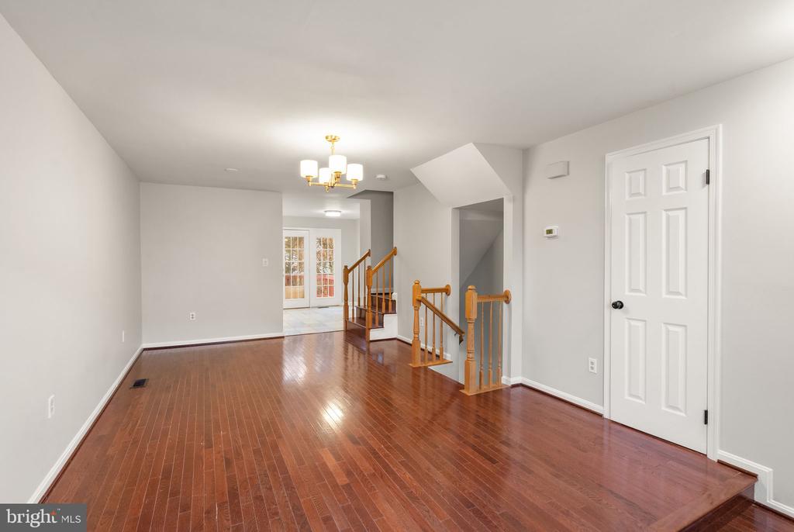
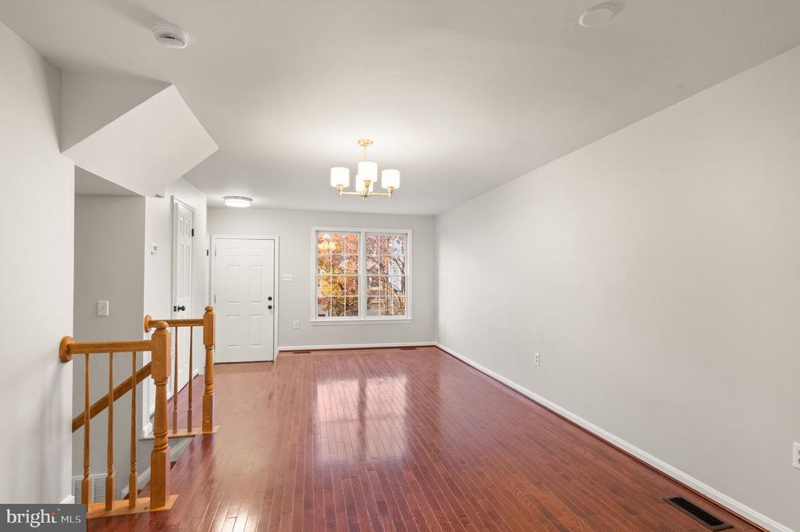
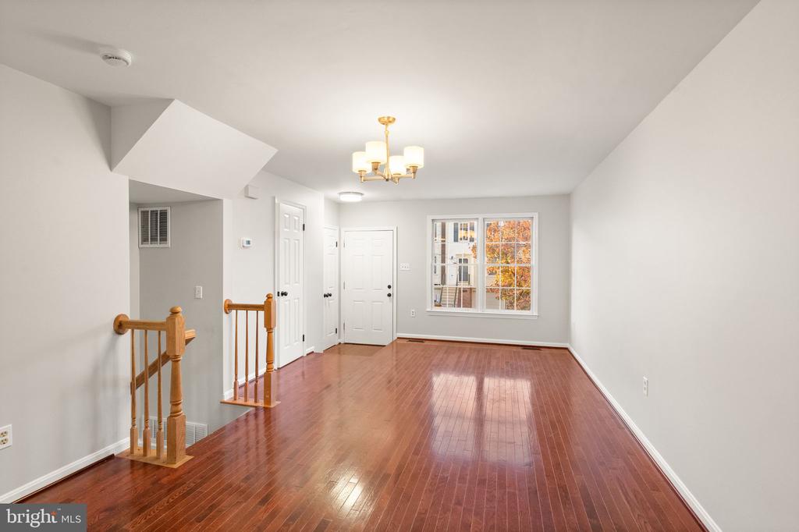
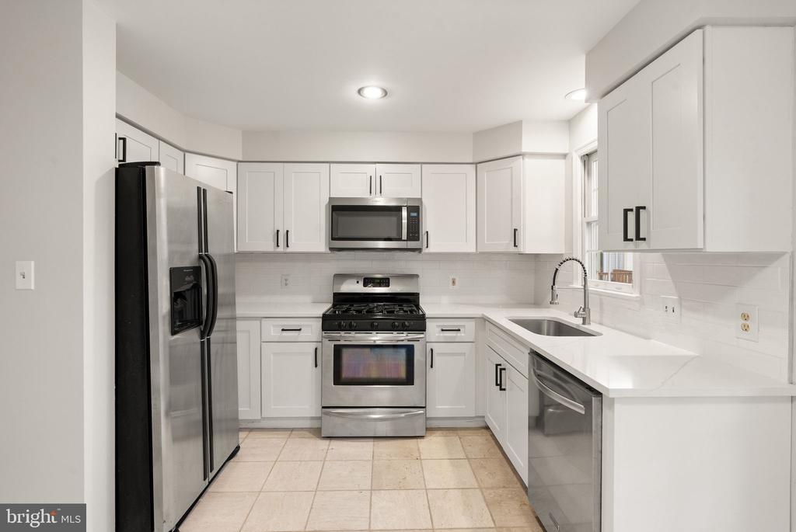
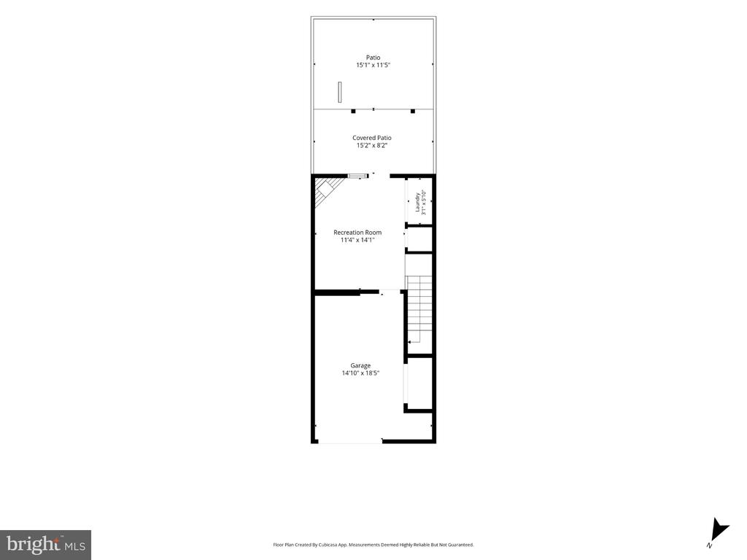
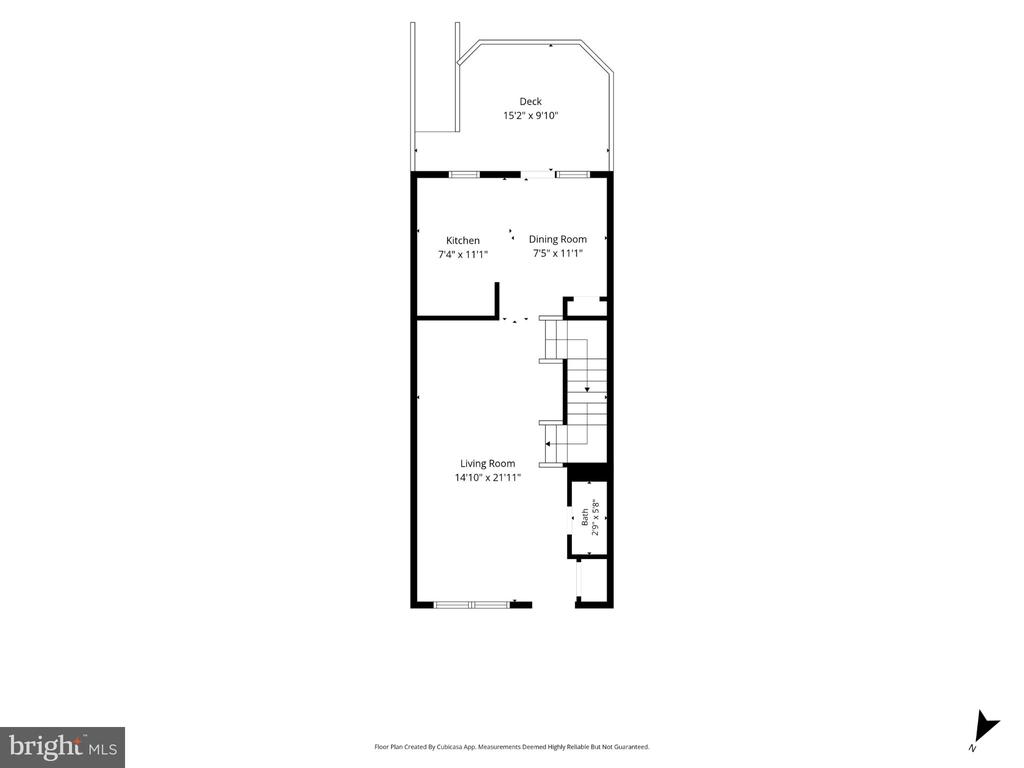
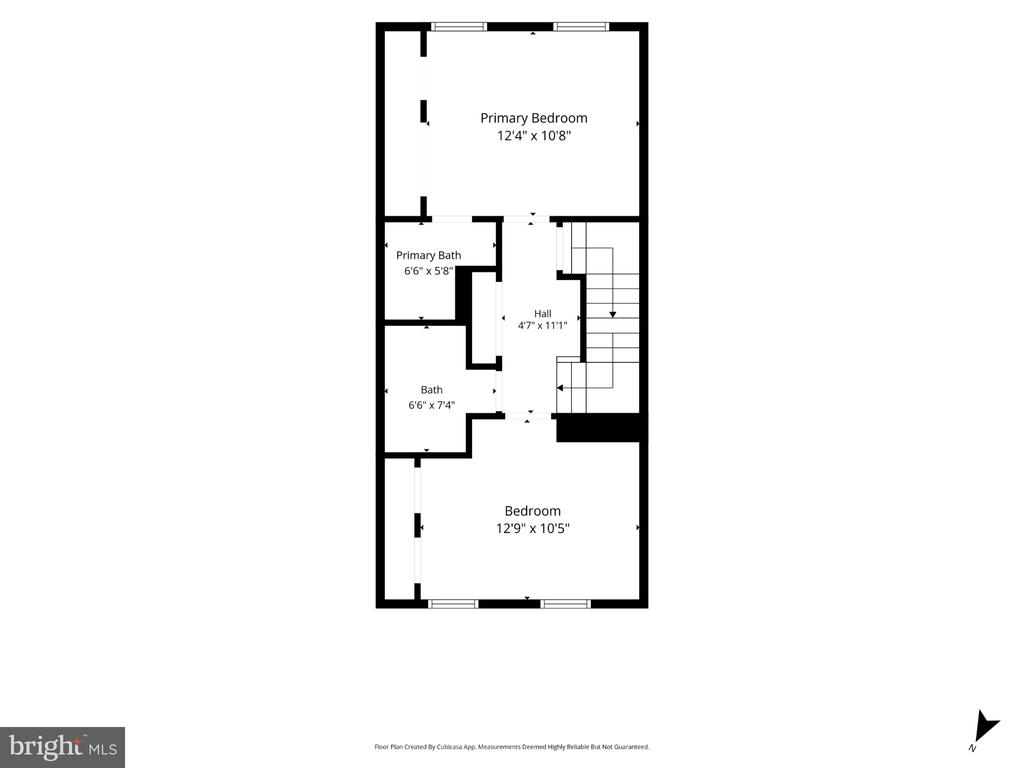
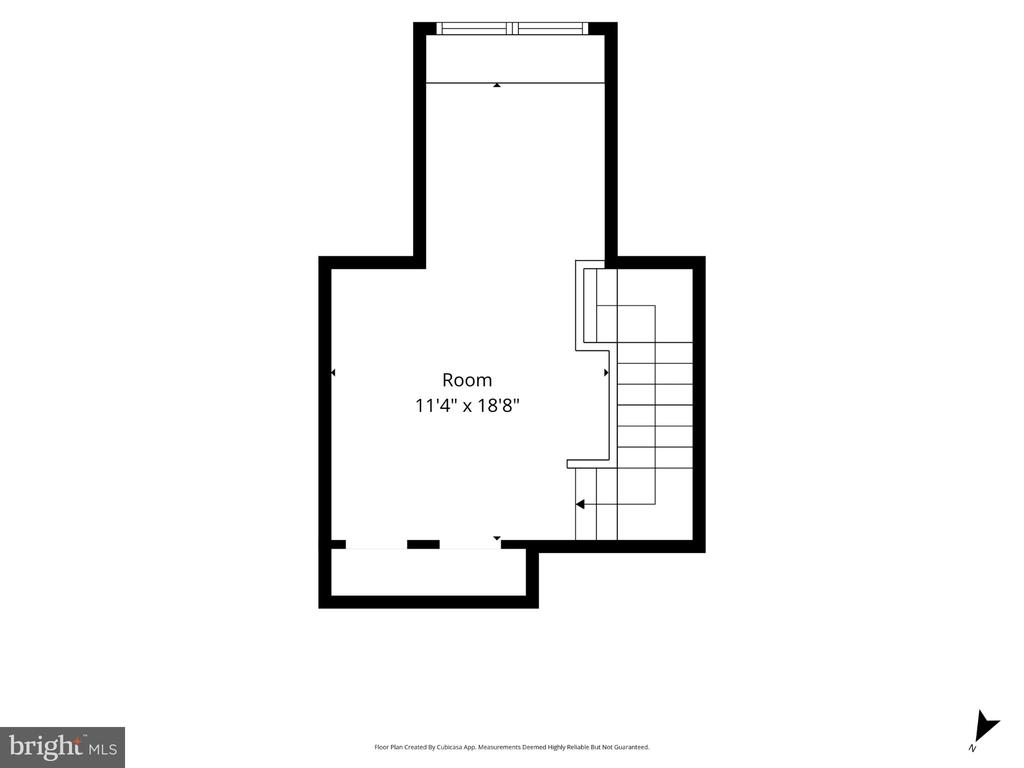
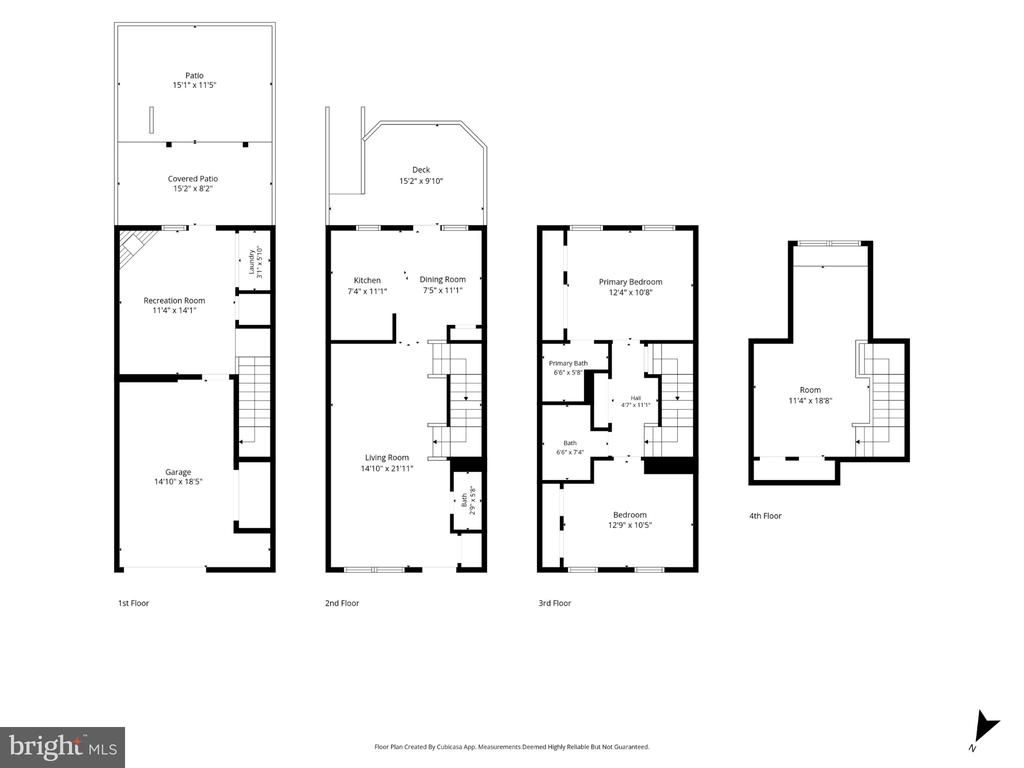
**More photos coming soon** Welcome to the Village at Gum Springs! This charming 3-bedroom, 2.5-bath townhouse offers a wonderful blend of space, flexibility, and convenience. Gleaming hardwood floors welcome you inside. The main level features a spacious kitchen with abundant cabinet storage, a dining area, and a convenient half bath. Upstairs, you'll find two spacious bedrooms and two full baths. The fourth-level bedroom or office provides even more flexibility for today's lifestyle. The entry-level family room features a cozy fireplace and walkout access to the fenced backyard and patio. Enjoy outdoor living on the private deck, too! Additional highlights include ...a brand new roof, finished walk-out basement, one-car garage, and driveway parking. Just behind the home, enjoy a community playground and open common area. The location is exceptional, with Costco nearby and convenient access to Mount Vernon Plaza, Old Town Alexandria, National Harbor, Historic Mount Vernon, Huntley Meadows Park, Fort Belvoir, and Davison Army Airfield. Commuters will appreciate easy access to the George Washington Memorial Parkway, major commuter routes, and Washington, DC. A fantastic opportunity to enjoy comfortable, flexible living in a convenient Alexandria location!

Co-listed By: Christian D Davis, contracts@putnamgroupsells.com
Saturday, November 21, 2026
from 1:00 PM to 3:00 PMBedrooms
- Total Bedrooms: 3
Bathrooms
- Full bathrooms: 2
- Half bathrooms: 1
Accessibility Features
- None
Appliances
- Built-In Microwave
- Washer
- Dryer
- Dishwasher
- Disposal
- Refrigerator
- Icemaker
- Stove
Architectural Style
- Colonial
Association
- Association Fee: $90
- Association Fee Frequency: Monthly
- Association Name: VILLAGE AT GUM SPRINGS
Association Amenities
- Common Grounds
- Tot Lots/Playground
Association Fee Includes
- Common Area Maintenance
- Snow Removal
- Trash
- Road Maintenance
- Reserve Funds
- Management
Basement
- Walkout Level
Construction Materials
- Brick Front
- Vinyl Siding
Cooling
- Central A/C
Fencing
- Wood
Fireplace Features
- Gas/Propane
Flooring
- Wood
- Ceramic Tile
Foundation Details
- Concrete Perimeter
Heating
- Forced Air
Interior Features
- Floor Plan - Open
- Wood Floors
- Ceiling Fan(s)
Levels
- 4
Other Structures
- Above Grade
- Below Grade
Patio and Porch Features
- Deck
Security Features
- Main Entrance Lock
- Smoke Detector
Sewer
- Public Sewer
WaterSource
- Public

EXP Realty, LLC
Michael I Putnam
contracts@michaelputnam.com
Christian D Davis, contracts@putnamgroupsells.com
Data Source: Bright MLS
MLS#: VAFX2351150
Data Source Copyright: © 2026 Bright MLS All rights reserved.
This property was listed on 11/20/2026 and last updated as of 11/20/2026 6:49:50 PM. OSI IDX updated the data from Bright MLS on 11/20/2026 at 11:20 AM. This information is for your personal, non-commercial use and may not be used for any purpose other than to identify prospective properties you may be interested in purchasing. Display of MLS data is usually deemed reliable but is NOT guaranteed accurate by the MLS. Buyers are responsible for verifying the accuracy of all information and should investigate the data themselves or retain appropriate professionals. Information from sources other than the Listing Agent may have been included in the MLS data. Unless otherwise specified in writing, Broker/Agent has not and will not verify any information obtained from other sources. The Broker/Agent providing the information contained herein may or may not have been the Listing and/or Selling Agent.
Your Search Results
© 2026 RE/MAX Select Group
Terms & Services | Privacy Policy | DMCA Notice | Accessibility Statement
EQUAL HOUSING OPPORTUNITY


RE/MAX Select Group
900 East Atlantic Ave, Suite 10, Delray Beach, FL 33483
Mobile: (561) 350-0154
freeman3225@gmail.com

