24258 Zinfandel Lane, 402
Lewes, DE 19958
For Sale - Active
offered at $344,900
2
bedrooms
2
baths
1,117
sq ft
$309
price per sf
Single Family
property type
Today
time on site
2019
yr. built
--
lot size
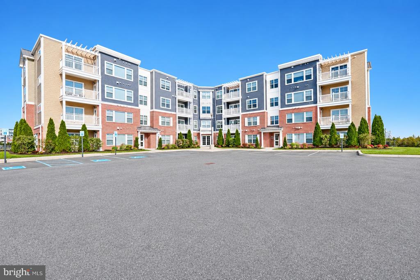
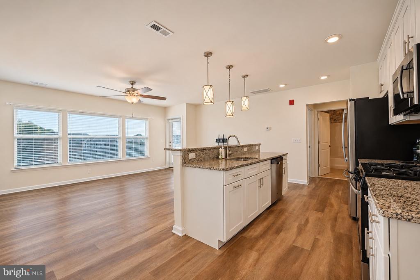
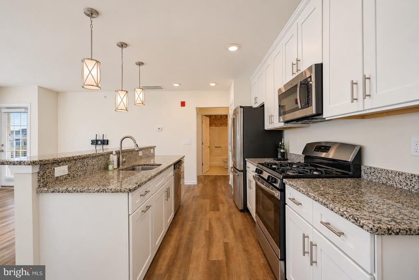
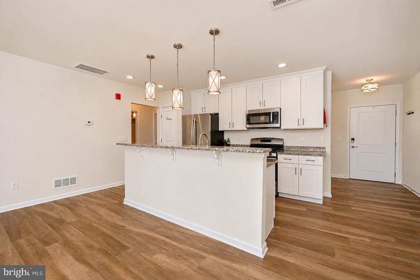
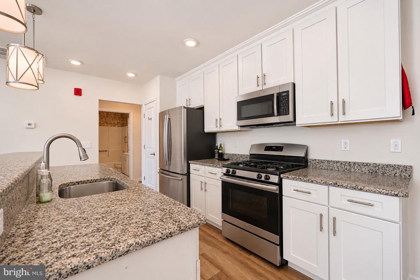
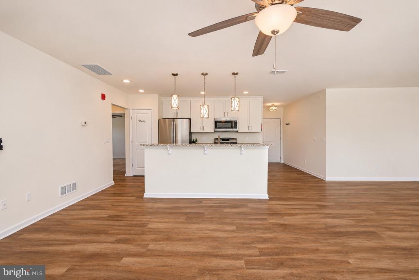
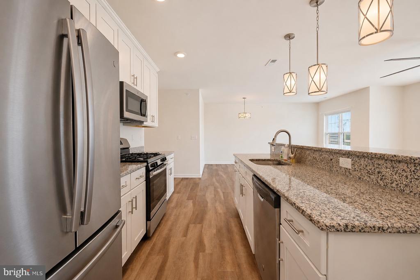
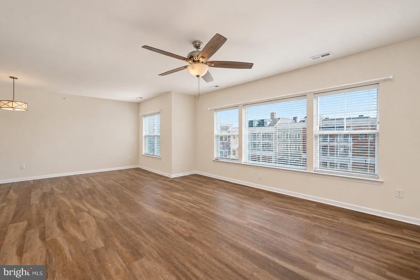
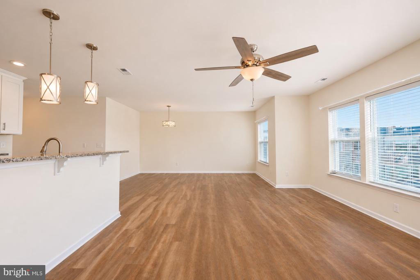
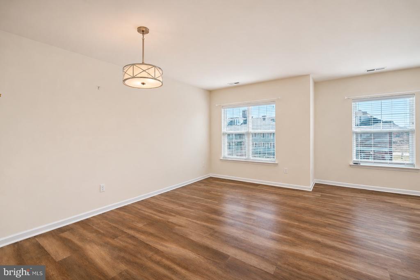
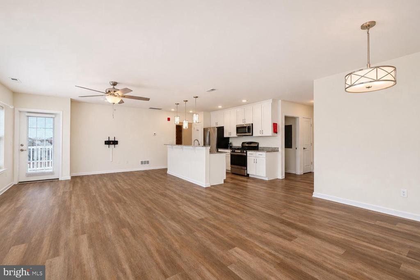
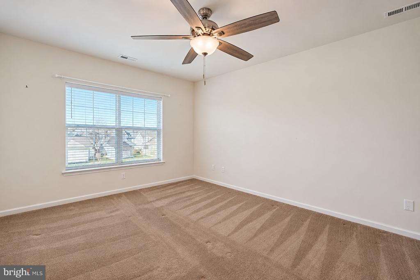
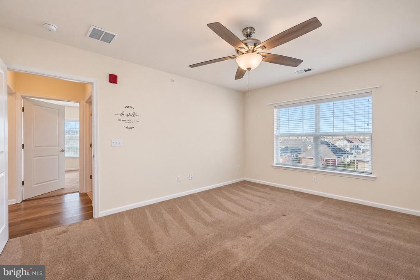
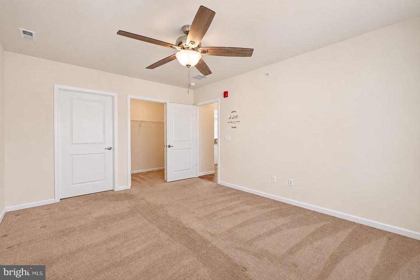
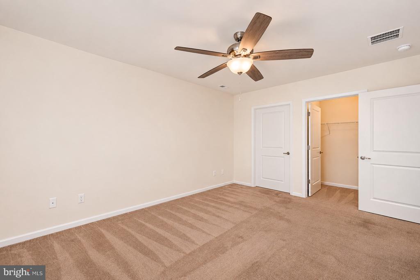
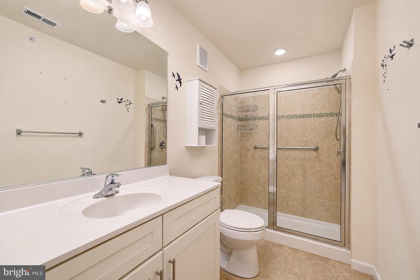
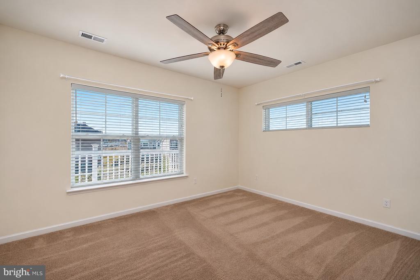
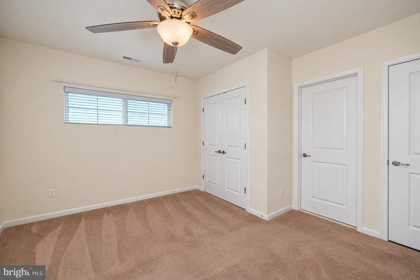
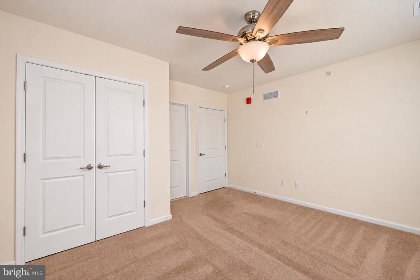
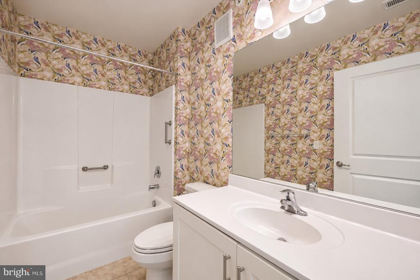
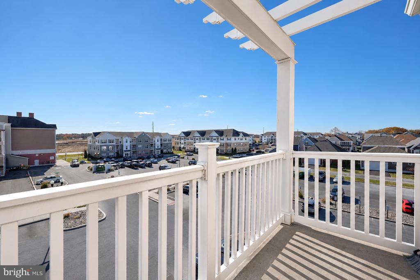
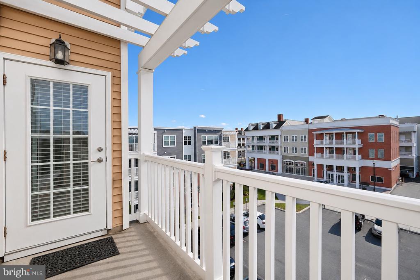
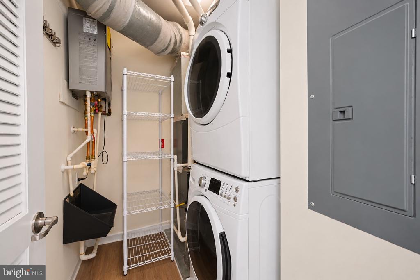
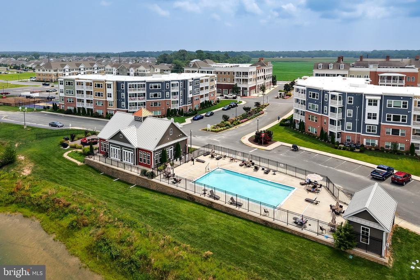
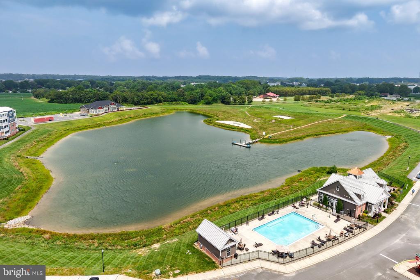
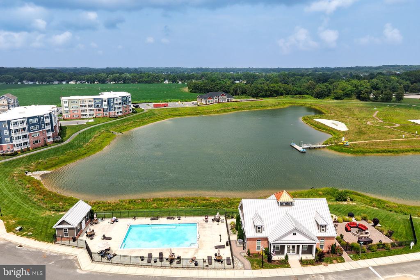
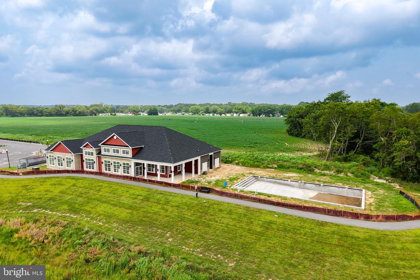
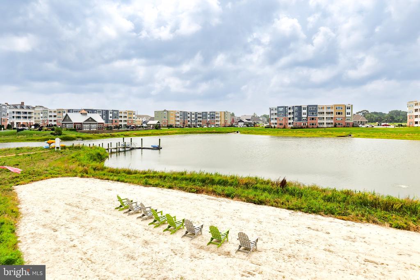
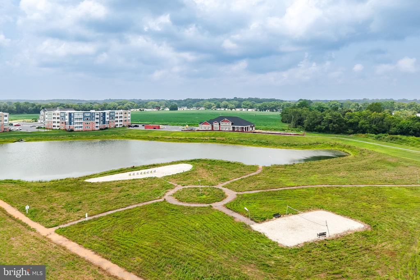
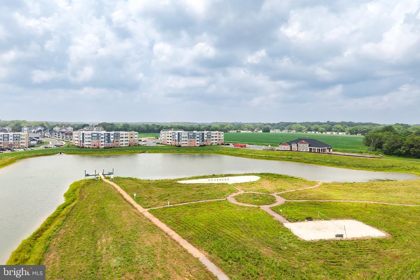
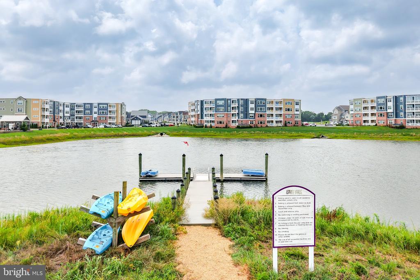
Welcome to The Vineyards at Nassau Valley! This beautifully maintained 2-bedroom, 2- bath corner penthouse condo offers privacy, natural light, and easy coastal living. Built in 2020, the popular Lambrusco floor plan features an open, spacious layout with no shared walls, creating an extra sense of peace and privacy. Large windows fill the home with natural light, creating a bright and airy atmosphere, while the spacious exterior deck provides the perfect spot to relax and enjoy the outdoors. Additional features include a large washer and dryer tucked into a dedicated utility space, custom window treatments, and select updated fixtures. The primary bath also fe...atures decorative wallpaper for a touch of personality. Located in an elevator building, this penthouse residence combines comfort and convenience with low-maintenance living. Residents of The Vineyards enjoy an exceptional, amenity-rich lifestyle. The beautiful clubhouse features a fitness center and billiards room, while outdoor amenities include a swimming pool, fire pit, grilling areas, fishing pier, dog park, walking trails, picnic areas, volleyball, pickleball courts, and horseshoes. Enjoy easy access to the area's extensive bike trail network, with opportunities to bike to historic downtown Lewes, Lewes Beach, and Cape Henlopen State Park. Shopping and everyday services are conveniently located right in the community, with easy access to Route 9 and Coastal Highway. Whether you're looking for a year-round residence, coastal getaway, or low- maintenance retreat, this inviting condo offers the perfect opportunity to enjoy the relaxed coastal lifestyle of Lewes, Delaware!

Co-listed By: KATHERINE WILSON, kathywilson@leeanngroup.com
No upcoming open house dates. Check back later.
Bedrooms
- Total Bedrooms: 2
Bathrooms
- Full bathrooms: 2
Accessibility Features
- Elevator
Appliances
- Dishwasher
- Disposal
- Dryer
- Exhaust Fan
- Microwave
- Oven/Range - Gas
- Range Hood
- Refrigerator
- Stainless Steel Appliances
- Washer
- Water Heater
Architectural Style
- Contemporary
Association
- Association Fee2: $522
- Association Fee2 Frequency: Quarterly
Association Amenities
- Club House
- Dog Park
- Exercise Room
- Meeting Room
- Pickleball Courts
- Pier/Dock
- Tot Lots/Playground
- Pool - Outdoor
Association Fee Includes
- Ext Bldg Maint
- Insurance
- Lawn Maintenance
- Pool(s)
- Pier/Dock Maintenance
- Road Maintenance
Construction Materials
- Stick Built
Cooling
- Central A/C
Flooring
- Luxury Vinyl Plank
- Carpet
- Tile/Brick
Foundation Details
- Slab
Heating
- Forced Air
Interior Features
- Bathroom - Walk-In Shower
- Bathroom - Tub Shower
- Ceiling Fan(s)
- Entry Level Bedroom
- Floor Plan - Open
- Kitchen - Island
- Primary Bath(s)
- Upgraded Countertops
- Walk-in Closet(s)
- Window Treatments
Levels
- 1
Other Structures
- Above Grade
- Below Grade
Patio and Porch Features
- Balcony
Pets Allowed
- Case by Case Basis
Sewer
- Public Sewer
WaterSource
- Public
Window Features
- Screens

Berkshire Hathaway HomeServices PenFed Realty
Lee Ann Wilkinson
leeann@leeanngroup.com
KATHERINE WILSON, kathywilson@leeanngroup.com
Data Source: Bright MLS
MLS#: DESU2123540
Data Source Copyright: © 2026 Bright MLS All rights reserved.
This property was listed on 11/20/2026 and last updated as of 11/20/2026 6:05:53 PM. OSI IDX updated the data from Bright MLS on 11/20/2026 at 11:10 PM. This information is for your personal, non-commercial use and may not be used for any purpose other than to identify prospective properties you may be interested in purchasing. Display of MLS data is usually deemed reliable but is NOT guaranteed accurate by the MLS. Buyers are responsible for verifying the accuracy of all information and should investigate the data themselves or retain appropriate professionals. Information from sources other than the Listing Agent may have been included in the MLS data. Unless otherwise specified in writing, Broker/Agent has not and will not verify any information obtained from other sources. The Broker/Agent providing the information contained herein may or may not have been the Listing and/or Selling Agent.
Your Search Results
© 2026 RE/MAX Select Group
Terms & Services | Privacy Policy | DMCA Notice | Accessibility Statement
EQUAL HOUSING OPPORTUNITY


RE/MAX Select Group
900 East Atlantic Ave, Suite 10, Delray Beach, FL 33483
Mobile: (561) 350-0154
freeman3225@gmail.com

