961 Colcester Lane
West Lafayette, IN 47906
For Sale - Active
offered at $325,000
3
bedrooms
2
baths
1,702
sq ft
$191
price per sf
Single Family
property type
1 Day
time on site
2018
yr. built
8,686 sq ft
lot size
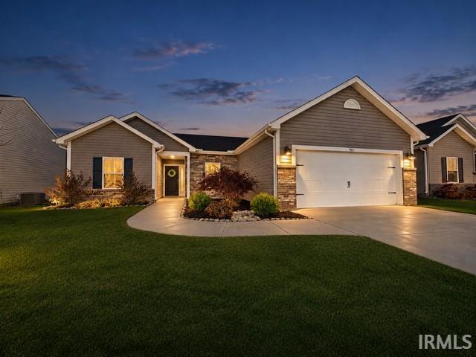
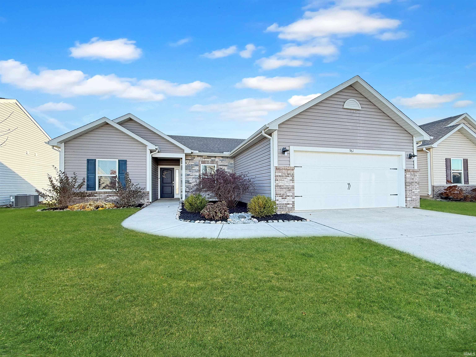
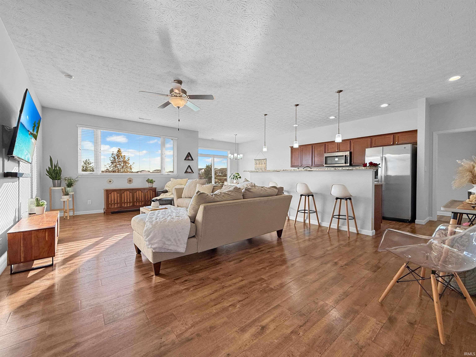
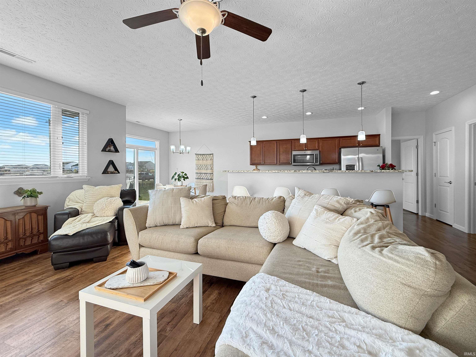
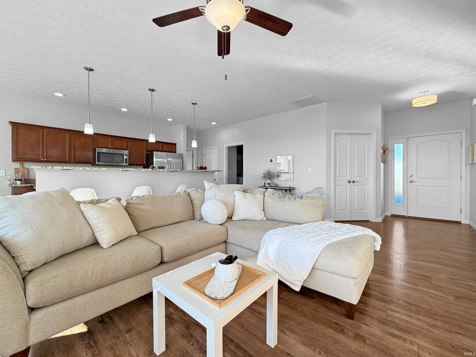
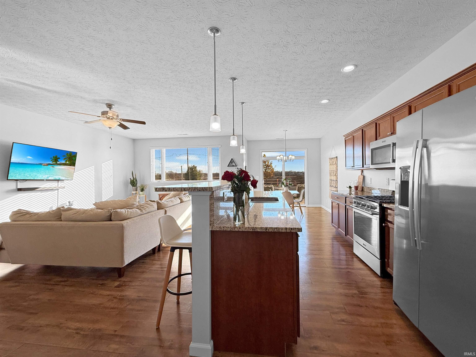
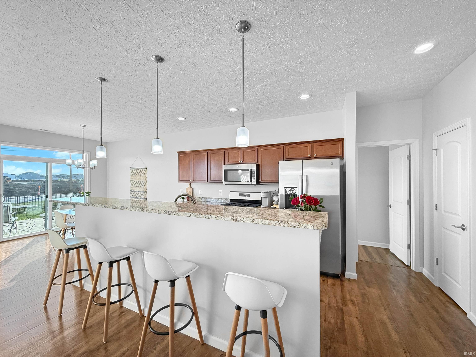
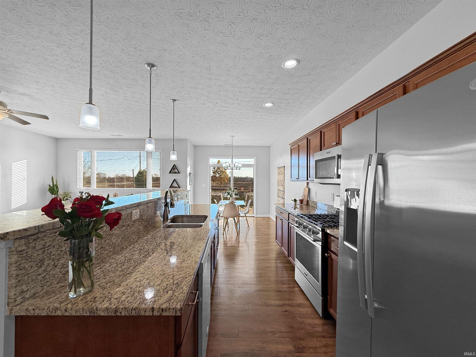
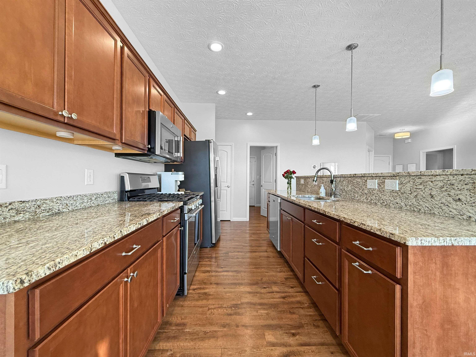
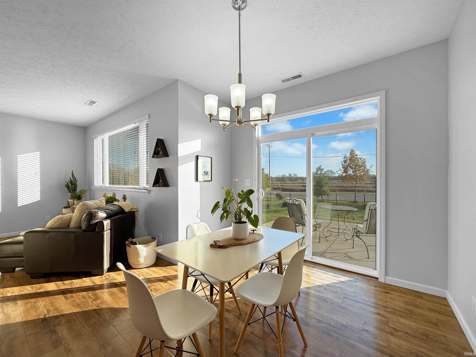
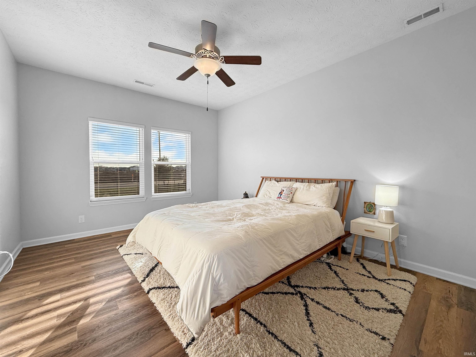
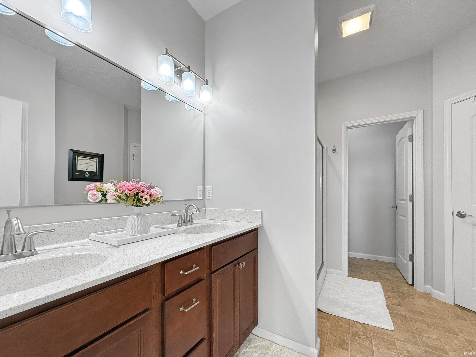
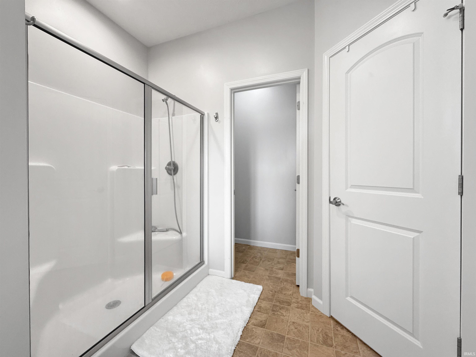
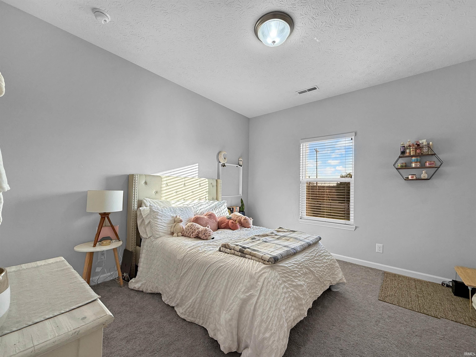
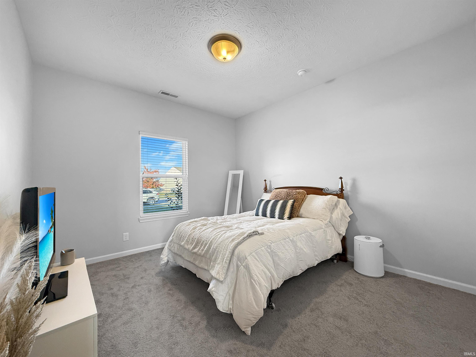
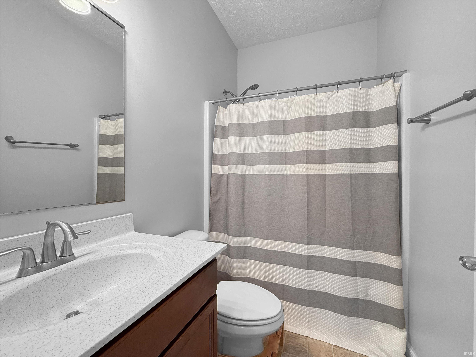
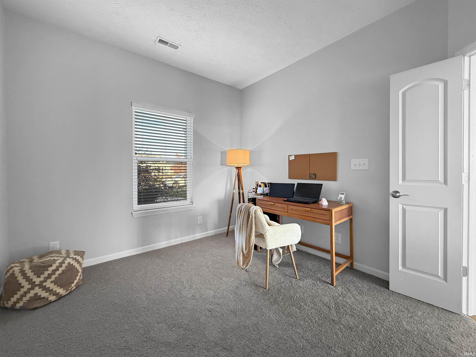
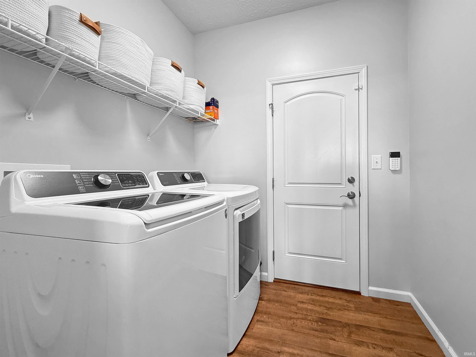
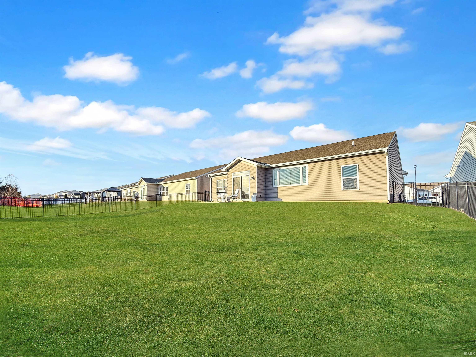
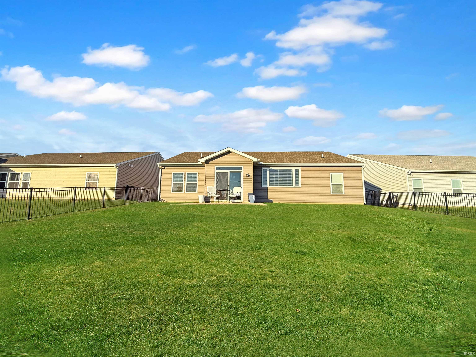
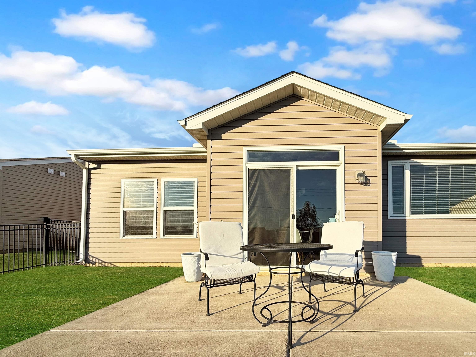
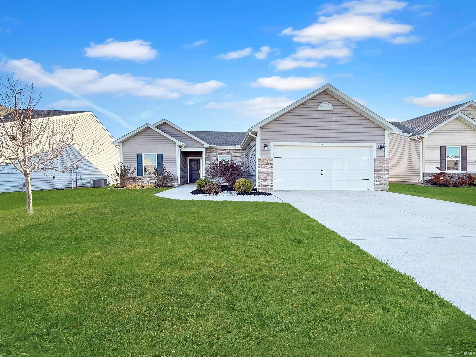
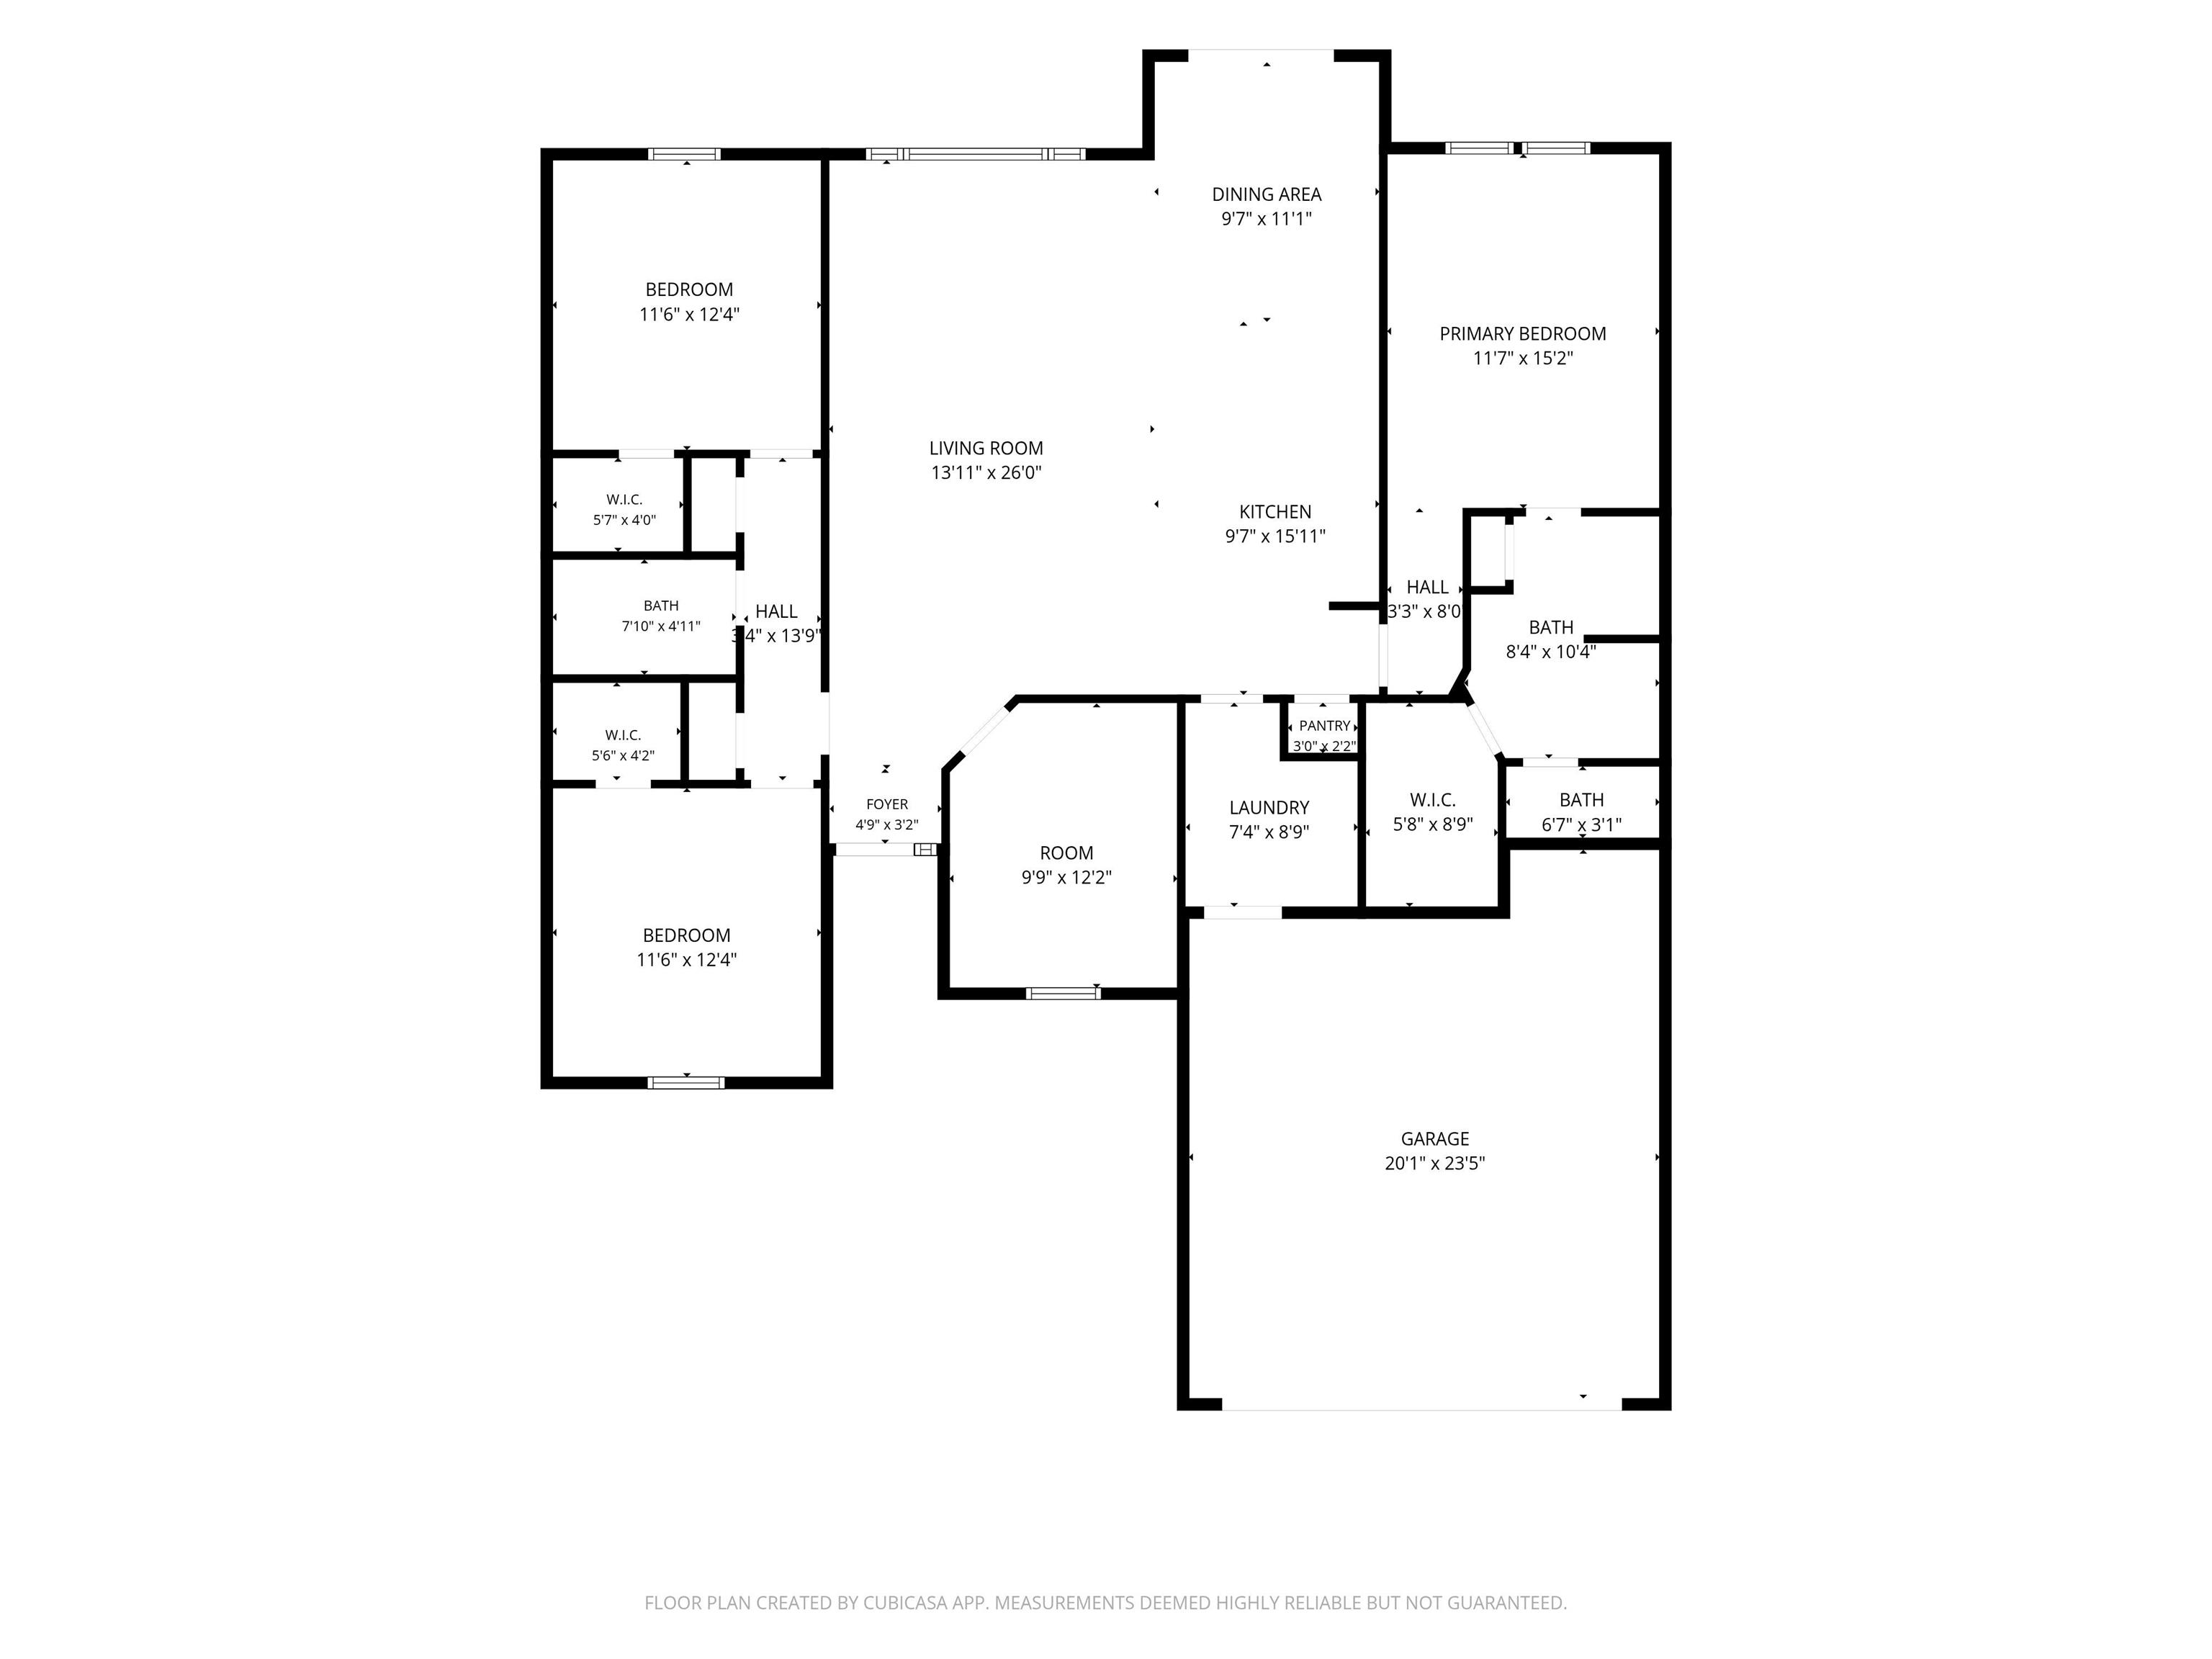
A floor plan that offers flexibility for the way you live! This 3-bedroom, 2-bath home in West Lafayette features a thoughtfully designed split-bedroom layout, plenty of natural light, and an additional room that gives you options. Need a home office, fourth bedroom, playroom, game room, fitness space, or formal dining area? It has that. You decide what works best for you! The kitchen offers granite countertops, stainless steel appliances, a center island, and a comfortable flow into the main living area. Vinyl plank flooring extends throughout the living room, kitchen, dining area, bathrooms, primary bedroom and laundry room. The primary suite provides an en-suite ba...th featuring a double vanity, large shower, and a spacious closet. Outside, enjoy a backyard with privacy fencing and a patio. Conveniently located near elementary, middle, and high schools, with Purdue University just a short drive away. A home with room to live, work, entertain, and make the space your own!

No upcoming open house dates. Check back later.
Bedrooms
- Total Bedrooms: 3
Bathrooms
- Full bathrooms: 2
Appliances
- Disposal
Architectural Style
- Ranch
Association
- Association Fee: $300
- Association Fee Frequency: Annually
Association Amenities
- Sidewalks
Basement
- Slab
Construction Materials
- Brick
- Vinyl Siding
- Masonry
Cooling
- Central Air
Fencing
- Metal
Fireplace Features
- None
Flooring
- Carpet
- Vinyl
Heating
- Gas
- Forced Air
Interior Features
- 1st Bdrm En Suite
- Storage
- Breakfast Bar
- High Ceilings
- Vaulted Ceiling(s)
- Walk-In Closet(s)
- Countertops-Stone
- Detector-Smoke
- Eat-in Kitchen
- Entrance Foyer
- Open Floorplan
- Split Br Floor Plan
- Alarm System-Sec. Cameras
- Stand Up Shower
- Tub/Shower Combination
- Great Room
- Main Floor Laundry
Laundry Features
- Main Level
Levels
- One
Lot Features
- Level
Other Structures
- None
Patio and Porch Features
- Patio
Roof
- Asphalt
- Shingle
Sewer
- Public Sewer
Utilities
- Cable Available
WaterSource
- City
Rooms
- Living Room
- Dining Room
- Kitchen
- Den
- Bedroom 1
- Bedroom 2
- Bedroom 3
- Laundry

The Real Estate Agency
Robyn Bower Agt: 765-337-3960
Data Source: Indiana Regional MLS
MLS#: 202647583
Data Source Copyright: © 2026 Indiana Regional MLS All rights reserved.
This property was listed on 11/20/2026 and last updated as of 11/21/2026 5:05:44 AM. OSI IDX updated the data from Indiana Regional MLS on 11/21/2026 at 8:13 PM. This information is for your personal, non-commercial use and may not be used for any purpose other than to identify prospective properties you may be interested in purchasing. Display of MLS data is usually deemed reliable but is NOT guaranteed accurate by the MLS. Buyers are responsible for verifying the accuracy of all information and should investigate the data themselves or retain appropriate professionals. Information from sources other than the Listing Agent may have been included in the MLS data. Unless otherwise specified in writing, Broker/Agent has not and will not verify any information obtained from other sources. The Broker/Agent providing the information contained herein may or may not have been the Listing and/or Selling Agent.
Your Search Results
© 2026 RE/MAX Select Group
Terms & Services | Privacy Policy | DMCA Notice | Accessibility Statement
EQUAL HOUSING OPPORTUNITY


RE/MAX Select Group
900 East Atlantic Ave, Suite 10, Delray Beach, FL 33483
Mobile: (561) 350-0154
freeman3225@gmail.com

