473 Sheepshank Drive
Georgetown, TX 78633
For Sale - Active
offered at $385,000
3
bedrooms
2.5
baths
2,567
sq ft
$150
price per sf
Single Family
property type
Today
time on site
2016
yr. built
5,968 sq ft
lot size
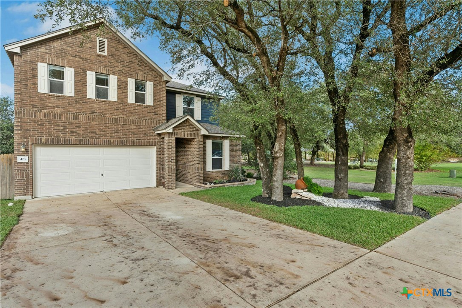
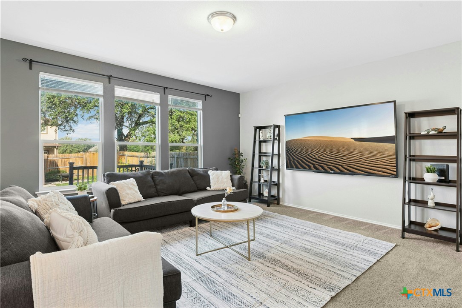
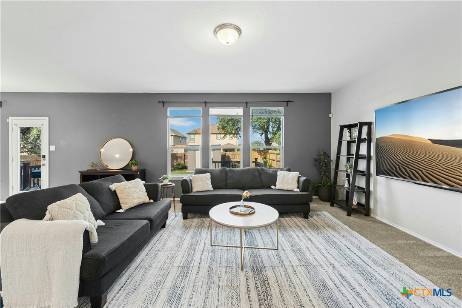
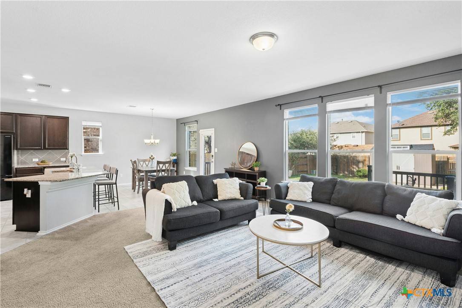
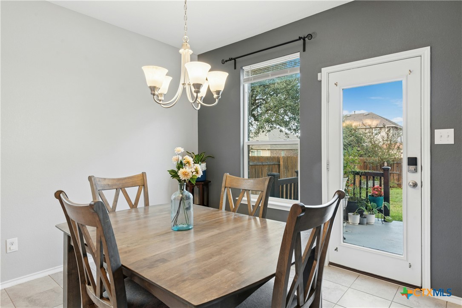
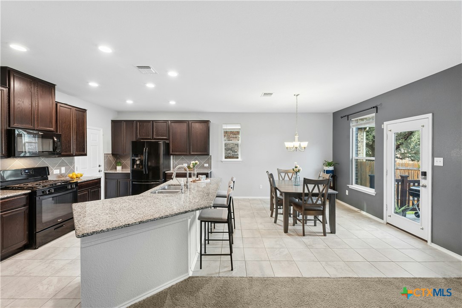
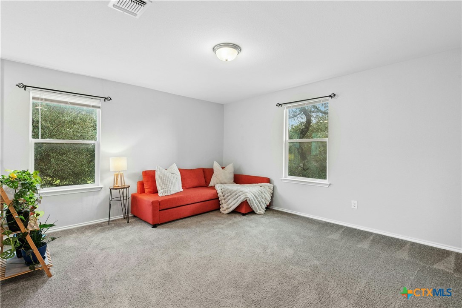
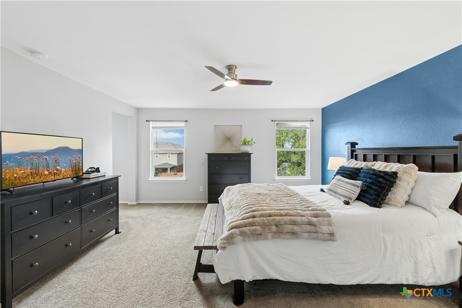
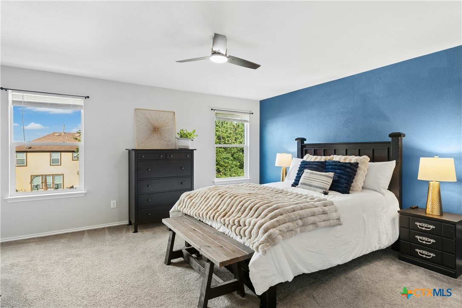
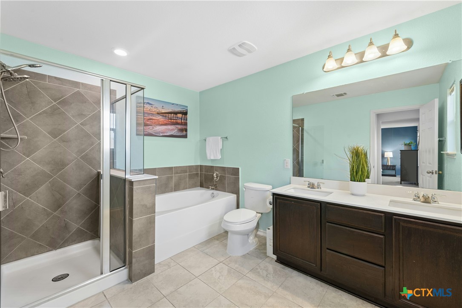
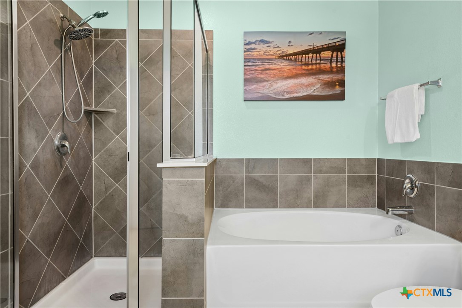
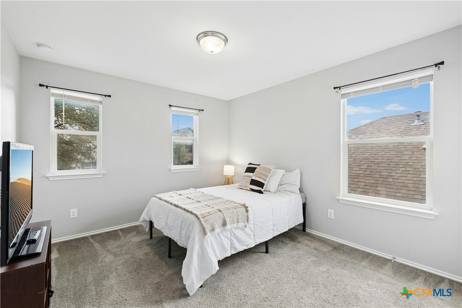
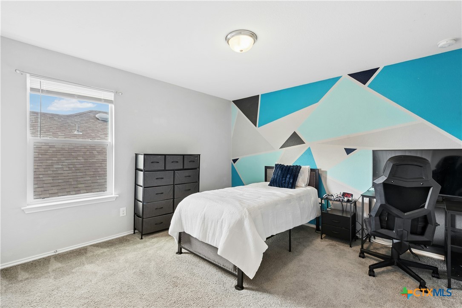
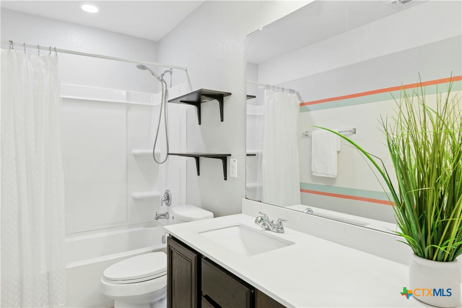
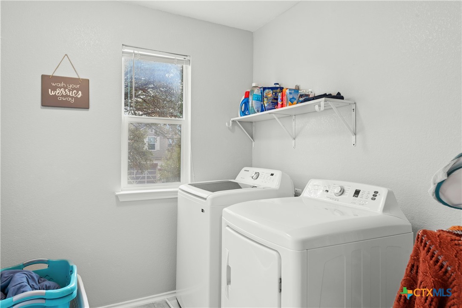
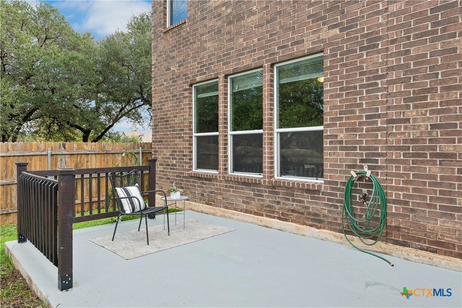
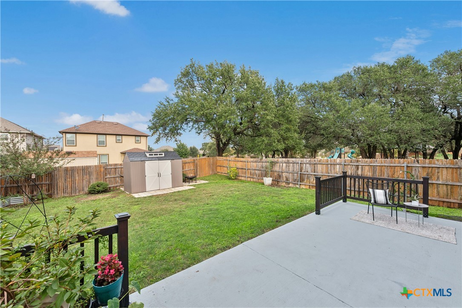
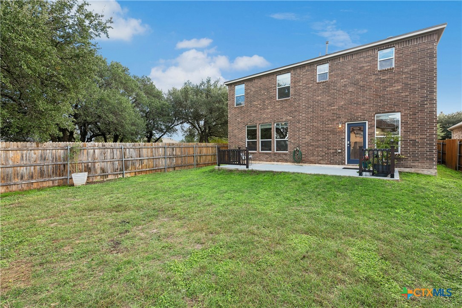
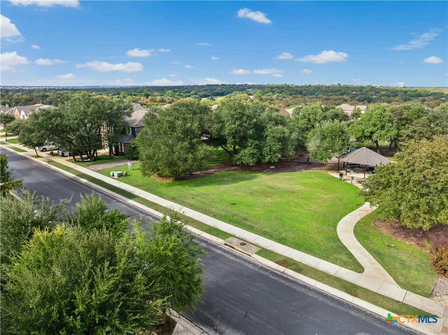
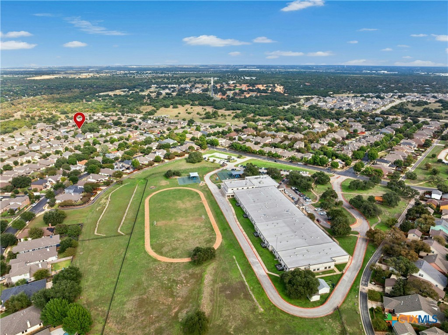
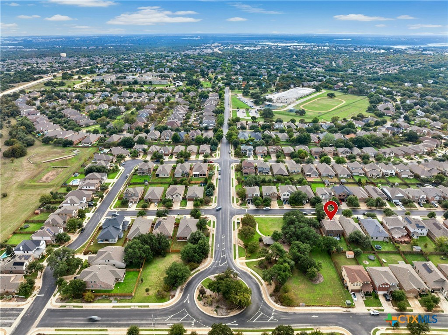
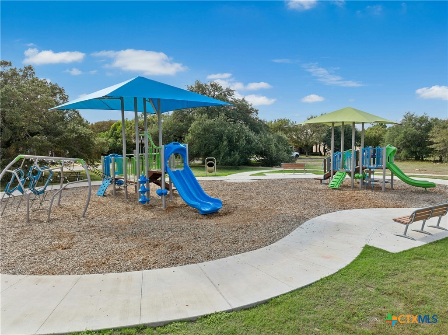
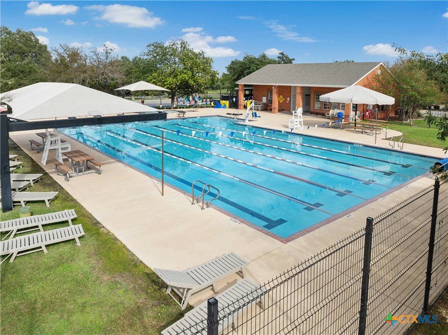
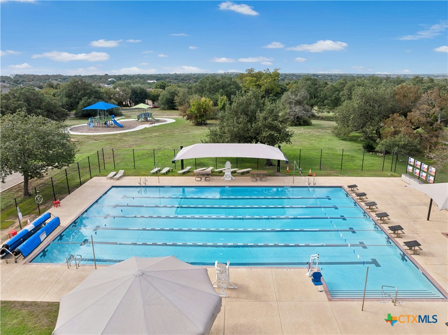
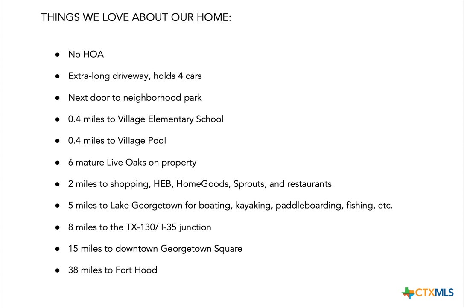
Welcome to 473 Sheepshank, where six majestic mature live oaks frame the property and set it apart from anything else in the neighborhood. Fresh Raleigh St. Augustine grass was just installed in the front yard, so curb appeal is already done. Home has been pre-inspected. The extra-long driveway fits four cars, with plenty of room for guests, trucks, or a boat. No HOA means real freedom to use your property the way you want. Peace of mind comes built in: the water heater was replaced in 2022, and a Flow-Tech system is installed to manage Georgetown’s hard water. The shed, added two years ago, is yours to keep or the seller will remove it. The location is hard to beat. ...The home sits next door to a neighborhood park, with Village Elementary and the Village Pool both just 0.4 miles away. HEB, Sprouts, Homegoods, and restaurants are 2 miles away. Weekends are easy with Lake Georgetown only 5 miles out for boating, kayaking, paddleboarding, and fishing. Commuters will appreciate being 8 miles from the TX-130/I-35 junction, 15 miles from Georgetown Square, and 38 miles from Fort Hood. Mature trees, no HOA, a park next door, and everyday conveniences close by.

Co-listed By: Clint Owen, Clint@StarskyOwen.com
No upcoming open house dates. Check back later.
Bedrooms
- Total Bedrooms: 3
Bathrooms
- Full bathrooms: 2
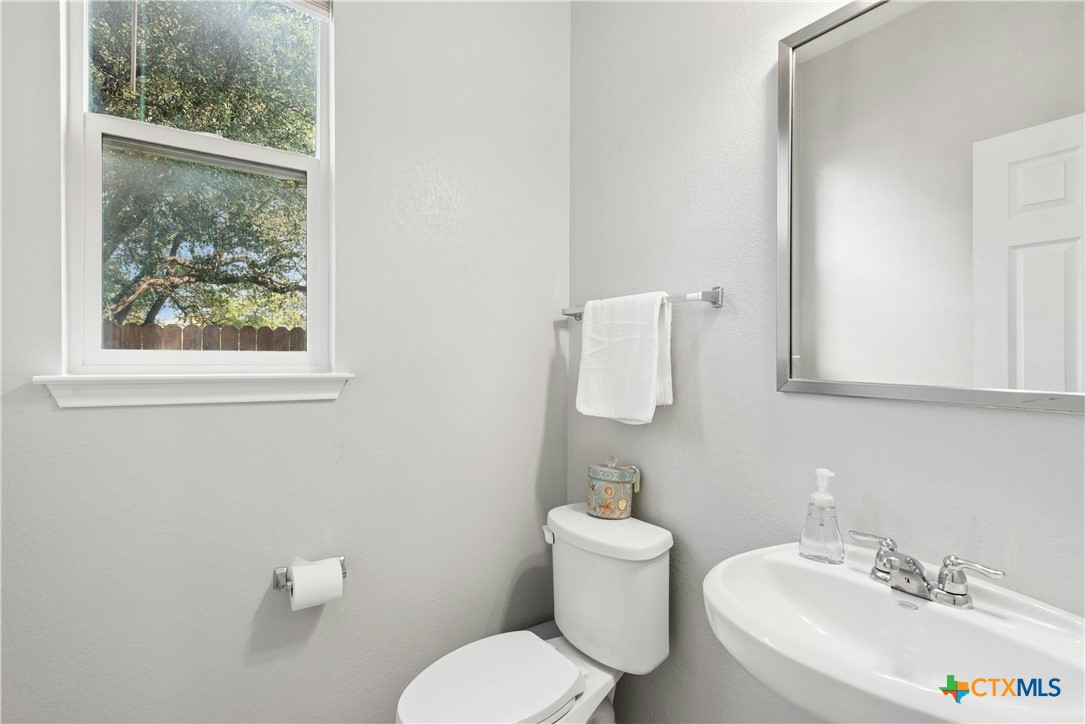
- Half bathrooms: 1
Appliances
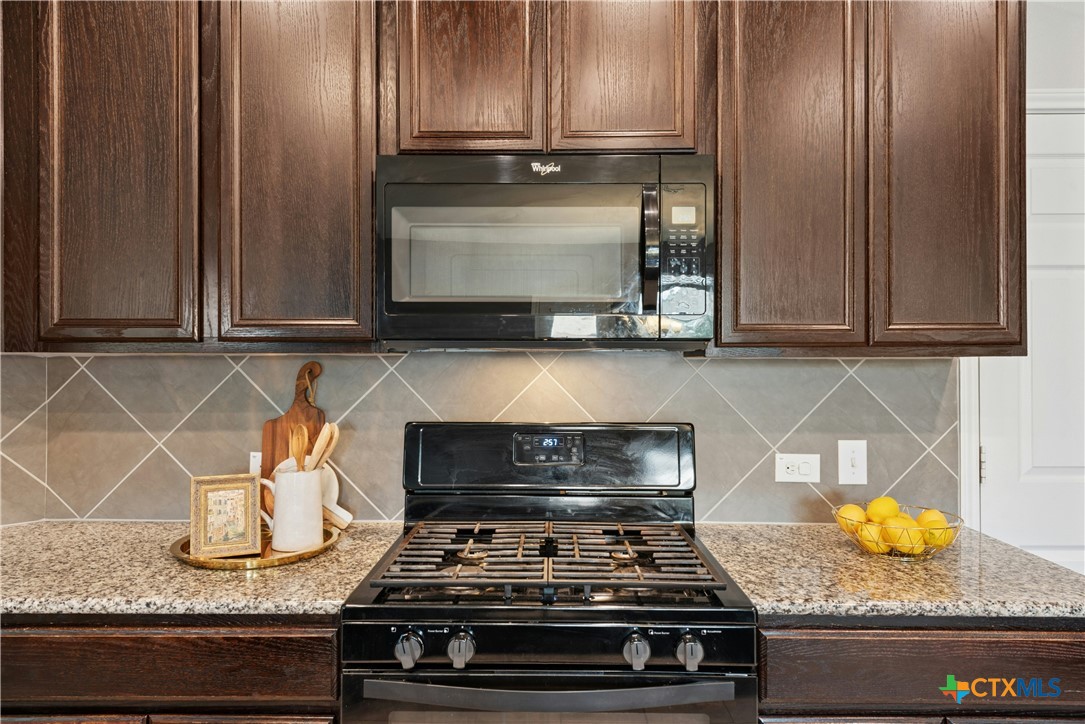
- Dishwasher
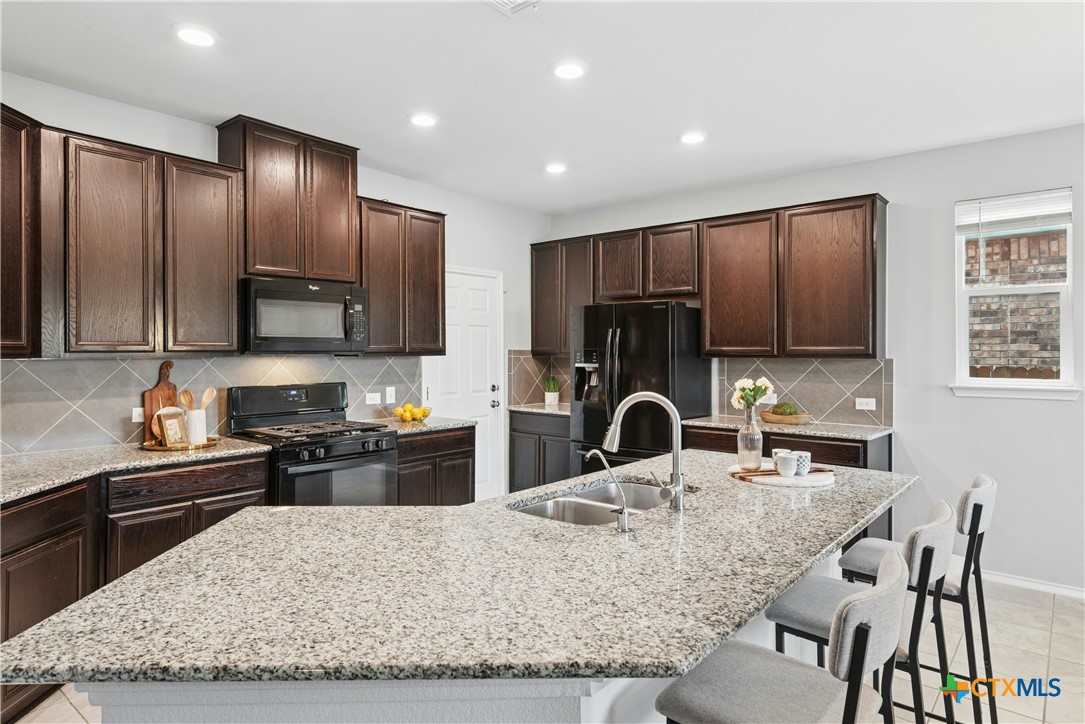
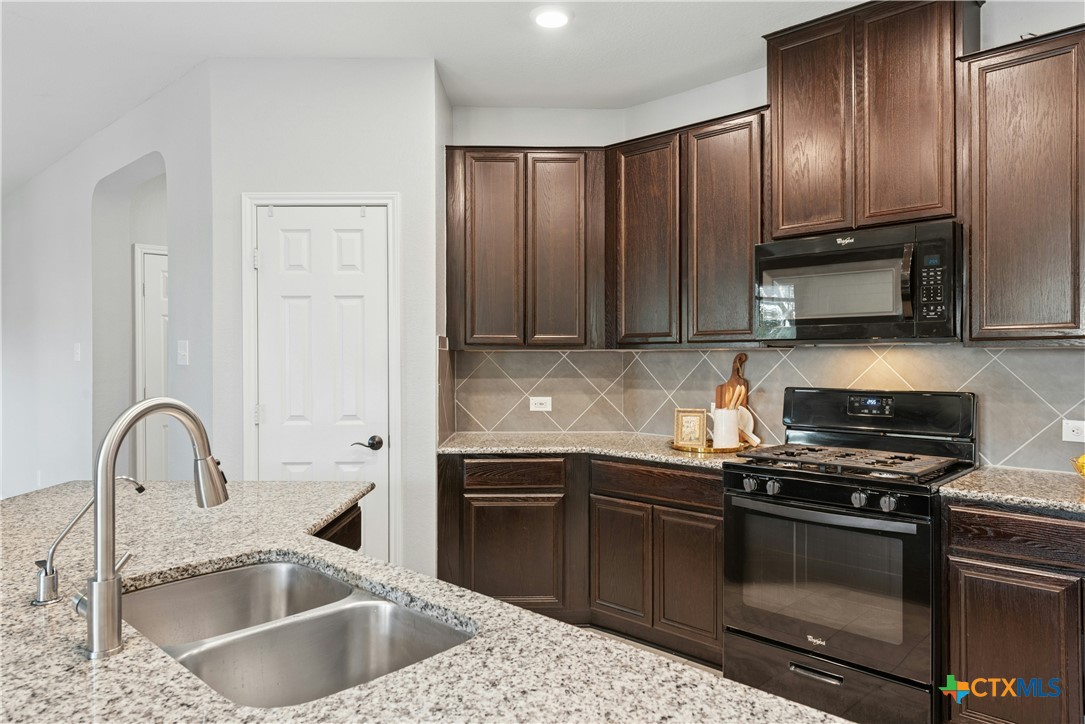
- Gas Range
- Gas Water Heater
- Microwave
- Refrigerator
- Some Gas Appliances
- Range
Architectural Style
- Traditional
Community Features
- Playground
- Community Pool
- Sidewalks
Construction Materials
- Brick Veneer
- Frame
- Lap Siding
- Masonry
Cooling
- Central Air
- Electric
- One Unit
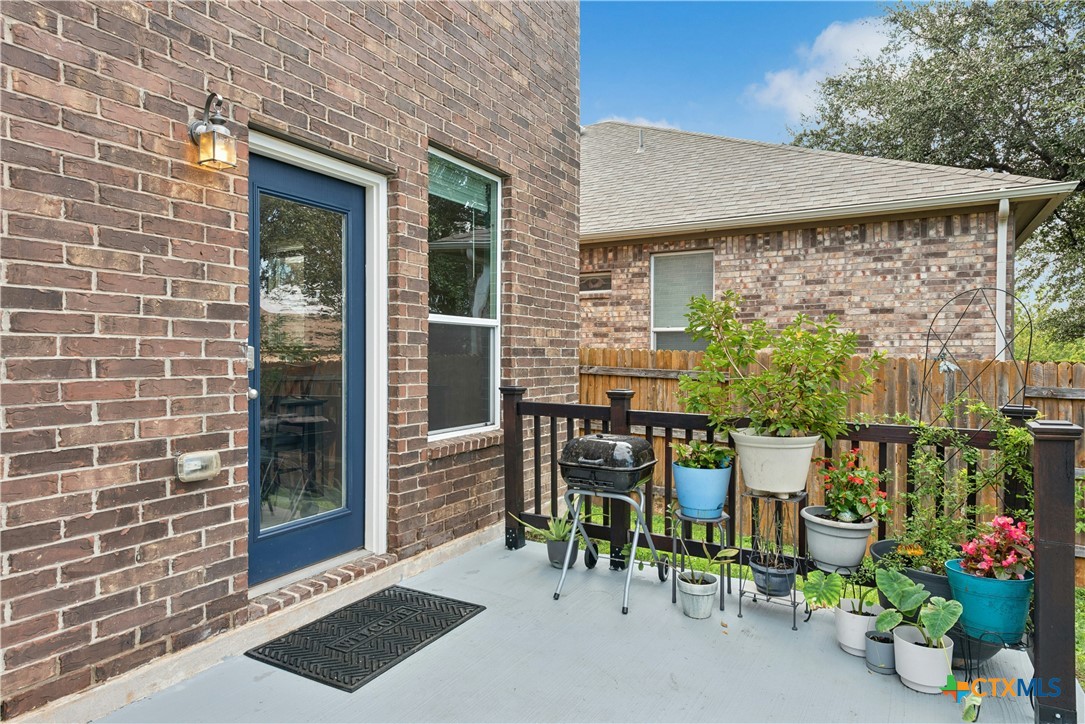
Exterior Features
- Deck
Fencing
- Back Yard
- Full
- Gate
- Perimeter
- Privacy
- Wood
Fireplace Features
- None
Flooring
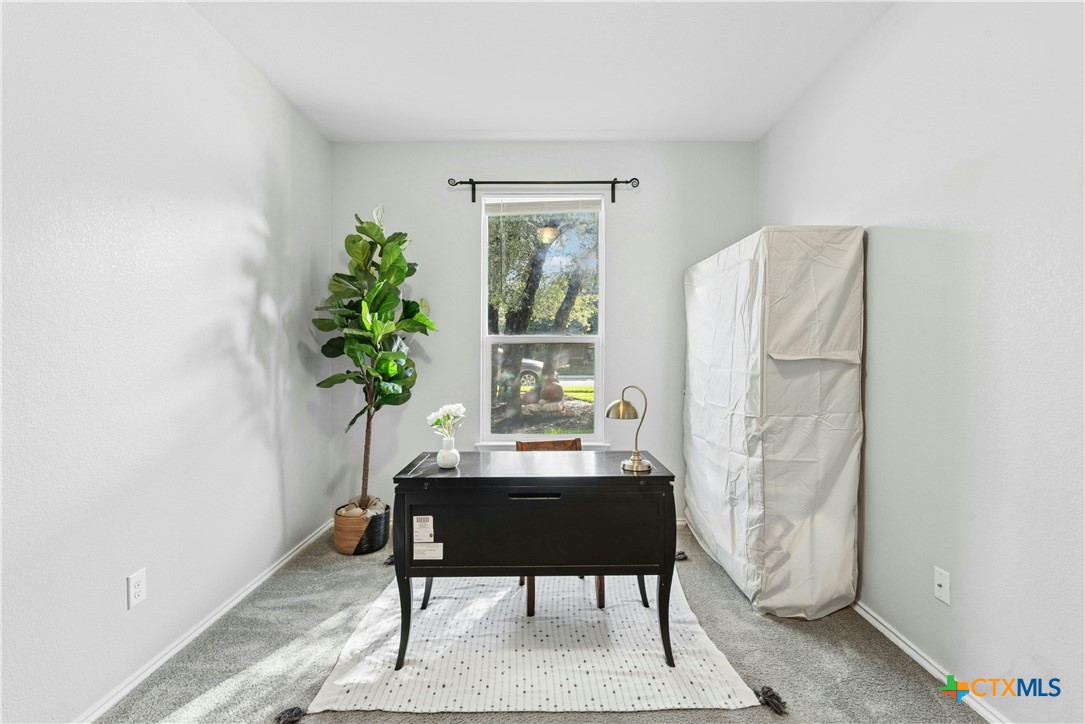
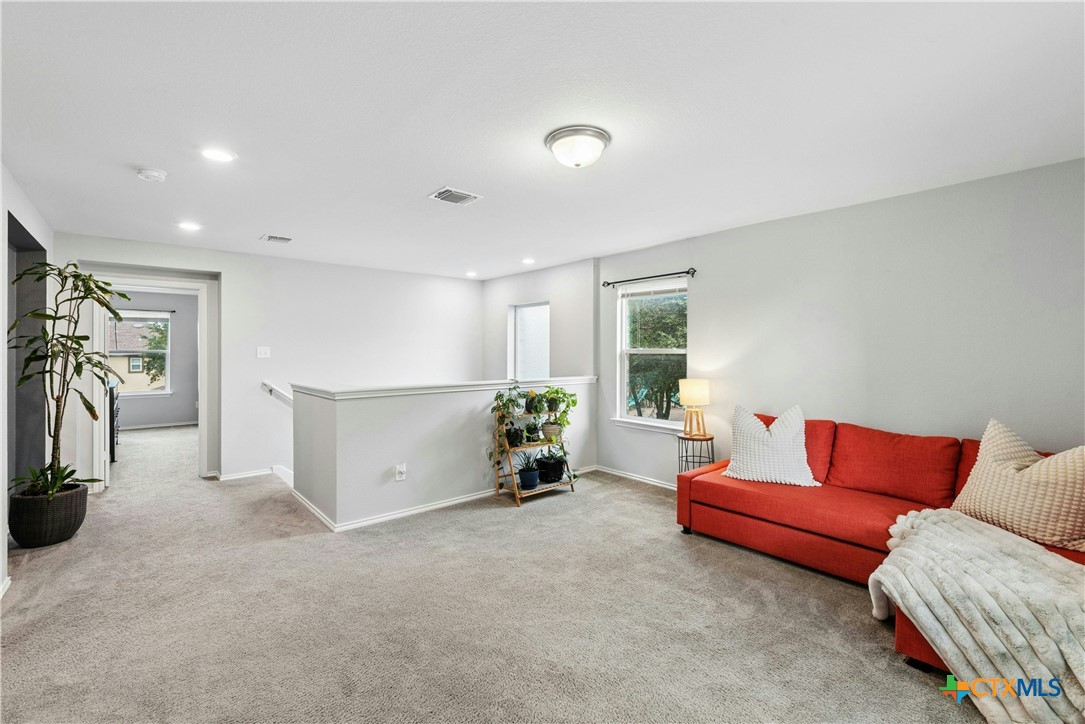
- Carpet
- Ceramic Tile
Foundation Details
- Slab
Heating
- Central
- Natural Gas
Interior Features
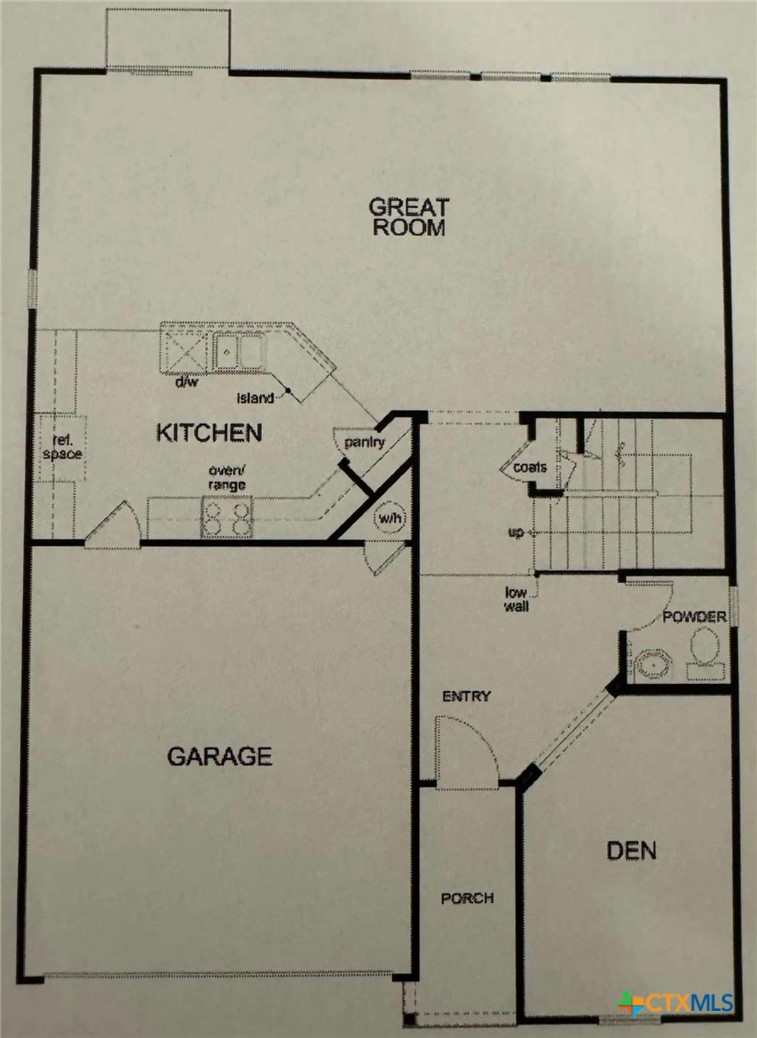
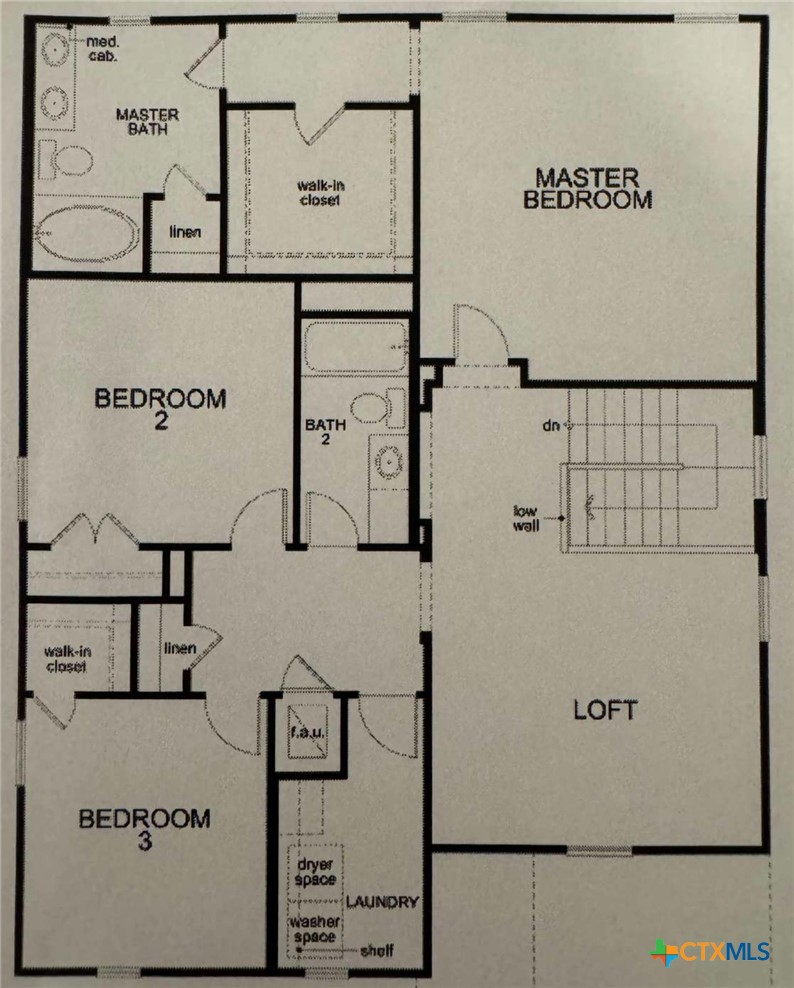
- All Bedrooms Up
- Ceiling Fans
- Double Vanity
- Entrance Foyer
- Eat In Kitchen
- Home Office
- Multiple Living Areas
- Open Floorplan
- Stone Counters
- Recessed Lighting
- Separate Shower
- Upper Level Primary
- Walk In Closets
- Breakfast Bar
- Breakfast Area
- Granite Counters
- Kitchen Island
- Kitchen Family Room Combo
- Pantry
Laundry Features
- Laundry Room
- Upper Level
Levels
- Two
Patio and Porch Features
- Deck
Pool Features
- Community
- None
Property Condition
- Resale
Road Surface Type
- Paved
Roof
- Composition
- Shingle
Utilities
- Electricity Available
- Natural Gas Available
View
- None
WaterSource
- Public
Rooms
- Kitchen

Starsky Owen Realty
Starsky S. Owen
Clint Owen, Clint@StarskyOwen.com
Data Source: Central Texas MLS
MLS#: 630523
Data Source Copyright: © 2026 Central Texas MLS All rights reserved.
This property was listed on 11/20/2026 and last updated as of 11/20/2026 6:06:35 PM. OSI IDX updated the data from Central Texas MLS on 11/20/2026 at 10:55 AM. This information is for your personal, non-commercial use and may not be used for any purpose other than to identify prospective properties you may be interested in purchasing. Display of MLS data is usually deemed reliable but is NOT guaranteed accurate by the MLS. Buyers are responsible for verifying the accuracy of all information and should investigate the data themselves or retain appropriate professionals. Information from sources other than the Listing Agent may have been included in the MLS data. Unless otherwise specified in writing, Broker/Agent has not and will not verify any information obtained from other sources. The Broker/Agent providing the information contained herein may or may not have been the Listing and/or Selling Agent.
Your Search Results
© 2026 RE/MAX Select Group
Terms & Services | Privacy Policy | DMCA Notice | Accessibility Statement
EQUAL HOUSING OPPORTUNITY


RE/MAX Select Group
900 East Atlantic Ave, Suite 10, Delray Beach, FL 33483
Mobile: (561) 350-0154
freeman3225@gmail.com

