4677 Tiger Boulevard
Duluth, GA 30096
For Sale - Active
offered at $599,000
4
bedrooms
3.5
baths
3,068
sq ft
$195
price per sf
Single Family
property type
1 Day
time on site
2015
yr. built
6,011 sq ft
lot size
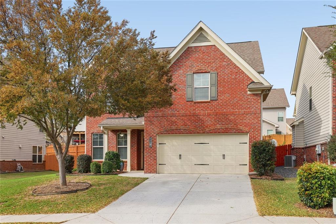
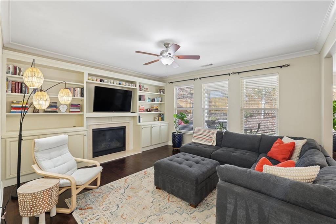
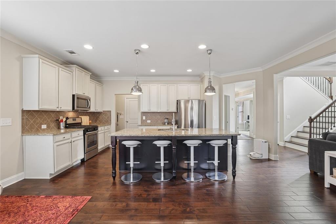
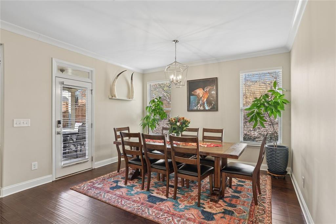
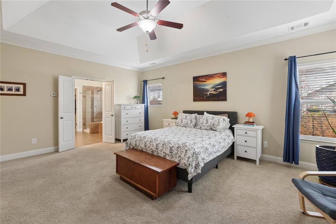
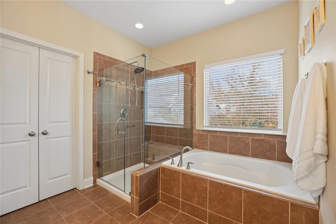
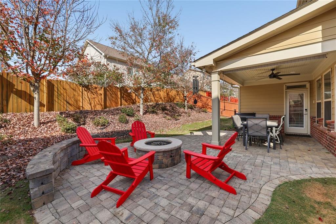
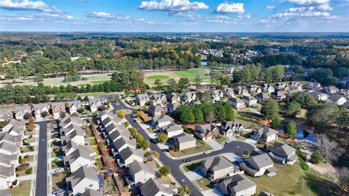
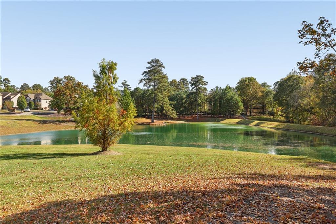
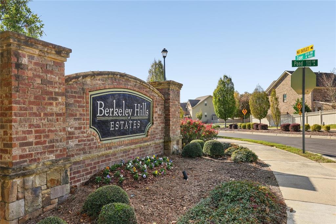
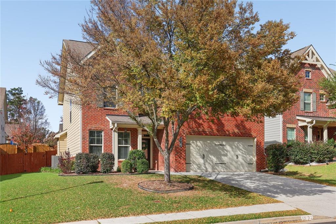
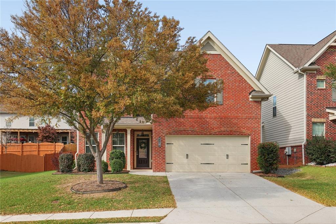
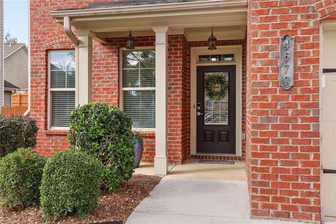
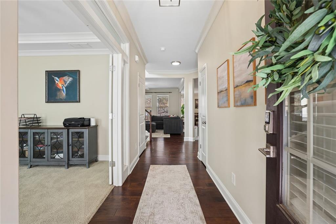
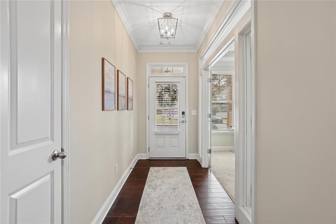
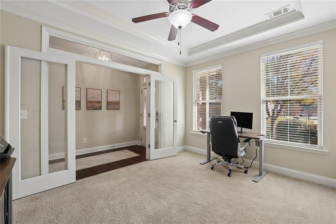
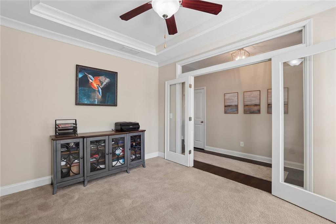
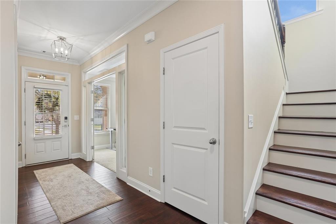
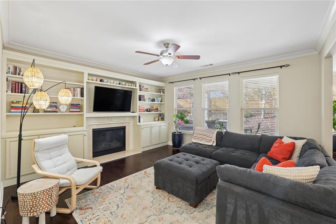
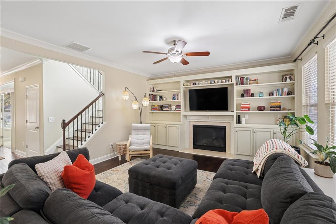
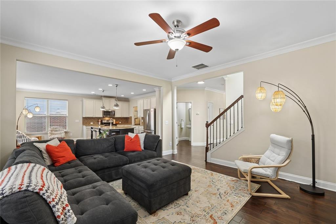
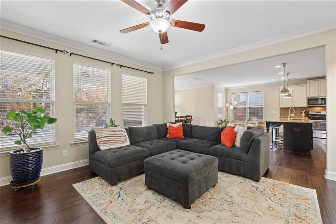
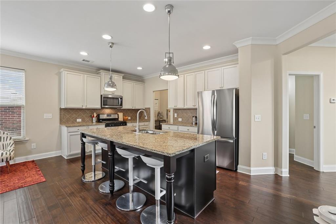
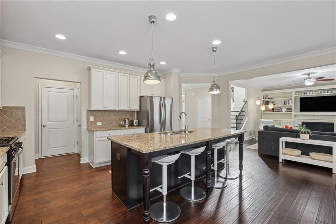
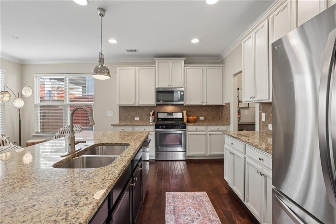
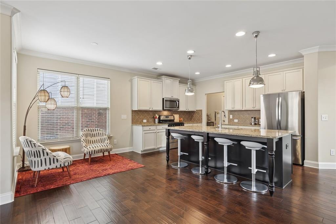
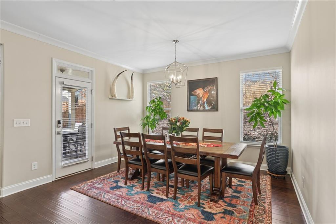
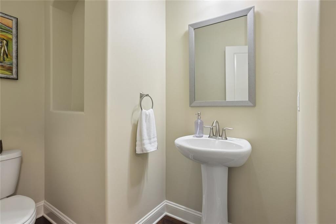
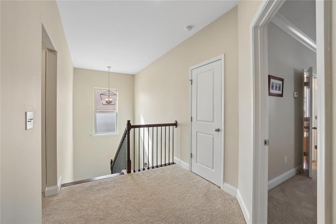
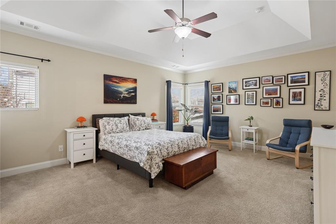
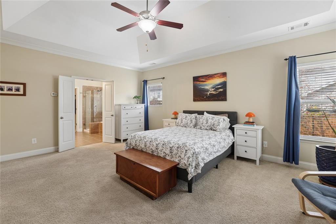
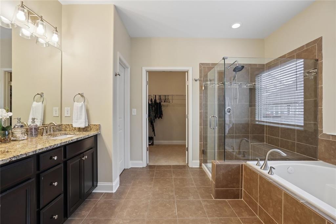
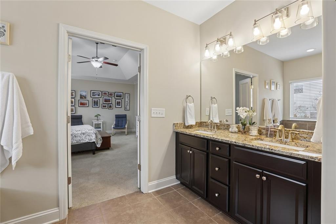
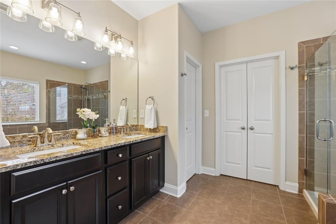
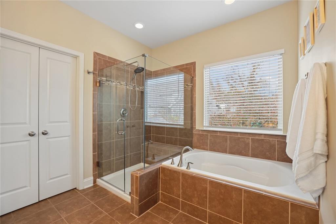
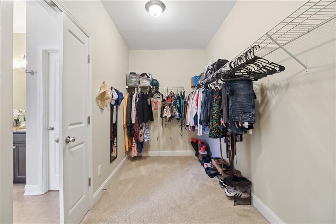
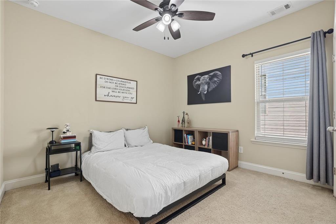
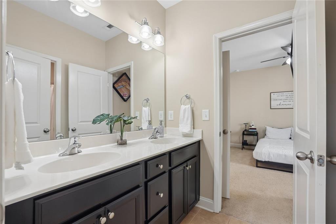
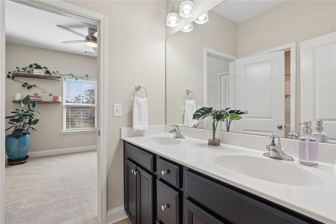
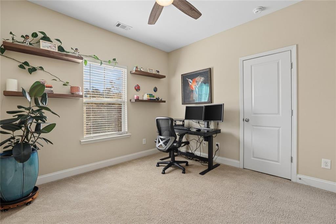
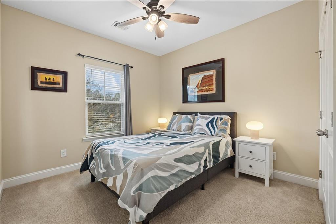
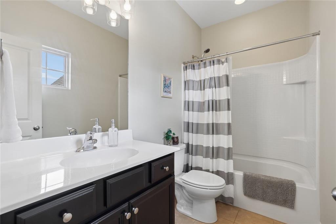
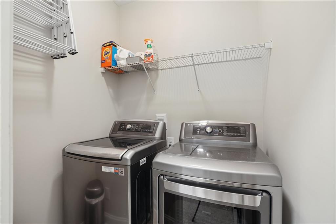
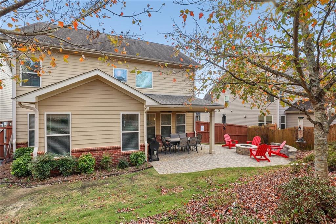
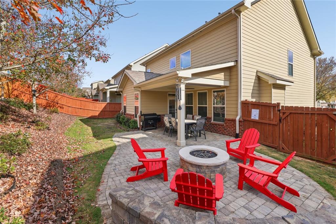
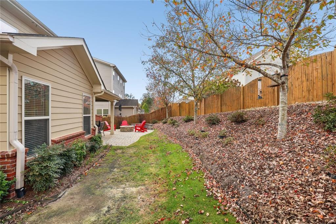
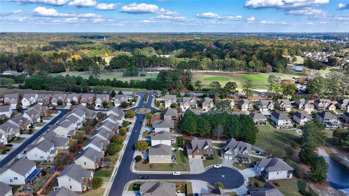
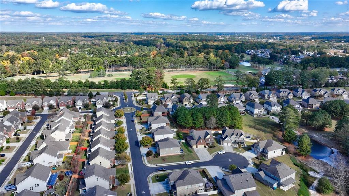
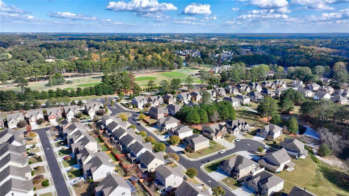
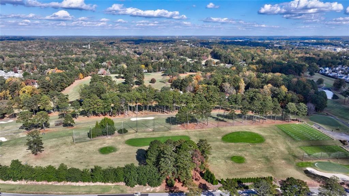
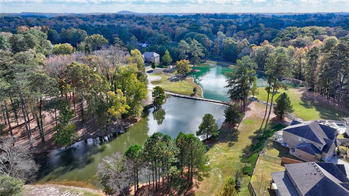
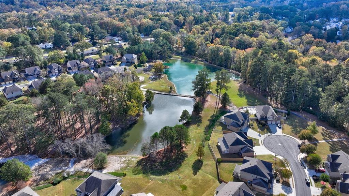
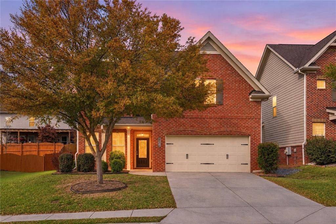
Across from Berkeley Hills Country Club, with a backyard made for entertaining! Located in Duluth’s established Berkeley Hills Estates neighborhood, this 4-Bedroom, 3.5-Bath Brick-Front Home offers a Main-Level Office, an Open-Concept Kitchen and Family Room, and a Fenced Backyard. Hardwood Floors lead from the Foyer past the office, where Glass French Doors create a quiet place to work. The Light-Filled Family Room features a Fireplace framed by Built-In Shelving and flows into a spacious Kitchen with Granite Countertops, Stainless Steel Appliances, and a Large Center Island with Seating. The adjoining Dining Area opens to the Covered Patio for easy outdoor dining. A... Half Bath and Two-Car Garage round out the main level. Upstairs, the Spacious Primary Suite features a Tray Ceiling, room for a Sitting Area, and a Private Ensuite Bath with Dual Vanities, a Soaking Tub, a Separate Glass-Enclosed Shower, and a generous Walk-In Closet. Three Additional Bedrooms, Two Full Baths, and an Upstairs Laundry Room complete the second level. Out back, the Covered Patio extends to an Open Paver Patio with room to gather around a fire pit. Located in the Beaver Ridge Elementary, Summerour Middle, and Norcross High School districts, the home is just minutes from Downtown Norcross, Downtown Duluth, parks, shopping, dining, and entertainment. Head downtown for dinner, then come home to an evening by the fire pit.

Co-listed By: Claire Knox, claire@justinlandisgroup.com
Sunday, November 22, 2026
from 2:00 PM to 4:00 PMSunday, November 22, 2026
from 2:00 PM to 4:00 PMBedrooms
- Total Bedrooms: 4
Bathrooms
- Full bathrooms: 3
- Half bathrooms: 1
Accessibility Features
- None
Appliances
- Dishwasher
- Dryer
- Gas Range
- Microwave
- Refrigerator
- Washer
Architectural Style
- Traditional
Association Fee Includes
- Swim
- Maintenance Grounds
- Reserve Fund
Basement
- None
Common Walls
- No Common Walls
Community Features
- Golf
- Lake
- Sidewalks
- Country Club
- Fitness Center
- Near Schools
- Near Trails/Greenway
- Park
- Pickleball
- Tennis Court(s)
- Restaurant
- Pool
Construction Materials
- Brick Front
- Cement Siding
- Other
Cooling
- Central Air
- Ceiling Fan(s)
Electric
- Other
Exterior Features
- Private Yard
- Rain Gutters
- Private Entrance
Fencing
- Back Yard
- Fenced
Fireplace Features
- Masonry
- Glass Doors
- Living Room
- Gas Log
- Gas Starter
Flooring
- Carpet
- Hardwood
- Tile
Foundation Details
- Slab
Green Energy Efficient
- None
Green Energy Generation
- None
Heating
- Forced Air
Horse Amenities
- None
Interior Features
- Other
- Crown Molding
- Double Vanity
- Recessed Lighting
- Tray Ceiling(s)
- Walk-In Closet(s)
- High Speed Internet
- Bookcases
- Entrance Foyer
Laundry Features
- Laundry Room
Levels
- Two
Lock Box Type
- Supra
Lot Features
- Back Yard
- Landscaped
- Private
- Rectangular Lot
Other Equipment
- None
Other Structures
- None
Parking Features
- Driveway
- Garage Door Opener
- Garage Faces Front
- Garage
Patio and Porch Features
- Front Porch
- Patio
Pool Features
- None
Property Condition
- Resale
Road Frontage Type
- Private Road
Road Surface Type
- Paved
Roof
- Composition
- Shingle
Security Features
- Smoke Detector(s)
- Secured Garage/Parking
Sewer
- Public Sewer
Spa Features
- None
Utilities
- Other
View
- Other
Waterfront Features
- None
WaterSource
- Public
Window Features
- None

Bolst
Grace Morgan
Claire Knox, claire@justinlandisgroup.com
Data Source: First Multiple Listing Service
MLS#: 7871010
Data Source Copyright: © 2026 First Multiple Listing Service All rights reserved.
This property was listed on 11/20/2026 and last updated as of 11/20/2026 7:31:37 PM. OSI IDX updated the data from First Multiple Listing Service on 11/20/2026 at 11:19 PM. This information is for your personal, non-commercial use and may not be used for any purpose other than to identify prospective properties you may be interested in purchasing. Display of MLS data is usually deemed reliable but is NOT guaranteed accurate by the MLS. Buyers are responsible for verifying the accuracy of all information and should investigate the data themselves or retain appropriate professionals. Information from sources other than the Listing Agent may have been included in the MLS data. Unless otherwise specified in writing, Broker/Agent has not and will not verify any information obtained from other sources. The Broker/Agent providing the information contained herein may or may not have been the Listing and/or Selling Agent.
Your Search Results
© 2026 RE/MAX Select Group
Terms & Services | Privacy Policy | DMCA Notice | Accessibility Statement
EQUAL HOUSING OPPORTUNITY


RE/MAX Select Group
900 East Atlantic Ave, Suite 10, Delray Beach, FL 33483
Mobile: (561) 350-0154
freeman3225@gmail.com

