349 Sweezy Avenue
Riverhead, NY 11901
For Sale - Active
offered at $549,900
3
bedrooms
1
baths
1,520
sq ft
$362
price per sf
Single Family
property type
1 Day
time on site
1926
yr. built
6,534 sq ft
lot size
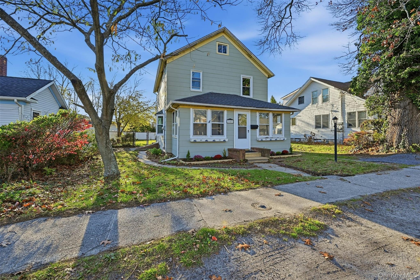
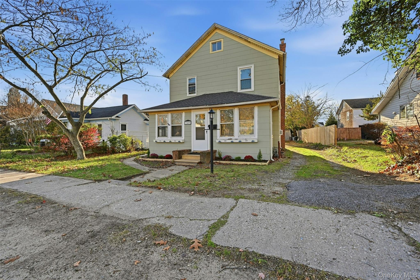
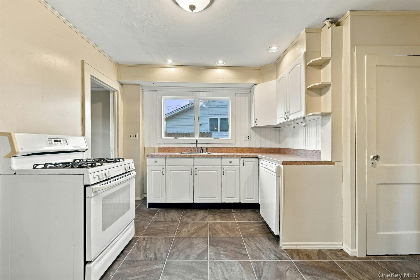
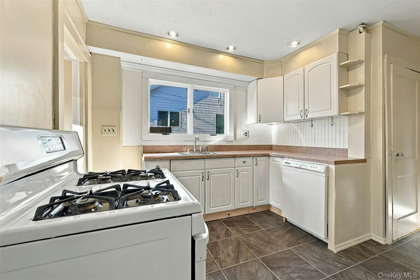
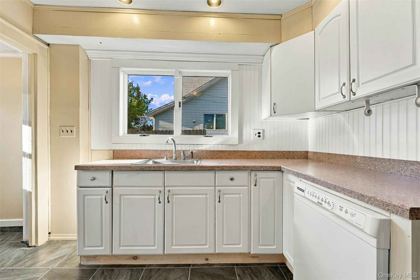
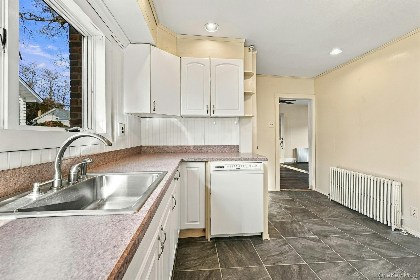
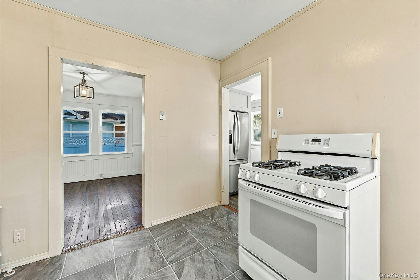
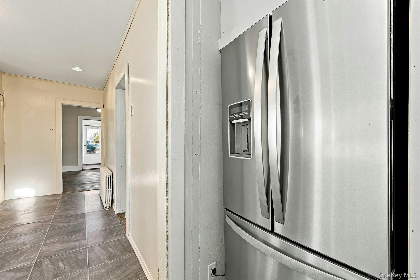
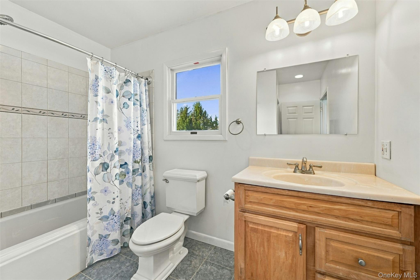
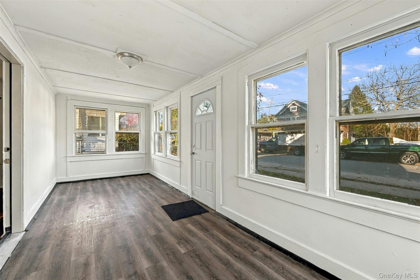
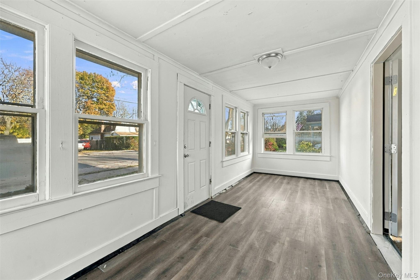
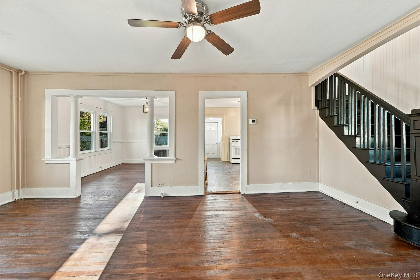
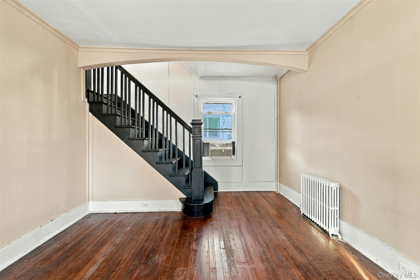
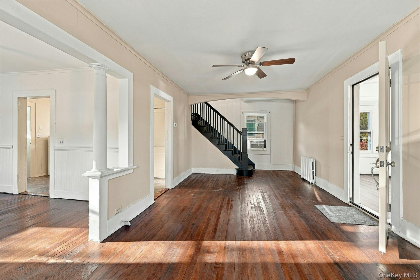
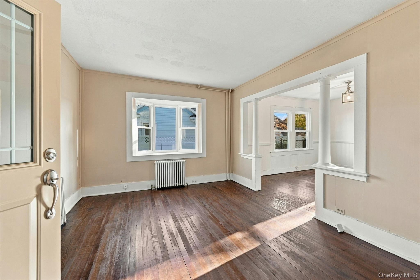
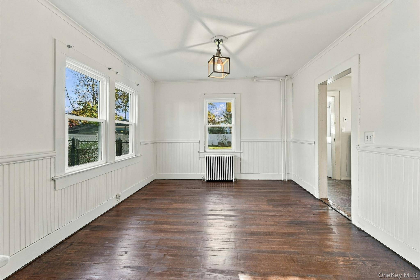
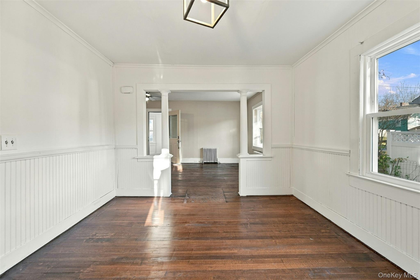
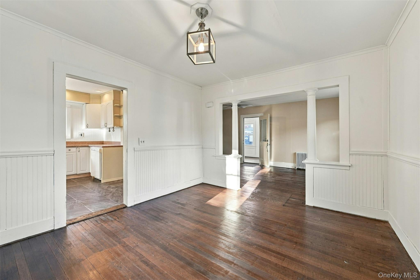
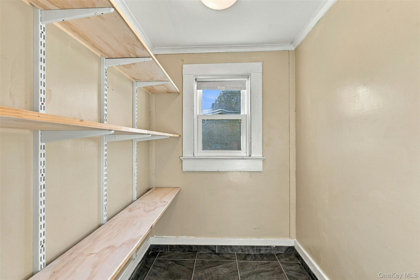
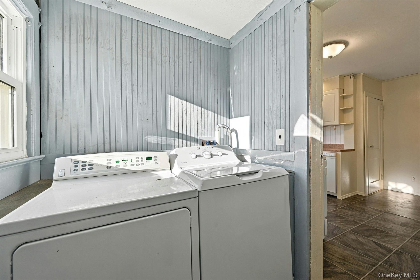
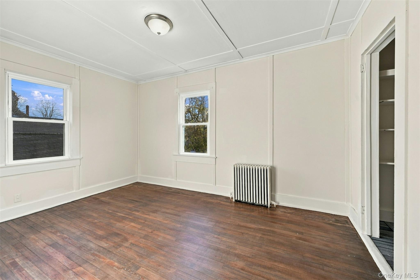
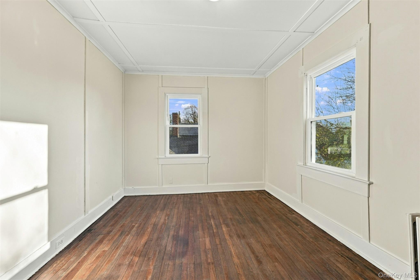
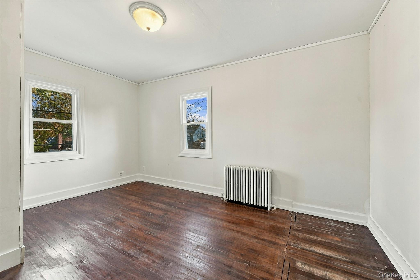
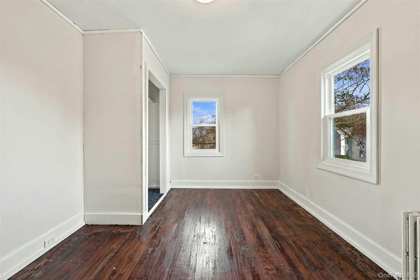
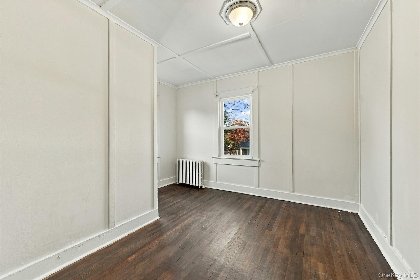
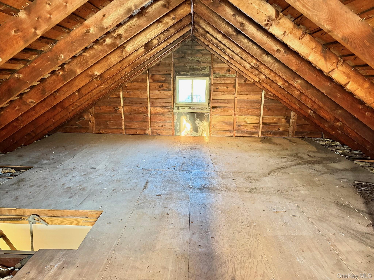
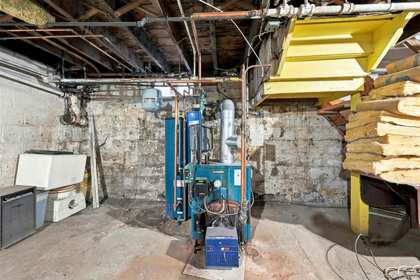
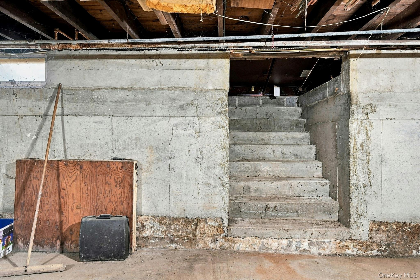
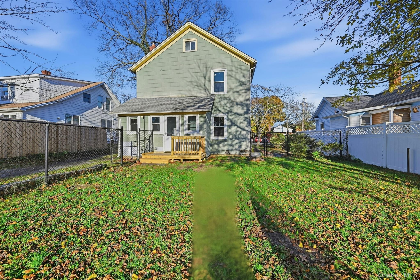
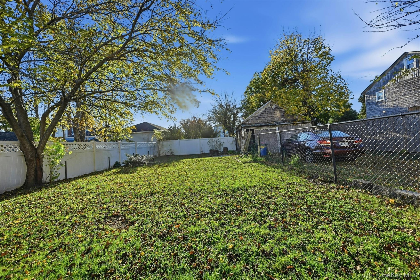
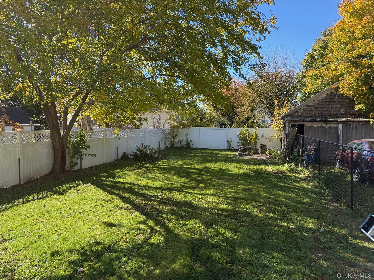
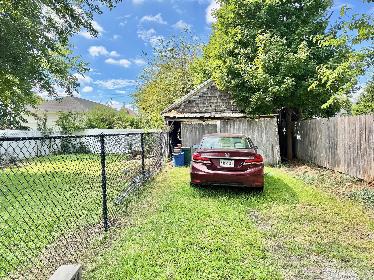
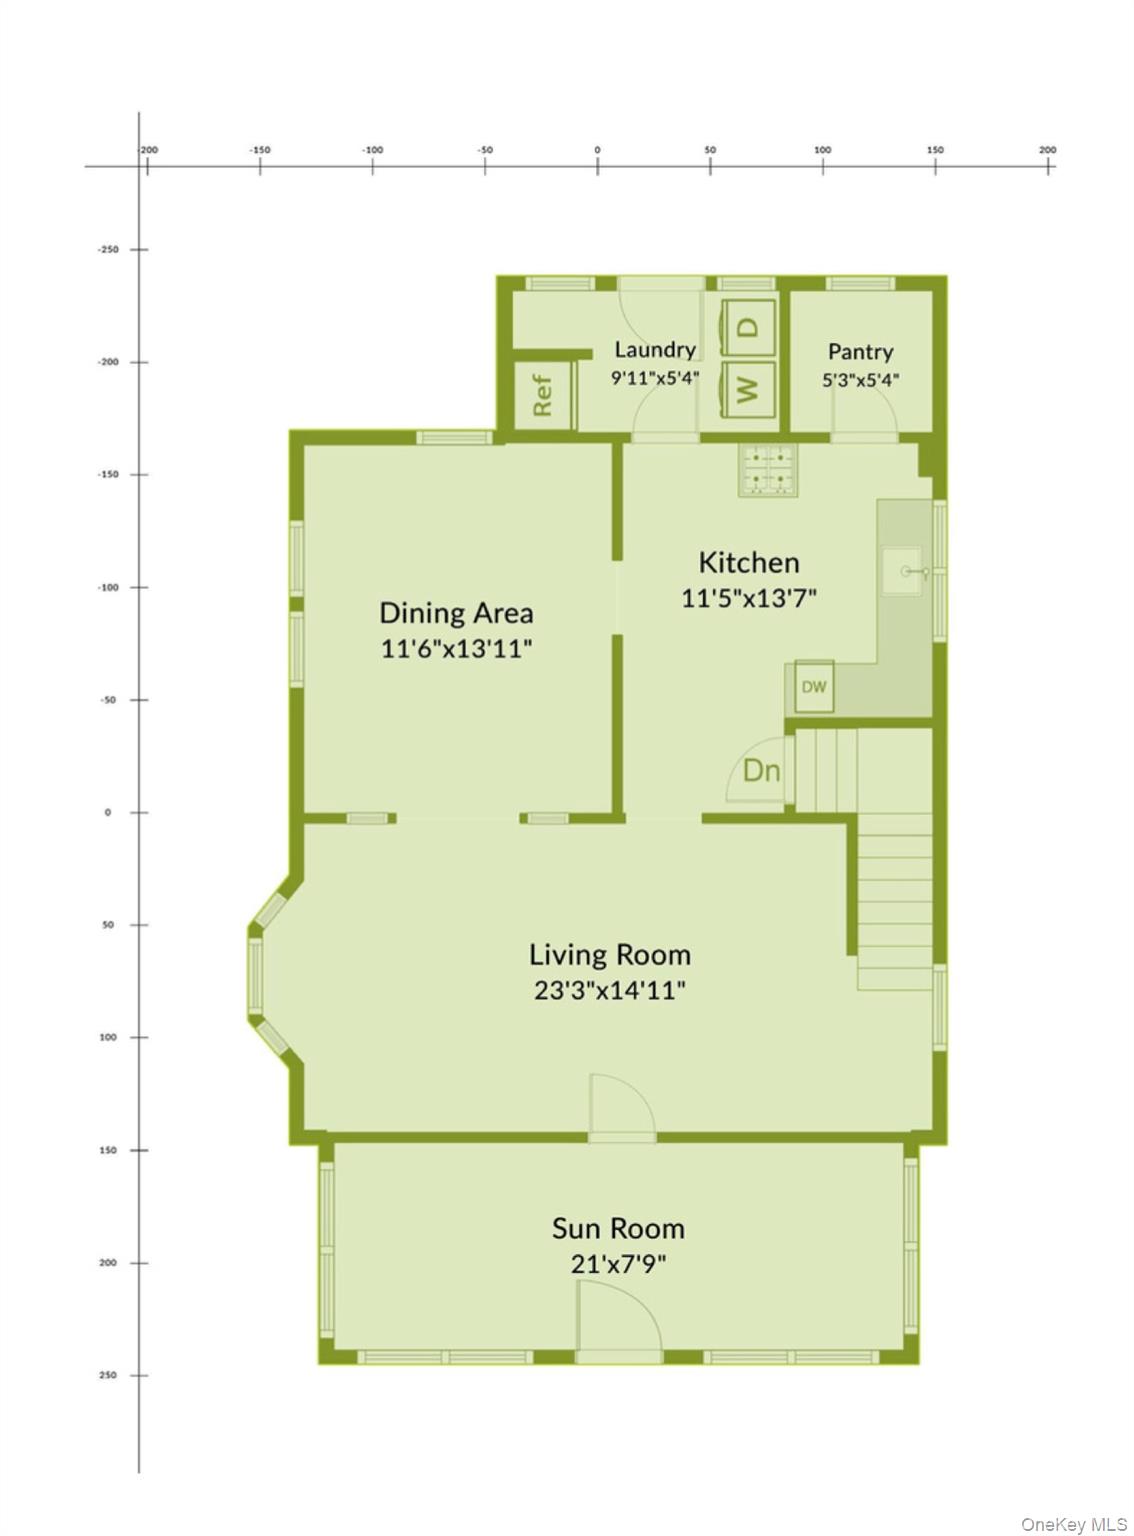
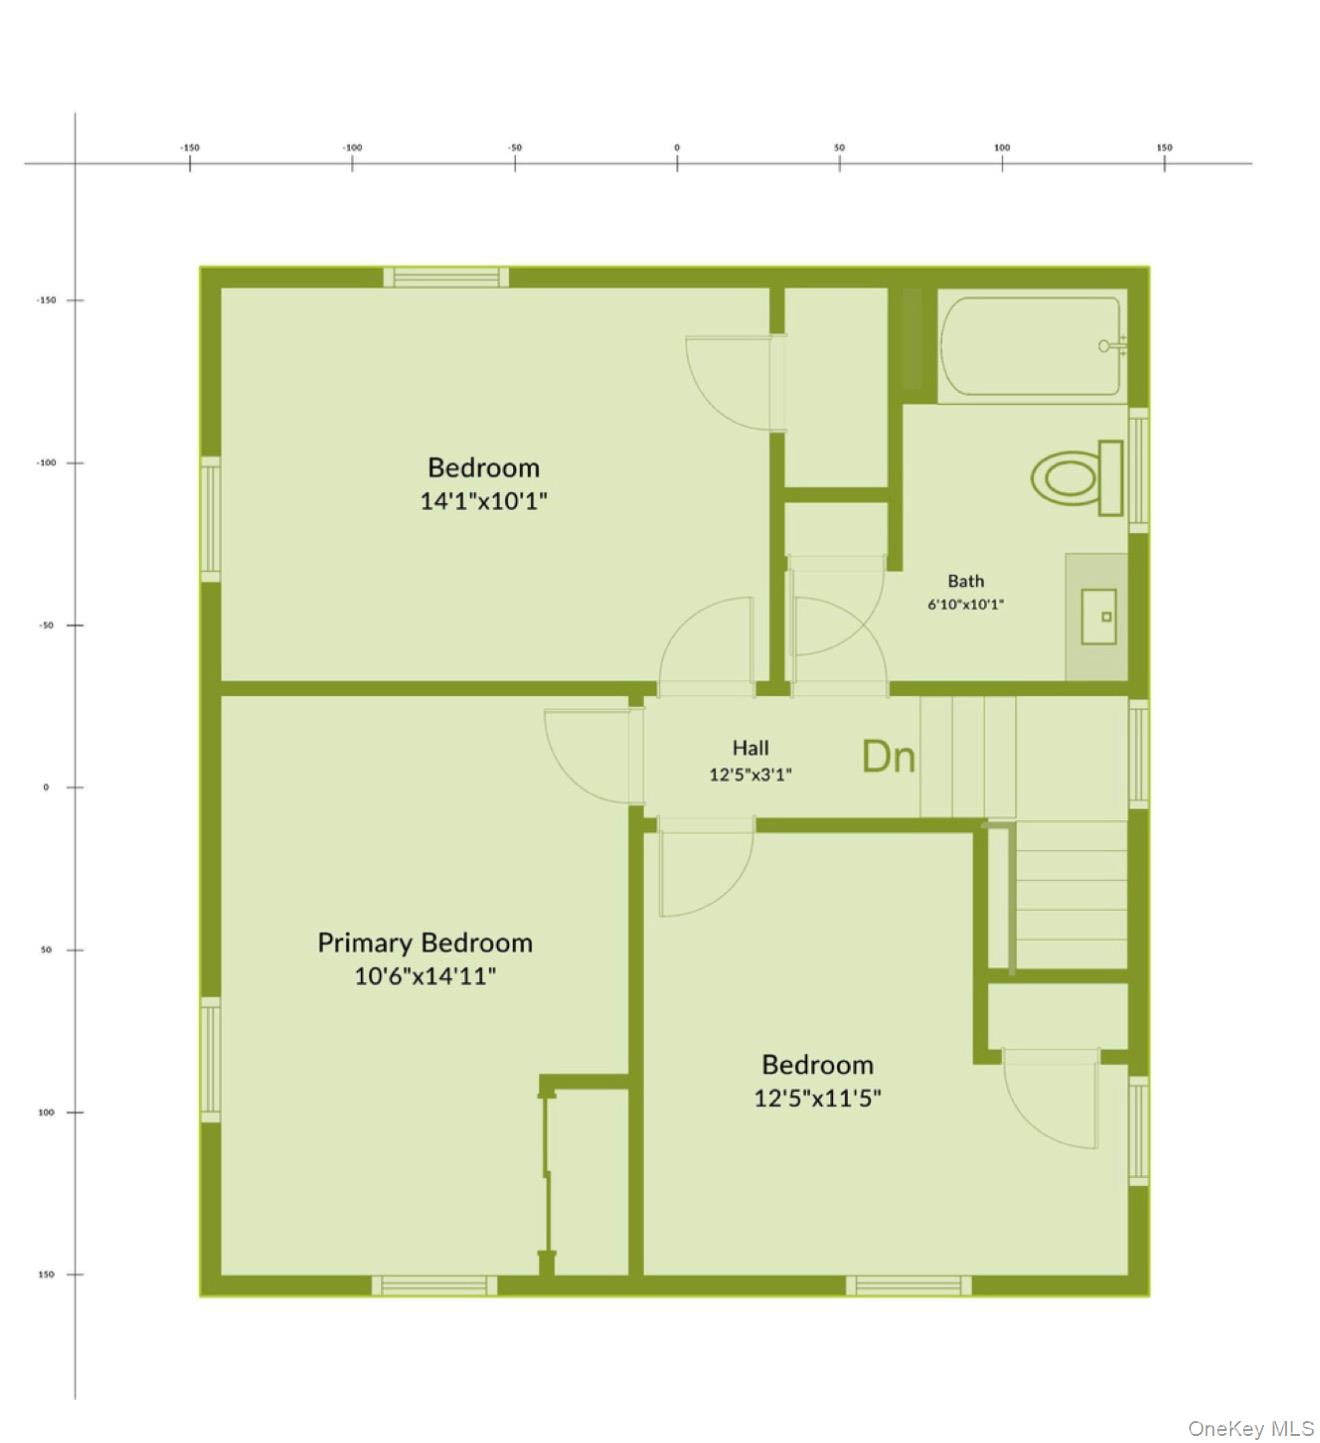
Charming farmhouse style home with 3 bedrooms and 1 bath in residential downtown only three blocks from the Historic District and Main Street. It boasts the perfect layout using the desirable "circular flow" floor plan. The kitchen is the heart of the house as it connects to the mudroom/laundry, the dining room, living room and basement. Extra storage in the kitchen with a desirable walk-in pantry contains adjustable shelves. Kitchen offers a gas oven connected to the gas line in the street and a stainless refrigerator with a water dispenser in the door. There is ample light with two windows over the sink. Colonnade detailing separates the formal dining room from... the living room. A south facing bay window in the living room keeps the home bright and airy to display the beautiful, old-world woodwork bannister and bead board wall in staircase. The spacious bedrooms have board and batten walls, original solid wood interior doors, closet organizers and high ceilings each with wall switch ceiling lights. Original, solid wood floors were refinished in entire house in 2026. Most windows were replaced and warranteed from Power Home Improvement. There are cast iron radiators throughout. The stand-up attic spans the entire footprint of the second floor and provides plenty of storage by the way of a drop down staircase in to the hallway. A relaxing front porch is enclosed with original, historic, warped glass windows from 1926 and it is comfortable for year round enjoyment. A touch of European folk artistry adorns the front with Zalipie style painted window boxes (4 sets of authentic matching Zalipie shutters are available). The full basement has interior access to the kitchen as well as the exterior using Bilco doors to side yard. The long driveway through the side yard takes you to a one car detached garage behind the house and a fully fenced yard. Many other perks include a new washing machine, a programmable thermostat, new light fixtures, fresh coat of neutral paint, and a spacious bathroom. One block from Historic Polish Town with delightful eateries and activities. Riverhead offers vibrant street festivals, diverse dining and drinking, an arts council, theatre entertainment, the Long Island Aquarium, and a scenic waterfront with a riverwalk. Must see!

Co-listed By: Craig R. Eisenberg, craigbecky@mac.com
No upcoming open house dates. Check back later.
Bedrooms
- Total Bedrooms: 3
Bathrooms
- Full bathrooms: 1
Appliances
- Dishwasher
- Dryer
- Gas Oven
- Microwave
- Refrigerator
- Washer
- Oil Water Heater
Architectural Style
- Farmhouse
Basement
- Bilco Door(s)
- Full
- Storage Space
- Unfinished
Construction Materials
- Asbestos
- Frame
- Shingle Siding
Cooling
- Wall/Window Unit(s)
Exterior Features
- Mailbox
- Rain Gutters
Fencing
- Back Yard
- Chain Link
- Fenced
- Vinyl
- Wood
Flooring
- Hardwood
Foundation Details
- Block
- Concrete Perimeter
Heating
- Oil
Interior Features
- Chandelier
- Eat-in Kitchen
- Formal Dining
- Pantry
- Storage
- Walk Through Kitchen
- Washer/Dryer Hookup
Laundry Features
- Electric Dryer Hookup
- In Kitchen
- Laundry Room
- Washer Hookup
Levels
- Two
Lot Features
- Back Yard
- Front Yard
- Level
- Near Public Transit
- Near School
- Near Shops
- Private
Other Structures
- Garage(s)
Parking Features
- Detached
- Driveway
- Garage
- Off Street
- Private
- Unpaved
Patio and Porch Features
- Porch
Property Condition
- Actual
Road Responsibility
- Public Maintained Road
Sewer
- Public Sewer
Utilities
- Cable Connected
- Electricity Connected
- Natural Gas Connected
- Phone Connected
- Sewer Connected
- Trash Collection Public
- Water Connected
View
- Neighborhood
WaterSource
- Public
Window Features
- Bay Window(s)
- Double Pane Windows
- New Windows
- Screens
- Shutters

Island Advantage Realty LLC
Becky Eisenberg
Craig R. Eisenberg, craigbecky@mac.com
Data Source: ONE KEY
MLS#: 1044098
Data Source Copyright: © 2026 ONE KEY All rights reserved.
This property was listed on 11/20/2026 and last updated as of 11/20/2026 5:59:36 PM. OSI IDX updated the data from ONE KEY on 11/20/2026 at 6:39 PM. This information is for your personal, non-commercial use and may not be used for any purpose other than to identify prospective properties you may be interested in purchasing. Display of MLS data is usually deemed reliable but is NOT guaranteed accurate by the MLS. Buyers are responsible for verifying the accuracy of all information and should investigate the data themselves or retain appropriate professionals. Information from sources other than the Listing Agent may have been included in the MLS data. Unless otherwise specified in writing, Broker/Agent has not and will not verify any information obtained from other sources. The Broker/Agent providing the information contained herein may or may not have been the Listing and/or Selling Agent.
Your Search Results
© 2026 RE/MAX Select Group
Terms & Services | Privacy Policy | DMCA Notice | Accessibility Statement
EQUAL HOUSING OPPORTUNITY


RE/MAX Select Group
900 East Atlantic Ave, Suite 10, Delray Beach, FL 33483
Mobile: (561) 350-0154
freeman3225@gmail.com

