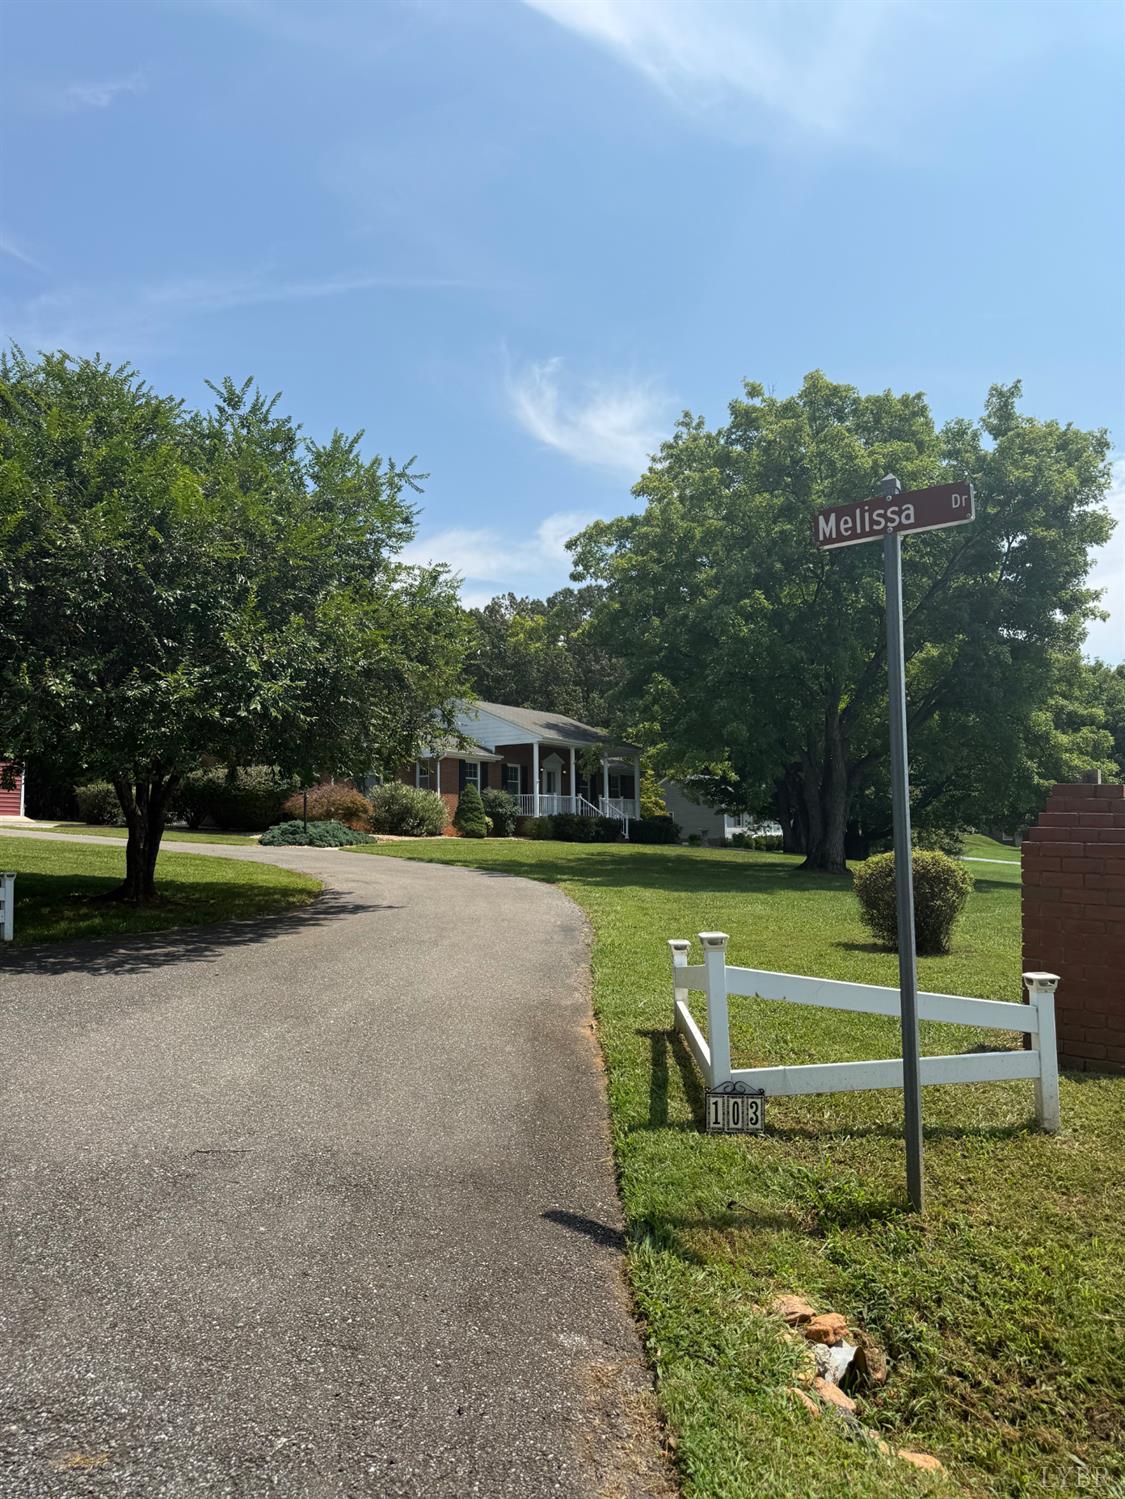
103 Melissa Drive
Goode, VA 24556
For Sale - Active
offered at $439,900
3
bedrooms
2
baths
1,638
sq ft
$269
price per sf
Single Family
property type
1 Day
time on site
1984
yr. built
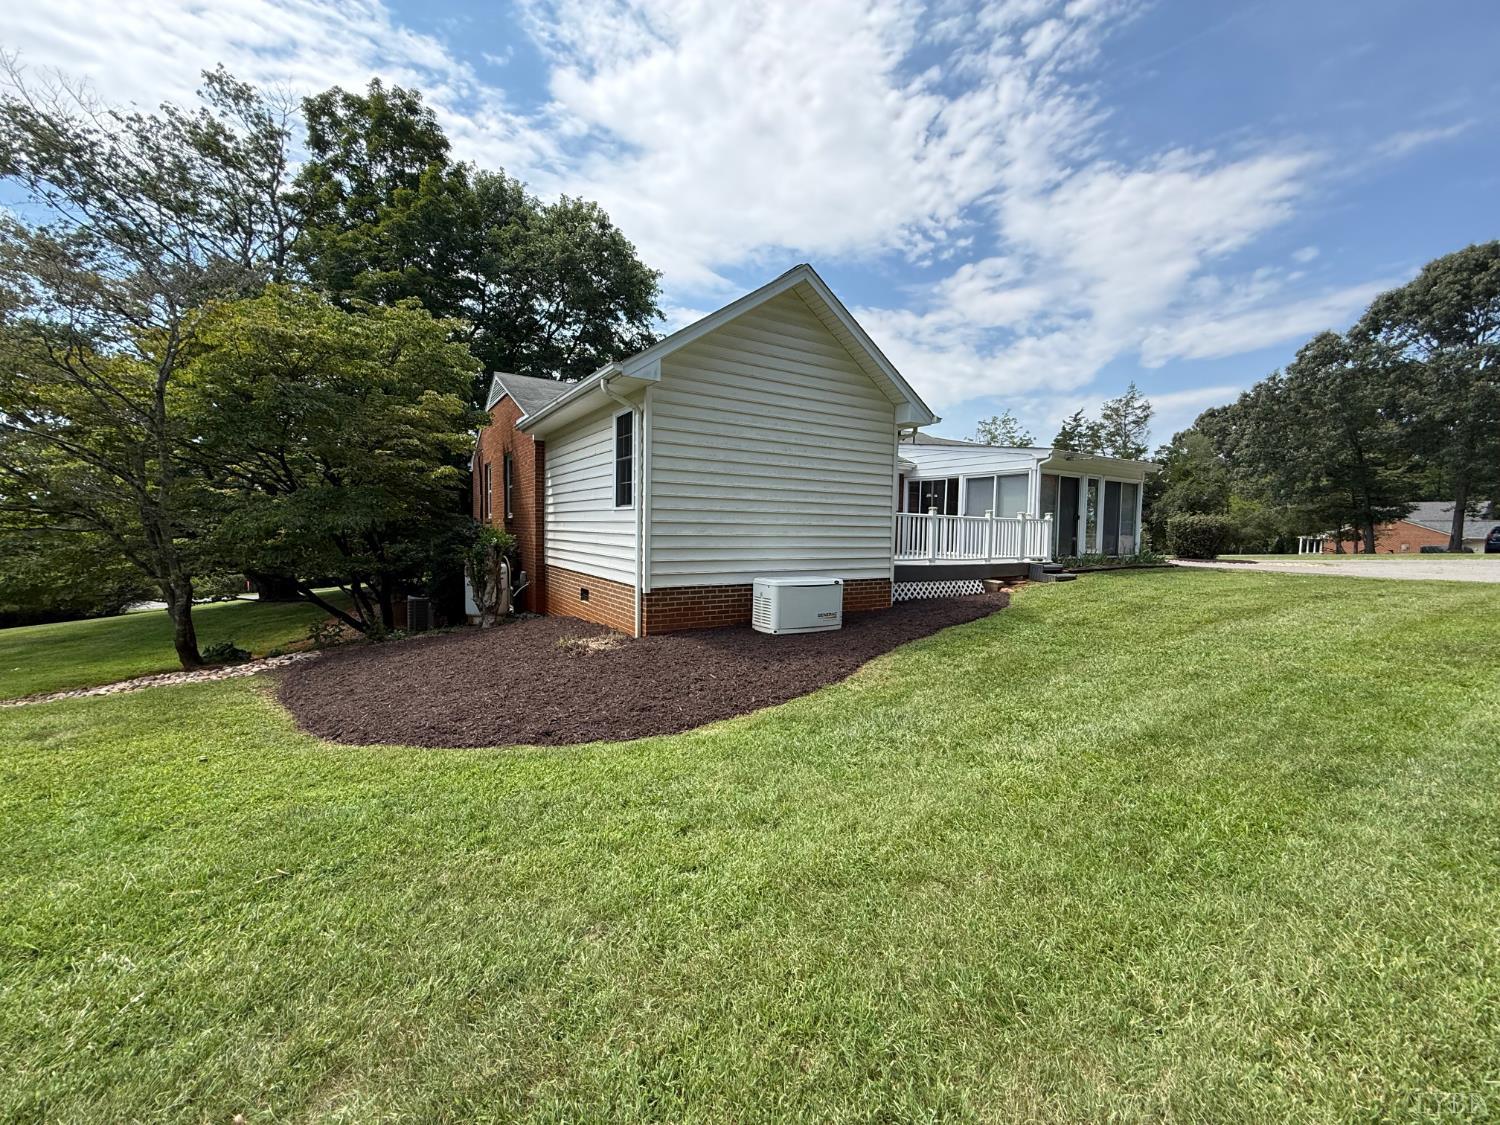
1.42 acre
lot size
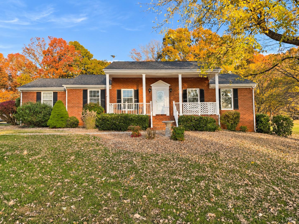
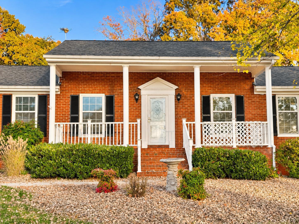
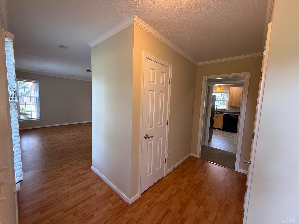
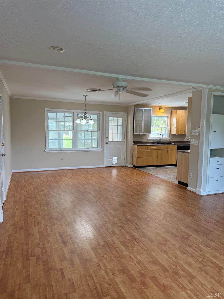
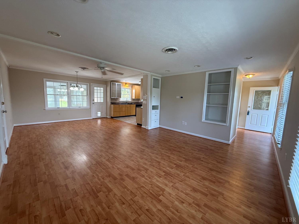
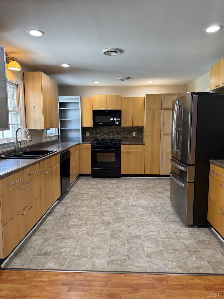
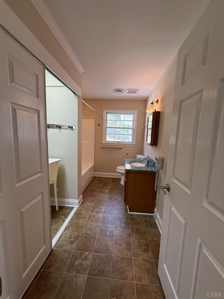
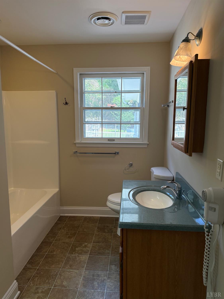
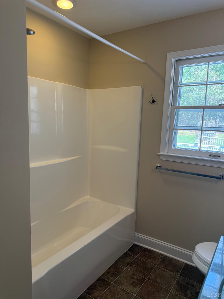
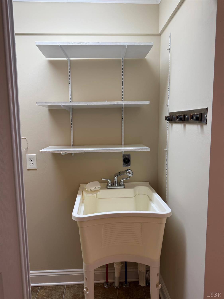
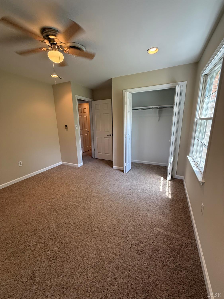
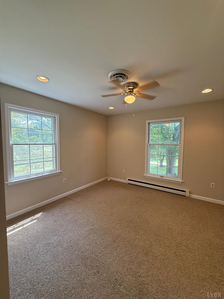
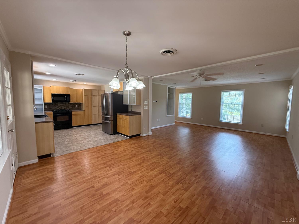
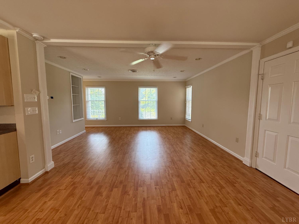
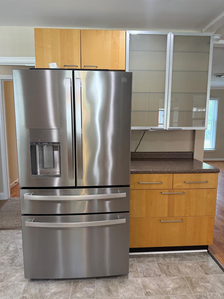
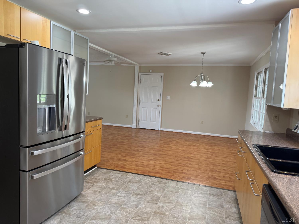
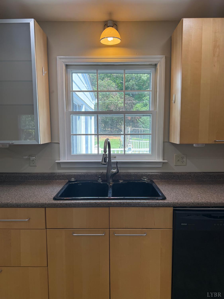
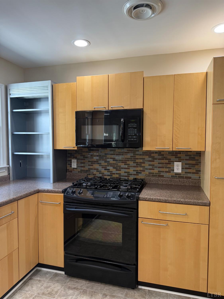
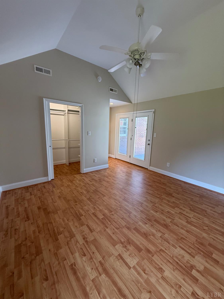
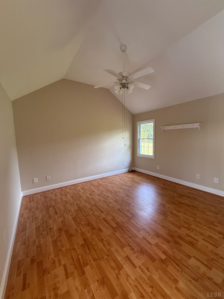
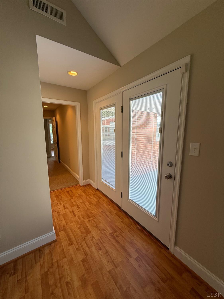
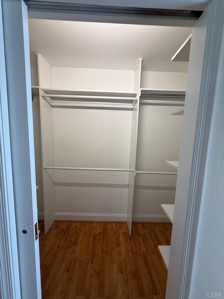
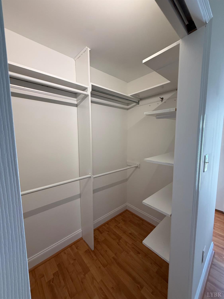
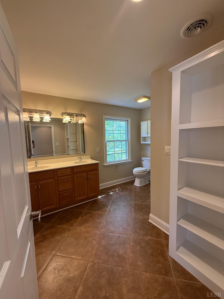
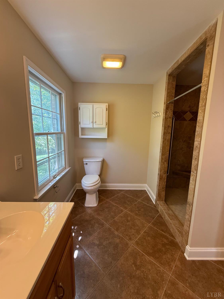
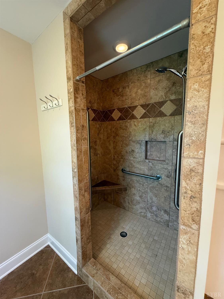
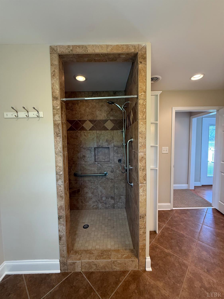
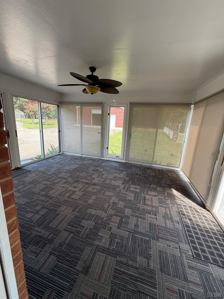
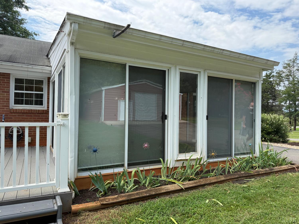
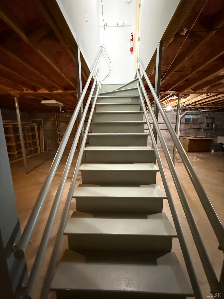
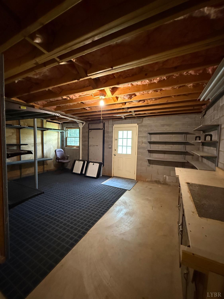
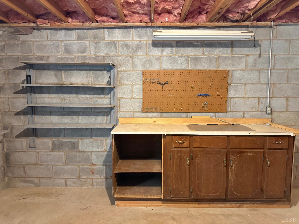
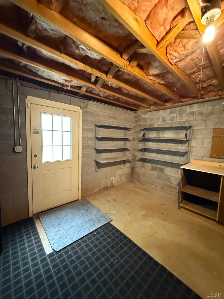
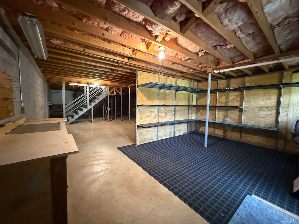
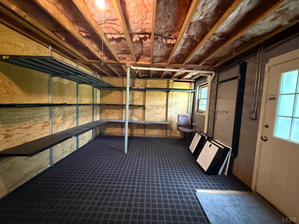
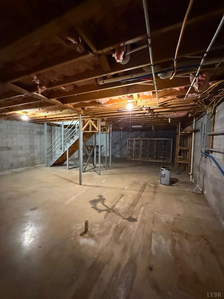
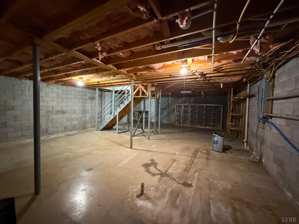
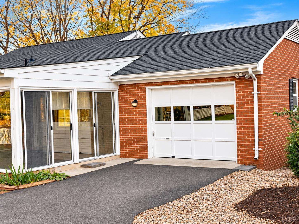
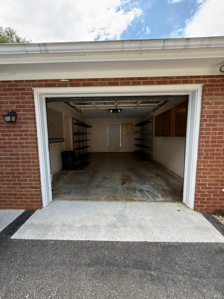
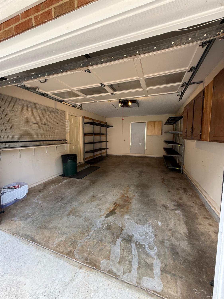
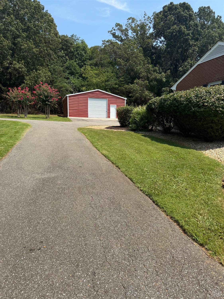
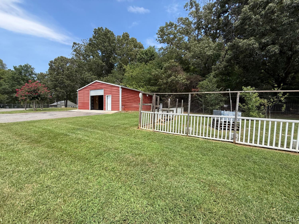
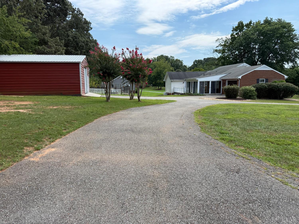
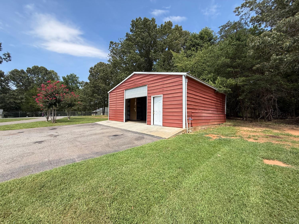
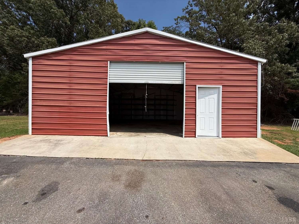
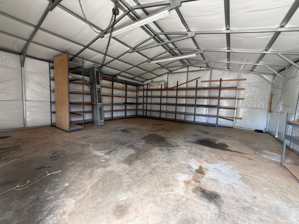
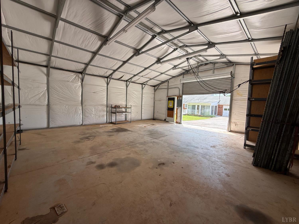
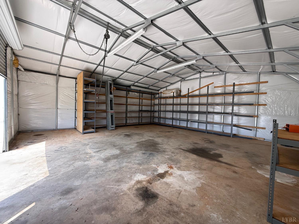
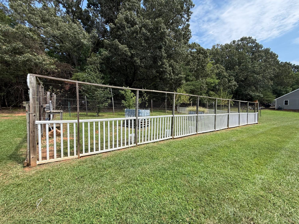
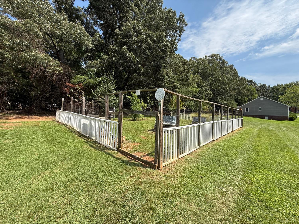
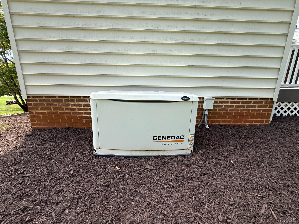
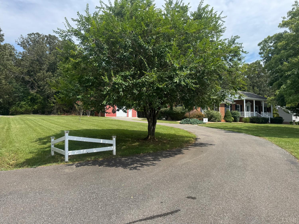
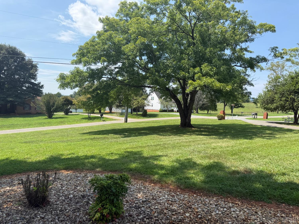
Beautifully maintained brick ranch on 1.42 landscaped acres, just 2 miles from Route 221! Open floor plan features IKEA cabinetry, pull-out shelving, gas range, oversized refrigerator, built-ins and abundant natural light. Spacious primary suite offers vaulted ceilings, walk-in closet, heated bathroom floors, double vanity and tiled walk-in shower with bench. French doors lead to an 18x16 composite deck, while the 200+ SF sunroom provides additional living space. Unfinished basement with plumbing rough-in offers expansion potential. Enjoy a paved circular driveway, attached garage, fenced garden and impressive 30x30x16 detached garage/workshop with 100-amp service, id...eal for RVs, boats or hobbies! Additional features include a tankless water heater, backup generator and NEW 2026 roof with premium Owens Corning shingles and 5-year workmanship warranty. Assumable loan at 3.99% with approximately $166K remaining and 16 years left, subject to lender approval!

No upcoming open house dates. Check back later.
Bedrooms
- Total Bedrooms: 3
Bathrooms
- Full bathrooms: 2
Appliances
- Dishwasher
- Generator
- Gas Range
- Refrigerator
- Self Cleaning Oven
- Gas Water Heater
- Tankless Water Heater
Architectural Style
- Ranch
Basement
- Apartment
- Exterior Entry
- Interior Entry
- Partial
- Concrete
- Bath/Stubbed
- Walk-Out Access
- Workshop
Construction Materials
- Brick
Cooling
- Heat Pump
Development Status
- Completed
Electric
- AEP/Appalachian Powr
Exterior Features
- Gas Line
- Garden
Fencing
- Fenced
Flooring
- Carpet
- Ceramic Tile
- Laminate
- Vinyl
Heating
- Baseboard
- Heat Pump
Interior Features
- Ceiling Fan(s)
- Drywall
- Main Level Bedroom
- Main Level Den
- Primary Bed w/Bath
- Pantry
- Separate Dining Room
- Tile Bath(s)
- Walk-In Closet(s)
- Workshop
Laundry Features
- Electric Dryer Hookup
- Laundry Closet
- Main Level
- Washer Hookup
Levels
- One
Lock Box Type
- Supra
Lot Features
- Paved Drive
- Landscaped
- Secluded
Other Equipment
- Generator
Other Structures
- Workshop
Parking Features
- Off-Street Parking
- Circular Drive
- Garage Door Opener
- Workshop in Garage
- Oversized
- Other
Patio and Porch Features
- Deck
- Patio
- Porch
- Front Porch
- Rear Porch
- Screened
Roof
- Shingle
Security Features
- Smoke Detector(s)
Sewer
- Septic Tank
Utilities
- Cable Available
- Cable Connections
View
- Mountain(s)
WaterSource
- Well
Window Features
- Storm Window(s)

Keller Williams
Jamey Parks
Data Source: Lynchburg Association of REALTORS®
MLS#: 370554
Data Source Copyright: © 2026 Lynchburg Association of REALTORS® All rights reserved.
This property was listed on 11/20/2026 and last updated as of 11/20/2026 5:55:24 PM. OSI IDX updated the data from Lynchburg Association of REALTORS® on 11/21/2026 at 9:22 AM. This information is for your personal, non-commercial use and may not be used for any purpose other than to identify prospective properties you may be interested in purchasing. Display of MLS data is usually deemed reliable but is NOT guaranteed accurate by the MLS. Buyers are responsible for verifying the accuracy of all information and should investigate the data themselves or retain appropriate professionals. Information from sources other than the Listing Agent may have been included in the MLS data. Unless otherwise specified in writing, Broker/Agent has not and will not verify any information obtained from other sources. The Broker/Agent providing the information contained herein may or may not have been the Listing and/or Selling Agent.
Your Search Results
© 2026 RE/MAX Select Group
Terms & Services | Privacy Policy | DMCA Notice | Accessibility Statement
EQUAL HOUSING OPPORTUNITY


RE/MAX Select Group
900 East Atlantic Ave, Suite 10, Delray Beach, FL 33483
Mobile: (561) 350-0154
freeman3225@gmail.com

